
Views - Primary on Main - Adult 55+
Address
130 Opera Court, Centreville, MD
Price
$ 599,000
Property Attributes
- MLS#MDQA2017696
- TypeSingle Family
- Listing Status ACTIVE
- CountyQUEEN ANNES
- CityCentreville
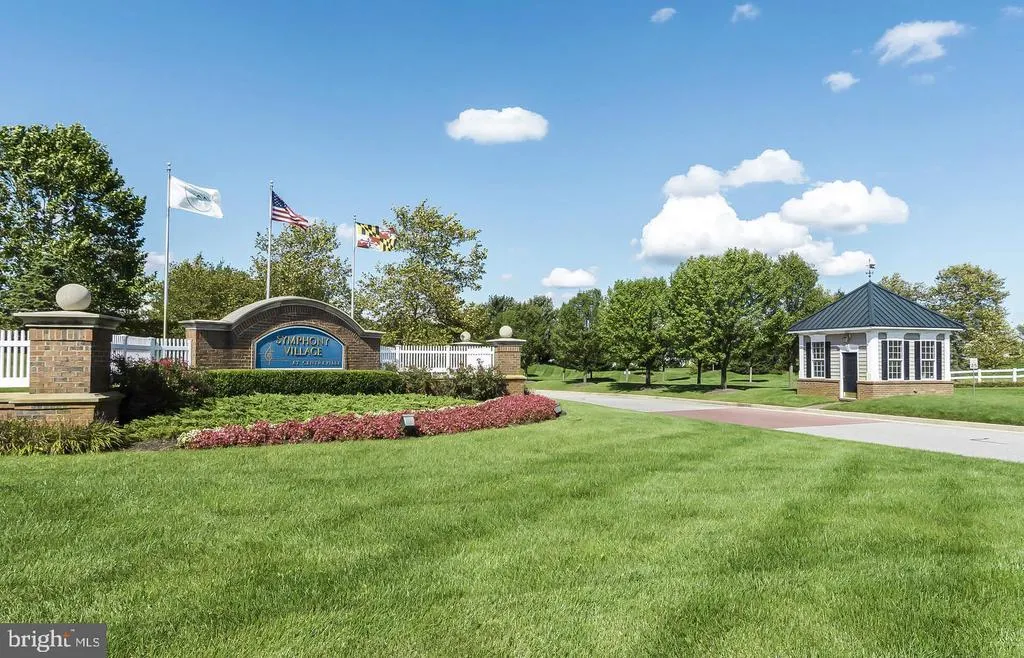
- NeighborhoodSymphony Village At Centreville
- Zip21617
- StyleRanch/Rambler
- Year Built2010
- Taxes$ 6466
- Price$ 599,000
- Bedrooms4
- Full Bathrooms3
- Half Bathrooms0
- Sqr Footage4248
Data Source:
Bright MLS
Property Description
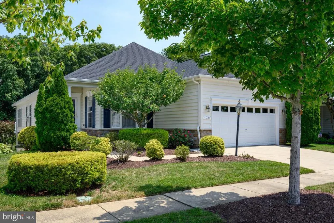
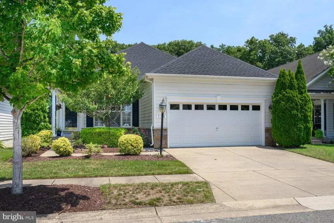
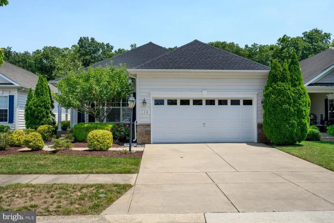
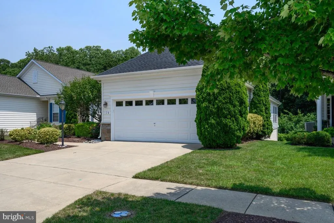
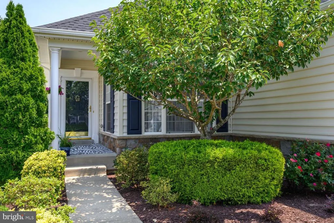
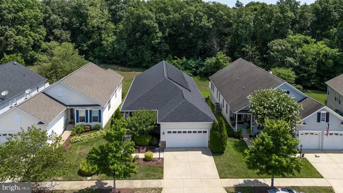
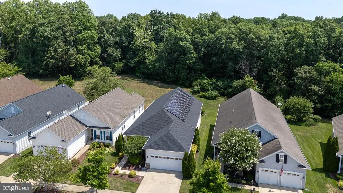
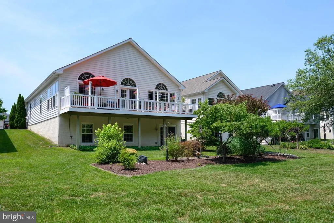
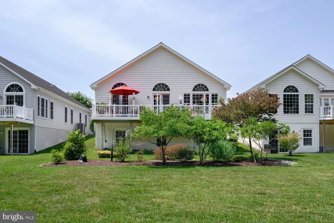
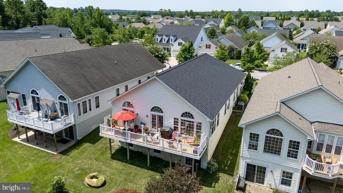
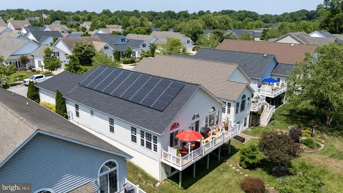
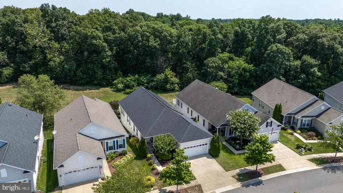
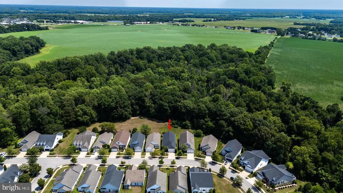
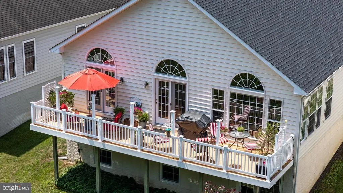
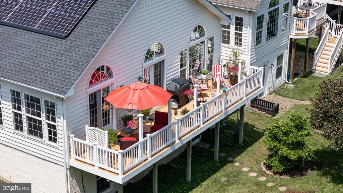
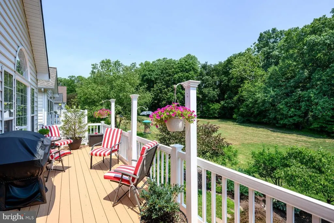
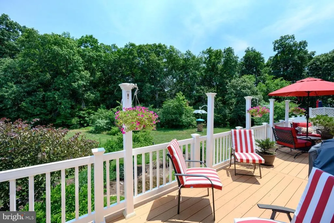
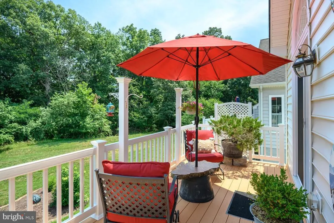
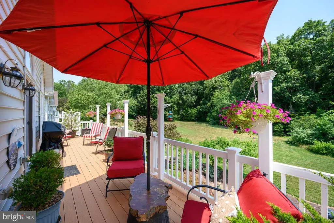
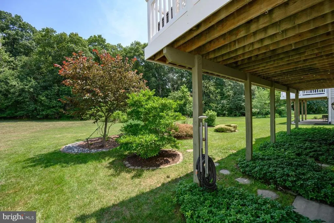
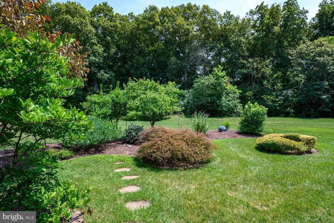
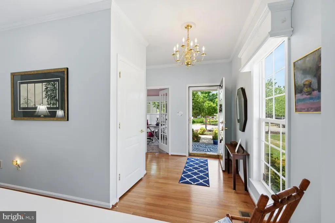
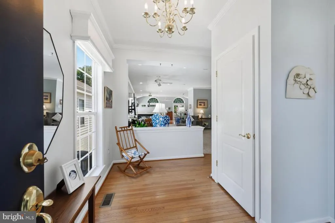
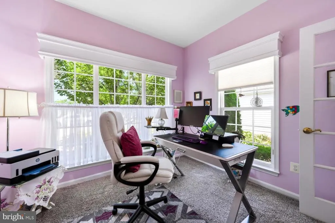
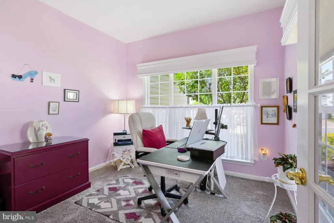
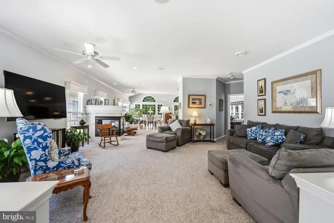
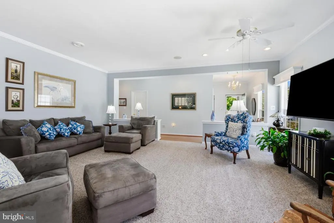
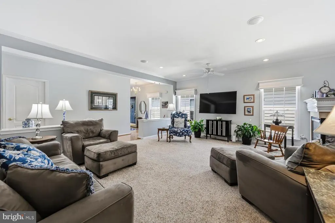
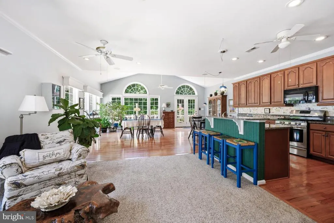
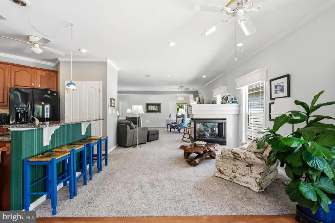
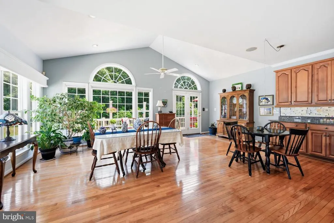
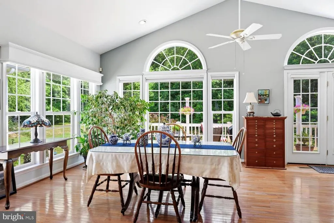
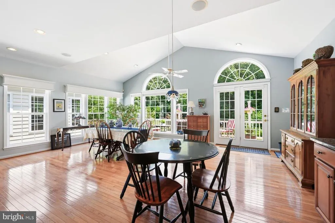
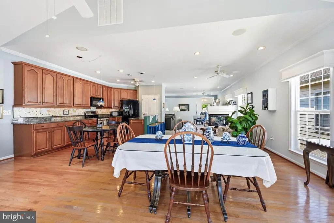
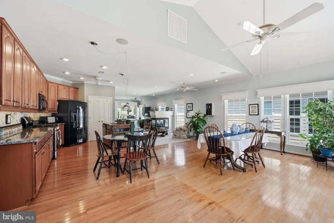
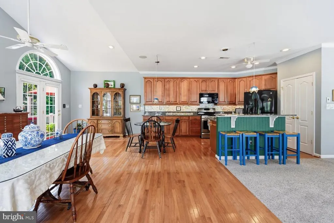
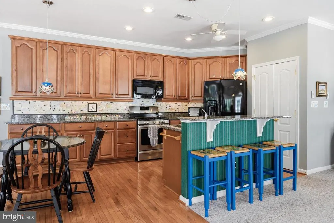
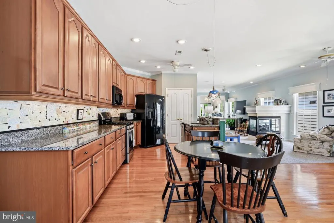
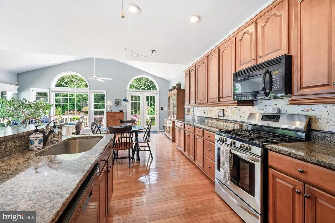
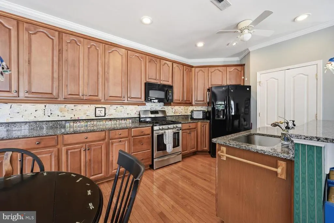
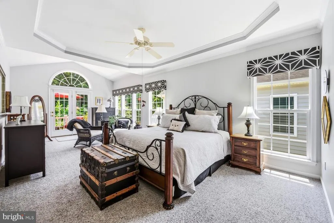
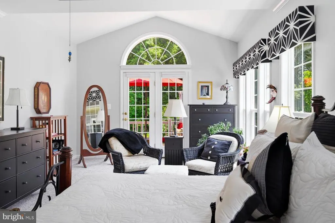
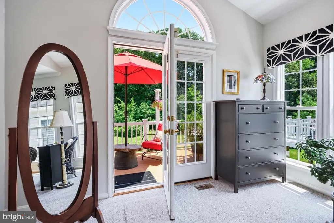
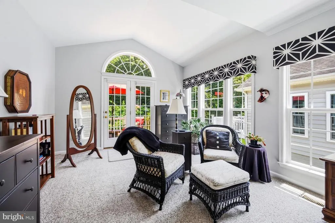
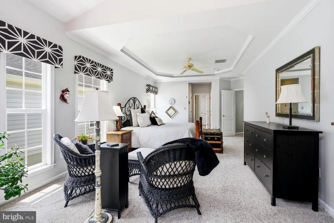
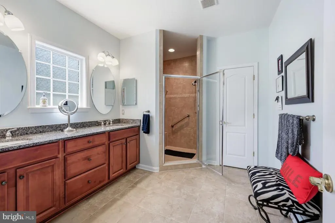
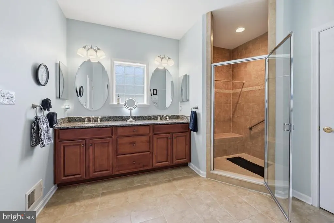
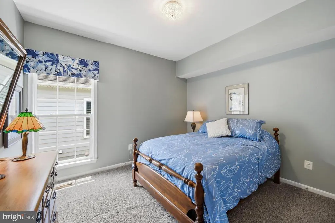
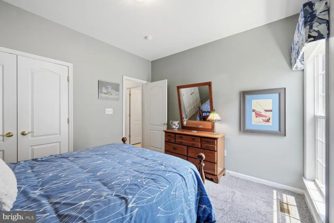
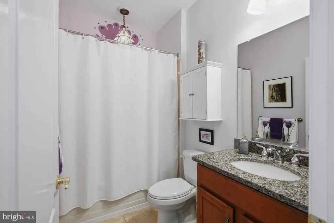
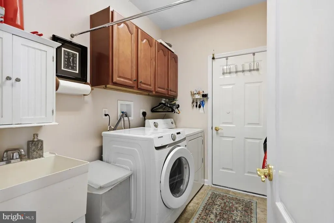
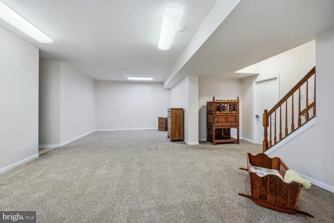
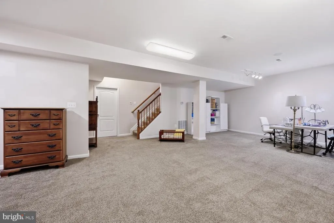
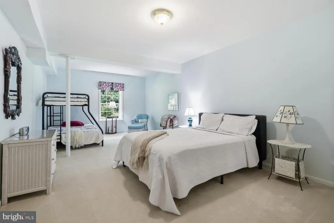
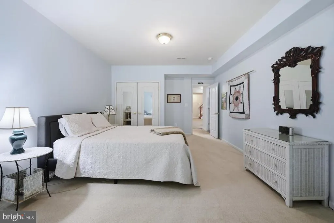
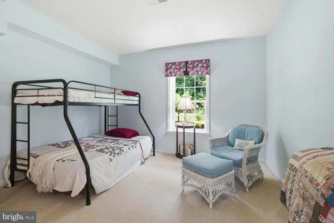
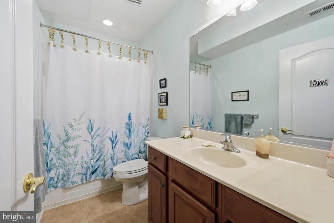
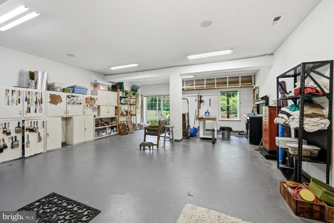
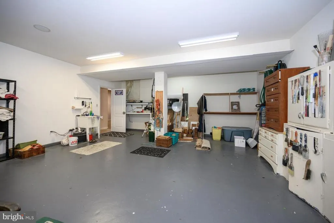
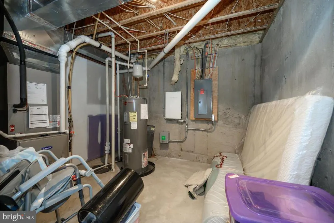
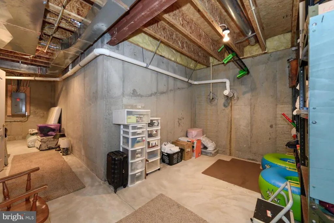
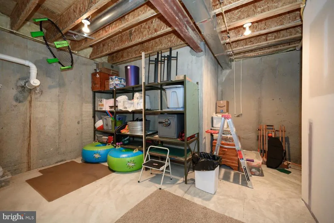
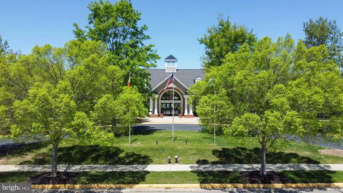
Welcome to 130 Opera Court in the sought after community of Symphony Village at Centreville. If you've been waiting for that home resting on an exceptional lot backing to an open area and woods, then this is the home you've been waiting for. The beautiful 4 bedroom, 3 full bath home is exceptional, move in ready and just waiting for you. As you enter the home, your eyes will be drawn to the bright open floorplan and the rear windows overlooking the large deck that expands across the entire rear of the home. On the right, you'll find the front guest bedroom/office, a second guest bedroom, full bath, laundry room and access to the garage and lower level of the home. Moving through the home, you'll pass through the large living area with double sided propane fireplace, mounted TV that conveys with the home and the relaxing area and dining area on the rear overlooking the large lot backing to beautiful woods. To the right is the gourmet kitchen with granite counters, appliances including a gas stove and under cabinet lighting. The expansive primary suite is a must see with French Doors leading to the balcony, his and her walk-in closets and the primary bath with a large walk-in corner shower. Moving to the lower level, you'll find a large family area, another guest bedroom, full bath, a massive amount of storage area and a workshop leading to the rear exterior of the home. This home rests on a premium wooded lot for your relaxation while enjoying the wildlife that the area has to offer.
| Price History | |
|---|---|
| 6/18/2026 | Listed $599,000 |
General Features
| Living Area | 4248 |
|---|---|
| Sewer | Public Sewer |
| Heating | 90% Forced Air,Heat Pump - Gas BackUp,Heat Pump(s),Solar On Grid |
| Cooling | Ceiling Fan(s),Central A/C,Heat Pump(s),Multi Units,Solar On Grid |
| Utilities | Electric Available,Propane |
| Possession | Settlement |
| Roof | Architectural Shingle |
| Appliances | Built-In Microwave,Dishwasher,Disposal,Dryer - Electric,Washer - Front Loading,Refrigerator,Stove,Water Heater |
| Zoning | AG |
| HOA Fee | 290.00 |
| Garage Spaces | 2.00 |
| Association Fee Includes | Common Area Maintenance,Lawn Maintenance,Pool(s),Reserve Funds,Snow Removal |
| Patio/Porch Features | Deck(s) |
| Architectural Style | Ranch/Rambler |
| Construction Materials | Concrete,Vinyl Siding,Other |
| School District | QUEEN ANNE'S COUNTY PUBLIC SCHOOLS |
| Year Built | 2010 |
| Electric | 200+ Amp Service |
| View | Trees/Woods |
| Levels | 1 |
| Tax Year | 2026 |
| Ownership | Fee Simple |
| Cool Fuel | Electric,Solar Photovoltaic |
| Accessibility | None |
| Assoc Fee Paid Per | Monthly |
| County | QUEEN ANNES |
| New Construction | No |
| Property Type | Residential |
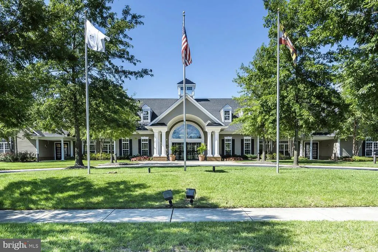
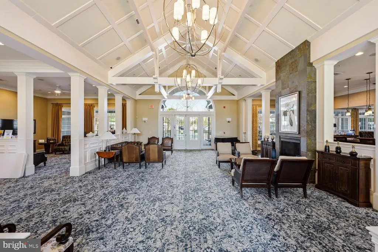
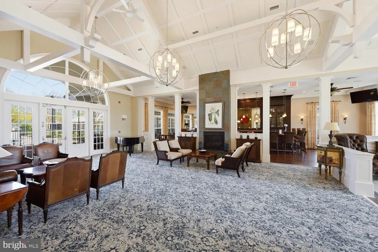
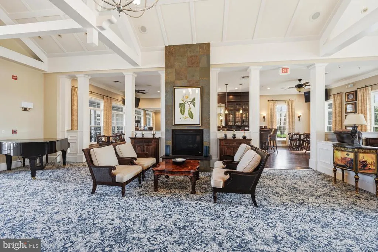
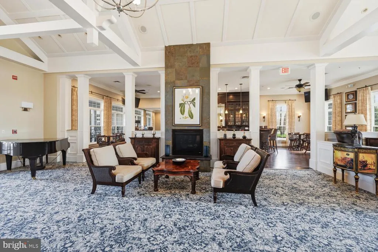
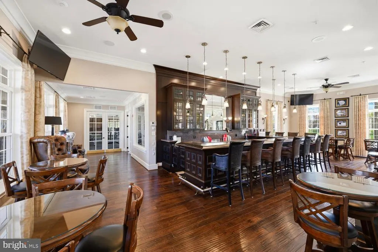
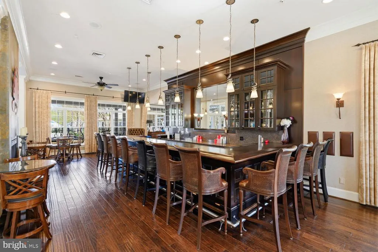
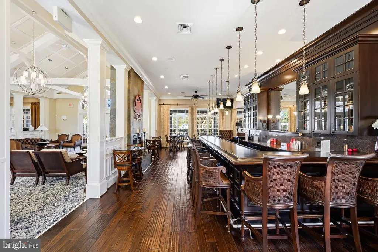
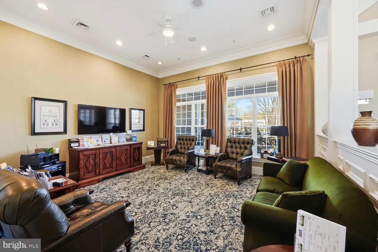
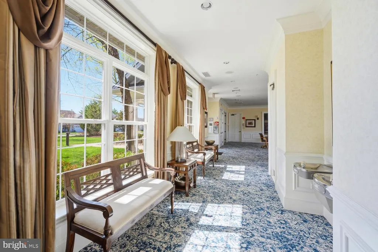
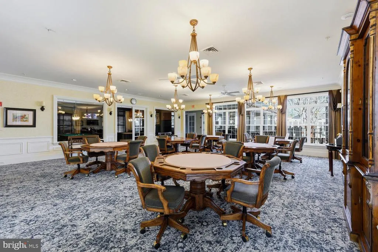
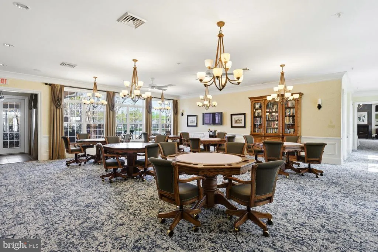
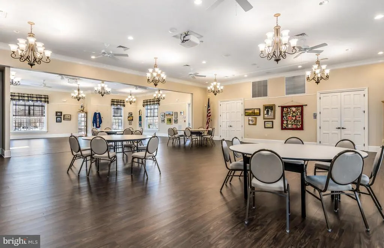
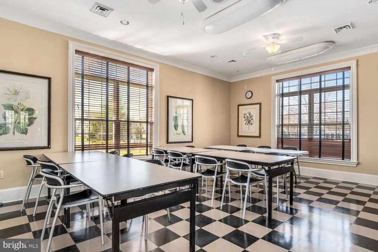
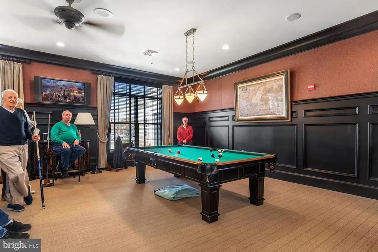
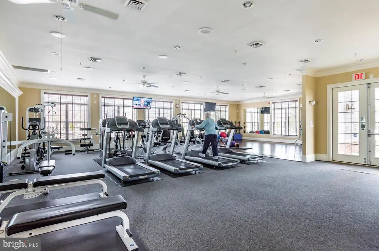
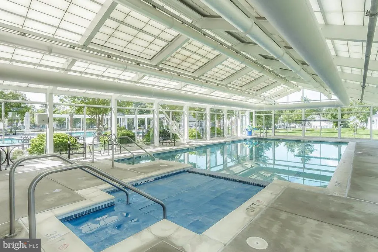
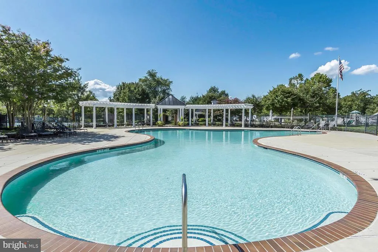
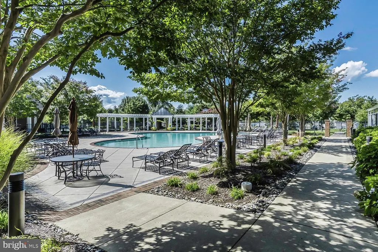
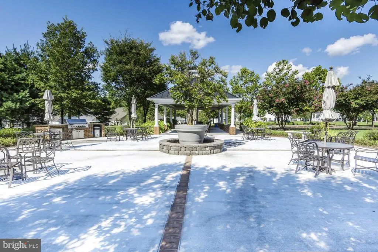
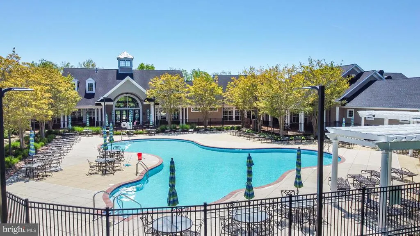
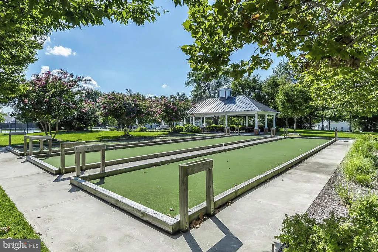
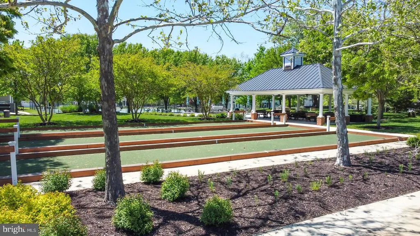
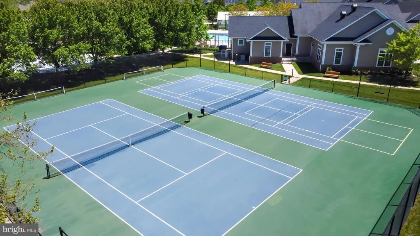
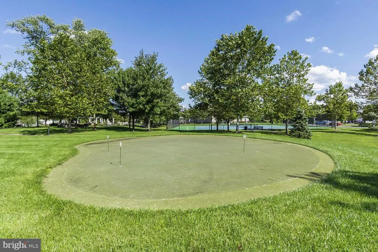
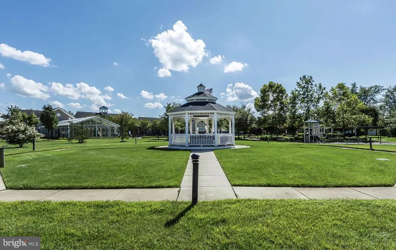
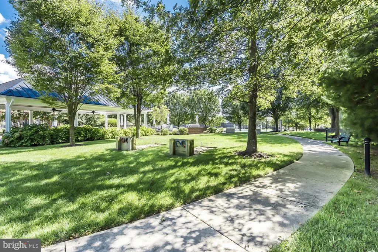
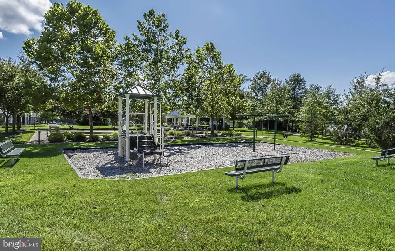
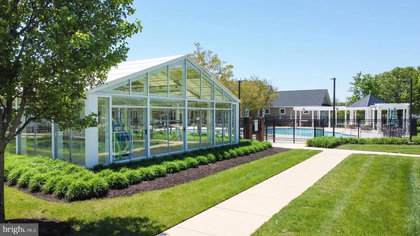
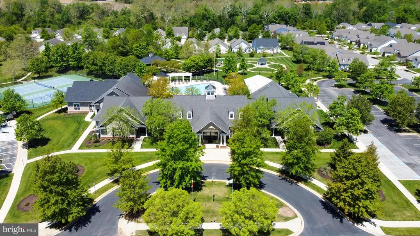
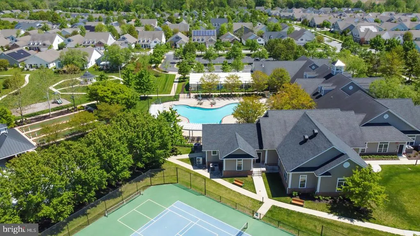
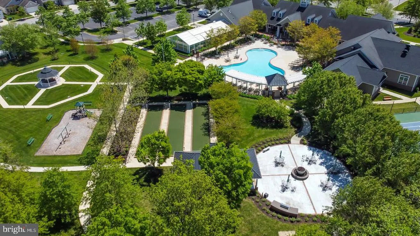
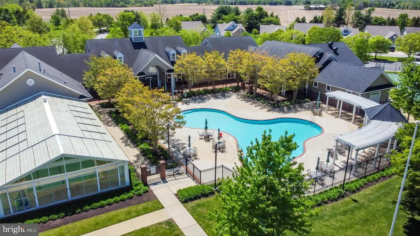
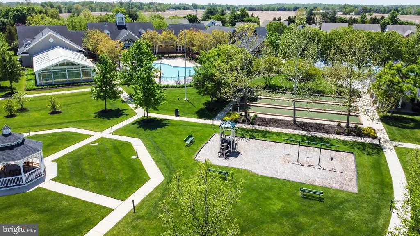
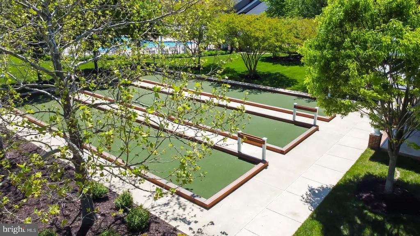
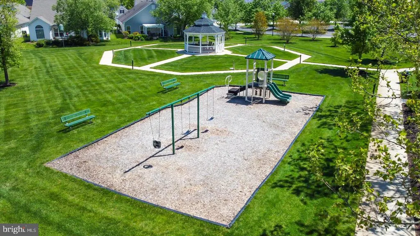
| Association Amenities | Bar/Lounge,Bike Trail,Billiard Room,Club House,Common Grounds,Dining Rooms,Fitness Center,Game Room,Hot tub,Jog/Walk Path,Meeting Room,Party Room,Pickleball Courts,Picnic Area,Pool - Indoor,Pool - Ou |
| HOA | Yes |
| Subdivision Name | SYMPHONY VILLAGE AT CENTREVILLE |
| Garage Y/N | Yes |
| Water Access Y/N | No |
| Other Structures | Above Grade,Below Grade |
| Full Baths | 3 |
| Status | ACTIVE |
| Directions | Rt. 301 to Rt. 213 towards Centreville. Right on Taylor Mill Rd. Left into Symphony Village Community. Right on Symphony Way. Straight to Opera Ct. Right on Opera Ct. Home is on the left. |
| City | CENTREVILLE |
| Association Name | SYMPHONY VILLAGE AT CENTREVILLE HOMEOWNERS ASSN. |
| Senior Community Y/N | Yes |
| Lot Size Units | Square Feet |
| Lot Size Square Feet | 0.00 |
| Tax Assessed Value | 518000.0 |
| Tax Annual Amount | 6466.0 |
| Home Warranty Y/N | No |
| Property Condition | Excellent |
| Structure Type | Detached |
| Condo/Coop Association fee Y/N | No |
| Bathrooms Full Main Level | 2 |
| Bathrooms Count Main Level | 2.00 |
| Price Per Sq Ft Total AG | 272.52 |
| Community Pool Features | Concrete,Fenced,In Ground,Indoor,Heated |
| Historic Y/N | No |
| Lease Considered Y/N | No |
| Senior Community Age Req | 55 |
| Vacation Rental Y/N | No |
| Total SQFT | 4248 |
| Location Type | Middle Of Block |
| Builder Name | Caruso |
| Standard Status | Active |
| Year Built Source | Estimated |
| Legal Subdivision | SYMPHONY VILLAGE AT CENTREVILLE |
| Tax Lot | 97 |
| Association Recreation Fee | No |
Interior Features
| Interior Amenities | Bathroom - Walk-In Shower,Carpet,Ceiling Fan(s),Combination Dining/Living,Combination Kitchen/Dining,Crown Moldings,Dining Area,Entry Level Bedroom,Family Room Off Kitchen,Floor Plan - Open,Kitchen - |
|---|---|
| Heating Fuel | Electric,Propane - Leased,Solar |
| Basement | Partially Finished,Poured Concrete,Rear Entrance,Walkout Level,Workshop,Interior Access |
| Flooring | Carpet,Ceramic Tile,Concrete,Hardwood |
| Total Fireplaces | 1 |
| Fireplace Features | Double Sided,Gas/Propane |
| Hot Water | Electric |
| Basement (Y/N) | Yes |
| Heating Y/N | Yes |
| Fireplace Y/N | Yes |
| Above Grade Finished Area | 2198 |
| Central Air Y/N | Yes |
| Total Bedrooms | 4 |
| Below Grade Finished Area | 2050 |
| Main Level Bedrooms | 3 |
| Below Grade Finished Area Unit Type | Square Feet |
| LivingAreaSource | Assessor |
| Laundry Type | Main Floor |
| Below Grade Finished Area Source | Assessor |
| Bedrooms Count All Lower Levels | 1 |
| Bedrooms Count Lower Level 1 | 1 |
| Bathrooms Full Lower Level 1 | 1 |
| Bathrooms Full All Lower Levels | 1 |
| Bathrooms Count Lower Level 1 | 1.00 |
| Bathrooms Count All Lower Levels | 1 |
| Above Grade Finished Area Source | Assessor |
| Above Grade Finished Area Unit Type | Square Feet |
| Total Baths | 3 |
Exterior Features
| Exterior Amenities | Sidewalks,Street Lights,Underground Lawn Sprinkler |
|---|---|
| Pool | Yes - Community |
| Parking Features | Concrete Driveway |
| Lot Features | Backs to Trees,Landscaping,Premium,Trees/Wooded |
| Water Source | Public |
| Inclusions | TV and mounting bracket in living room |
| Total Parking Spaces | 4 |
| Garage Features | Garage - Front Entry,Inside Access,Garage Door Opener |
| Type of Parking | Attached Garage,Driveway |
| Foundation Details | Concrete Perimeter,Slab |
| Water View Y/N | No |
| Lot Size Acres | 0.00 |
| Lot Size Source | Estimated |
| Waterfront Y/N | No |
| Horse Y/N | No |
| Land Assessed Value | 110200.00 |
| Navigable Water Y/N | No |
| Water Oriented Y/N | No |
| # of Attached Garage Spaces | 2 |
Amenities
- Foreclosure
- Views
- Short Sale
- New Construction
- Adult 55+
- Lease To Own
- No HOA Fees
- Furnished
- Primary On Main
- Air Conditioning
- Seller Finance
- Green
- Fixer Upper
- Horse
- Golf
- Fireplace
- Deck
- Garage
- Basement
- Pool
Property vs Single Family Average in 21617
Price
Taxes
Year Built
Visits
 © BRIGHT, All Rights Reserved
