
Waterfront - Primary on Main
Address
8620 Bozman Neavitt, Saint Michaels, MD
Price
$ 8,495,000
Property Attributes
- MLS#MDTA2010616
- TypeSingle Family
- Listing Status ACTIVE
- CountyTALBOT
- CitySaint Michaels
- NeighborhoodSt. Michaels
- Zip21663
- StyleCape Cod
- Year Built2010
- Taxes$ 47515
- Price$ 8,495,000
- Bedrooms6
- Full Bathrooms7
- Half Bathrooms4
- Sqr Footage17402
- Lot Size8.6 Acres
Data Source:
Bright MLS
Property Description
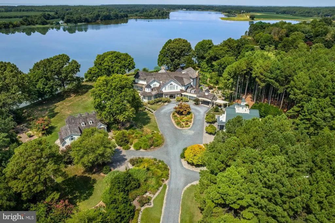
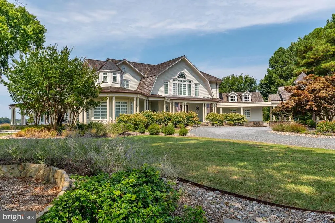
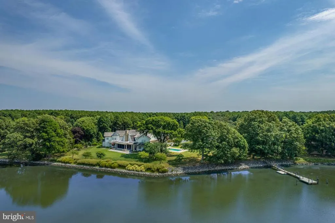
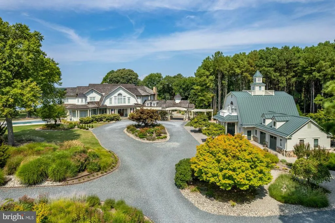
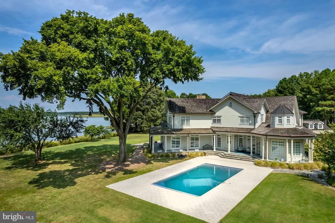
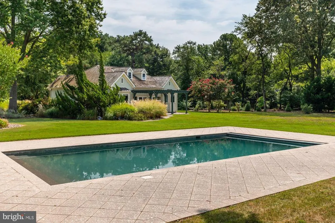
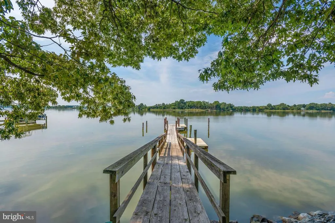
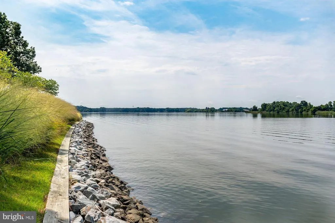
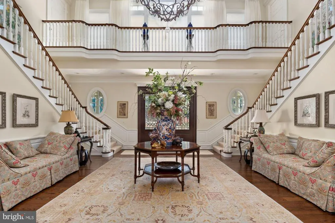
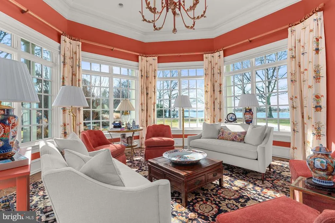
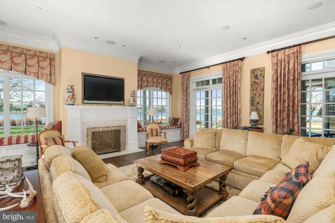
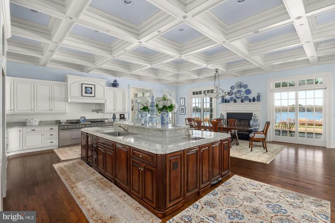
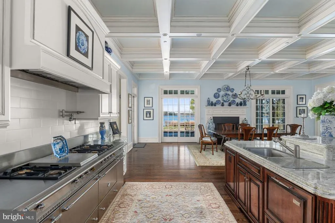
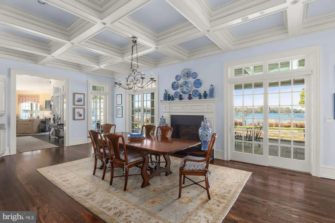
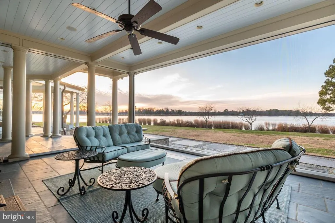
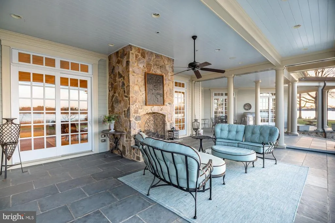
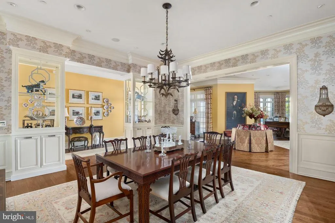
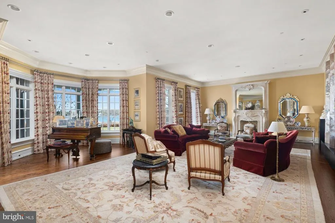
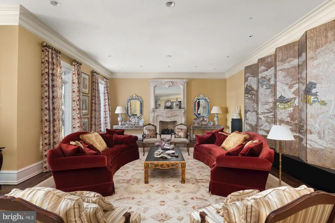
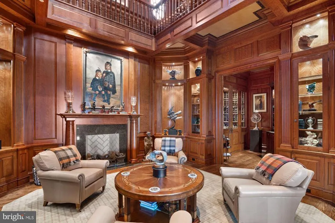
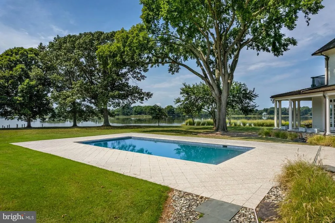
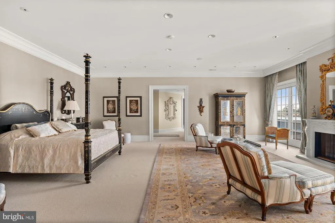
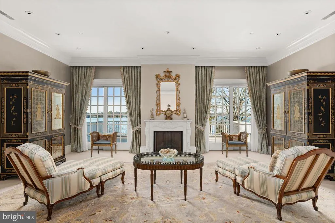
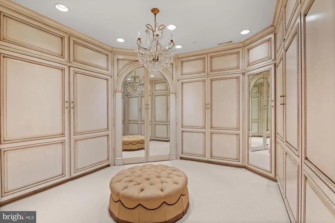
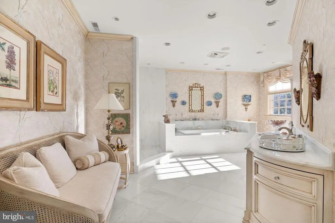
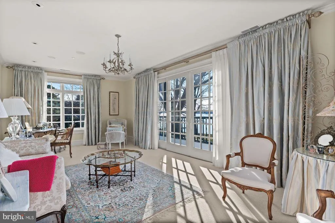
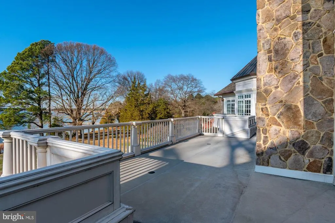
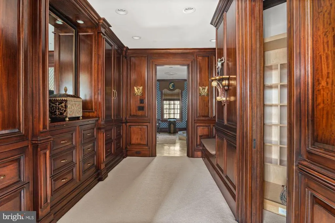
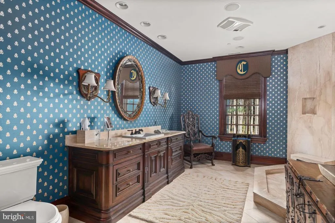
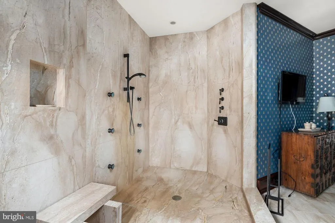
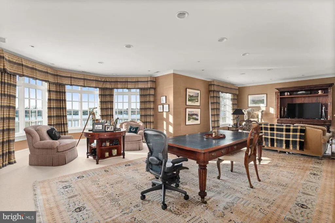
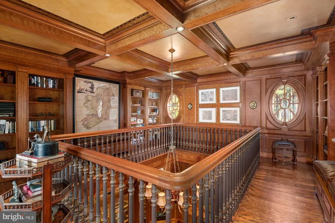
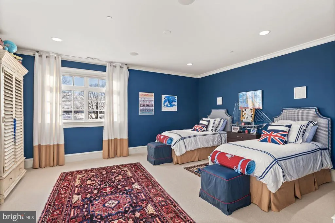
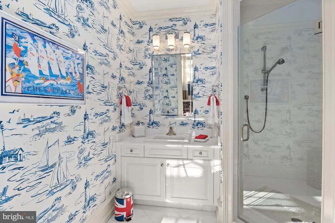
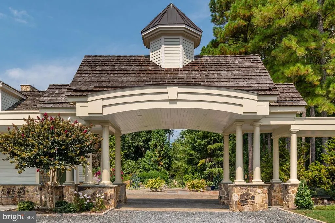
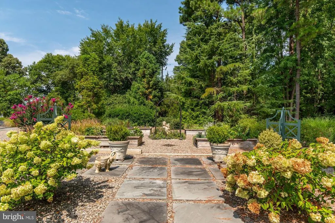
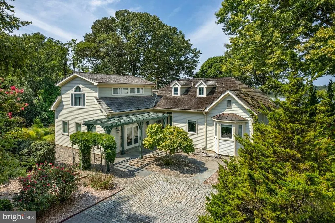
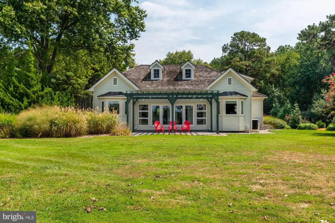
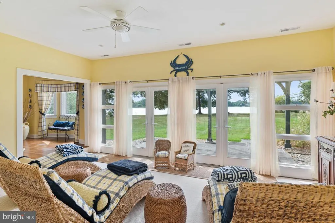
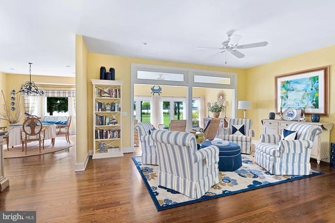
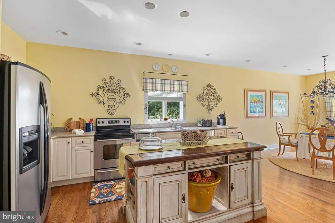
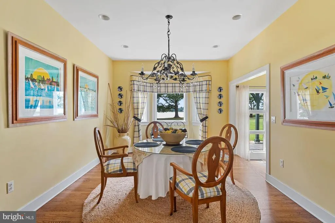
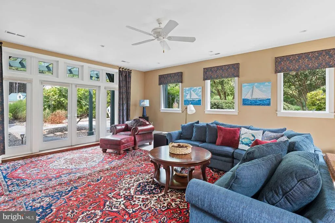
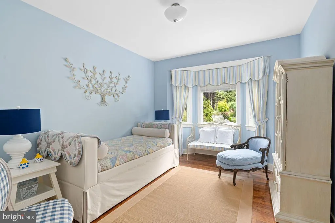
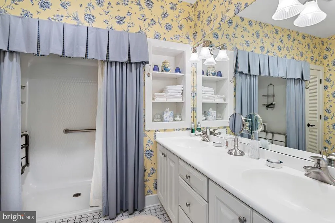
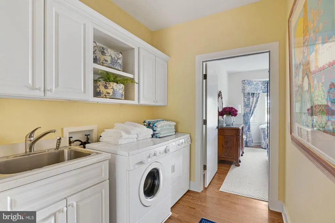
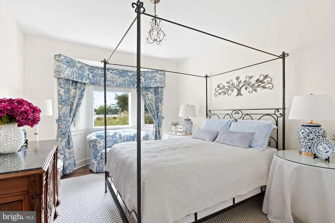
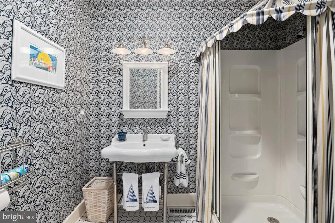
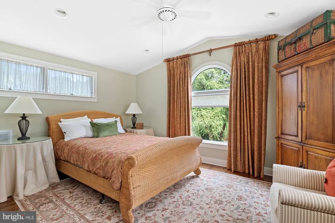
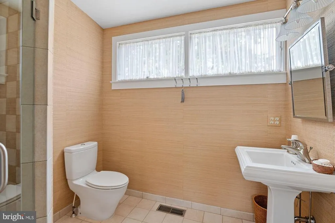
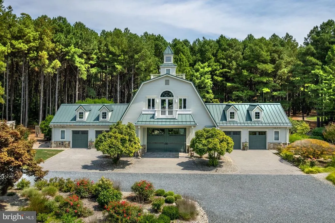
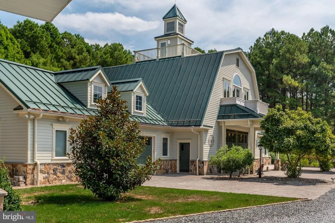
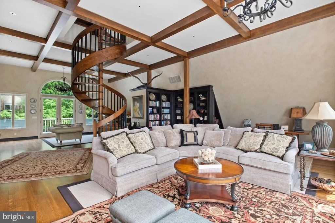
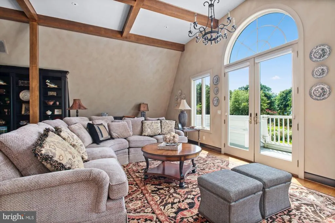
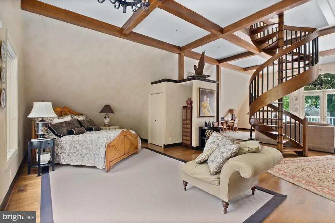
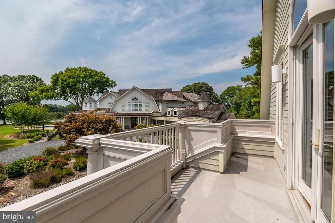
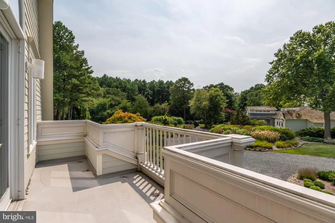
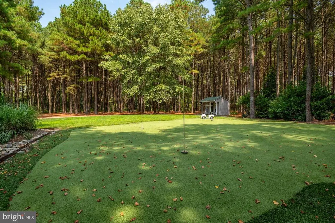
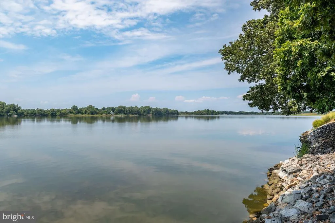
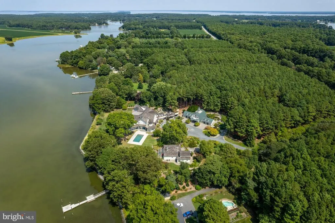
NEW PRICE! Located minutes from downtown St. Michaels, Aqua Vitae the waters of life, sits on 8.6 private acres on Harris Creek, a Chesapeake Bay tributary. This custom-built offering w/ over 400 of direct water frontage is comprised of 3 magnificent structures: a grand main residence, guest cottage, & party barn all highlighted by a waterside pool, pier w/ 4 MLW, pine grove, putting green, extensive landscaping & incomparable craftmanship. The 12,000 SF main residence, positioned to prioritize water views, welcomes you via prominent double lead-glass doors & a grand 3-story foyer w/ dual-staircase. The river room w/ 2-story octagon copula offers 270 views of the property & creek. The TV room w/ 3 exposures & gas-burning fireplace offers double French doors on two sides leading to the wrap-around flagstone patio. The stunning gourmet kitchen is a true chefs dream. Offering oversized island, built-in media/storage cabinet, coffered ceiling, fireplace, 3 sinks, double Subzero fridges w/ freezer drawers, 2 beverage drawers, 3 dishwashers, Wolf microwave & a stainless-steel Lacanche range with 6-burners, pot warmer, warming oven, & 2 ovens. Complimenting the kitchen is a large walk-in pantry w/ dishwasher, sink & extra freezer in hall. Off the kitchen is a covered porch w/ gas fireplace & ghost screens, a perfect spot to enjoy evenings. A large open dining room has 2 custom built-in display cases. The grand salon w/ bay window, gas-fireplace & intricate mantel is reminiscent of Paris. Adjoining the salon is the handsome 2-story curly cherrywood library w/ custom display cases & leaded-glass pocket doors. The adjoining climate-controlled wine room has a wet bar & storage for 750+ bottles. Wood floors flow throughout the entire main level. The main level is completed by an office, powder room & laundry to service the pool, 2 additional powder rooms, elevator to all 4 levels, mud/dog room, rear spiral staircase, guest suite w/ ensuite bathroom, & 2-car attached garage. The 2nd level offers a generous primary suite w/ fireplace & full length terrace overlooking the water. Her wing features dressing room w/ custom built-ins, separate sitting room, & a luxurious bathroom w/ marble tile, separate shower, jetted tub, & vanity. His wing offers an office w/ fireplace, paneled closet leading to separate bathroom w/ shower, travertine stone, & vanity. From his office access the 2nd level of library, open to below. Just off of the primary suite is a bar area/kitchen. 3 additional bedrooms, each w/ ensuite bathroom, and a laundry room complete the 2nd level. The 3rd level offers theater/rec room, play area, bedroom w/ ensuite bathroom, powder room, & ample storage. The lower-level houses utilities, storage, & enough room for an exercise area. The charming guest cottage sits amongst extensive landscaping. The main level offers a full kitchen, dining area, living room, sunroom, large family room, 2 bedrooms w/ shared bathroom, additional guest bathroom, & large entertaining room. Upstairs is a full bedroom w/ ensuite bathroom. The unfinished lower level offers storage. The party barn originally built for boat storage was designed to look like an old Pennsylvania barn w/ 4 of stone around the base. Flanked by 2 garage wings allowing for 4+ cars & capped w/ a cupola, the shingled-style barn has two large doors on either side of the building that allow for a trailered boat or 4+ more cars. The 2nd level is a loft w/ sleeping/living area w/ full bathroom, plumbed for potential kitchenette, front & rear terraces, & a spiral staircase to a crows nest w/ amazing views. There is a full property generator & a dog run w/ kennel just off the rear. Outside enjoy the benefits of beautiful shore living amongst the verdant grounds, mature landscaping & exceptional views. The pier offers 4 MLW & the shoreline is fully rip-rapped w/ natural plantings.
| Price History | |
|---|---|
| 4/30/2025 | Listed $8,495,000 |
General Features
| Living Area | 17402 |
|---|---|
| Sewer | Septic Exists |
| Heating | Heat Pump(s) |
| Cooling | Central A/C |
| Possession | Settlement |
| Roof | Shake |
| Appliances | Built-In Microwave,Dishwasher,Dryer,Exhaust Fan,Extra Refrigerator/Freezer,Oven/Range - Gas,Range Hood,Washer |
| Zoning | SEE PUBLIC RECORD |
| Garage Spaces | 10.00 |
| Patio/Porch Features | Patio(s),Porch(es),Screened,Wrap Around,Terrace |
| Architectural Style | Cape Cod |
| Pool Features | Heated,In Ground |
| Security Features | Security System |
| Construction Materials | Frame |
| School District | TALBOT COUNTY PUBLIC SCHOOLS |
| Year Built | 2010 |
| View | Water |
| Levels | 4 |
| Tax Year | 2024 |
| Ownership | Fee Simple |
| Cool Fuel | Electric,Geothermal |
| Waterfront Features | Rip-Rap |
| Accessibility | None |
| County | TALBOT |
| New Construction | No |
| Property Type | Residential |
| HOA | No |
| Subdivision Name | ST. MICHAELS |
| Garage Y/N | Yes |
| Water Access Y/N | Yes |
| Other Structures | Above Grade,Below Grade |
| Full Baths | 7 |
| Status | ACTIVE |
| Directions | From St. Michaels,west on St. Michaels Road,Left onto Bozman Neavitt. House on right. |
| City | SAINT MICHAELS |
| Body of Water | Harris Creek |
| Senior Community Y/N | No |
| Lot Size Units | Square Feet |
| Lot Size Square Feet | 374616.00 |
| Tax Assessed Value | 5676100.0 |
| Tax Annual Amount | 47515.0 |
| Property Condition | Excellent |
| Structure Type | Detached |
| Condo/Coop Association fee Y/N | No |
| Bathrooms Full Main Level | 1 |
| Bathrooms Count Main Level | 4.00 |
| Price Per Sq Ft Total AG | 488.16 |
| Vacation Rental Y/N | No |
| Virtual Tour | https://8620bozmanneavittroad21663.relahq.com/?mls |
| Total SQFT | 17402 |
| Location Type | Creek/Stream |
| Standard Status | Active |
| Year Built Source | Assessor |
| Legal Subdivision | * |
Interior Features
| Interior Amenities | Additional Stairway,Breakfast Area,Built-Ins,Butlers Pantry,Carpet,Ceiling Fan(s),Crown Moldings,Double/Dual Staircase,Elevator,Entry Level Bedroom,Family Room Off Kitchen,Floor Plan - Traditional,Fo |
|---|---|
| Heating Fuel | Geo-thermal,Electric |
| Basement | Other |
| Flooring | Hardwood,Carpet |
| Total Fireplaces | 3 |
| Fireplace Features | Gas/Propane |
| Hot Water | Electric,Natural Gas |
| Basement (Y/N) | Yes |
| Heating Y/N | Yes |
| Fireplace Y/N | Yes |
| Above Grade Finished Area | 17402 |
| Half Baths | 4 |
| Central Air Y/N | Yes |
| Total Bedrooms | 6 |
| Main Level Bedrooms | 1 |
| Below Grade Finished Area Unit Type | Square Feet |
| LivingAreaSource | Assessor |
| Laundry Type | Main Floor,Upper Floor |
| Below Grade Unfin Area Units | Square Feet |
| Below Grade Unfin SQFT Source | Assessor |
| Below Grade Finished Area Source | Assessor |
| Bedrooms Count All Upper Levels | 5 |
| Bedrooms Count Upper Level 1 | 4 |
| Bedrooms Count Upper Level 2 | 1 |
| Bathrooms Half Upper Level 2 | 1 |
| Bathrooms Half Main Level | 3 |
| Bathrooms Half All Upper Levels | 1 |
| Bathrooms Full Upper Level 2 | 1 |
| Bathrooms Full Upper Level 1 | 5 |
| Bathrooms Full All Upper Levels | 6 |
| Bathrooms Count Upper Level 2 | 2.00 |
| Bathrooms Count Upper Level 1 | 5.00 |
| Bathrooms Count All Upper Levels | 7 |
| Above Grade Finished Area Source | Assessor |
| Above Grade Finished Area Unit Type | Square Feet |
| Total Baths | 11 |
| Number of Elevators | 1 |
Exterior Features
| Exterior Amenities | Extensive Hardscape,Exterior Lighting,Kennels,Underground Lawn Sprinkler |
|---|---|
| Pool | Yes - Personal |
| Parking Features | Stone Driveway |
| Lot Features | Partly Wooded,Premium,Rear Yard,Rip-Rapped,Stream/Creek,Landscaping |
| Water Source | Well |
| Total Parking Spaces | 15 |
| Garage Features | Additional Storage Area,Garage - Front Entry,Garage - Side Entry |
| Type of Parking | Attached Garage,Detached Garage,Driveway |
| Land Use Code | R |
| Foundation Details | Slab |
| Water View Y/N | Yes |
| Lot Size Acres | 8.60 |
| Water Body Type | Creek |
| Lot Size Source | Assessor |
| Waterfront Y/N | Yes |
| Water Access Features | Boat - Powered,Canoe/Kayak,Fishing Allowed,Personal Watercraft (PWC),Private Access,Swimming Allowed,Waterski/Wakeboard |
| Number of Docks | 1 |
| Land Assessed Value | 1236800.00 |
| Navigable Water Y/N | Yes |
| Number of Slips | 1 |
| Water Oriented Y/N | Yes |
| # of Attached Garage Spaces | 2 |
| # of Detached Garage Spaces | 8 |
| Dock/Slip Conveys YN | Yes |
| Dock Type and Features | Material - Treated Lumber |
Amenities
- Foreclosure
- Views
- Short Sale
- New Construction
- Adult 55+
- Lease To Own
- No HOA Fees
- Furnished
- Primary On Main
- Air Conditioning
- Seller Finance
- Green
- Fixer Upper
- Horse
- Golf
- Fireplace
- Deck
- Garage
- Basement
- Pool
Property vs Single Family Average in 21663
Price
Taxes
Year Built
Visits
In The Neighborhood
Primary On Main
Saint Michaels
$ 995,000
- Type
- Single Family
- Size
- 2,091 SqFt
- Rooms
- 3 Beds + 2.5 Baths
New Construction
Saint Michaels
$ 999,000
- Type
- Single Family
- Size
- 2,600 SqFt
- Rooms
- 3 Beds + 2.5 Baths
 © BRIGHT, All Rights Reserved
