
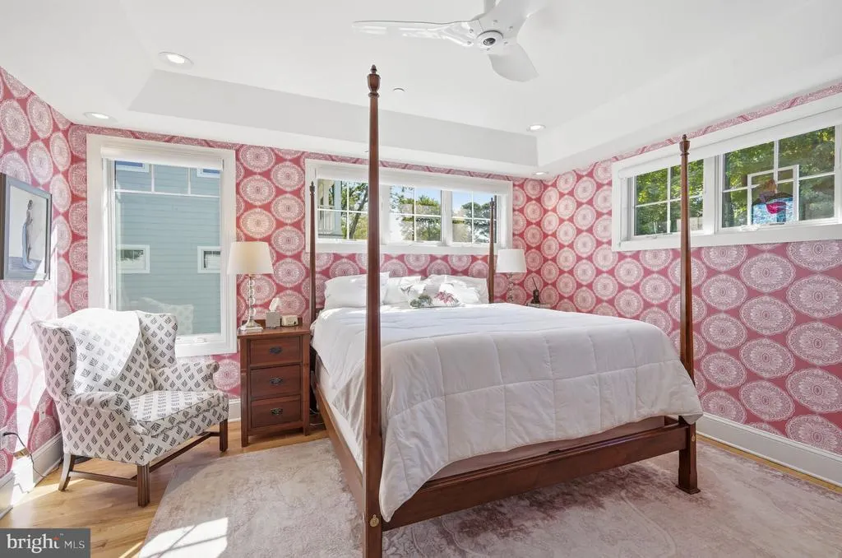
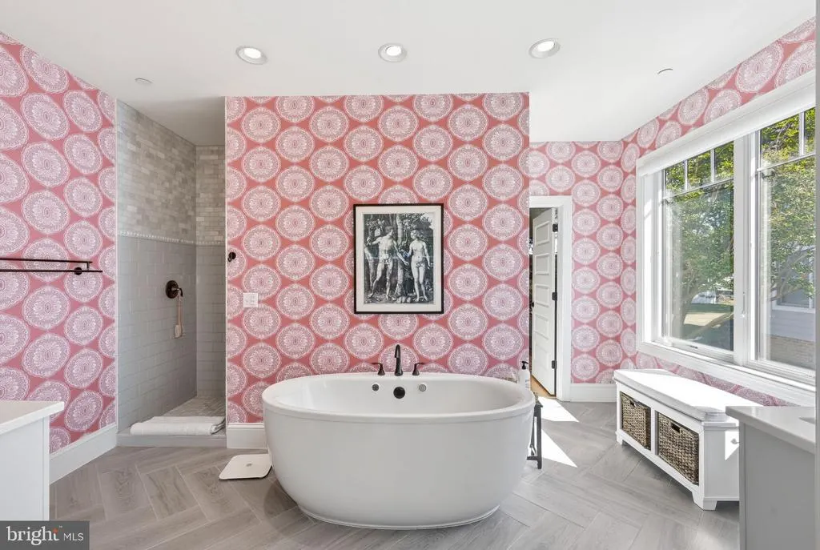
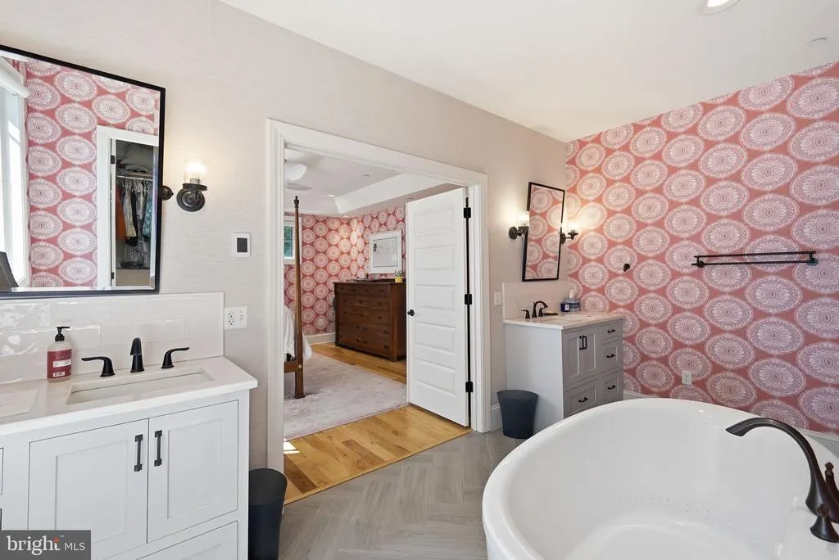
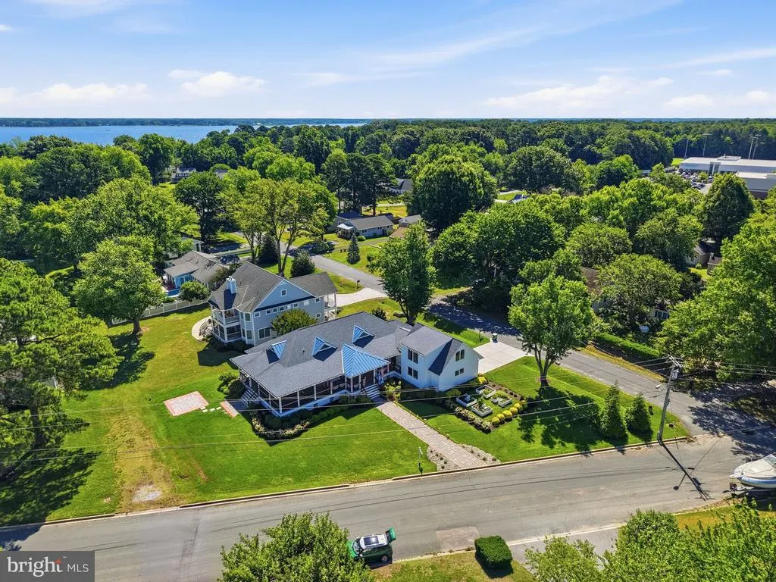
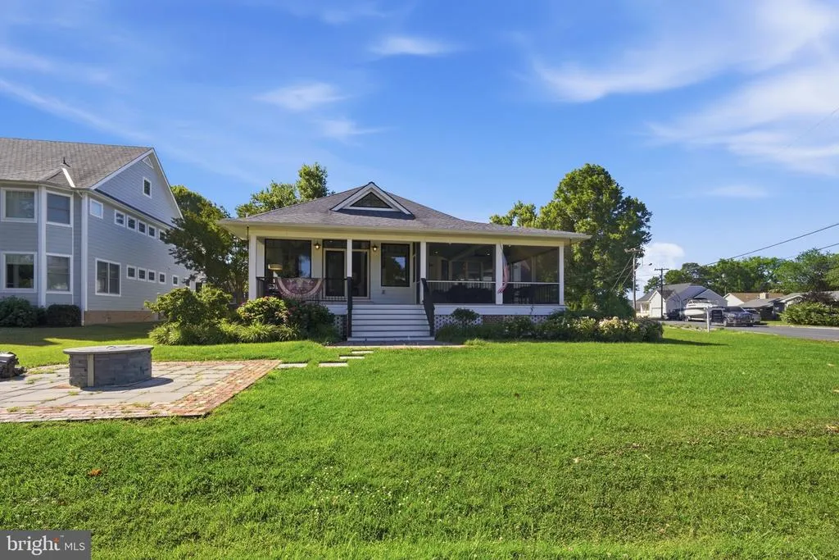
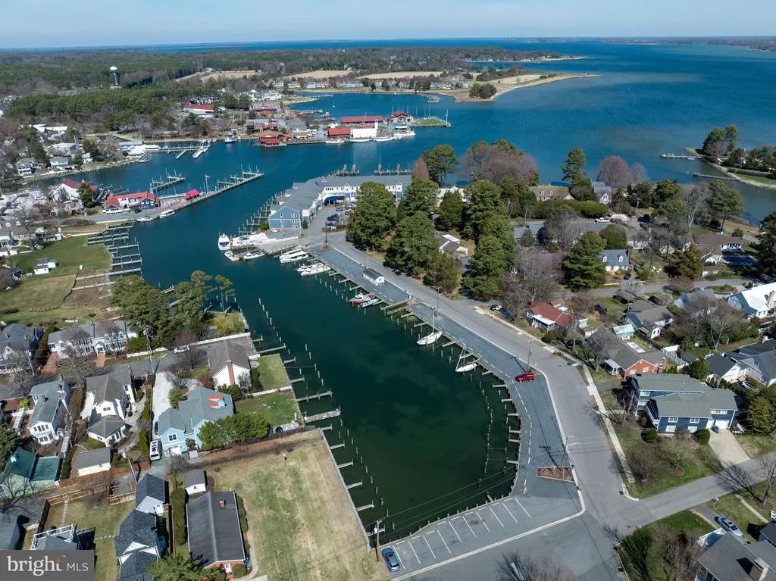
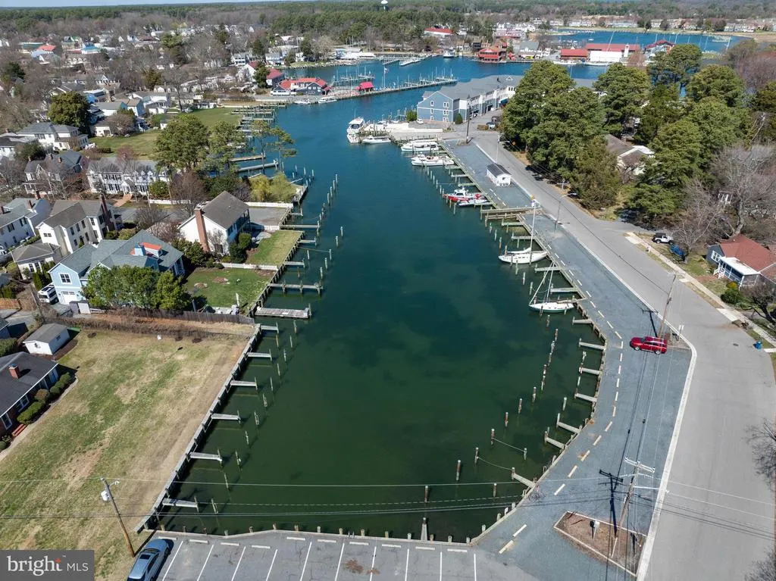
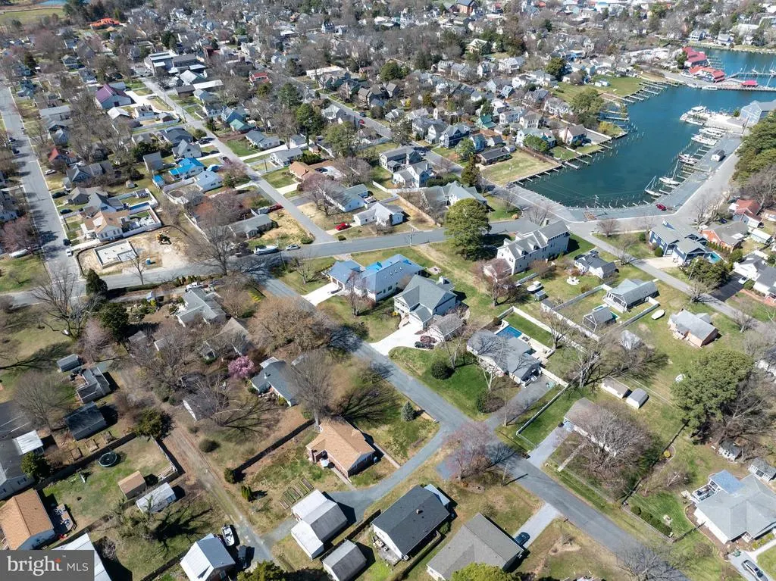
Water Views - New Construction - Primary on Main
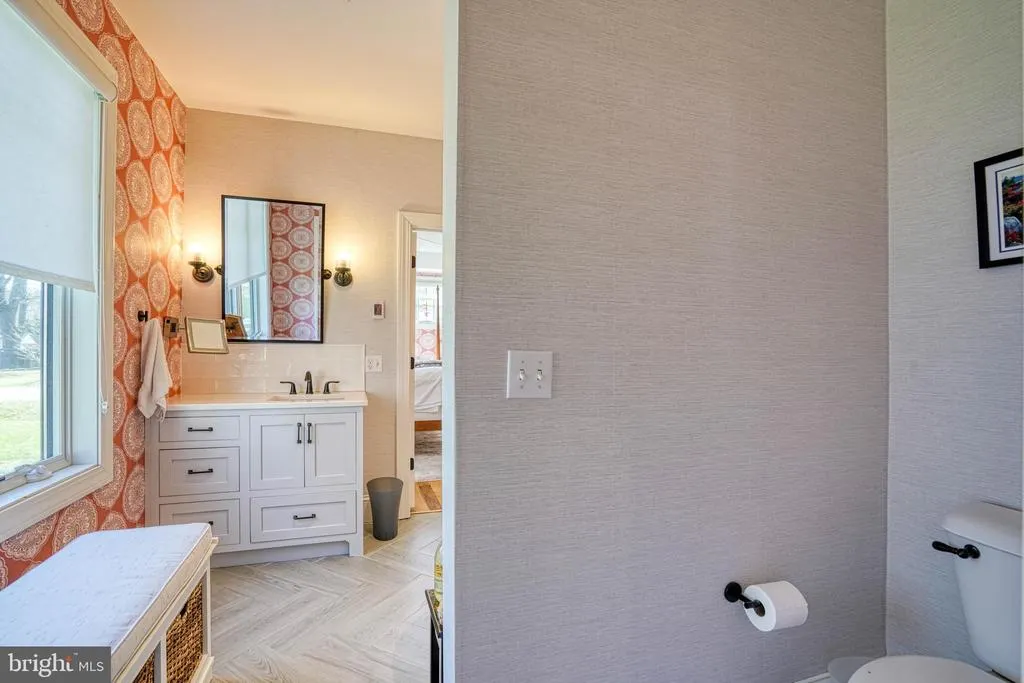
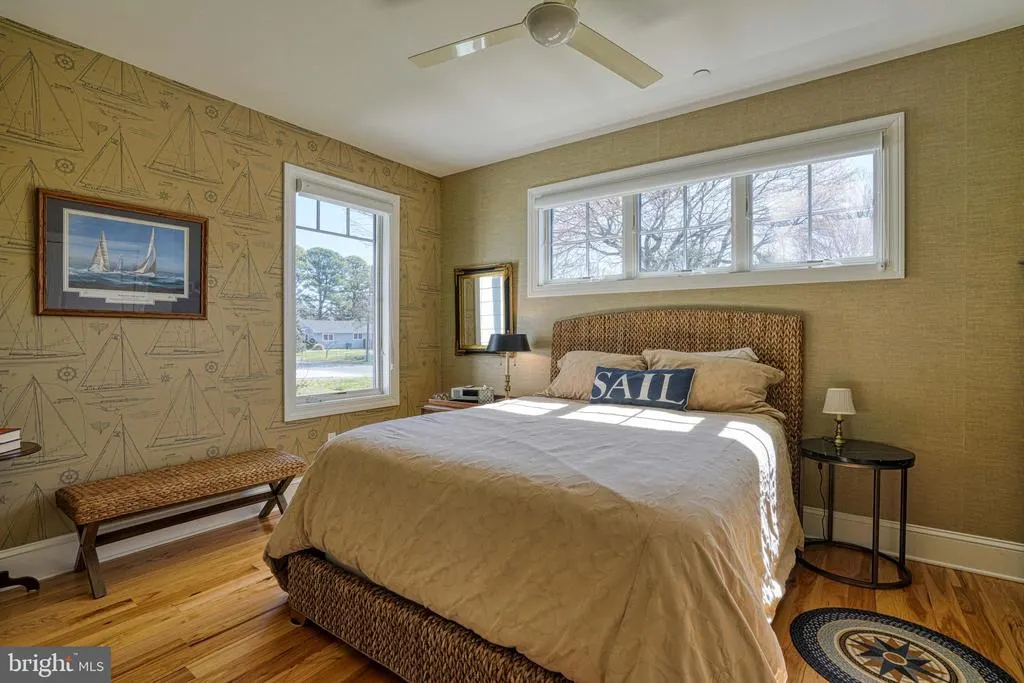
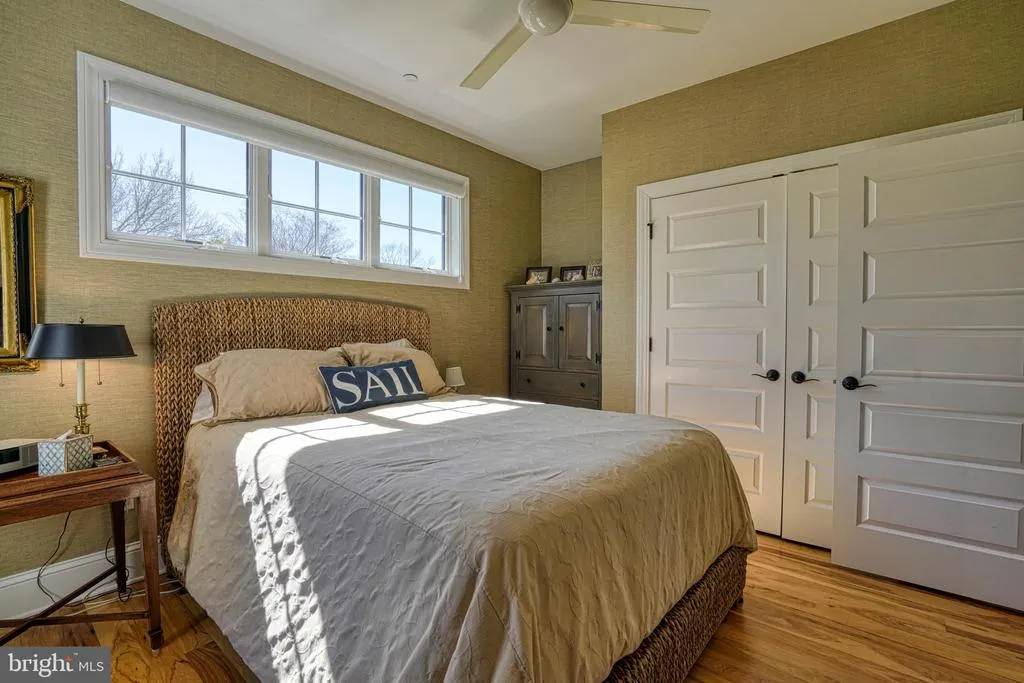
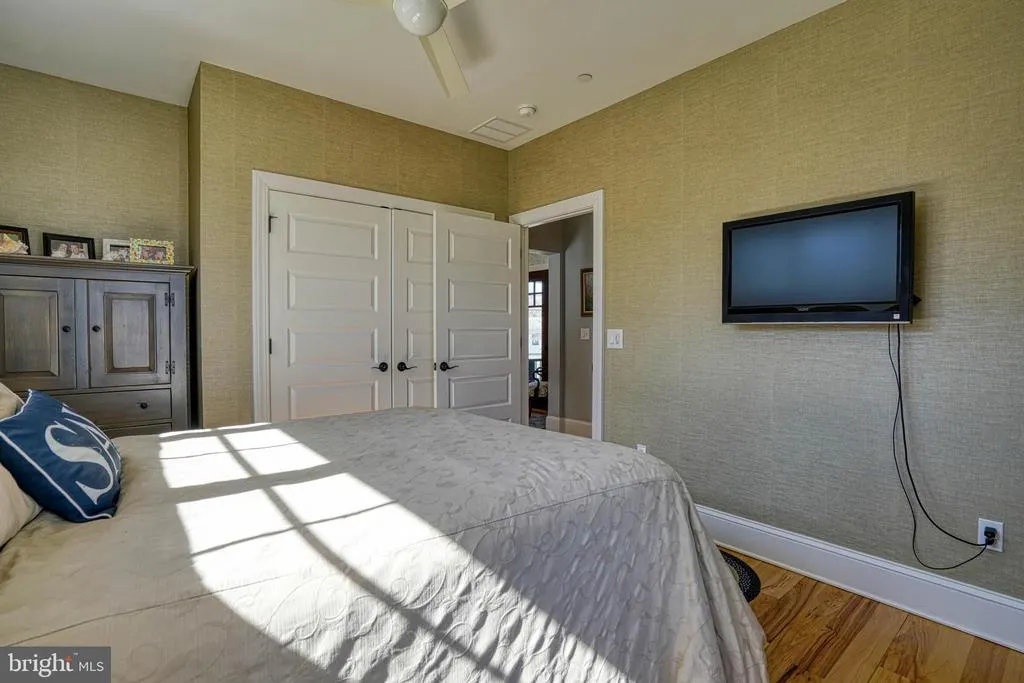
Address
303 Manor, Saint Michaels, MD
Price
$ 1,985,000
Property Attributes
- MLS#MDTA2013226
- TypeSingle Family
- Listing Status ACTIVE
- CountyTALBOT
- CitySaint Michaels
- NeighborhoodSt. Michaels
- Zip21663
- StyleCoastal
- Year Built2018
- Taxes$ 7560
- Price$ 1,985,000
- Bedrooms3
- Full Bathrooms3
- Half Bathrooms0
- Sqr Footage2622
- Lot Size0.41 Acres
Data Source:
Bright MLS
Property Description
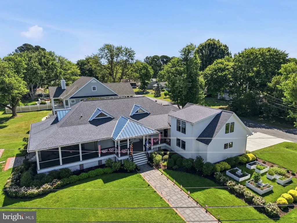
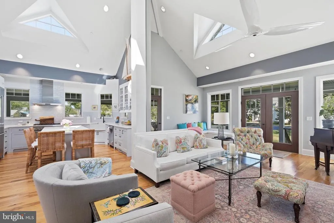
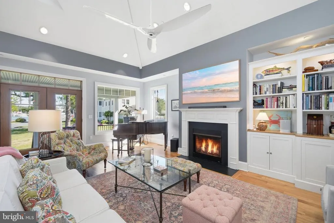
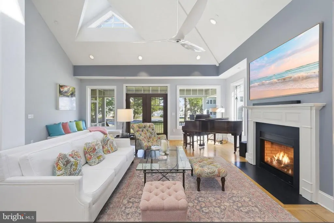
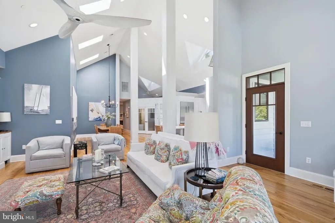
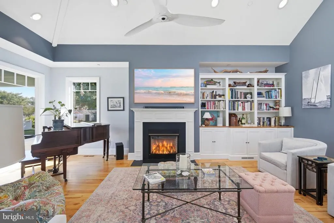
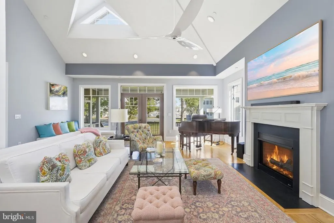
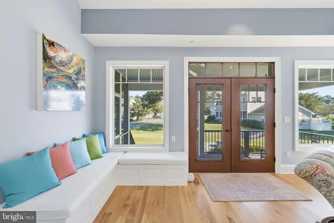
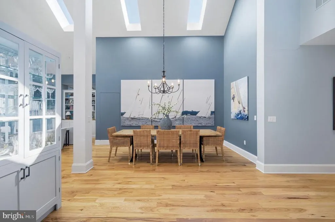
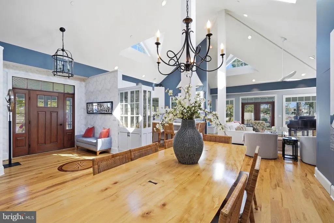
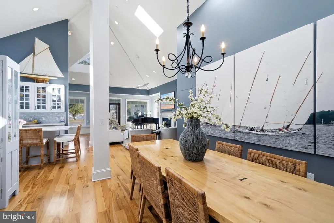
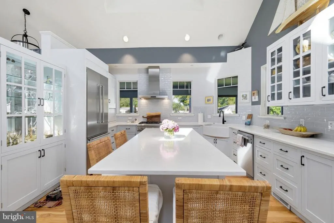
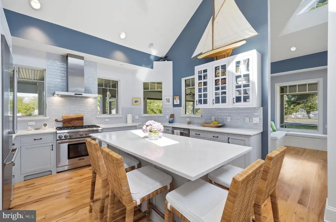
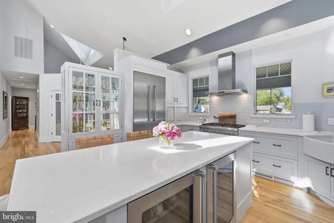
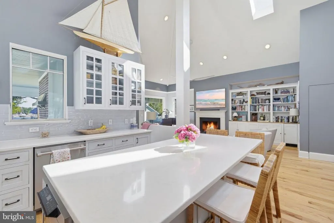
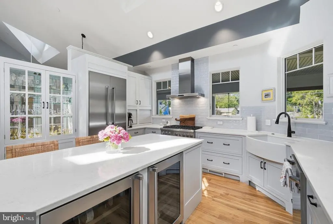
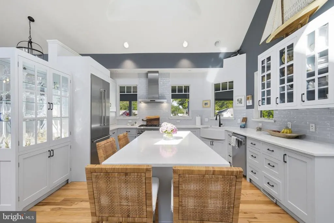
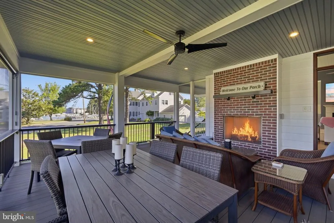
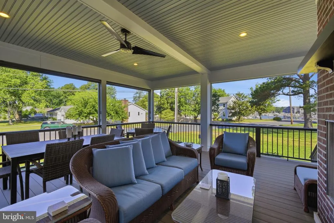
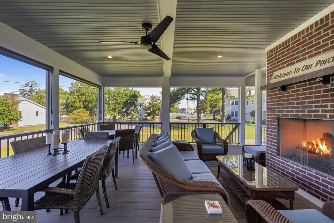
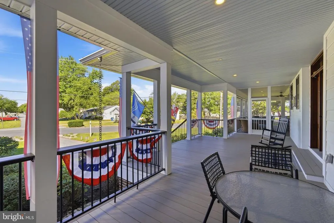
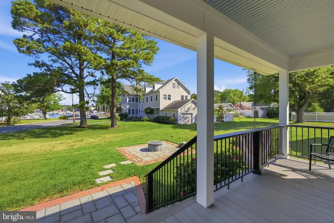
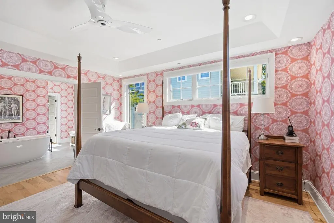
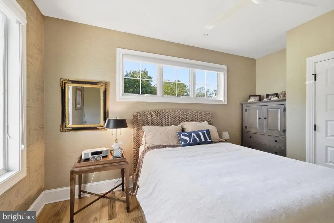
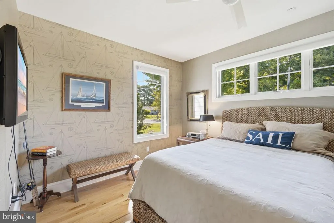
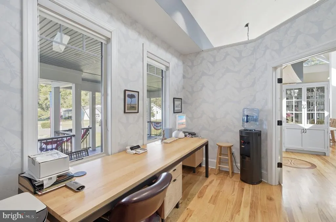
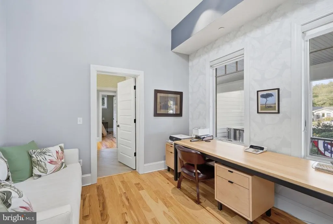
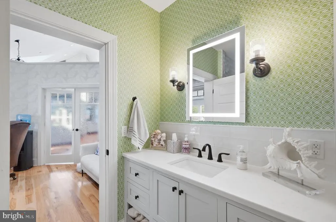
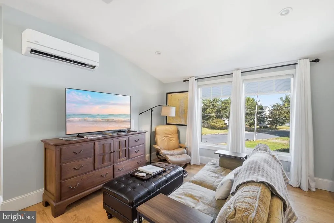
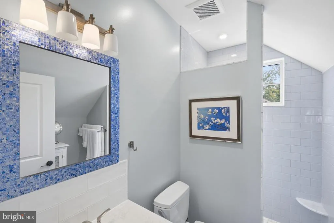
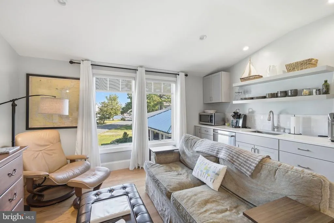
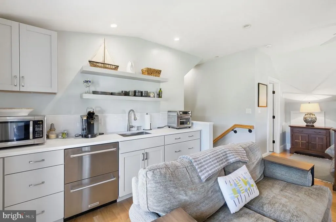
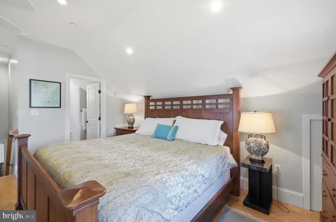
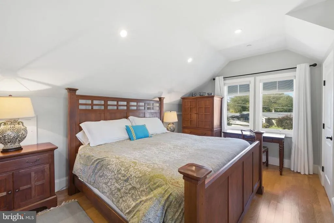
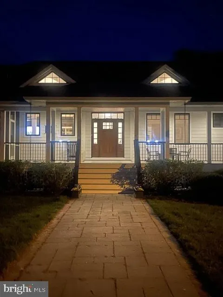
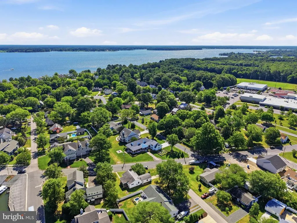
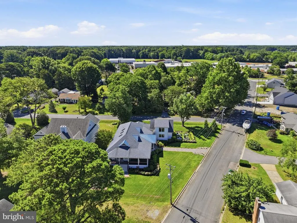
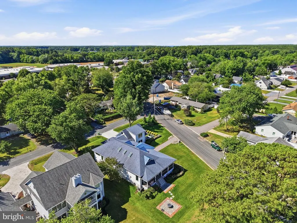
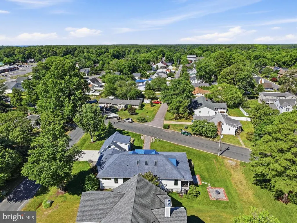
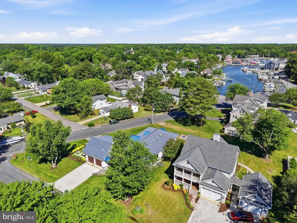
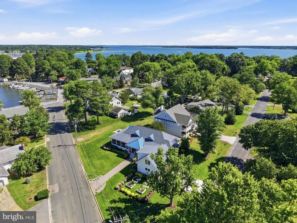
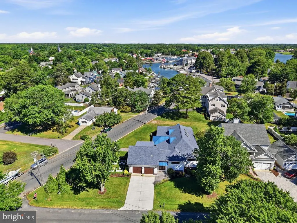
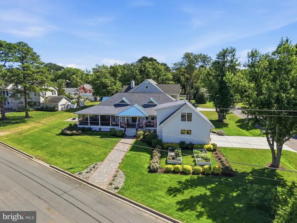
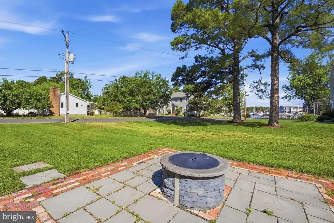
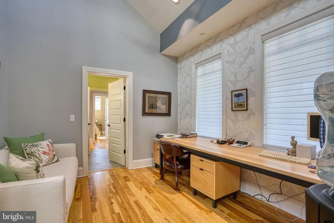
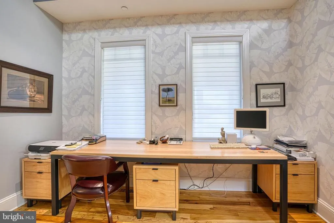
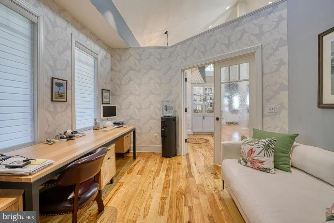
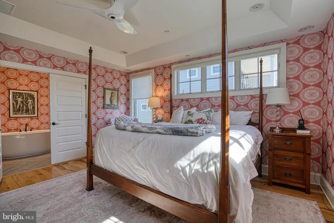
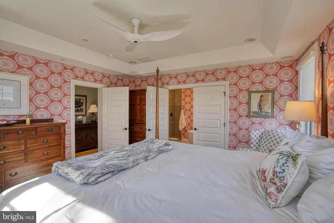
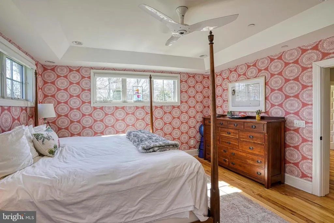
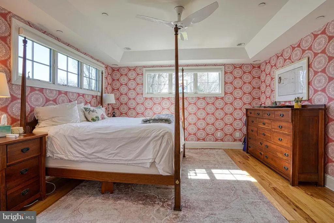
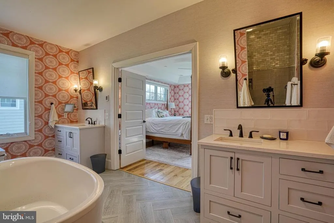
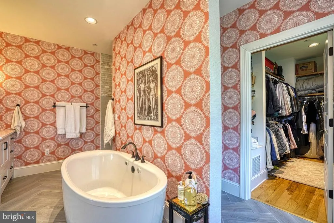
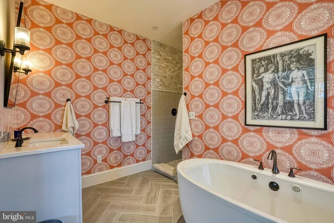
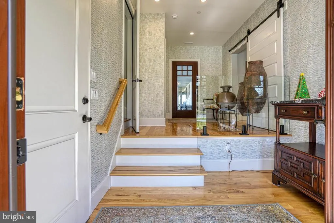
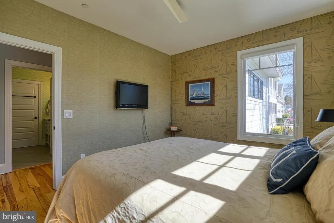
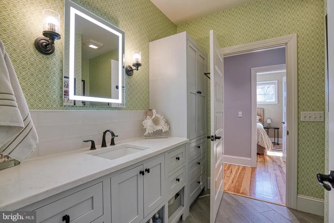
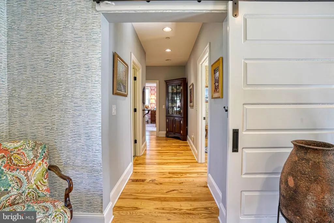
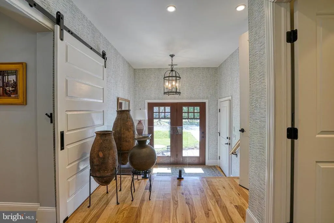
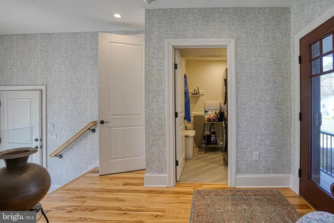
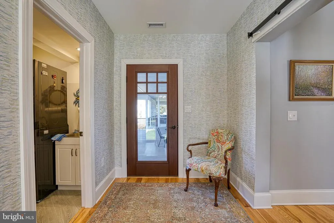
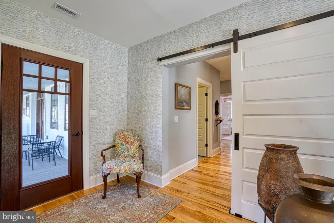
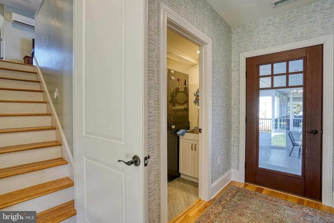
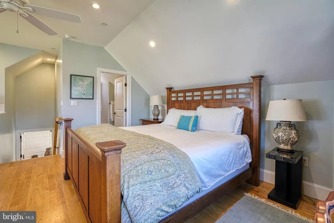
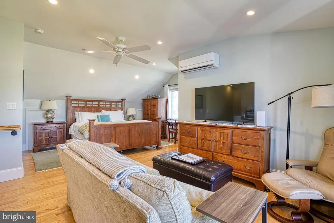
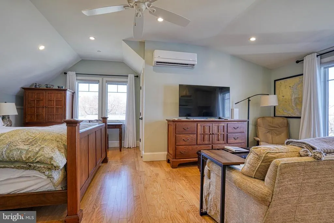
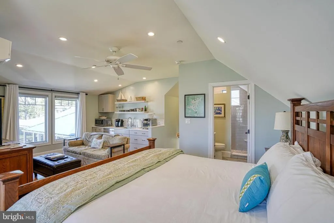
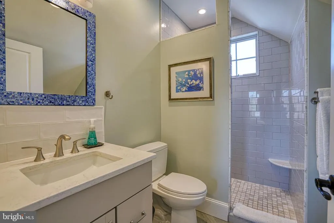
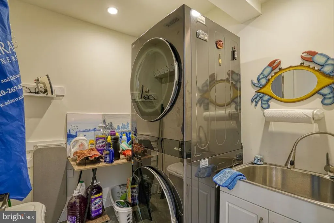
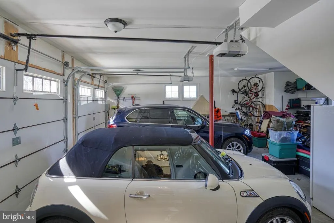
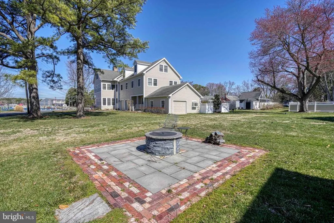
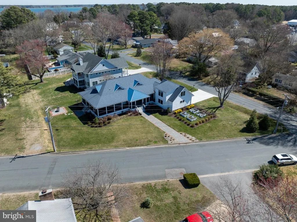
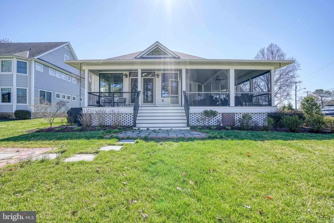
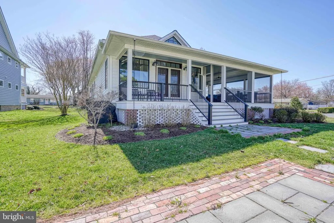
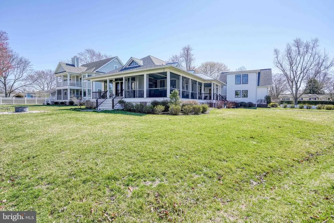
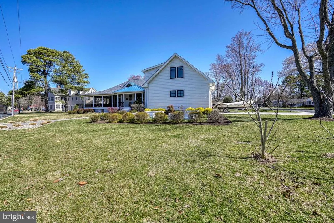
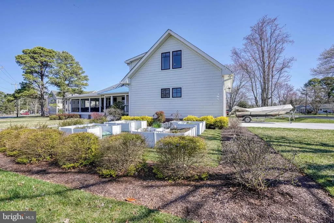
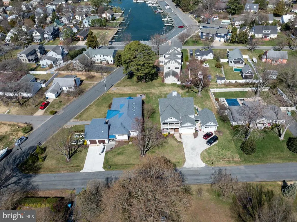
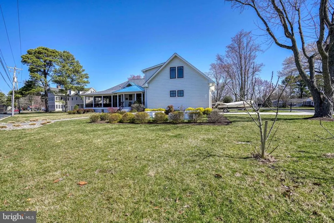
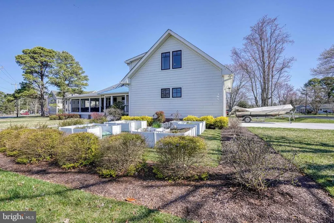
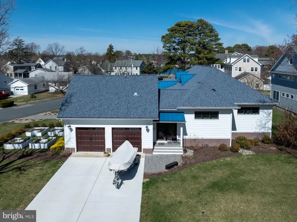
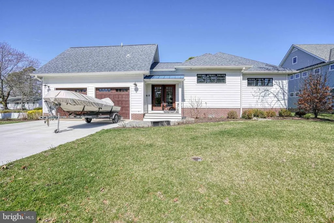
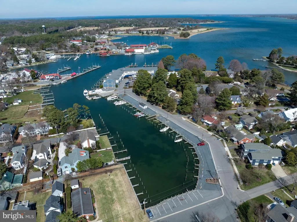
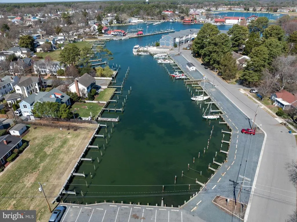
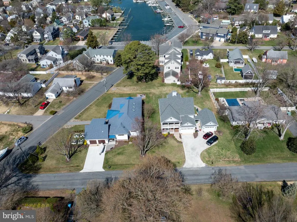
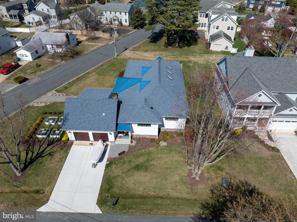
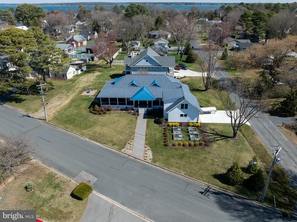
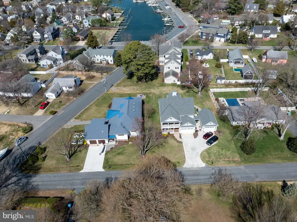
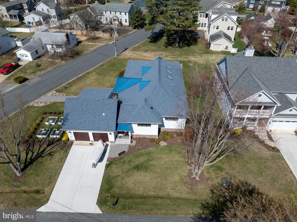
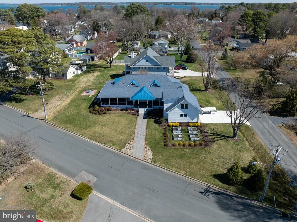
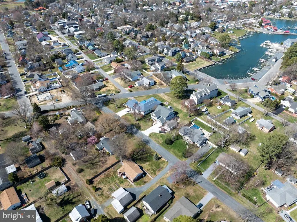
Welcome to "Mostly Porches" an exceptional coastal retreat with captivating views of the harbor, perfectly situated on a spacious .41 acre corner lot just around the corner from the shops and restaurants of St. Michaels. Built in 2018 with virtually maintenance-free construction, this beautifully designed home offers the ideal blend of comfort, style, and convenience in a rare St. Michaels setting. Inside the floor plan is filled with an abundance of natural light and enhanced by soaring cathedral ceilings, creating an airy and inviting atmosphere ideal for both every day living and perfect for entertaining. The main living area incorporates the living, dining and kitchen and offers easy access to the extensive porches the home features, including the screened-in porch with a gas fireplace and views of the harbor. In the great room there is also a "hidden" pantry along the dining area wall with plenty of shelving and storage. Custom built-in bookcases line the living area wall to the left of the propane fireplace which incorporates a built-in 90 lb per day nugget ice-maker. The gourmet kitchen is centered around a large island and features SS Thermador appliances including a duel fuel range with a six burner gas cooktop and electric oven, and an under counter wine fridge and under counter beverage fridge in the island. The contemporary design features the primary suite, 2nd bedroom, office/den, full bath and utility closet all on the main level. A standout out feature of this property is the 2nd level private guest suite, which is a licensed income-producing vacation rental, offering flexibility for guest or the opportunity for supplemental income. This private enclave includes a small sitting area, private bath and kitchenette with under counter refrigerator drawer, under counter freezer drawer, Keurig coffee maker, counter top microwave, and free standing shelves. The property also includes an attached 2 car garage, fire pit, raised garden beds with drip irrigation, and full irrigation system in the yard plus an oversized attached 2 car garage. With its desirable location close to all St. Michaels has to offer, exceptional amenities, and low-maintenance design, this is a rare opportunity to own one of the town's newer build homes with water views and income producing opportunity. This exceptional residence was recently featured in The Talbot Spyview in the virtual tour section or the link below. https://bit.ly/4zqt09f
| Price History | |
|---|---|
| 3/21/2026 | Listed $1,985,000 |
General Features
| Living Area | 2622 |
|---|---|
| Sewer | Public Sewer |
| Heating | Heat Pump(s) |
| Cooling | Ceiling Fan(s),Central A/C |
| Possession | Settlement |
| Appliances | Built-In Microwave,Dishwasher,Disposal,Extra Refrigerator/Freezer,Icemaker,Oven/Range - Gas,Range Hood,Refrigerator,Six Burner Stove,Stainless Steel Appliances,Water Heater - Tankless |
| Zoning | R |
| Garage Spaces | 2.00 |
| Patio/Porch Features | Porch(es) |
| Architectural Style | Coastal |
| Construction Materials | Composition |
| School District | TALBOT COUNTY PUBLIC SCHOOLS |
| Year Built | 2018 |
| View | Harbor |
| Levels | 2 |
| Tax Year | 2025 |
| Ownership | Fee Simple |
| Cool Fuel | Electric |
| Accessibility | None |
| County | TALBOT |
| New Construction | Yes |
| Property Type | Residential |
| HOA | No |
| Subdivision Name | ST. MICHAELS |
| Garage Y/N | Yes |
| Water Access Y/N | No |
| Other Structures | Above Grade,Below Grade |
| Total Rooms | 9 |
| Full Baths | 3 |
| Status | ACTIVE |
| Directions | Rt. 33 to St. Michaels,right on E. Chew,right on Meadow. House will be on your left,sign posted. |
| City | SAINT MICHAELS |
| Senior Community Y/N | No |
| Lot Size Units | Square Feet |
| Lot Size Square Feet | 17875.00 |
| Tax Assessed Value | 883467.0 |
| Tax Annual Amount | 7560.0 |
| Property Condition | Excellent |
| Structure Type | Detached |
| Condo/Coop Association fee Y/N | No |
| Bathrooms Full Main Level | 2 |
| Bathrooms Count Main Level | 2.00 |
| Price Per Sq Ft Total AG | 757.06 |
| Construction Completed Y/N | Yes |
| Vacation Rental Y/N | No |
| Virtual Tour | https://media.selectpropertystudios.com/videos/019efeae-0b0a-7012-a256-fcfd92398507 |
| Total SQFT | 2622 |
| Standard Status | Active |
| Year Built Source | Assessor |
| Legal Subdivision | * |
Interior Features
| Heating Fuel | Electric |
|---|---|
| Total Fireplaces | 2 |
| Hot Water | Electric,Propane,Tankless |
| Basement (Y/N) | No |
| Heating Y/N | Yes |
| Fireplace Y/N | Yes |
| Above Grade Finished Area | 2622 |
| Central Air Y/N | Yes |
| Total Bedrooms | 3 |
| Room Type | Living Room,Primary Bedroom,Bedroom 2,Bedroom 3,Kitchen,Office,Bathroom 1,Bathroom 2,Bathroom 3 |
| Main Level Bedrooms | 2 |
| Below Grade Finished Area Unit Type | Square Feet |
| LivingAreaSource | Assessor |
| Below Grade Unfin Area Units | Square Feet |
| Below Grade Unfin SQFT Source | Assessor |
| Below Grade Finished Area Source | Assessor |
| Bedrooms Count All Upper Levels | 1 |
| Bedrooms Count Upper Level 1 | 1 |
| Bathrooms Full Upper Level 1 | 1 |
| Bathrooms Full All Upper Levels | 1 |
| Bathrooms Count Upper Level 1 | 1.00 |
| Bathrooms Count All Upper Levels | 1 |
| Above Grade Finished Area Source | Assessor |
| Above Grade Finished Area Unit Type | Square Feet |
| Total Baths | 3 |
Exterior Features
| Exterior Amenities | BBQ Grill,Exterior Lighting,Other |
|---|---|
| Pool | No Pool |
| Water Source | Public |
| Total Parking Spaces | 2 |
| Garage Features | Garage - Side Entry |
| Type of Parking | Attached Garage,Driveway,On Street |
| Land Use Code | R |
| Foundation Details | Crawl Space |
| Water View Y/N | Yes |
| Lot Size Acres | 0.41 |
| Lot Size Source | Assessor |
| Waterfront Y/N | No |
| Land Assessed Value | 209500.00 |
| Navigable Water Y/N | No |
| Water Oriented Y/N | No |
| # of Attached Garage Spaces | 2 |
Room Details
| Room | Dimensions | Level | Flooring | Details |
|---|---|---|---|---|
| Bathroom 1 | Main | |||
| Bathroom 2 | Main | Flooring - Tile/Brick,Bathroom - Walk-In Shower | ||
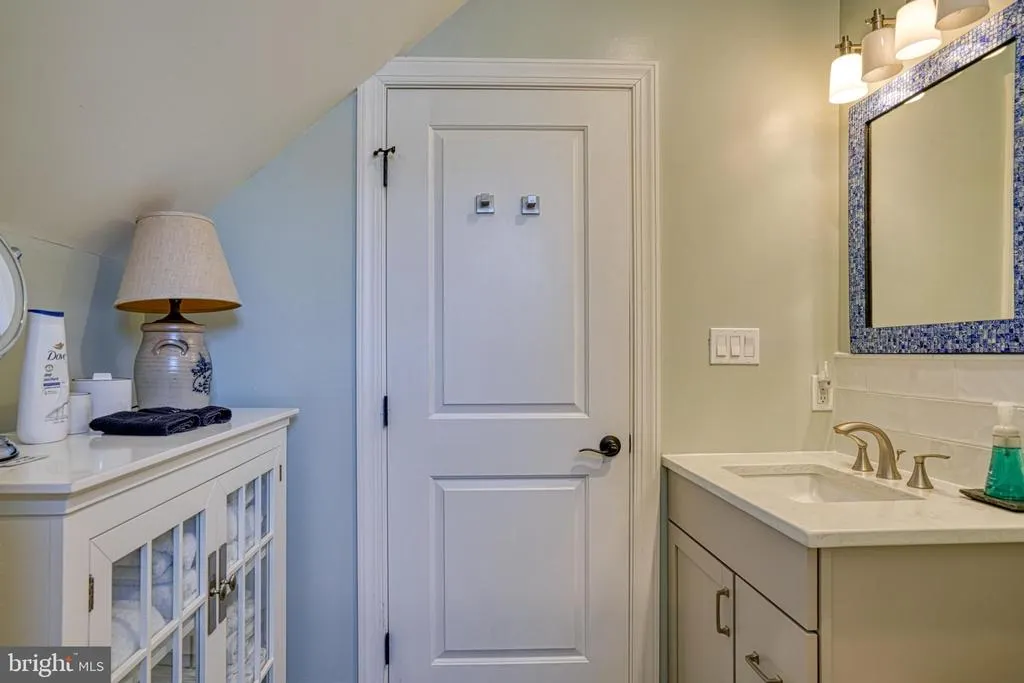
| Bathroom 3 | Upper 1 | Flooring - Tile/Brick,Window Treatments,Walk-In Closet(s) | ||
| Bedroom 2 | Main | Flooring - HardWood,Ceiling Fan(s),Window Treatments | ||
| Bedroom 3 | Upper 1 | Cathedral/Vaulted Ceiling,Ceiling Fan(s),Countertop(s) - Quartz,Flooring - HardWood,Lighting - Recessed | ||
| Kitchen | Main | Cathedral/Vaulted Ceiling,Countertop(s) - Quartz,Flooring - HardWood,Island,Kitchen - Gas Cooking,Kitchen - Propane Cooking,Lighting - Recessed | ||
| Living Room | Main | Built-Ins,Cathedral/Vaulted Ceiling,Ceiling Fan(s),Dining Area,Fireplace - Gas,Flooring - HardWood,Lighting - Recessed,Skylight(s) | ||
| Office | Main | Ceiling Fan(s),Flooring - HardWood,Lighting - Recessed,Window Treatments | ||
| Primary Bedroom | Main | Cathedral/Vaulted Ceiling,Ceiling Fan(s),Flooring - HardWood,Lighting - Recessed,Walk-In Closet(s) |
Amenities
- Foreclosure
- Views
- Short Sale
- New Construction
- Adult 55+
- Lease To Own
- No HOA Fees
- Furnished
- Primary On Main
- Air Conditioning
- Seller Finance
- Green
- Fixer Upper
- Horse
- Golf
- Fireplace
- Deck
- Garage
- Basement
- Pool
Property vs Single Family Average in 21663
Price
Taxes
Year Built
Visits
In The Neighborhood
Primary On Main
Saint Michaels
$ 995,000
- Type
- Single Family
- Size
- 2,091 SqFt
- Rooms
- 3 Beds + 2.5 Baths
New Construction
Saint Michaels
$ 999,000
- Type
- Single Family
- Size
- 2,600 SqFt
- Rooms
- 3 Beds + 2.5 Baths
 © BRIGHT, All Rights Reserved
