
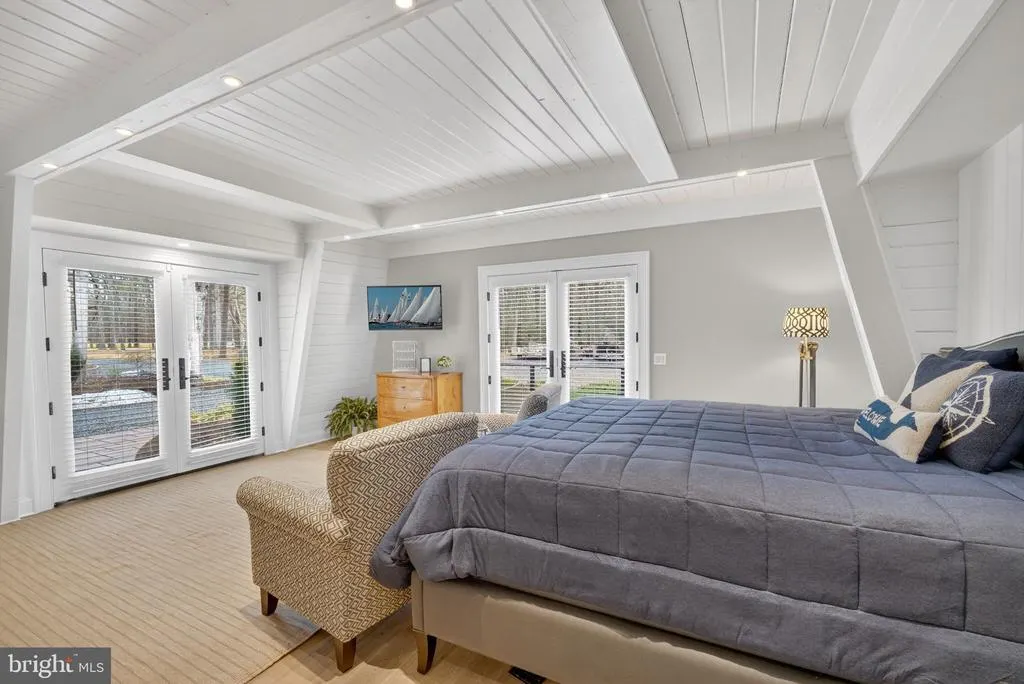
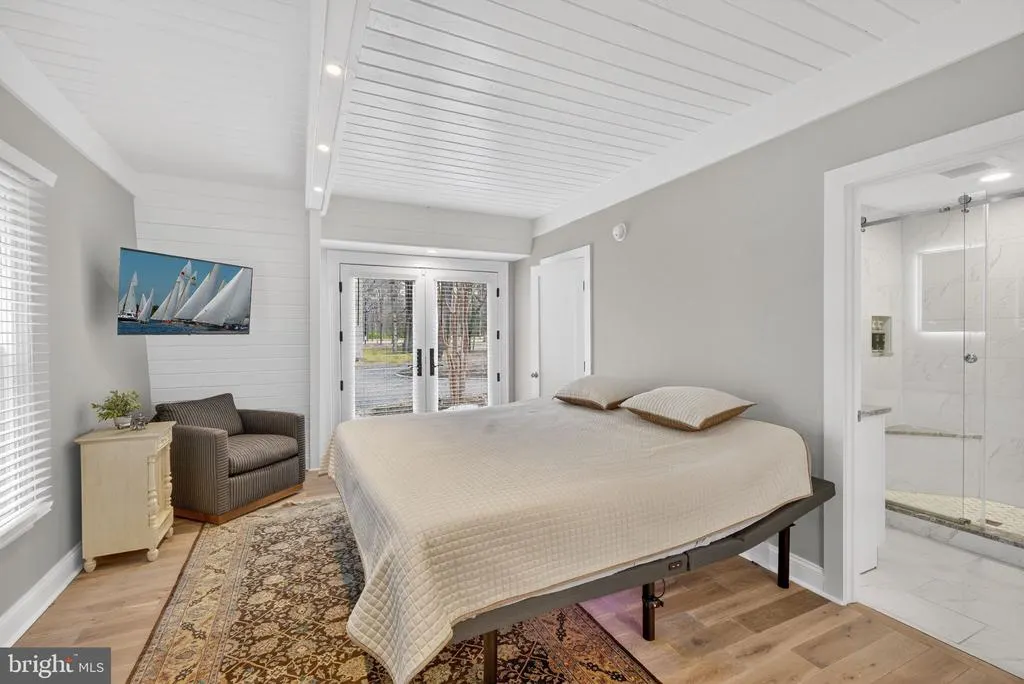
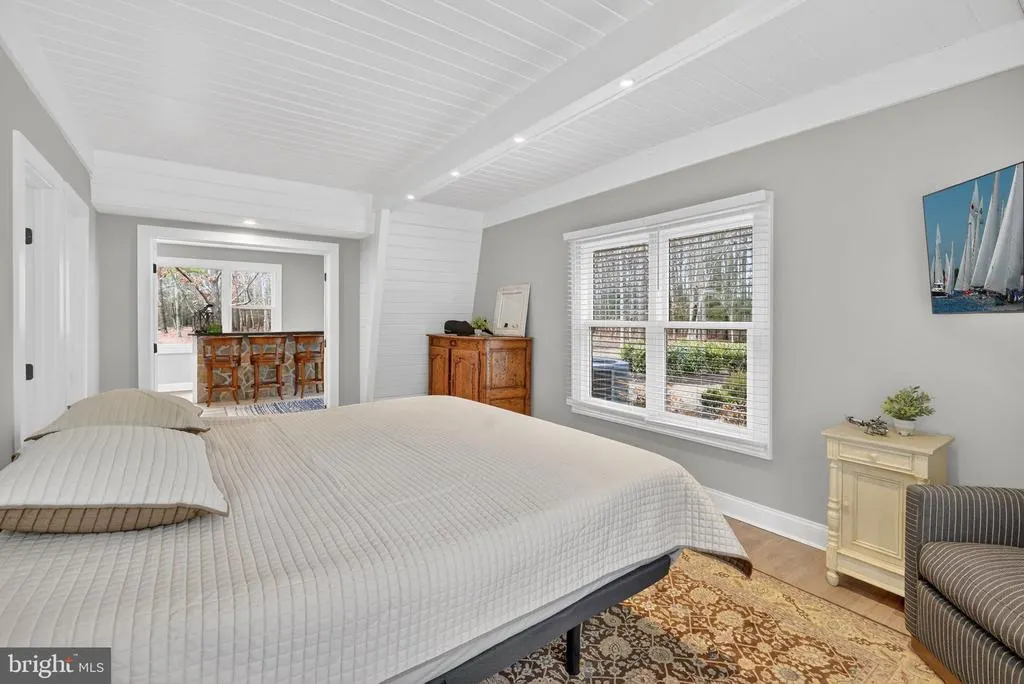
Views - Primary on Main
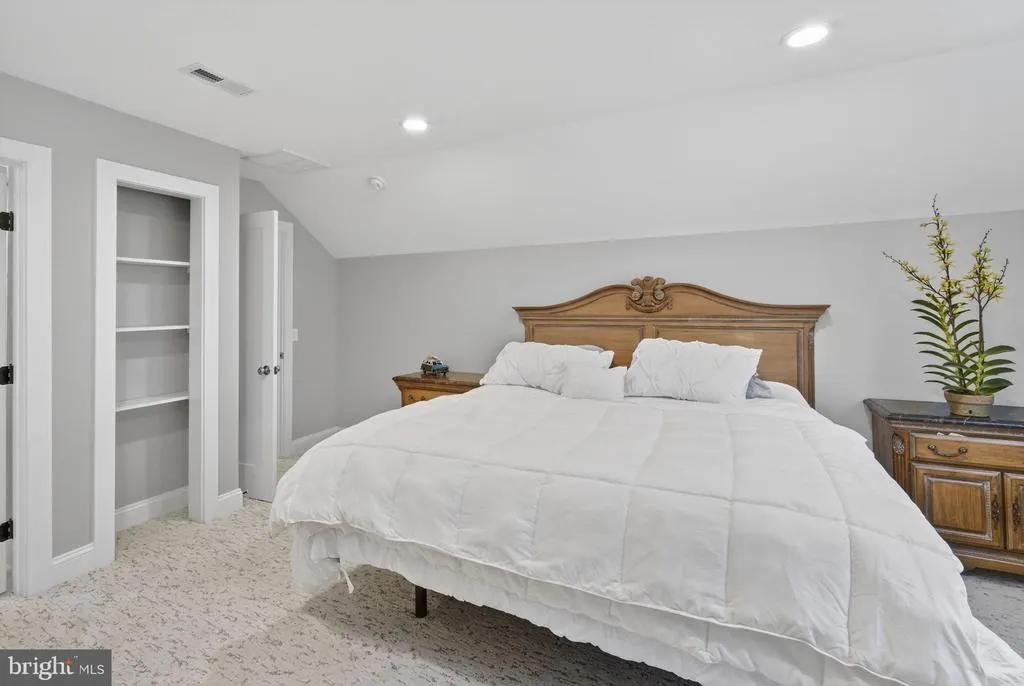
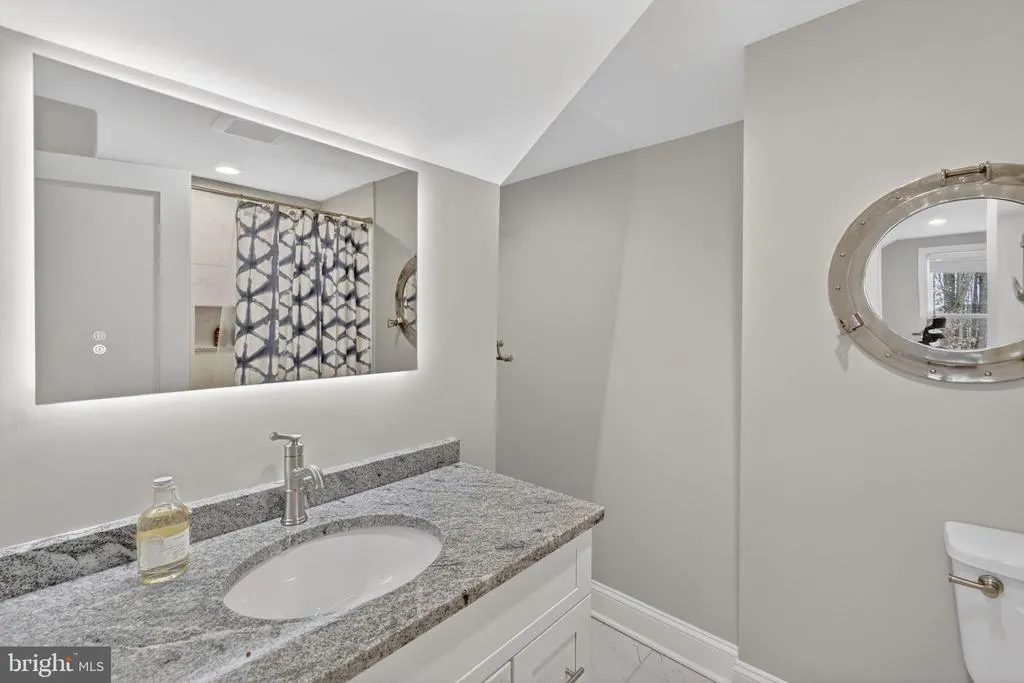
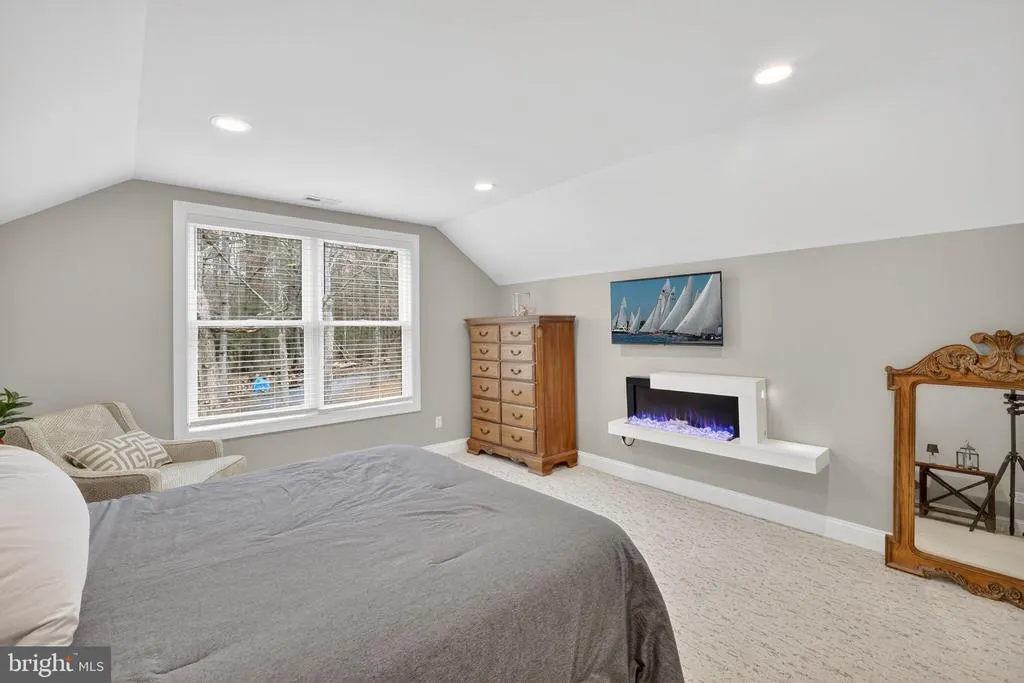
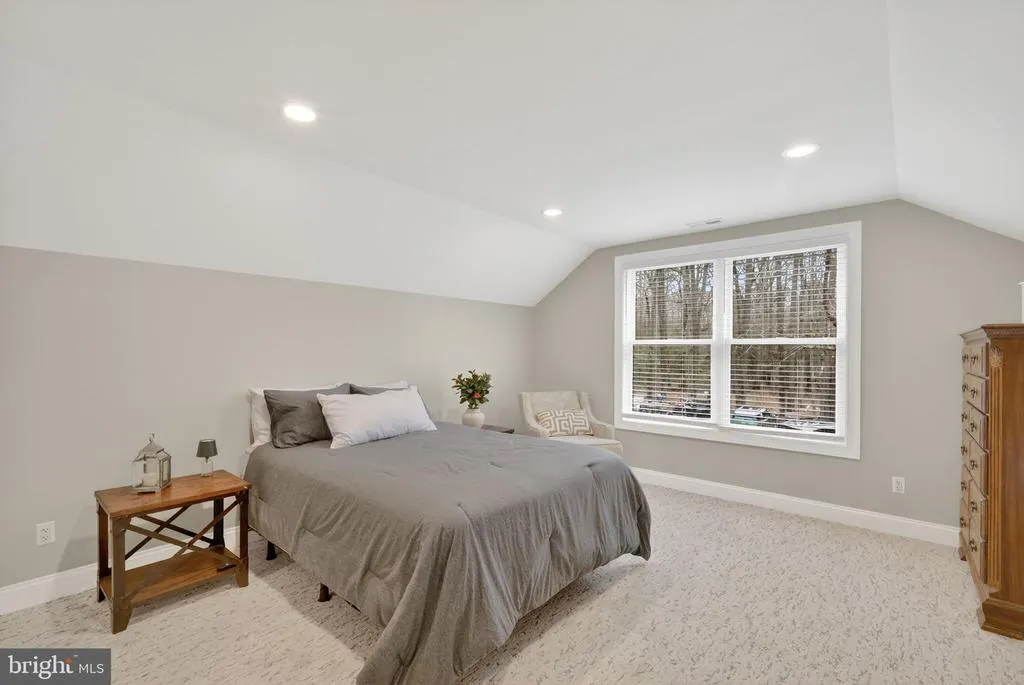
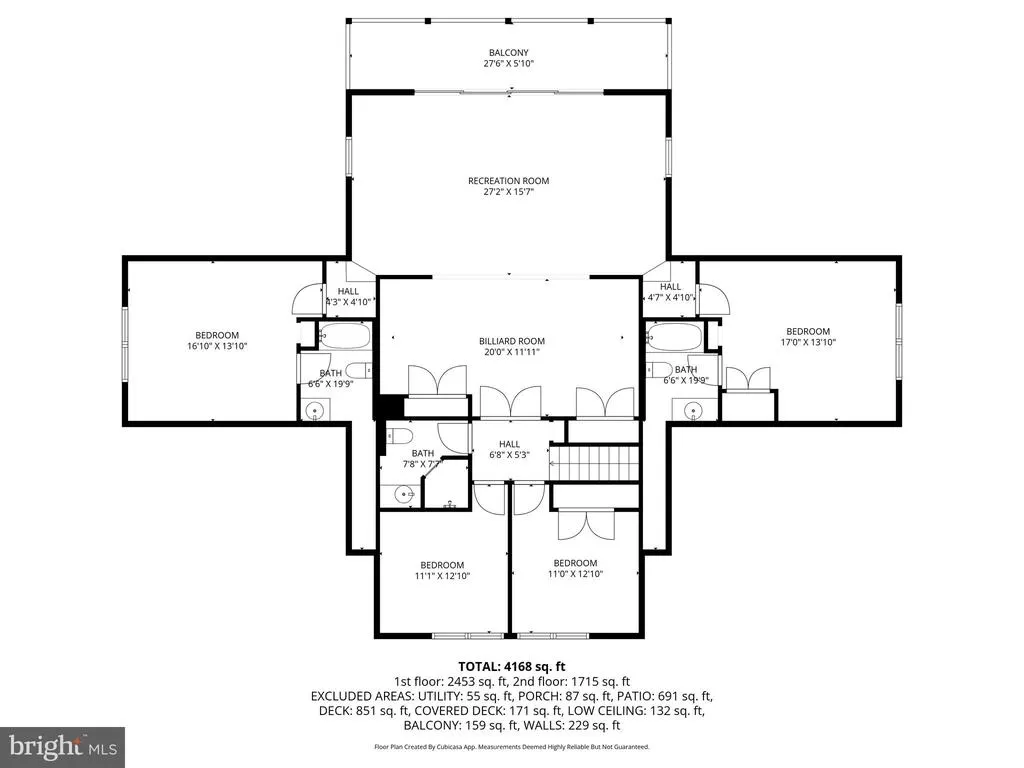
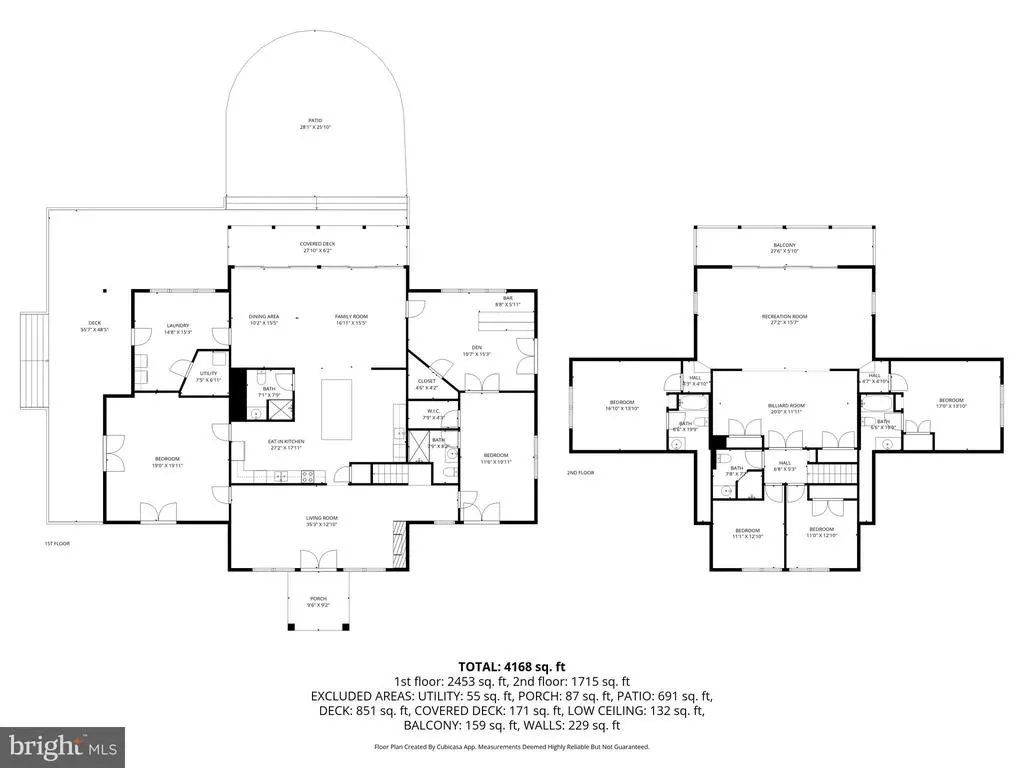
Address
9180 Saint Michaels, Saint Michaels, MD
Price
$ 1,685,000
Property Attributes
- MLS#MDTA2012944
- TypeSingle Family
- Listing Status ACTIVE
- CountyTALBOT
- CitySaint Michaels
- NeighborhoodSt. Michaels
- Zip21663
- StyleContemporary
- Year Built1973
- Taxes$ 4347
- Price$ 1,685,000
- Bedrooms5
- Full Bathrooms5
- Half Bathrooms0
- Sqr Footage4728
- Lot Size7.35 Acres
Data Source:
Bright MLS
Property Description
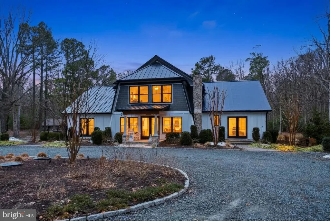
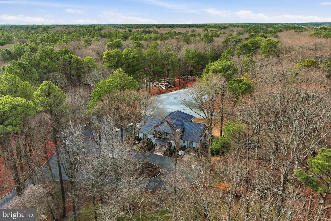
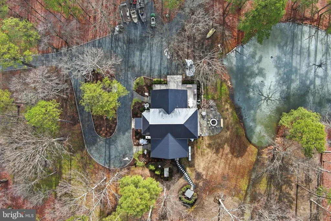
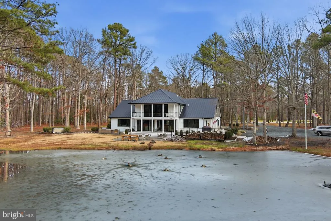
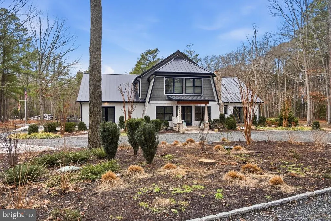
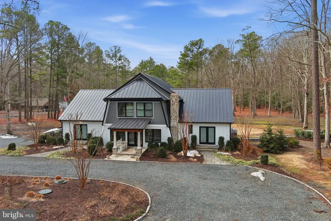
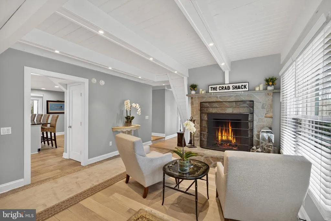
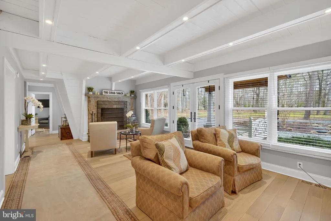
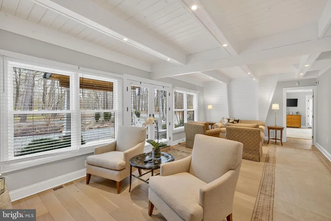
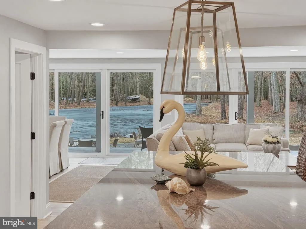
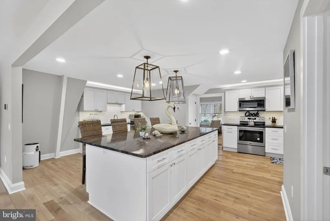
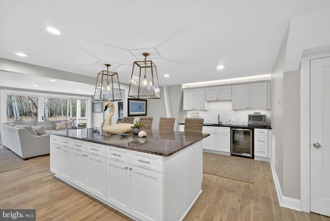
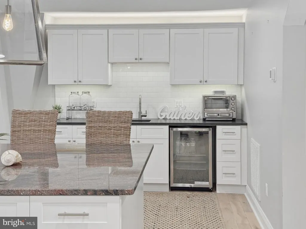
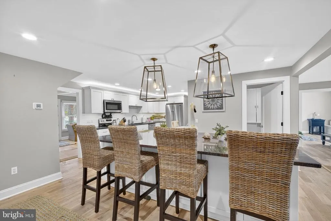
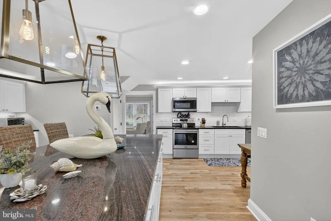
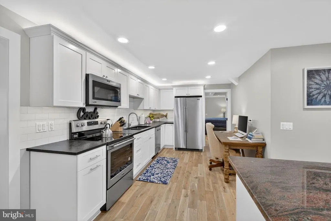
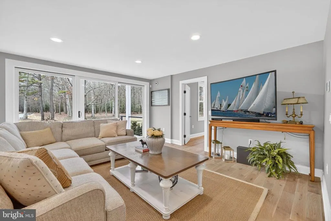
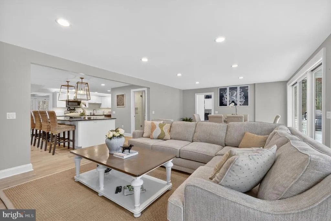
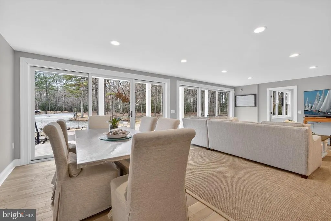
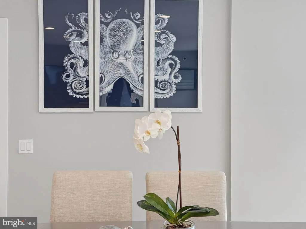
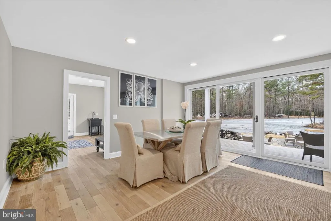
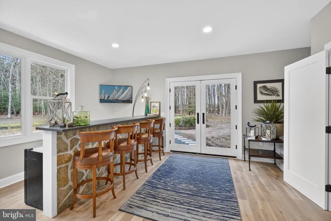
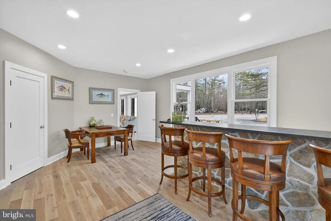
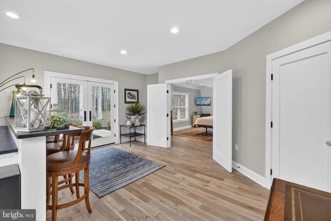
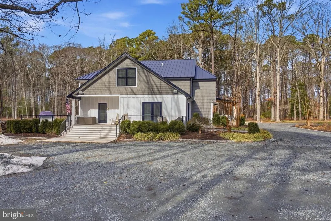
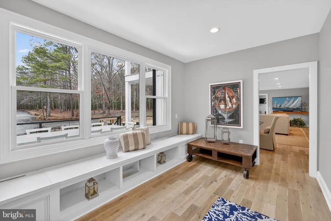
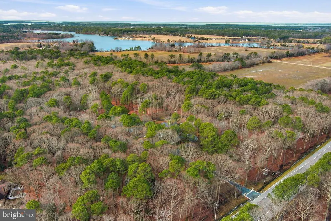
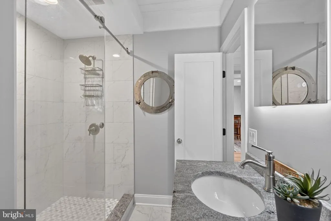
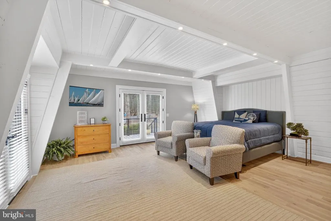
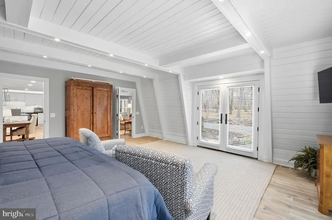
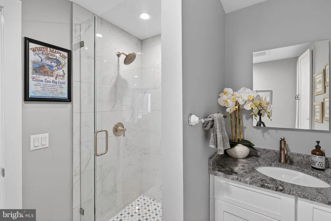
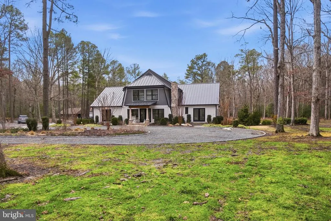
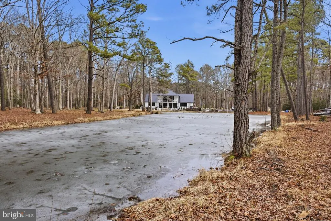
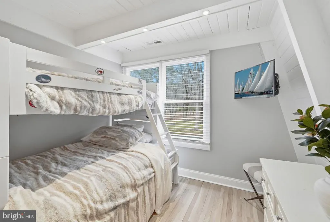
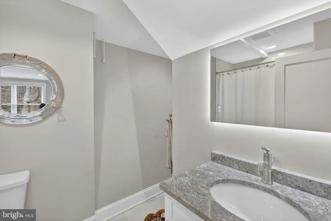
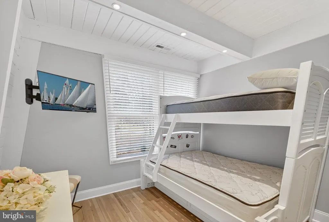
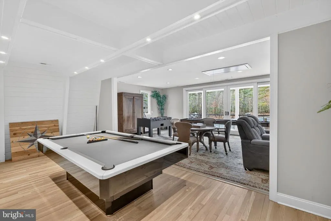
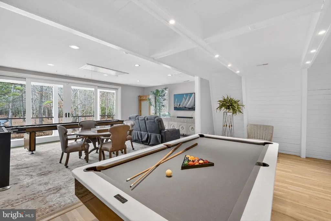
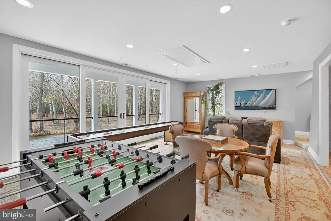
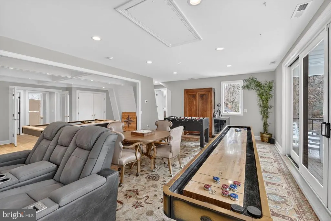
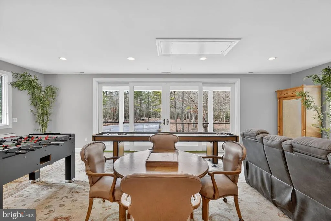
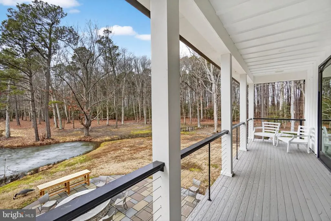
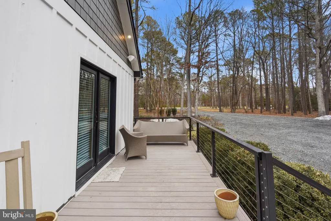
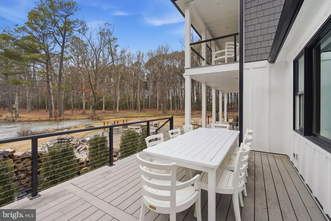
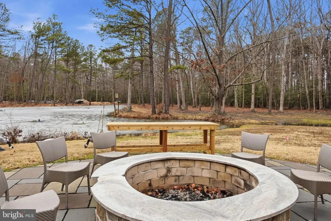
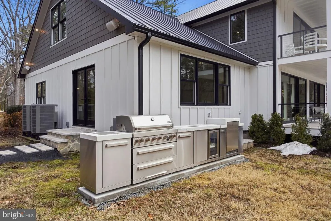
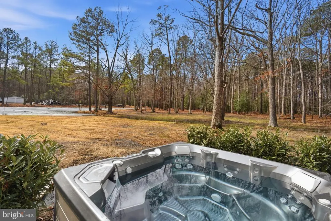
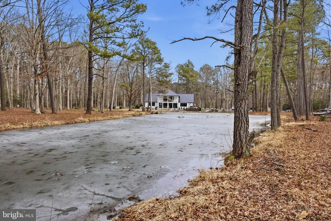
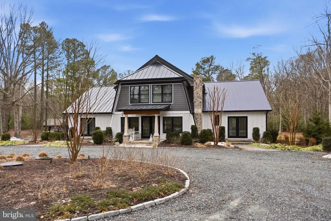
UNIQUE PROPERTY RIGHT OUTSIDE OF HISTORIC ST MICHAELS TOWN LIMITS ACROSS THE LINK AT PERRY CABIN. THIS FABULOUS HOME OFFERS SPACE FOR GATHERINGS WITH FAMILY OR FRIENDS BUT ALSO FEELS COZY FOR EMPTY NESTERS THAT LOVE TO ENTERTAIN. THERE ARE NO RESTRICTIONS THAT PROHIBIT VACATION RENTAL, THERE SHOULD BE SPACE FOR AN INGROUND POOL . ORIGINALLY BUILD IN 1973 THE CURRENT OWNER GUTTED THE HOME, ALL SYSTEMS, ELECTRICAL, WINDOWS, FLOORS ETC ARE NEW- JUST MOVE IN AND ENJOY. FROM NATURAL OAK FLOORS TO MARBLE BATHROOMS, WHITE SPACIOUS KITCHEN WITH GLEAMING GRANITE AND SOAP STONE COUNTERTOPS. EXTENSIVE OUTDOOR LIGHTENING , SPEAKERS, LIGHTENING UNDER THE EVES TURN THIS INTO A MAGICAL PLACE IN THE EVENING. GATHER BY THE HUGE FIREPIT AND ENJOY OUTDOOR LIVING , COOKING AND DINING ON THE VARIOUS PATIOS OR WRAP AROUND DECK. MAINTENANCE EASY MATERIALS HAVE BEEN USED FOR THE DECKING, SIDING AND ROOFING, ATTENTION WAS PAID TO GUTTER SYSTEMS AND GRADING. THE DRIVEWAY IS FRAMED BY BELGIAN COBBLESTONE, STONE COLUMNS GREET YOU WHEN YOU ENTER THE PROPERTY. THIS IS A RARE OPPORTUNITY FOR A TURN KEY PROPERTY IN ST MICHAELS WITHOUT THE TOWN PROPERTY TAXES AND RESTRICTIONS.
| Elementary School | Middle School | High School |
|---|---|---|
| Call School Board Elementary School | Call School Board Middle School | Call School Board High School |
| Price History | |
|---|---|
| 2/23/2026 | Listed $1,685,000 |
General Features
| Living Area | 4728 |
|---|---|
| Sewer | On Site Septic |
| Heating | Heat Pump(s) |
| Cooling | Heat Pump(s) |
| Utilities | Cable TV,Phone,Propane |
| Possession | Settlement |
| Roof | Metal |
| Appliances | Built-In Microwave,Built-In Range,Dishwasher,Dryer,Disposal,Dryer - Electric,Exhaust Fan,Icemaker,Microwave,Oven - Self Cleaning,Oven/Range - Electric,Refrigerator,Stainless Steel Appliances,Washer,W |
| Zoning | 5 |
| Garage Spaces | 2.00 |
| Architectural Style | Contemporary |
| Security Features | Carbon Monoxide Detector(s) |
| Construction Materials | Frame |
| School District | TALBOT COUNTY PUBLIC SCHOOLS |
| Year Built | 1973 |
| View | Pond,Scenic Vista,Trees/Woods |
| Levels | 2 |
| Tax Year | 2025 |
| Ownership | Fee Simple |
| Cool Fuel | Electric |
| Accessibility | Other |
| County | TALBOT |
| New Construction | No |
| Property Type | Residential |
| HOA | No |
| Subdivision Name | ST. MICHAELS |
| Garage Y/N | Yes |
| Water Access Y/N | No |
| Other Structures | Above Grade,Below Grade |
| Full Baths | 5 |
| Status | ACTIVE |
| Directions | DRIVE THRU ST MICHAELS WHEN GOLF COURSE STARTS ON THE RIGHT LOOK FOR SIGN ON THE LEFT |
| City | SAINT MICHAELS |
| Senior Community Y/N | No |
| Lot Size Units | Square Feet |
| Lot Size Square Feet | 320166.00 |
| Tax Assessed Value | 803000.0 |
| Tax Annual Amount | 4347.0 |
| Property Condition | Excellent |
| Structure Type | Detached |
| Condo/Coop Association fee Y/N | No |
| Bathrooms Full Main Level | 2 |
| Bathrooms Count Main Level | 2.00 |
| Price Per Sq Ft Total AG | 356.39 |
| Additional Parcels Y/N | No |
| Historic Y/N | No |
| Lease Considered Y/N | No |
| Vacation Rental Y/N | No |
| Total SQFT | 4728 |
| Location Type | Adjoins Golf Course |
| Standard Status | Active |
| Year Built Source | Assessor |
| Legal Subdivision | * |
| Association Recreation Fee | No |
Interior Features
| Interior Amenities | Bar,Bathroom - Jetted Tub,Bathroom - Stall Shower,Bathroom - Walk-In Shower,Breakfast Area,Butlers Pantry,Ceiling Fan(s),Carpet,Combination Dining/Living,Dining Area,Entry Level Bedroom,Exposed Beams |
|---|---|
| Heating Fuel | Propane - Owned |
| Flooring | Carpet,Marble,Wood |
| Total Fireplaces | 3 |
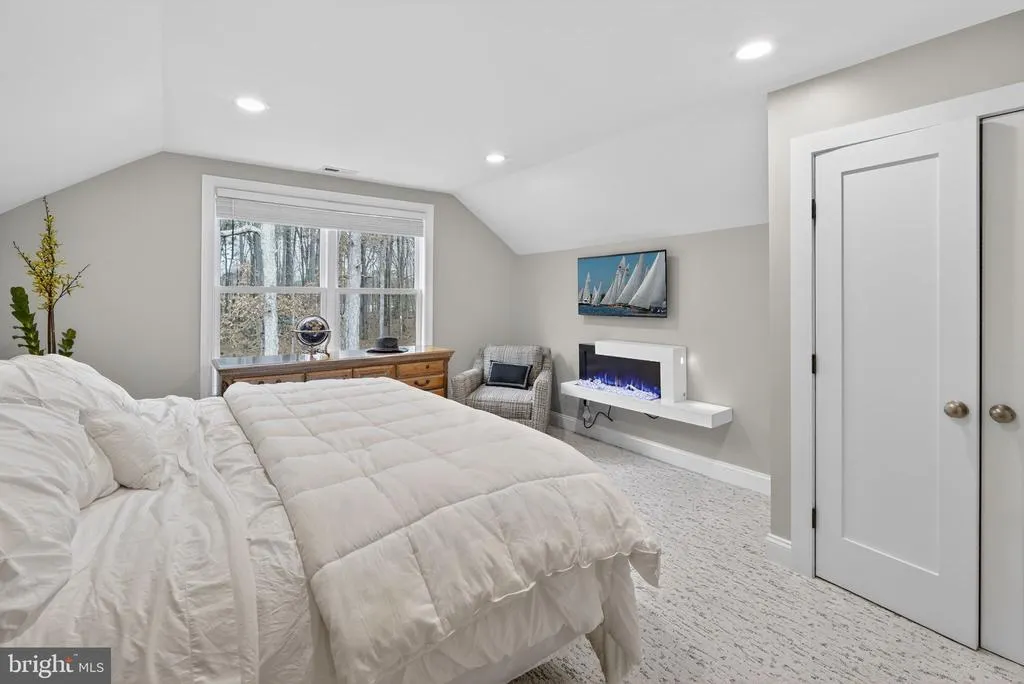
| Fireplace Features | Mantel(s),Stone,Wood,Electric,Free Standing |
| Hot Water | Multi-tank,Instant Hot Water,Propane,Tankless |
| Basement (Y/N) | No |
| Heating Y/N | Yes |
| Window Features | Screens,Sliding |
| Fireplace Y/N | Yes |
| Above Grade Finished Area | 4728 |
| Central Air Y/N | No |
| Total Bedrooms | 5 |
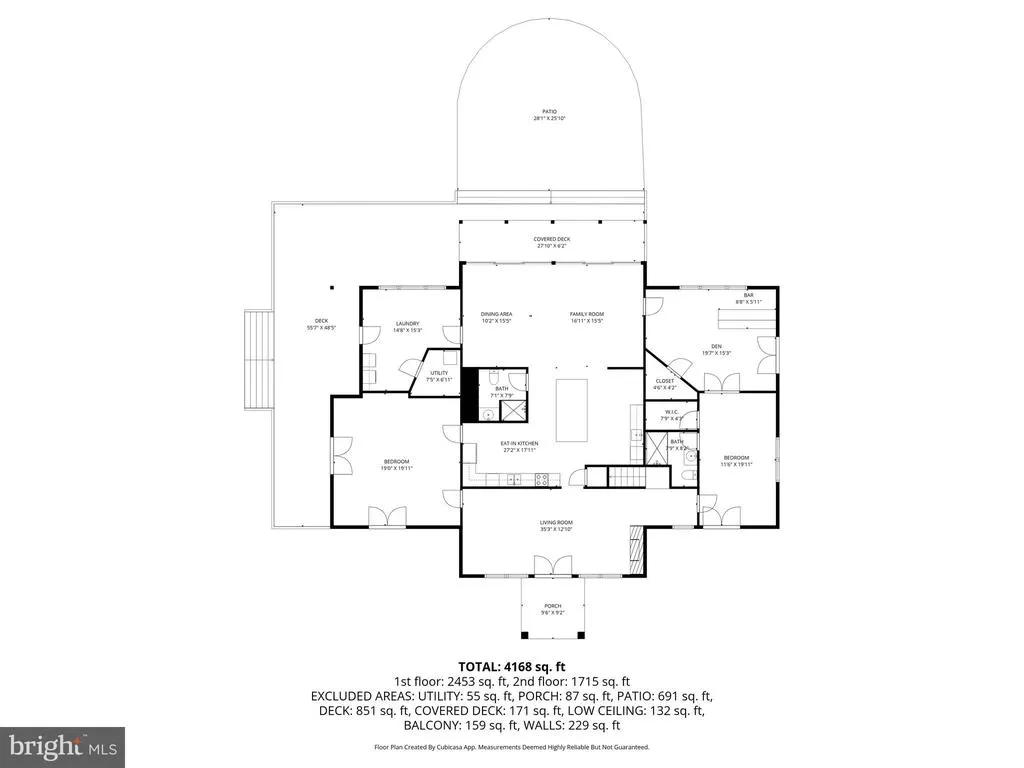
| Room Type | Living Room,Dining Room,Bedroom 2,Bedroom 3,Kitchen,Game Room,Family Room,Basement,2nd Stry Fam Rm,Laundry,Bonus Room,Additional Bedroom |
| Main Level Bedrooms | 1 |
| Below Grade Finished Area Unit Type | Square Feet |
| LivingAreaSource | Assessor |
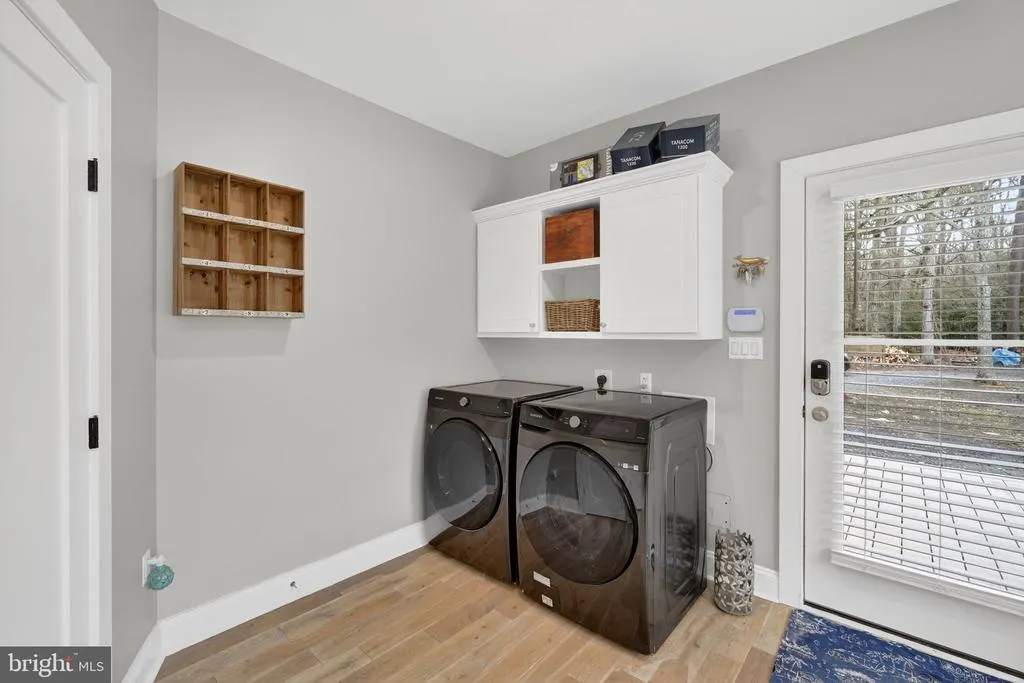
| Laundry Type | Main Floor |
| Below Grade Unfin Area Units | Square Feet |
| Below Grade Unfin SQFT Source | Assessor |
| Below Grade Finished Area Source | Assessor |
| Bedrooms Count All Upper Levels | 4 |
| Bedrooms Count Upper Level 1 | 4 |
| Bathrooms Full Upper Level 1 | 3 |
| Bathrooms Full All Upper Levels | 3 |
| Bathrooms Count Upper Level 1 | 3.00 |
| Bathrooms Count All Upper Levels | 3 |
| Above Grade Finished Area Source | Assessor |
| Above Grade Finished Area Unit Type | Square Feet |
| Total Baths | 5 |
Exterior Features
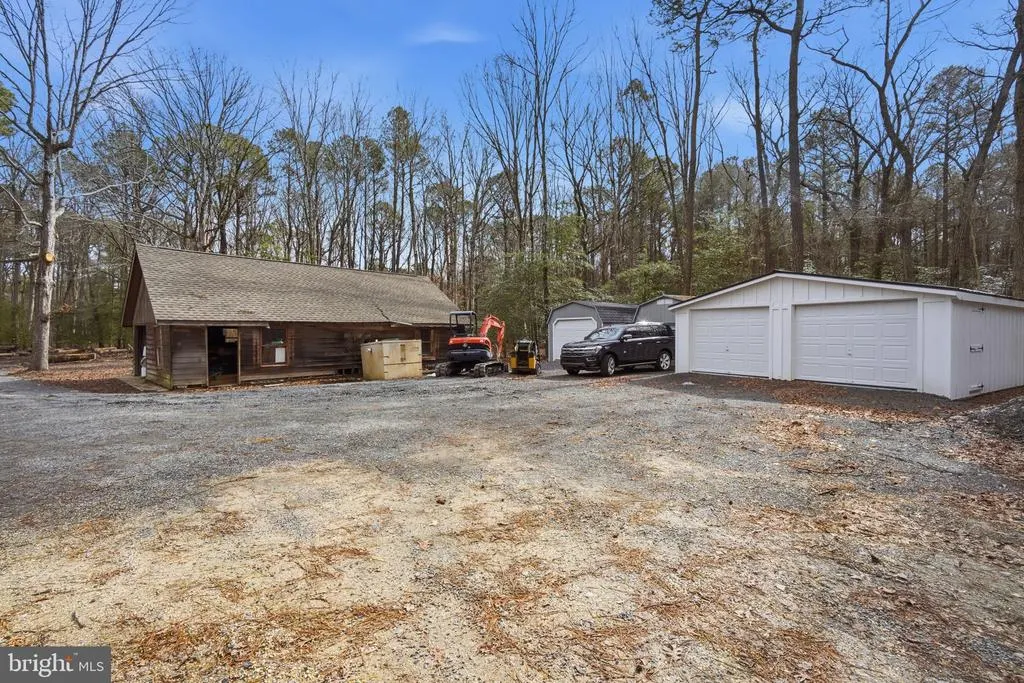
| Exterior Amenities | BBQ Grill,Exterior Lighting,Hot Tub,Outbuilding(s),Secure Storage,Flood Lights,Gutter System |
|---|---|
| Pool | No Pool |
| Parking Features | Circular Driveway,Crushed Stone,Gravel Driveway,Lighted Parking,Stone Driveway |
| Lot Features | Backs to Trees,Front Yard,Hunting Available,Pond,Private,Rear Yard,Secluded,Trees/Wooded |
| Water Source | Public |
| Total Parking Spaces | 12 |
| Garage Features | Additional Storage Area,Garage - Front Entry,Garage Door Opener |
| Type of Parking | Detached Garage,Driveway,Parking Lot |
| Land Use Code | R |
| Foundation Details | Crawl Space,Slab |
| Spa | Yes |
| Water View Y/N | Yes |
| Lot Size Acres | 7.35 |
| Lot Size Source | Assessor |
| Waterfront Y/N | No |
| Door Features | French,Sliding Glass |
| Land Assessed Value | 236500.00 |
| Navigable Water Y/N | No |
| Water Oriented Y/N | No |
| # of Detached Garage Spaces | 2 |
| Parking Lot - # of Spaces | 6 |
Room Details
| Room | Dimensions | Level | Flooring | Details |
|---|---|---|---|---|
| 2nd Stry Fam Rm | Upper 1 | Balcony Access,Flooring - Wood,Lighting - LED,Lighting - Recessed | ||
| Additional Bedroom | Upper 1 | Flooring - Carpet,Fireplace - Other,Attached Bathroom,Bathroom - Tub Shower,Countertop(s) - Granite,Flooring - Marble | ||
| Additional Bedroom | Upper 1 | Flooring - Carpet,Attached Bathroom,Fireplace - Other,Flooring - Marble,Countertop(s) - Granite,Bathroom - Tub Shower | ||
| Basement | Main | Attached Bathroom,Bathroom - Walk-In Shower,Countertop(s) - Granite,Flooring - HardWood,Flooring - Marble,Lighting - LED,Lighting - Recessed,Walk-In Closet(s) | ||
| Bedroom 2 | Upper 1 | Flooring - Wood | ||
| Bedroom 3 | Upper 1 | |||
| Bonus Room | Main | Balcony Access,Flooring - Wood,Lighting - Recessed,Lighting - LED | ||
| Dining Room | Main | Balcony Access,Dining Area,Flooring - Wood,Lighting - Recessed,Lighting - LED | ||
| Family Room | Main | Balcony Access,Flooring - Wood,Lighting - LED,Lighting - Recessed | ||
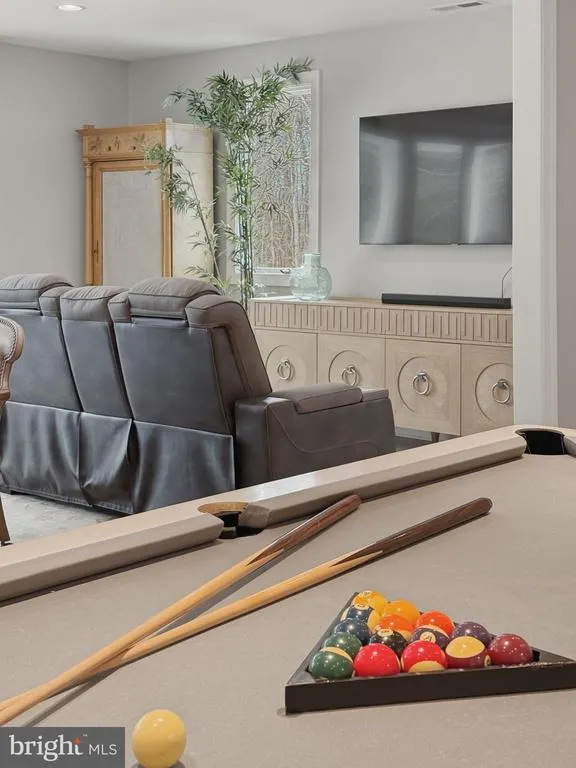
| Game Room | Main | Flooring - Wood,Walk-In Closet(s) | ||
| Game Room | Upper 1 | Flooring - Wood,Lighting - LED,Lighting - Recessed | ||
| Kitchen | Main | Breakfast Bar,Countertop(s) - Granite,Flooring - Wood,Island,Kitchen - Eat-in,Kitchen - Electric Cooking,Lighting - Ceiling,Lighting - Pendants,Lighting - Recessed,Lighting - LED,Pantry | ||
| Laundry | Main | Balcony Access,Flooring - Wood,Lighting - LED,Lighting - Recessed | ||
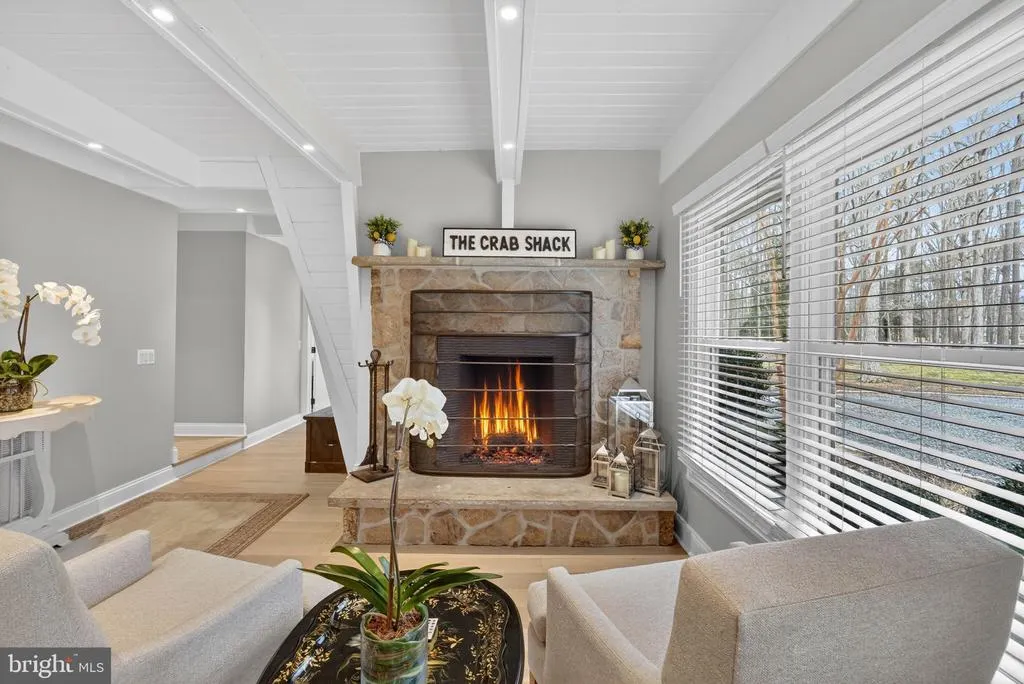
| Living Room | Main | Fireplace - Wood Burning,Flooring - Wood,Lighting - LED,Lighting - Recessed |
Amenities
- Foreclosure
- Views
- Short Sale
- New Construction
- Adult 55+
- Lease To Own
- No HOA Fees
- Furnished
- Primary On Main
- Air Conditioning
- Seller Finance
- Green
- Fixer Upper
- Horse
- Golf
- Fireplace
- Deck
- Garage
- Basement
- Pool
Property vs Single Family Average in 21663
Price
Taxes
Year Built
Visits
In The Neighborhood
Primary On Main
Saint Michaels
$ 995,000
- Type
- Single Family
- Size
- 2,091 SqFt
- Rooms
- 3 Beds + 2.5 Baths
New Construction
Saint Michaels
$ 999,000
- Type
- Single Family
- Size
- 2,600 SqFt
- Rooms
- 3 Beds + 2.5 Baths
 © BRIGHT, All Rights Reserved
