
New Construction - Primary on Main

Address
108 Miles Avenue, Saint Michaels, MD
Price
$ 999,000
Property Attributes
- MLS#MDTA2012368
- TypeSingle Family
- Listing Status ACTIVE
- CountyTALBOT
- CitySaint Michaels
- NeighborhoodSt. Michaels
- Zip21663
- StyleCape Cod
- Taxes$ 1049
- Price$ 999,000
- Bedrooms3
- Full Bathrooms2
- Half Bathrooms1
- Sqr Footage2600
- Lot Size0.55 Acres
Data Source:
Bright MLS
Property Description
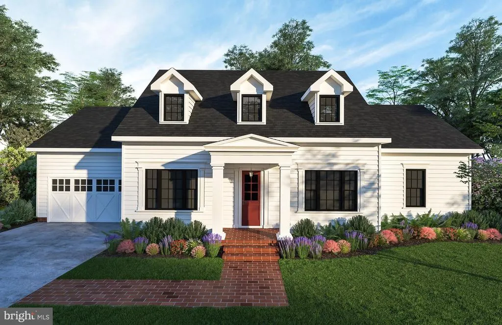
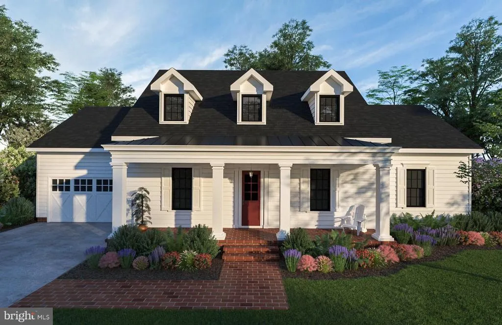
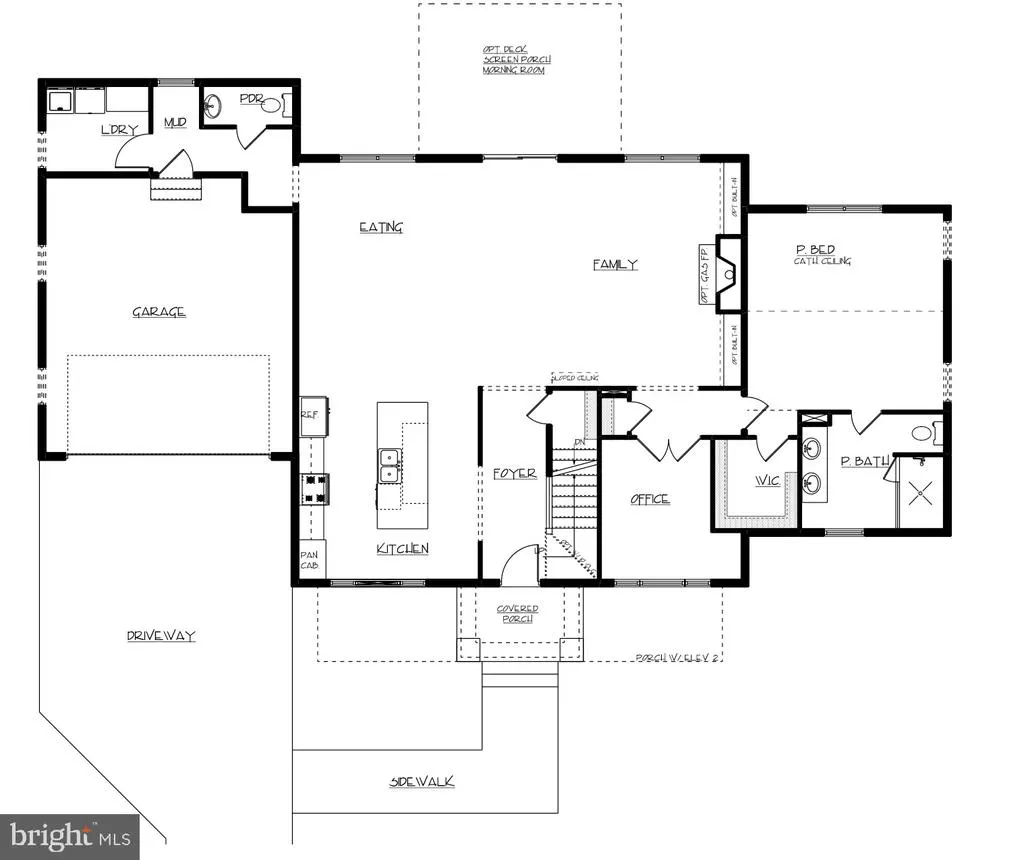
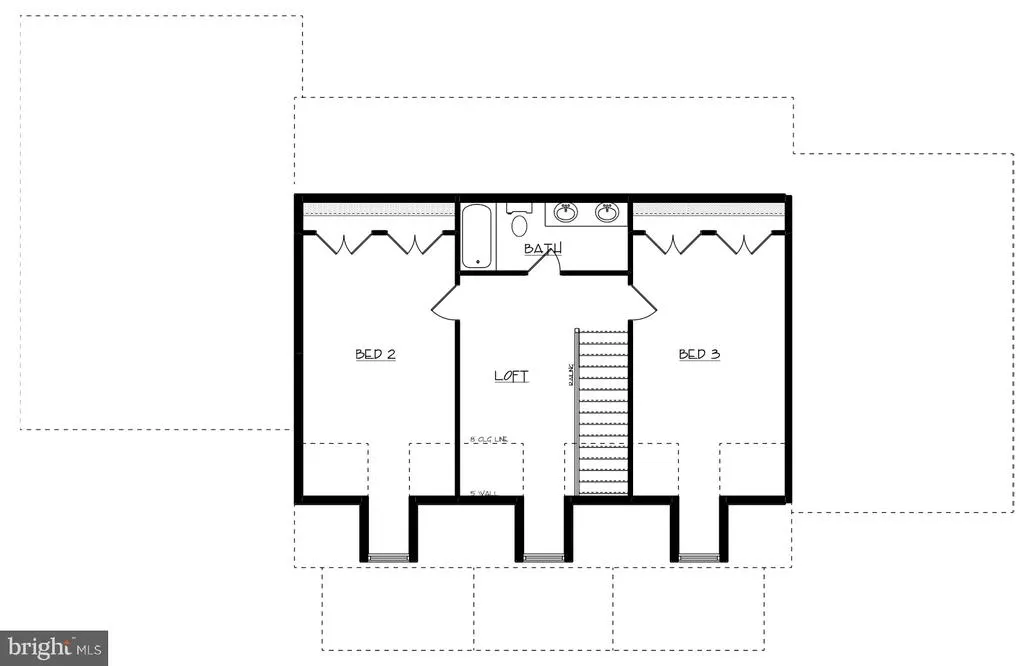
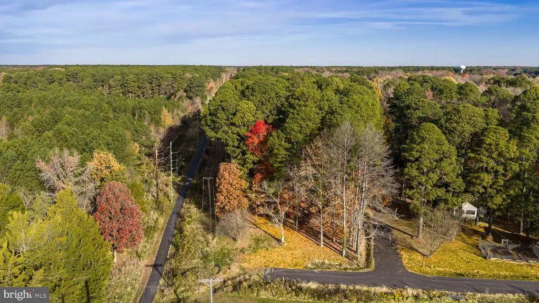
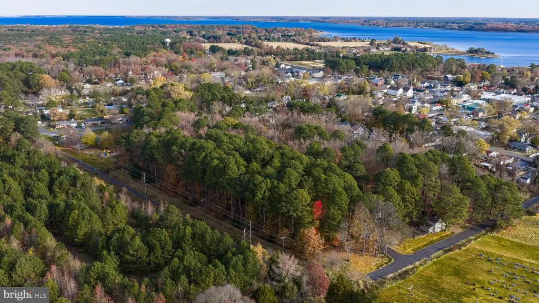
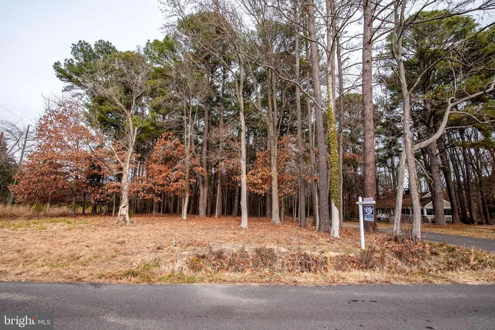
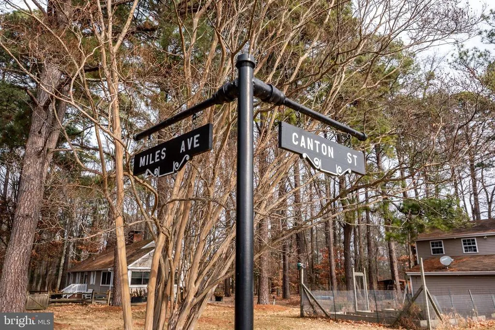
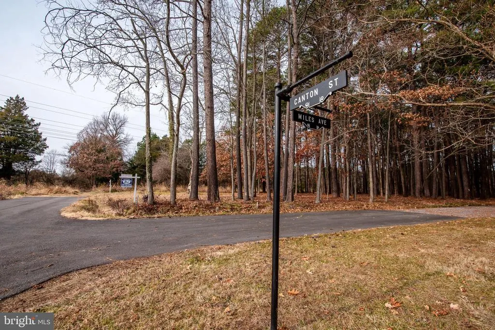
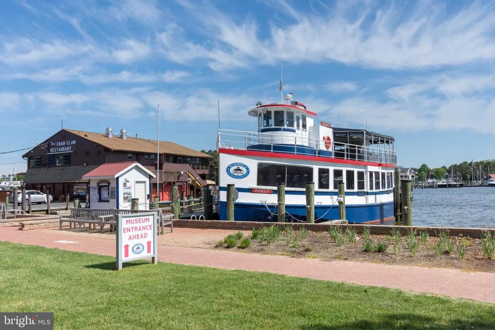
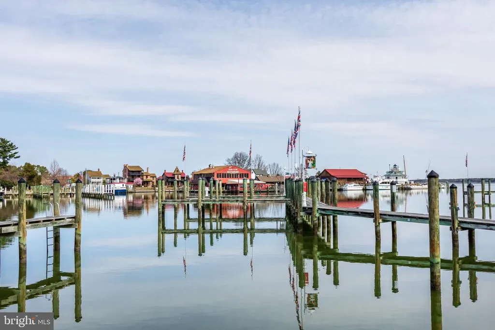
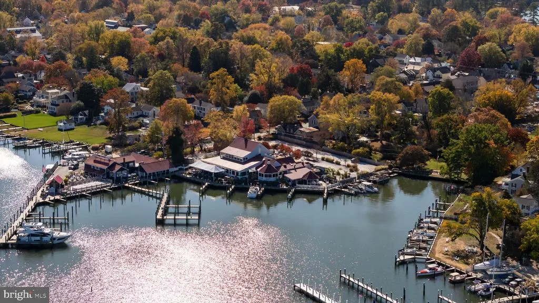
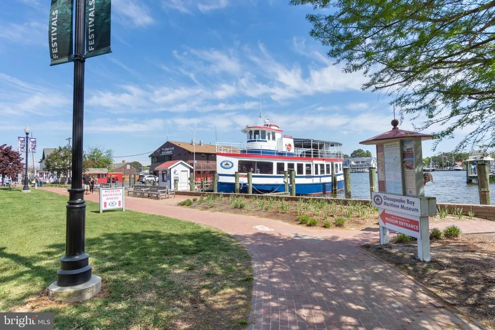
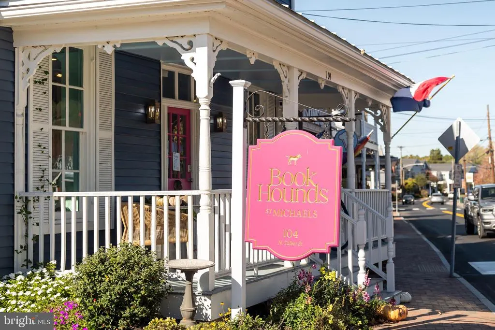
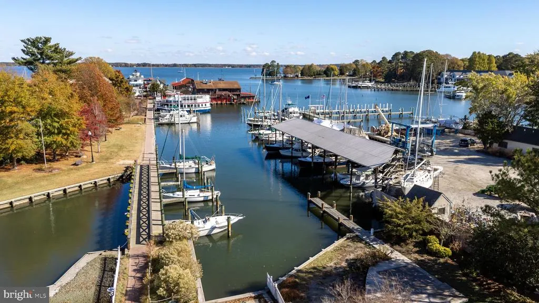
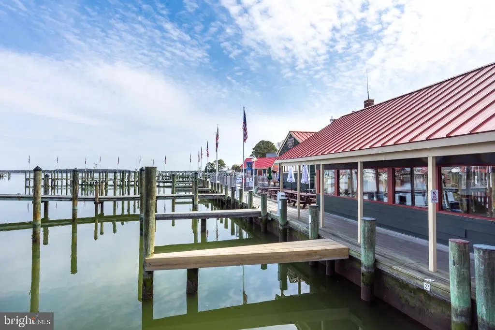
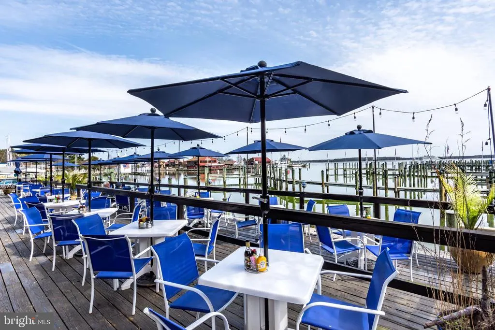
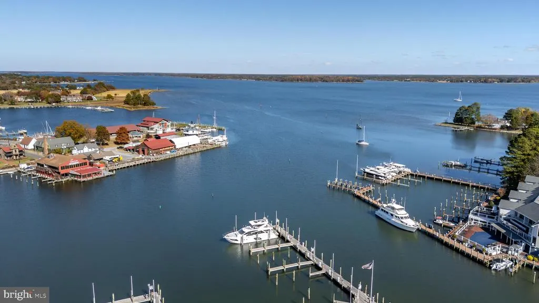
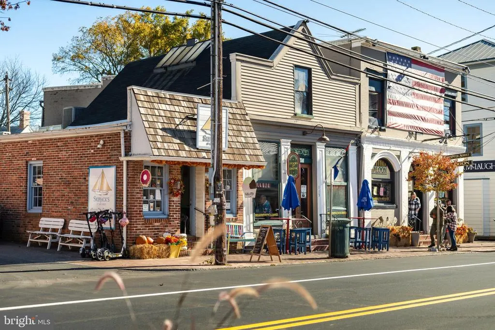
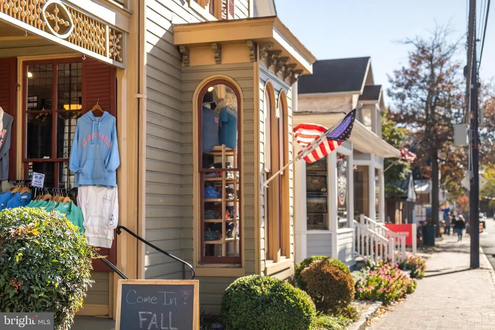
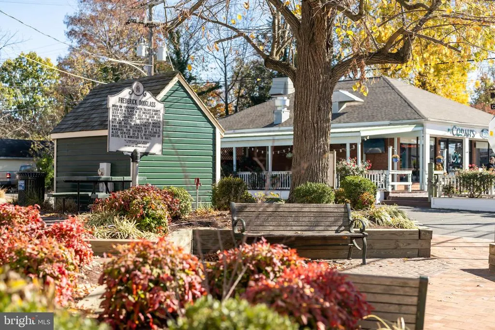
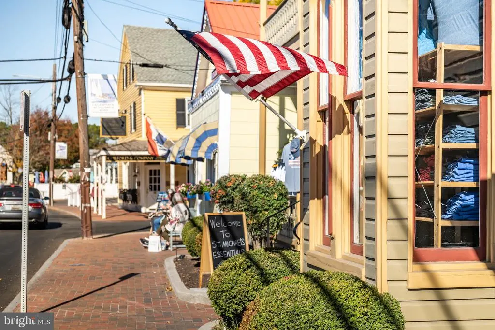
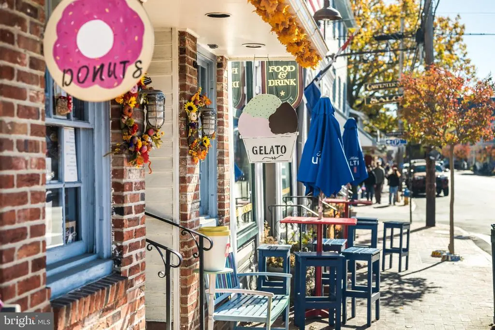
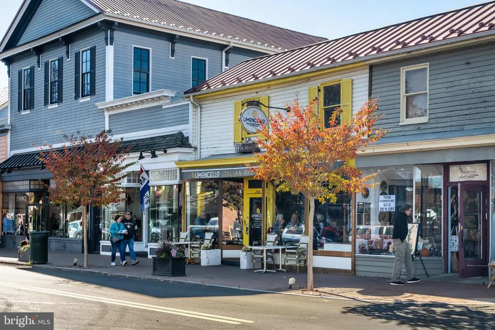
A rare opportunity to combine a half-acre+ wooded in-town setting with a classic Cape Codstyle home concept in the heart of St. Michaels. Concept B illustrates a two-story design featuring 3 bedrooms, 2 full baths, and 1 half bath, along with an attached two-car garage. The proposed layout offers a timeless architectural style with flexible living spaces that can be customized to suit individual needs, all while maintaining privacy and a connection to the surrounding natural landscape. Restaurants, shops, seasonal events, waterfront parks, and the charm of the historic district are all close at hand, yet the property feels quietly removed. Approximately three times the size of a typical in-town lot, the parcel allows for thoughtful home placement, outdoor living areas, and driveway access from Miles Avenue, Canton Street, or both, depending on the final plan. Infrastructure upgrades are already complete, including paved roads, a State-approved gravel extension, town water, county sewer, electric service, and fiber-optic internetallowing for a smoother path from planning to construction. With the appropriate Town approvals, the parcel also offers future subdivision potential. Adjacent to the scenic Rails-to-Trails corridor and near San Domingo Creek, the Miles River, and multiple neighborhood parks, the location provides access to nature and open space without giving up the benefits of being in town. Architectural concept drawings illustrating one potential approach to the site will convey to the new owner, with the option to continue working with the original architect if desired. A unique chance to create something truly exceptional in one of the Eastern Shores most sought-after communities: space, privacy, and the freedom to design a home that reflects your vision. By Vehicle: A portion of Canton St is a one-way and Miles Ave is not a completely through Street from Railroad Ave. It is recommended to head north on Talbot St., turn left on Railroad Ave., then left on Glory Ave (also known as Gloria), and right on Canton St. Proceed a short way to the corner of the lot at Miles Ave. & Canton St.
| Price History | |
|---|---|
| 11/20/2025 | Listed $999,000 |
General Features
| Living Area | 2600 |
|---|---|
| Sewer | Public Sewer |
| Heating | Heat Pump(s) |
| Cooling | Central A/C |
| Possession | Settlement |
| Zoning | LDA |
| Garage Spaces | 2.00 |
| Architectural Style | Cape Cod |
| Construction Materials | Vinyl Siding |
| School District | TALBOT COUNTY PUBLIC SCHOOLS |
| Levels | 2 |
| Tax Year | 2025 |
| Ownership | Fee Simple |
| Cool Fuel | Electric |
| Accessibility | None |
| County | TALBOT |
| New Construction | Yes |
| Property Type | Residential |
| HOA | No |
| Subdivision Name | ST. MICHAELS |
| Garage Y/N | Yes |
| Water Access Y/N | No |
| Other Structures | Above Grade,Below Grade |
| Full Baths | 2 |
| Status | ACTIVE |
| Directions | By Vehicle: A portion of Canton St is a one-way and Miles Ave is not a completely through Street from Railroad Ave. It is recommended to head north on Talbot St.,turn left on Railroad Ave.,then left |
| City | SAINT MICHAELS |
| Senior Community Y/N | No |
| Lot Size Units | Square Feet |
| Lot Size Square Feet | 24089.00 |
| Tax Assessed Value | 83400.0 |
| Tax Annual Amount | 1049.0 |
| Property Condition | Excellent |
| Structure Type | Detached |
| Condo/Coop Association fee Y/N | No |
| Bathrooms Full Main Level | 1 |
| Bathrooms Count Main Level | 2.00 |
| Price Per Sq Ft Total AG | 384.23 |
| Construction Completed Y/N | No |
| Vacation Rental Y/N | No |
| Total SQFT | 2600 |
| Standard Status | Active |
| Year Built Source | Assessor |
| Legal Subdivision | * |
Interior Features
| Heating Fuel | Electric |
|---|---|
| Hot Water | Electric |
| Basement (Y/N) | No |
| Heating Y/N | Yes |
| Fireplace Y/N | No |
| Above Grade Finished Area | 2600 |
| Half Baths | 1 |
| Central Air Y/N | Yes |
| Total Bedrooms | 3 |
| Main Level Bedrooms | 1 |
| Below Grade Finished Area Unit Type | Square Feet |
| LivingAreaSource | Estimated |
| Below Grade Unfin Area Units | Square Feet |
| Below Grade Unfin SQFT Source | Assessor |
| Below Grade Finished Area Source | Assessor |
| Bedrooms Count All Upper Levels | 2 |
| Bedrooms Count Upper Level 1 | 2 |
| Bathrooms Half Main Level | 1 |
| Bathrooms Full Upper Level 1 | 1 |
| Bathrooms Full All Upper Levels | 1 |
| Bathrooms Count Upper Level 1 | 1.00 |
| Bathrooms Count All Upper Levels | 1 |
| Above Grade Finished Area Source | Estimated |
| Above Grade Finished Area Unit Type | Square Feet |
| Total Baths | 3 |
Exterior Features
| Pool | No Pool |
|---|---|
| Water Source | Public |
| Total Parking Spaces | 2 |
| Garage Features | Garage - Front Entry |
| Type of Parking | Attached Garage |
| Land Use Code | R |
| Foundation Details | Slab |
| Water View Y/N | No |
| Lot Size Acres | 0.55 |
| Lot Size Source | Assessor |
| Waterfront Y/N | No |
| Land Assessed Value | 83400.00 |
| Navigable Water Y/N | No |
| Water Oriented Y/N | No |
| # of Attached Garage Spaces | 2 |
Amenities
- Foreclosure
- Views
- Short Sale
- New Construction
- Adult 55+
- Lease To Own
- No HOA Fees
- Furnished
- Primary On Main
- Air Conditioning
- Seller Finance
- Green
- Fixer Upper
- Horse
- Golf
- Fireplace
- Deck
- Garage
- Basement
- Pool
Property vs Single Family Average in 21663
Price
Taxes
Visits
In The Neighborhood
Primary On Main
Saint Michaels
$ 995,000
- Type
- Single Family
- Size
- 2,091 SqFt
- Rooms
- 3 Beds + 2.5 Baths
 © BRIGHT, All Rights Reserved
