
Price Reduction - Primary on Main
Address
116 Highland Park Drive, Levittown, PA
Price
$ 424,900
Property Attributes
- MLS#PABU2128718
- TypeSingle Family
- Listing Status ACTIVE
- CountyBUCKS
- CityLevittown
- AreaMiddletown Twp
- NeighborhoodHighland Park
- Zip19056
- Style
- Year Built1957
- Taxes$ 5847
- Price$ 424,900
- Bedrooms4
- Full Bathrooms2
- Half Bathrooms0
- Sqr Footage1845
- Lot Size0.22 Acres
Data Source:
Bright MLS
Property Description
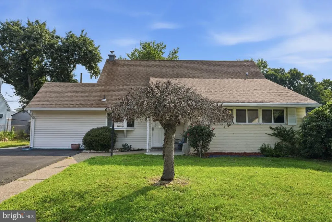
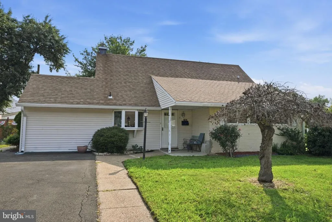
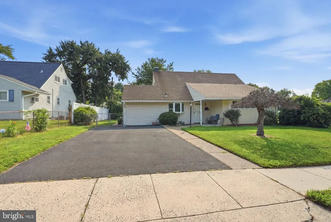
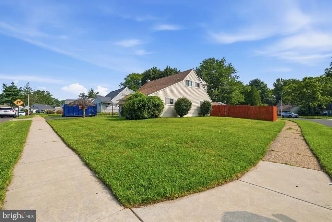
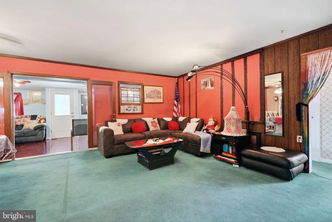
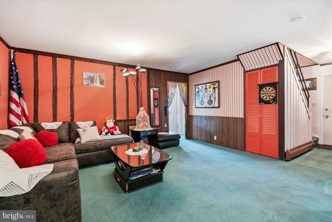
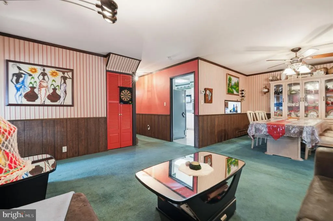
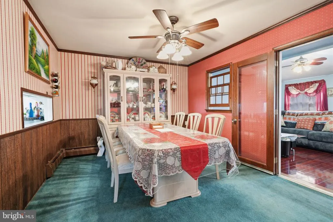
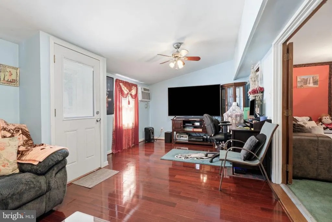
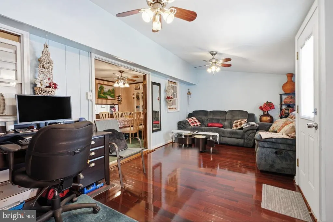
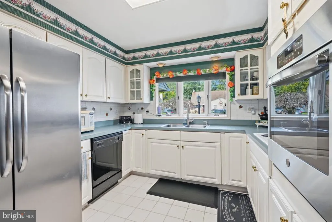
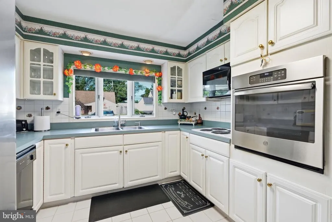
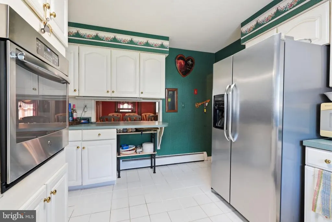
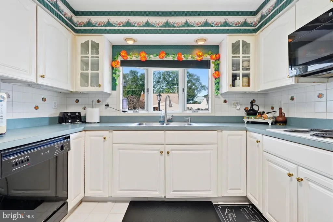
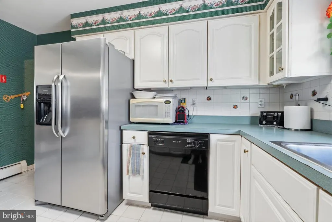
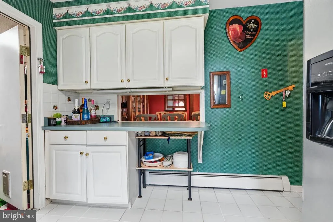
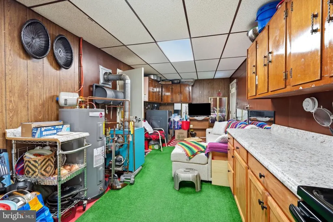
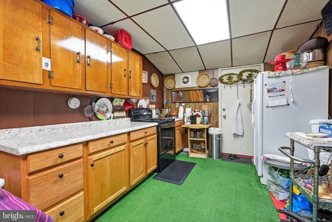
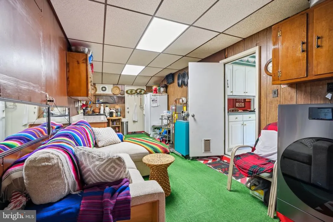
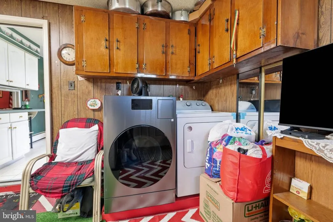
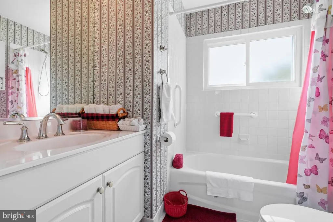
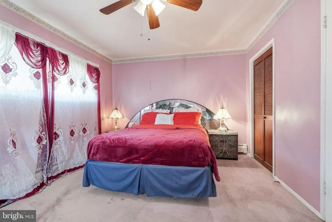
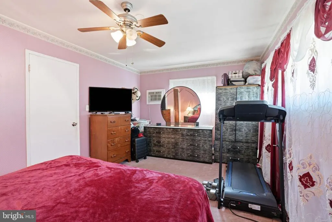
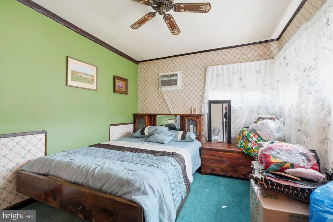
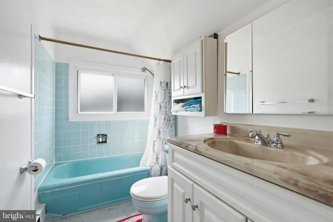
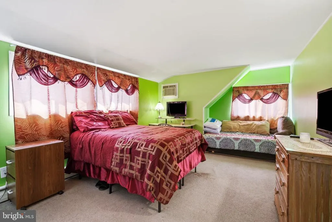
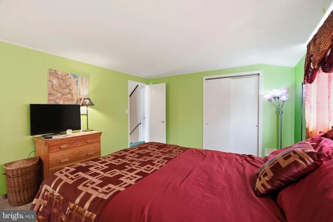
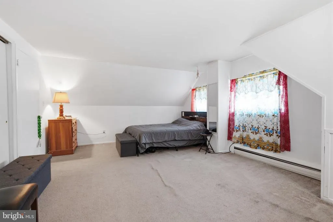
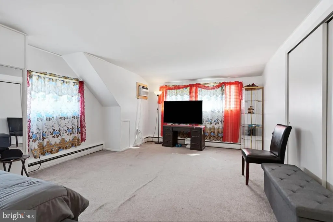
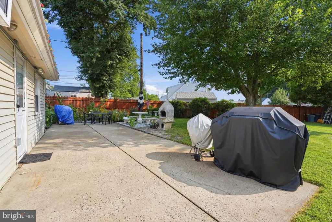
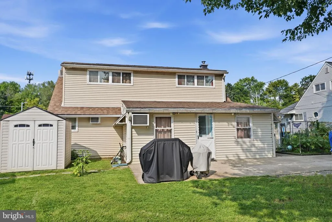
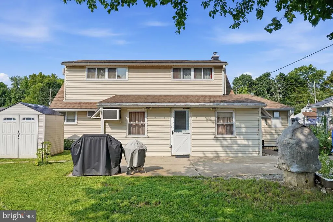
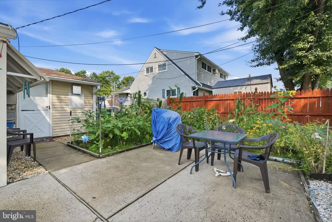
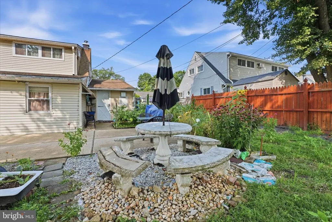
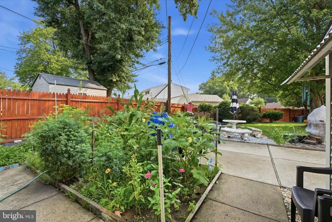
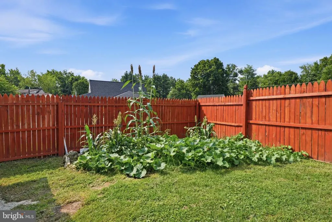
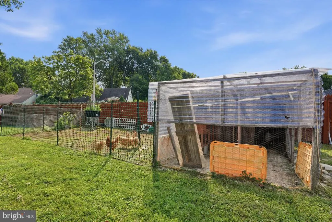
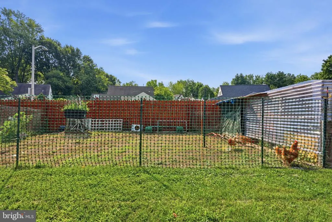
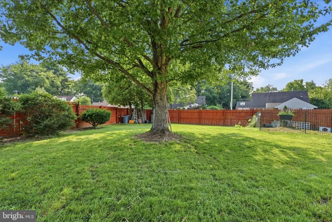
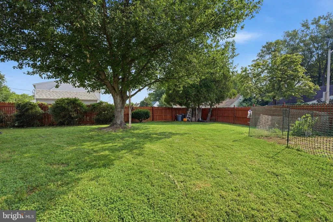
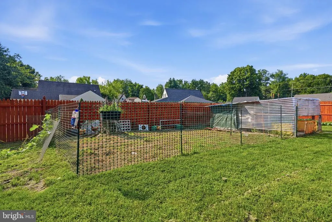
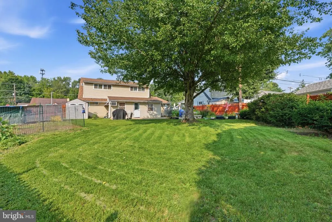
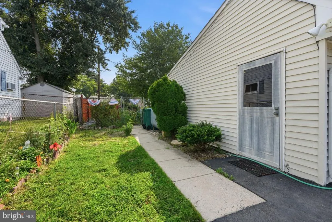
Welcome to 116 Highland Park Dr! Desirable Pennsylvanian Levitt-style home situated on a spacious corner lot in the Neshaminy School District. This well-maintained home is ready for its next owner and personal touches. The first floor features a spacious living and dining area with French doors leading to an enclosed sun room at the rear of the home. Two bedrooms and a full bath with tub/shower are also located on the first floor. The kitchen offers a bay window over the sink, bringing in plenty of natural light, newer oven and refrigerator, ample cabinetry and counter space. The former garage has been converted to a laundry area, utility room and additional prep space, while the original garage door remains in place should the new owner wish to convert the space back to a garage. The second floor offers two additional generously sized bedrooms, a second full bath and storage closet. Additional features include replacement windows, electric hot water heater installed in 2024, wall A/C units in each bedroom and the living room. The oversized, fully fenced rear yard is a gardener's dream and includes a storage shed. Conveniently located near shopping, dining and major roadways. One-year home warranty included for added peace of mind. Don't miss the opportunity to make this well-maintained home your own!
| High School |
|---|
| Neshaminy High School |
| Price History | |
|---|---|
| 8/14/2026 | Listed $440,000 |
| 8/19/2026 | 4$424,900 |
General Features
| Living Area | 1845 |
|---|---|
| Sewer | Public Sewer |
| Heating | Baseboard - Hot Water |
| Cooling | Wall Unit |
| Possession | Negotiable |
| Appliances | Built-In Microwave,Built-In Range,Cooktop,Dishwasher,Refrigerator |
| Zoning | R2 |
| Architectural Style | Other |
| Construction Materials | Frame |
| School District | NESHAMINY |
| Exclusions | Washer and Dryer |
| Year Built | 1957 |
| Levels | 2 |
| Tax Year | 2026 |
| Ownership | Fee Simple |
| Cool Fuel | Electric |
| Accessibility | None |
| County | BUCKS |
| New Construction | No |
| Property Type | Residential |
| HOA | No |
| Subdivision Name | HIGHLAND PARK |
| Garage Y/N | No |
| Water Access Y/N | No |
| Other Structures | Above Grade |
| Full Baths | 2 |
| Status | ACTIVE |
| Directions | Veterans Hwy to Hollow Rd. Left on Highland Park Dr. |
| City | LEVITTOWN |
| Senior Community Y/N | No |
| MLS Area | Middletown Twp (10122) |
| Lot Size Units | Square Feet |
| Lot Size Square Feet | 9500.00 |
| Tax Assessed Value | 23920.0 |
| Tax Annual Amount | 5847.0 |
| Home Warranty Y/N | Yes |
| Structure Type | Detached |
| Condo/Coop Association fee Y/N | No |
| Bathrooms Full Main Level | 1 |
| Bathrooms Count Main Level | 1.00 |
| Price Per Sq Ft Total AG | 230.3 |
| Acceptable Financing | Conventional,FHA,PHFA,VA |
| Vacation Rental Y/N | No |
| Total SQFT | 1845 |
| Standard Status | Active |
| Year Built Source | Estimated |
| Federal Flood Zone | X500 |
| Association Recreation Fee | No |
Interior Features
| Interior Amenities | Bathroom - Tub Shower,Carpet,Ceiling Fan(s),Combination Dining/Living,Walk-in Closet(s) |
|---|---|
| Heating Fuel | Oil |
| Hot Water | Electric |
| Basement (Y/N) | No |
| Heating Y/N | Yes |
| Above Grade Finished Area | 1845 |
| Central Air Y/N | No |
| Total Bedrooms | 4 |
| Room Type | Living Room,Dining Room,Bedroom 2,Bedroom 4,Kitchen,Family Room,Bedroom 1,Utility Room,Bathroom 3,Full Bath |
| Main Level Bedrooms | 2 |
| LivingAreaSource | Estimated |
| Laundry Type | Main Floor |
| Bedrooms Count All Upper Levels | 2 |
| Bedrooms Count Upper Level 1 | 2 |
| Bathrooms Full Upper Level 1 | 1 |
| Bathrooms Full All Upper Levels | 1 |
| Bathrooms Count Upper Level 1 | 1.00 |
| Bathrooms Count All Upper Levels | 1 |
| Above Grade Finished Area Source | Estimated |
| Above Grade Finished Area Unit Type | Square Feet |
| Total Baths | 2 |
Exterior Features
| Exterior Amenities | Sidewalks |
|---|---|
| Pool | No Pool |
| Lot Features | Corner,Rear Yard |
| Water Source | Public |
| Inclusions | 2 Refrigerators |
| Total Parking Spaces | 4 |
| Type of Parking | Driveway |
| Foundation Details | Slab |
| Water View Y/N | No |
| Lot Size Acres | 0.22 |
| Lot Size Source | Estimated |
| Waterfront Y/N | No |
| Navigable Water Y/N | No |
| Water Oriented Y/N | No |
Room Details
| Room | Dimensions | Level | Flooring | Details |
|---|---|---|---|---|
| Bathroom 3 | Upper 1 | |||
| Bedroom 1 | Main | |||
| Bedroom 2 | Main | |||
| Bedroom 4 | Upper 1 | |||
| Dining Room | Main | |||
| Family Room | Main | |||
| Full Bath | Upper 1 | |||
| Kitchen | Main | |||
| Living Room | Main | |||
| Utility Room | Main |
Amenities
- Foreclosure
- Views
- Short Sale
- New Construction
- Adult 55+
- Lease To Own
- No HOA Fees
- Furnished
- Primary On Main
- Air Conditioning
- Seller Finance
- Green
- Fixer Upper
- Horse
- Golf
- Fireplace
- Deck
- Garage
- Basement
- Pool
Property vs Single Family Average in 19056
Price
Taxes
Year Built
Visits
 © BRIGHT, All Rights Reserved
