
Primary on Main
Address
1300 Kelton Road, Camp Hill, PA
Price
$ 259,900
Property Attributes
- MLS#PACB2056880
- TypeSingle Family
- Listing Status ACTIVE
- CountyCUMBERLAND
- CityCamp Hill
- AreaLower Allen Twp
- NeighborhoodHighland Park
- Zip17011
- StyleRanch/Rambler
- Year Built1958
- Taxes$ 3384
- Price$ 259,900
- Bedrooms3
- Full Bathrooms1
- Half Bathrooms0
- Sqr Footage1307
- Lot Size0.14 Acres
Data Source:
Bright MLS
Property Description
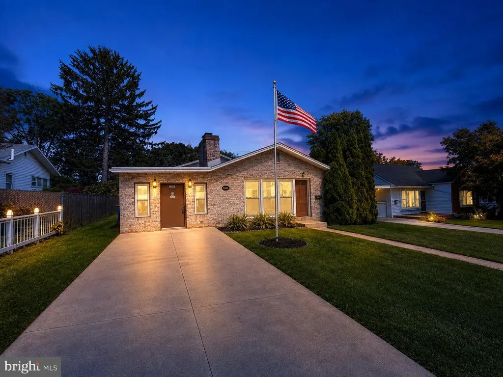
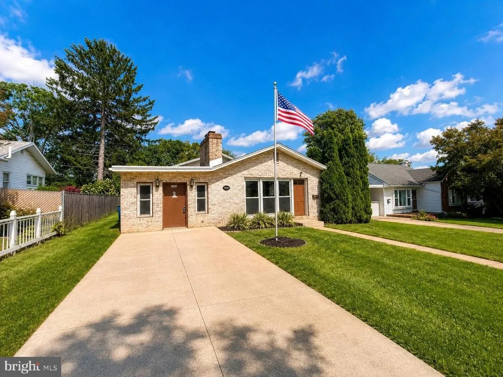
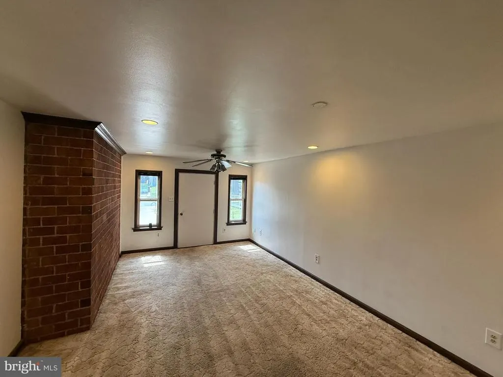
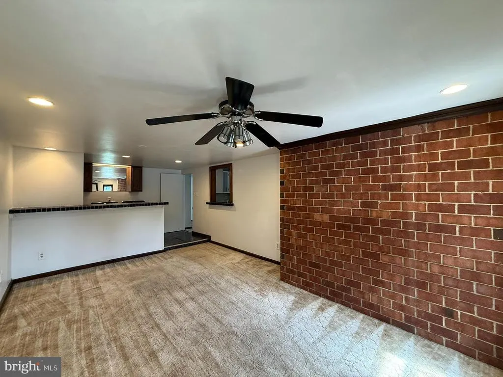
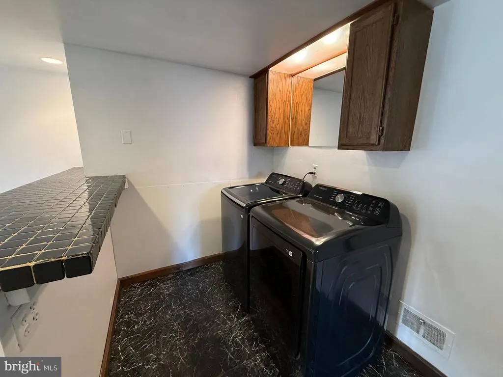
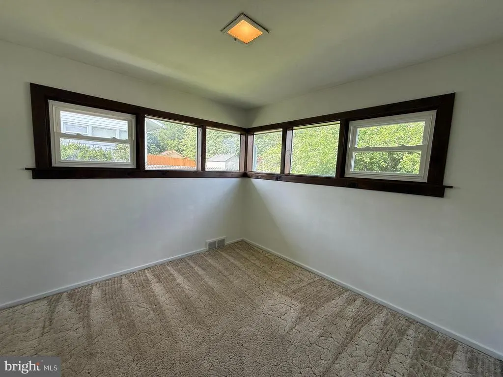
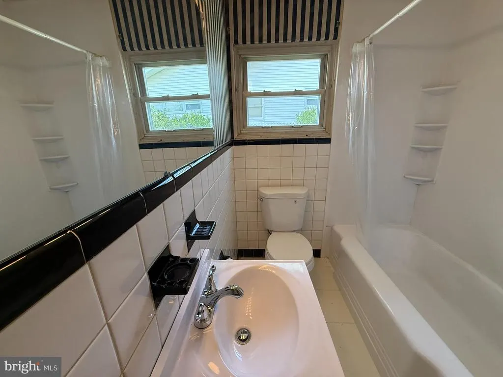
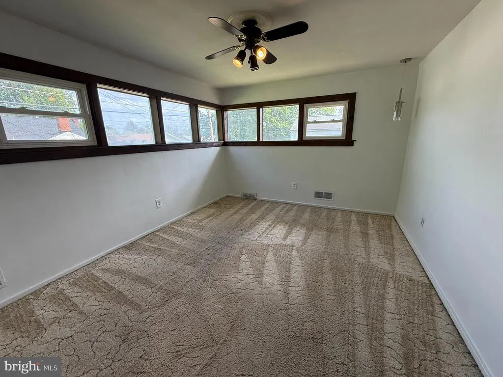
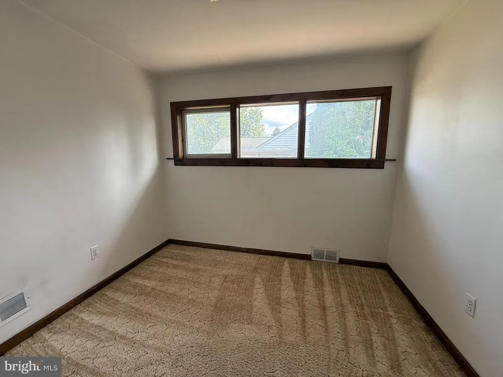
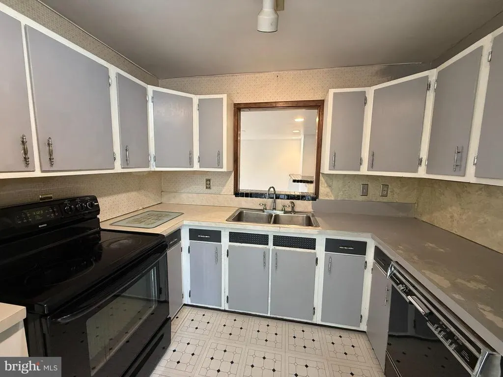
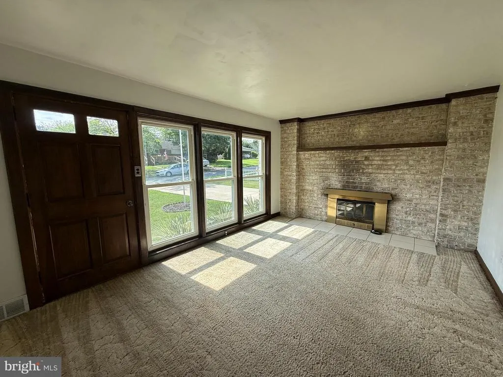
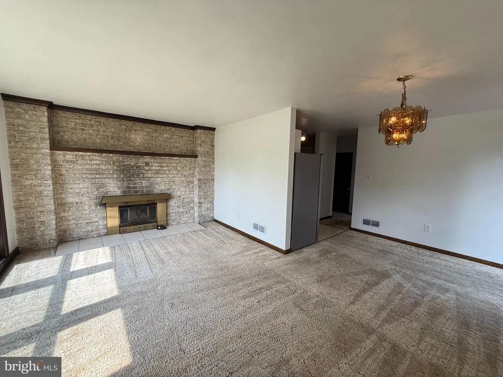
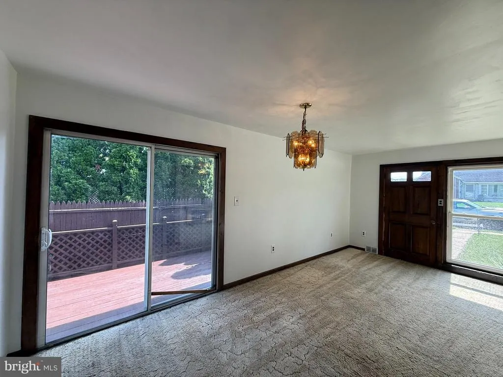
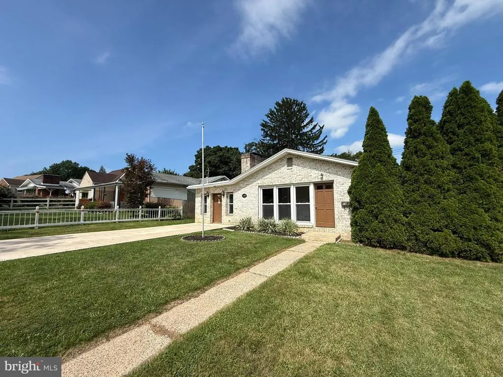
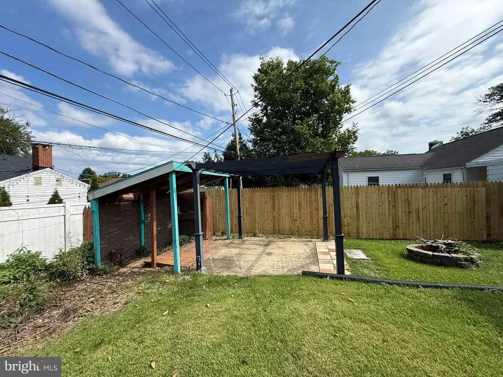
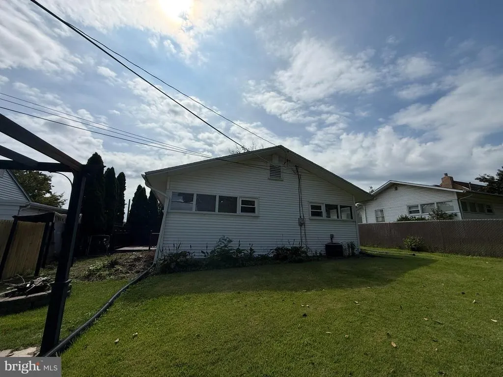
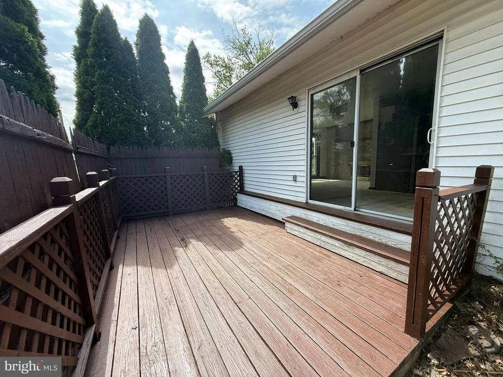
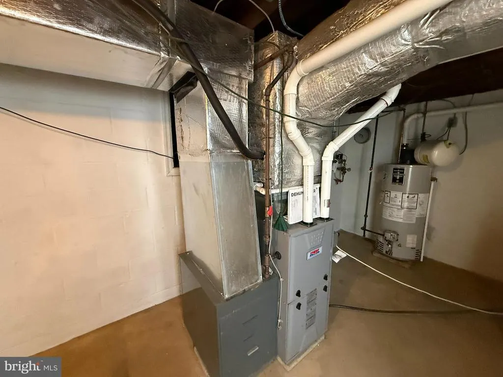
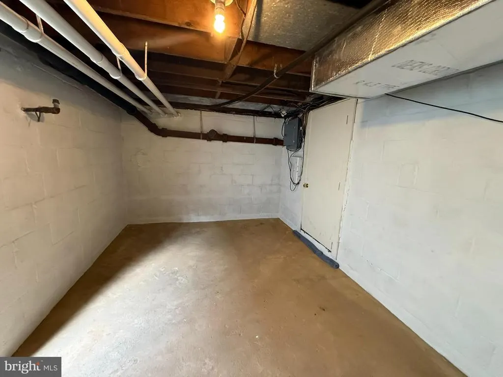
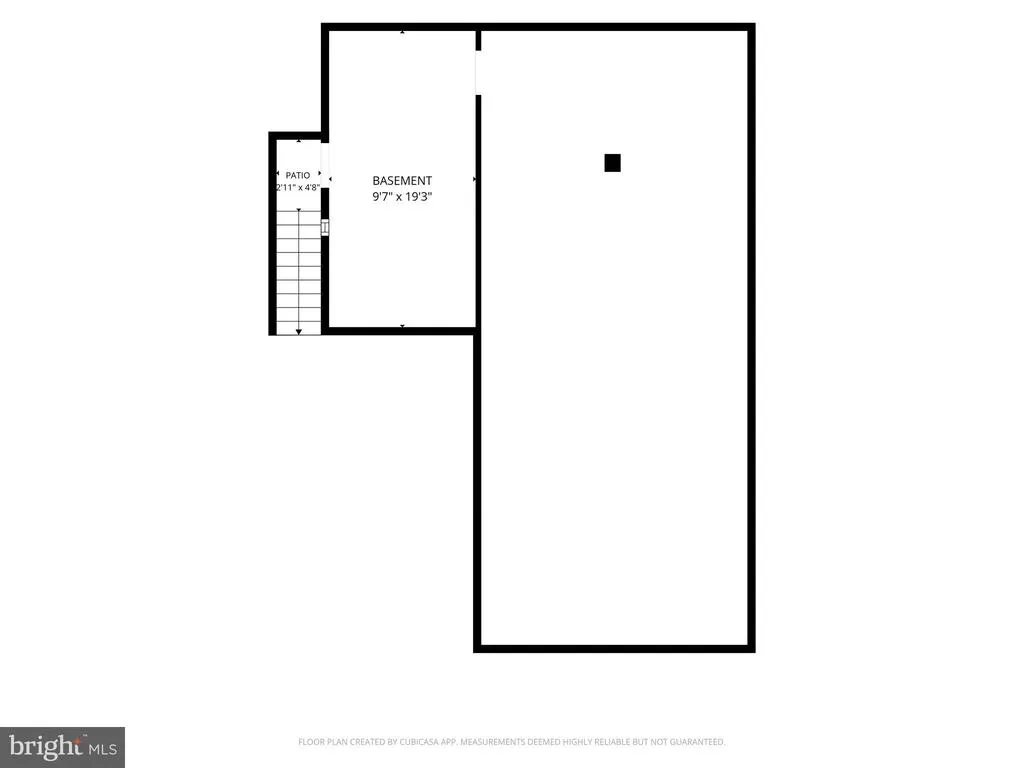
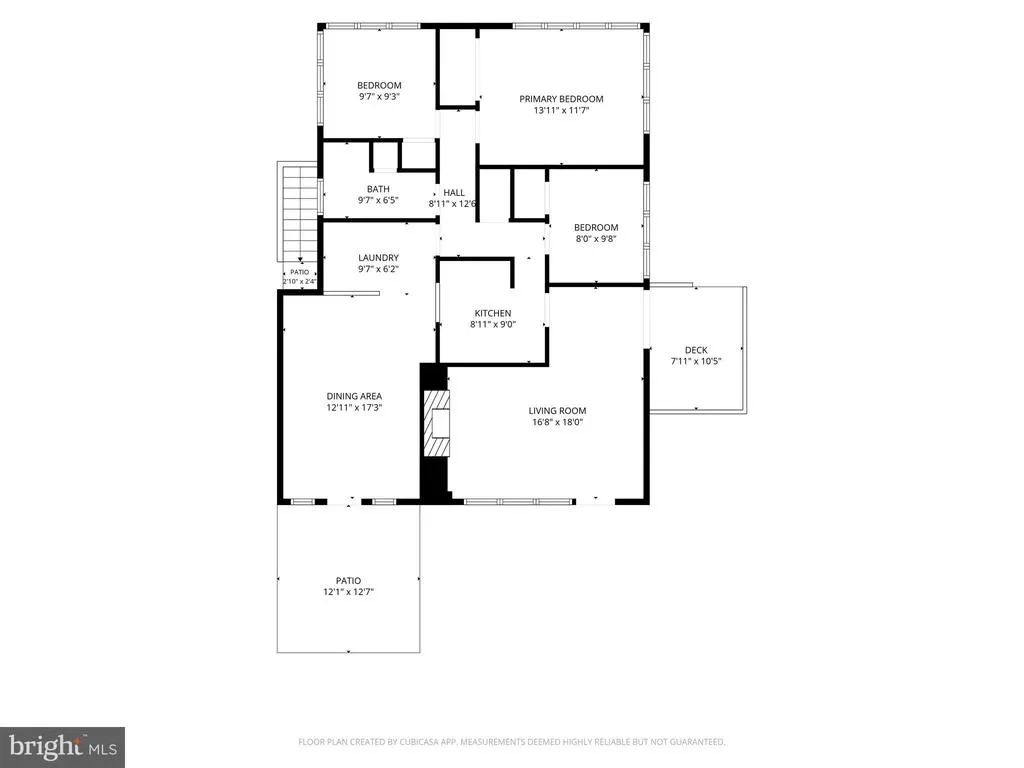
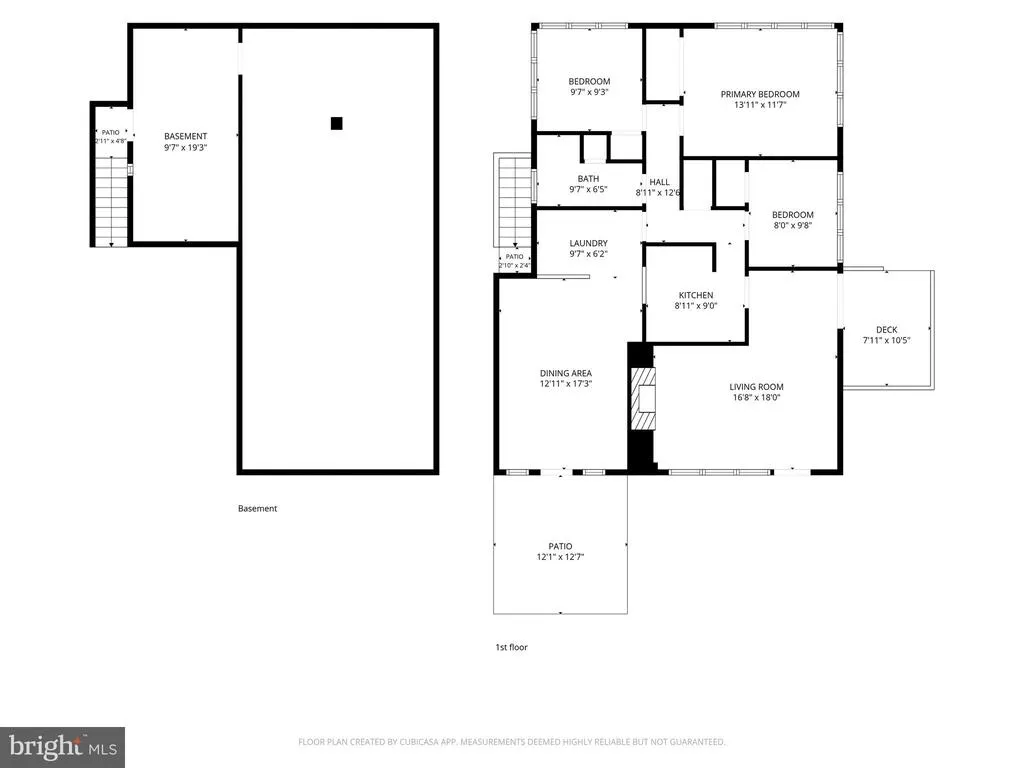
Welcome to 1300 Kelton Road, Camp Hill, Ranch home located in the desirable Lower Allen Township and West Shore School District. Offering 1,307 square feet of comfortable one-level living, this inviting home features 3 bedrooms, 1 full bath, and a functional floor plan designed for everyday convenience. The spacious living room is highlighted by a cozy fireplace, creating the perfect gathering space for family and friends. The kitchen flows easily into the home's living areas, while the main-level laundry adds convenience to your daily routine. Enjoy year-round comfort with natural gas heat and central air conditioning. A partial basement provides additional storage space, and outside you'll find a private side deck, ideal for relaxing, entertaining, or enjoying your morning coffee. A storage shed offers extra room for lawn equipment, tools, and seasonal items. Conveniently located near shopping, restaurants, parks, major highways, and downtown Harrisburg, this home combines comfort, practicality, and an outstanding location. Whether you're a first-time homebuyer, looking to downsize, or searching for a low-maintenance home in a sought-after community, this property is one you won't want to miss. Schedule your private showing today!
| High School |
|---|
| Cedar Cliff High School |
| Price History | |
|---|---|
| 7/28/2026 | Listed $259,900 |
General Features
| Living Area | 1307 |
|---|---|
| Sewer | Public Sewer |
| Heating | Forced Air |
| Cooling | Central A/C |
| Utilities | Cable TV Available,Electric Available,Natural Gas Available,Phone Available,Sewer Available,Water Available |
| Possession | Settlement |
| Roof | Asphalt,Built-Up |
| Zoning | RESIDENTIAL |
| Patio/Porch Features | Deck(s) |
| Architectural Style | Ranch/Rambler |
| Construction Materials | Brick,Asphalt,Aluminum Siding |
| School District | WEST SHORE |
| Year Built | 1958 |
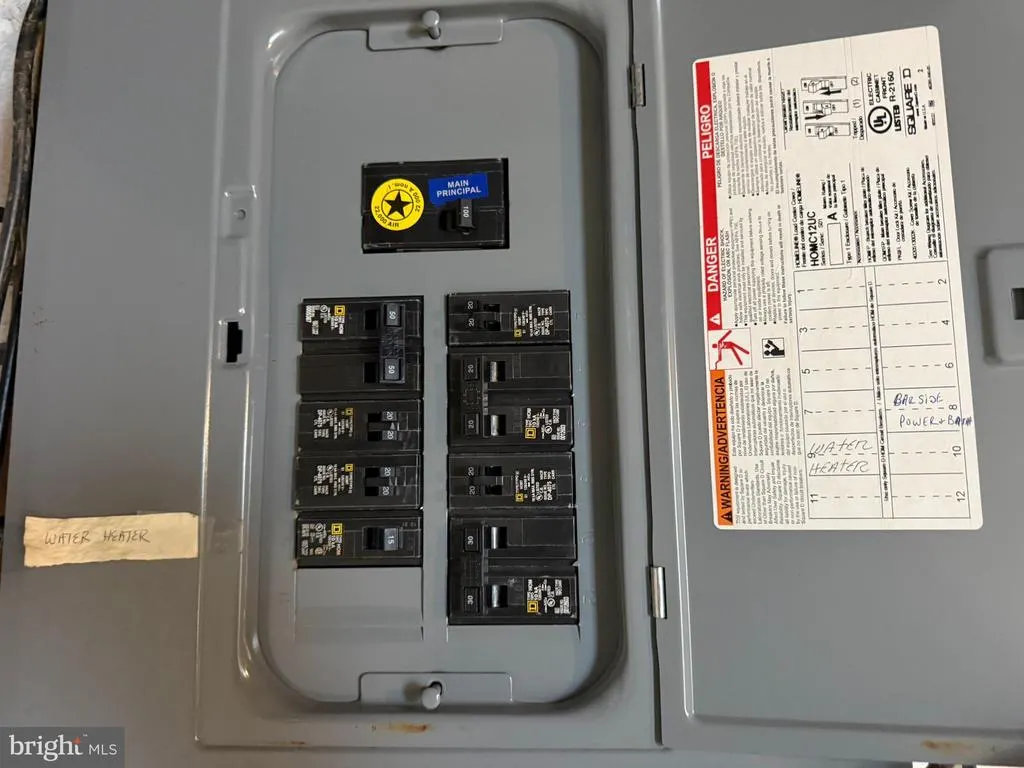
| Electric | 100 Amp Service,Circuit Breakers |
| Levels | 1 |
| Tax Year | 2026 |
| Ownership | Fee Simple |
| Cool Fuel | Electric |
| Accessibility | None |
| County | CUMBERLAND |
| New Construction | No |
| Property Type | Residential |
| HOA | No |
| Subdivision Name | HIGHLAND PARK |
| Garage Y/N | No |
| Water Access Y/N | No |
| Other Structures | Above Grade,Below Grade |
| Total Rooms | 7 |
| Full Baths | 1 |
| Status | ACTIVE |
| Directions | Take US-11 N and PA-581 E to Lowther Rd in Lemoyne. Take exit 6B-6C from Capital Beltway/Harrisburg Expy Take a Left at the Light on to Lowther to a Left on Norman and quick Right on to Kelton to |
| City | CAMP HILL |
| Disclosures | None |
| Senior Community Y/N | No |
| MLS Area | Lower Allen Twp (14413) |
| Lot Size Units | Square Feet |
| Lot Size Square Feet | 6098.00 |
| Tax Assessed Value | 153000.0 |
| Tax Annual Amount | 3384.0 |
| Home Warranty Y/N | No |
| Structure Type | Detached |
| Condo/Coop Association fee Y/N | No |
| Bathrooms Full Main Level | 1 |
| Bathrooms Count Main Level | 1.00 |
| Price Per Sq Ft Total AG | 198.85 |
| Acceptable Financing | Conventional,Cash,FHA,VA |
| Additional Parcels Y/N | No |
| Historic Y/N | No |
| Lease Considered Y/N | No |
| Vacation Rental Y/N | No |
| Total SQFT | 1307 |
| Standard Status | Active |
| Year Built Source | Assessor |
| Legal Subdivision | HIGHLAND PARK |
| Tax Lot | 16 |
Interior Features
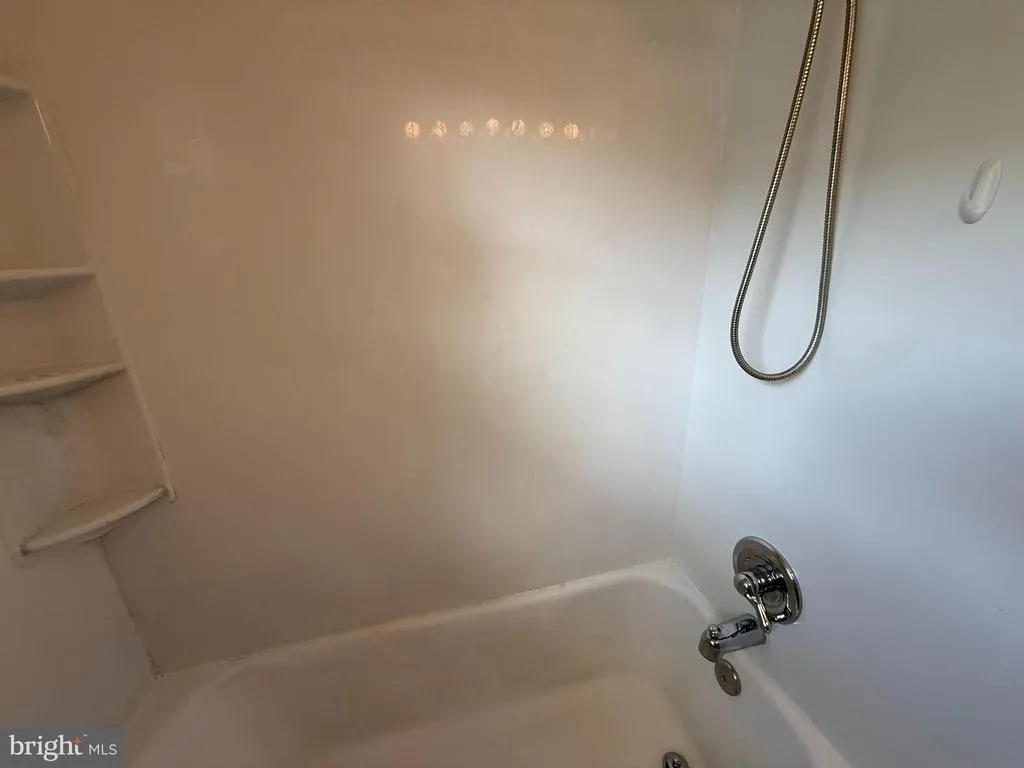
| Interior Amenities | Bar,Breakfast Area,Carpet,Bathroom - Tub Shower,Ceiling Fan(s),Combination Kitchen/Dining,Dining Area |
|---|---|
| Heating Fuel | Natural Gas |
| Basement | Partial,Outside Entrance |
| Flooring | Carpet,Vinyl |
| Total Fireplaces | 1 |
| Fireplace Features | Brick |
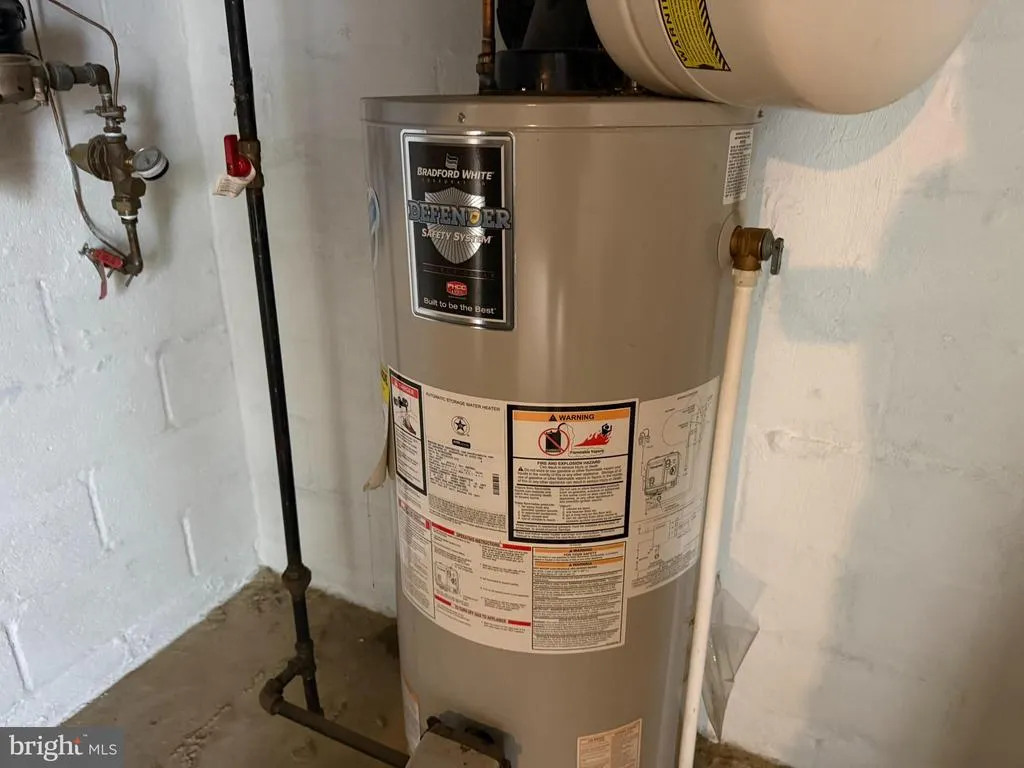
| Hot Water | Natural Gas |
| Basement (Y/N) | Yes |
| Heating Y/N | Yes |
| Fireplace Y/N | Yes |
| Above Grade Finished Area | 1307 |
| Central Air Y/N | Yes |
| Total Bedrooms | 3 |
| Main Level Bedrooms | 3 |
| Below Grade Finished Area Unit Type | Square Feet |
| LivingAreaSource | Assessor |
| Laundry Type | Main Floor |
| Below Grade Unfin Area Units | Square Feet |
| Below Grade Unfin SQFT Source | Assessor |
| Below Grade Finished Area Source | Assessor |
| Above Grade Finished Area Source | Assessor |
| Above Grade Finished Area Unit Type | Square Feet |
| Total Baths | 1 |
Exterior Features
| Pool | No Pool |
|---|---|
| Parking Features | Concrete Driveway |
| Water Source | Public |
| Total Parking Spaces | 1 |
| Type of Parking | Driveway |
| Land Use Code | 101 |
| Foundation Details | Block |
| Water View Y/N | No |
| Lot Size Acres | 0.14 |
| Road Surface Type | Black Top |
| Lot Size Source | Assessor |
| Waterfront Y/N | No |
| Road Responsibility | Boro/Township |
| Horse Y/N | No |
| Land Assessed Value | 25900.00 |
| Navigable Water Y/N | No |
| Water Oriented Y/N | No |
Amenities
- Foreclosure
- Views
- Short Sale
- New Construction
- Adult 55+
- Lease To Own
- No HOA Fees
- Furnished
- Primary On Main
- Air Conditioning
- Seller Finance
- Green
- Fixer Upper
- Horse
- Golf
- Fireplace
- Deck
- Garage
- Basement
- Pool
Property vs Single Family Average in 17011
Price
Taxes
Year Built
Visits
 © BRIGHT, All Rights Reserved
