
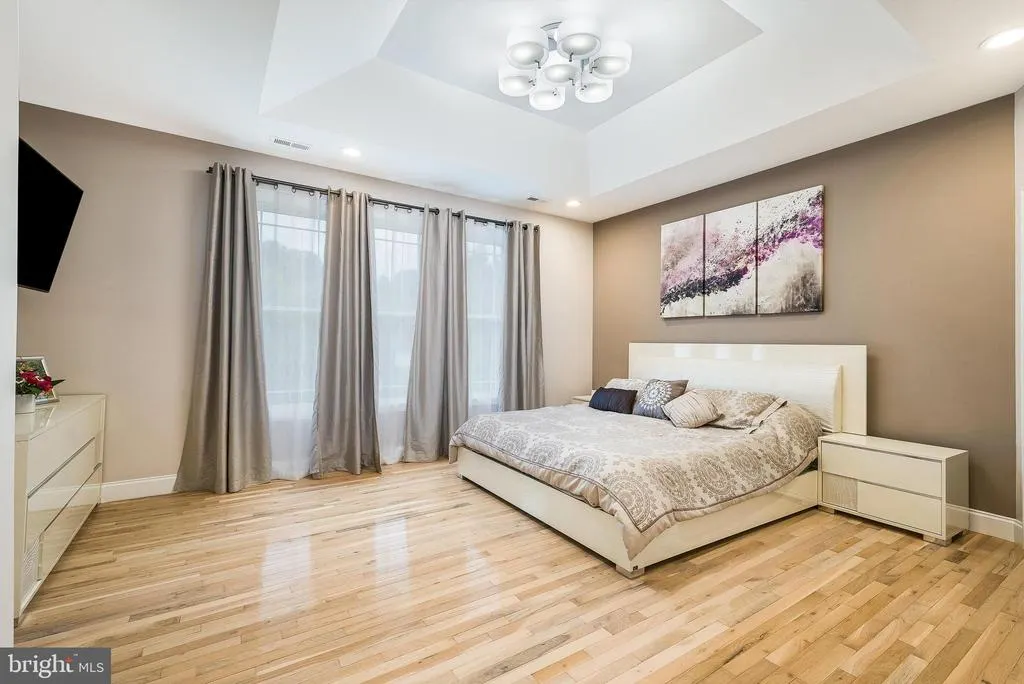
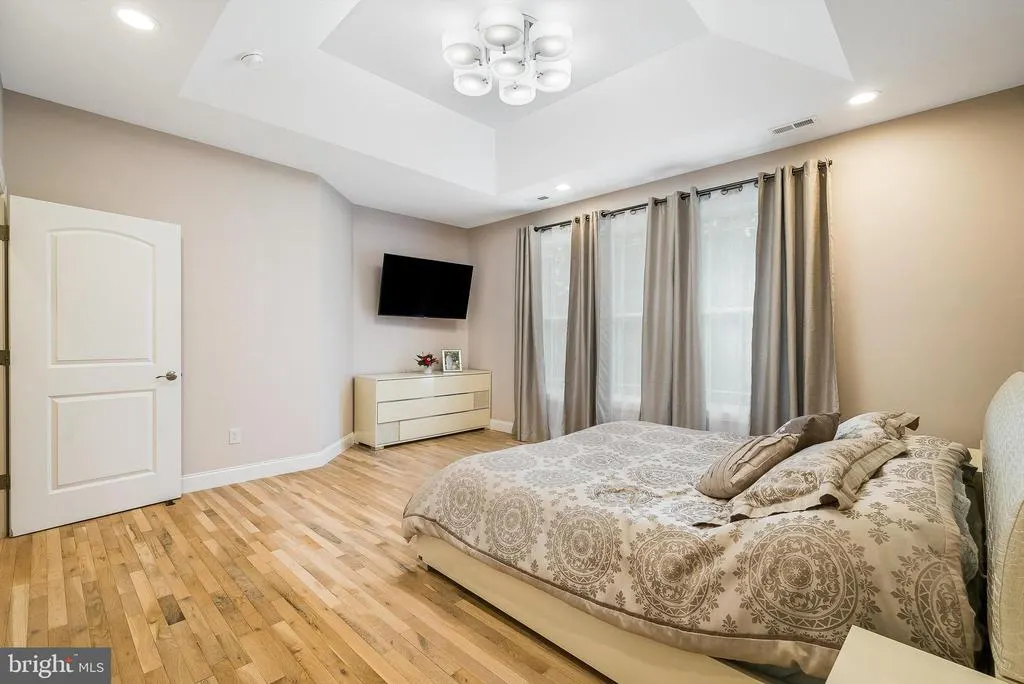
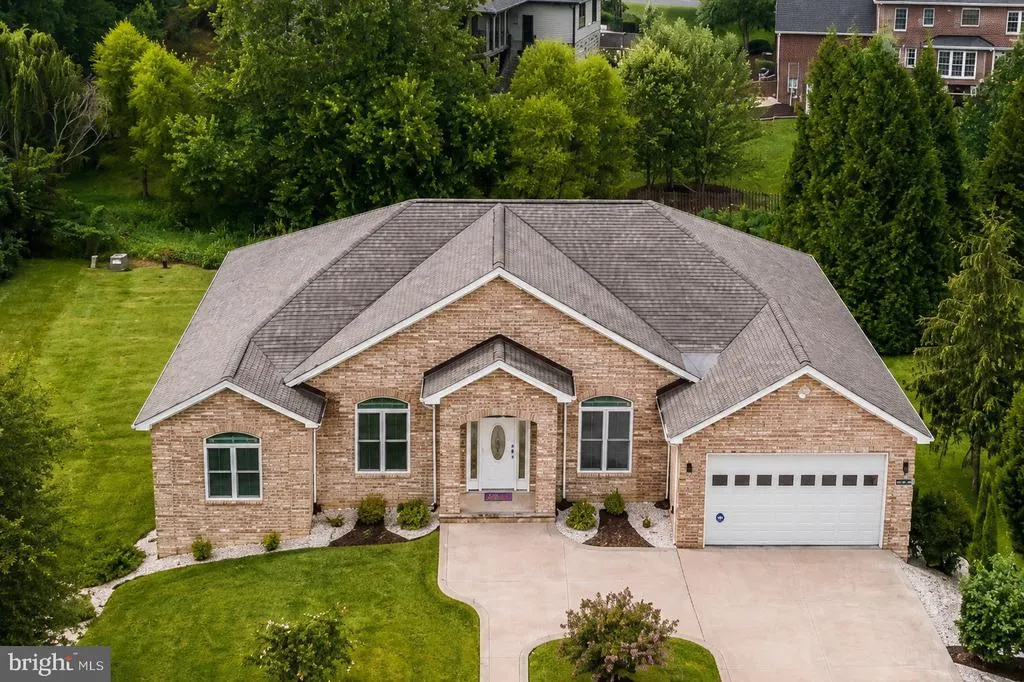
Primary on Main
Address
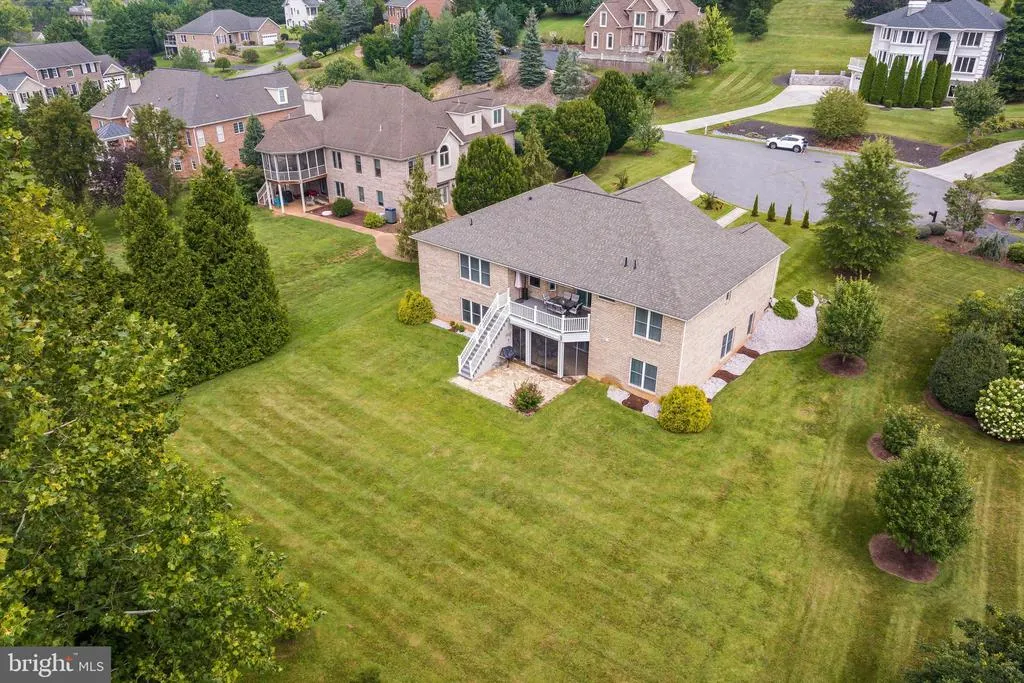
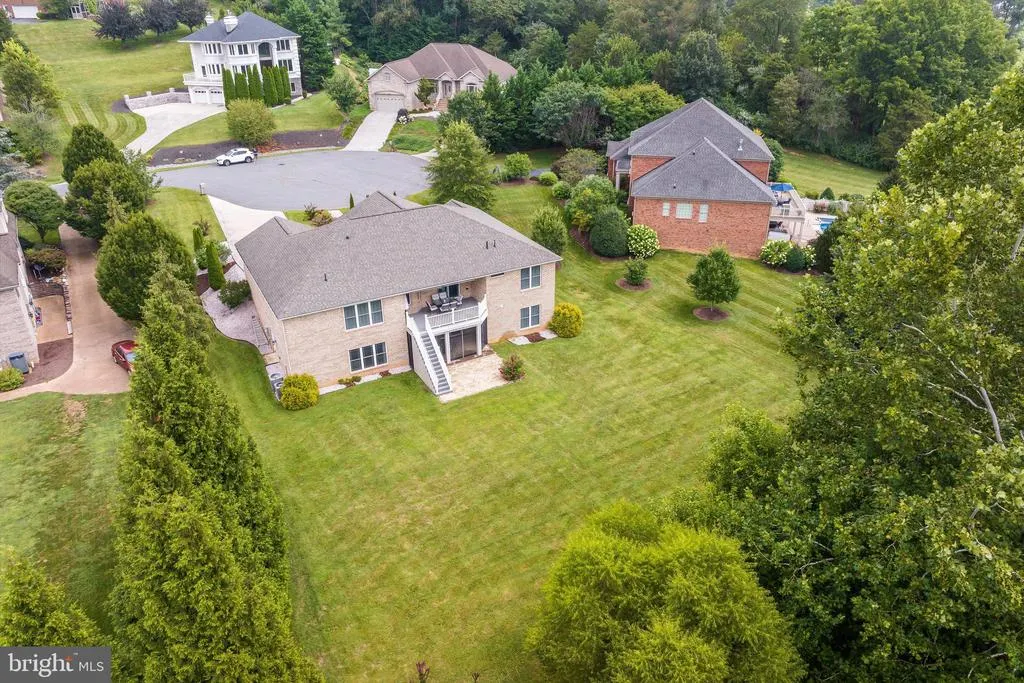
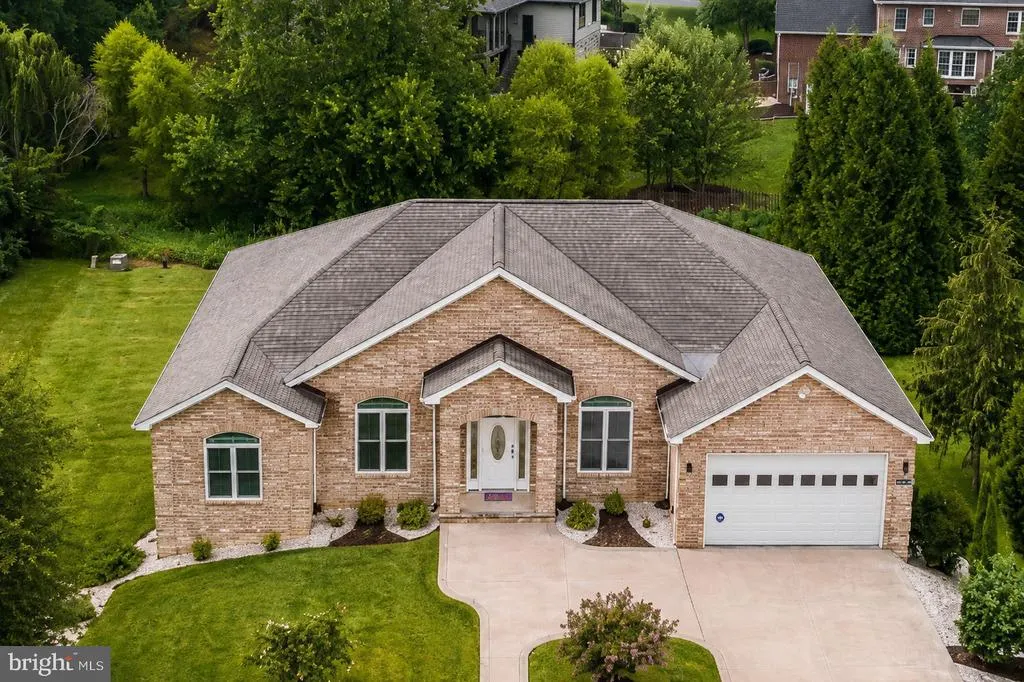
4261 Ajax Court, Rockingham, VA
Price
$ 779,000
Property Attributes
- MLS#VARO2002784
- TypeSingle Family
- Listing Status ACTIVE
- CountyROCKINGHAM
- CityRockingham
- AreaROCKINGHAM SE
- NeighborhoodHighland Park
- Zip22801
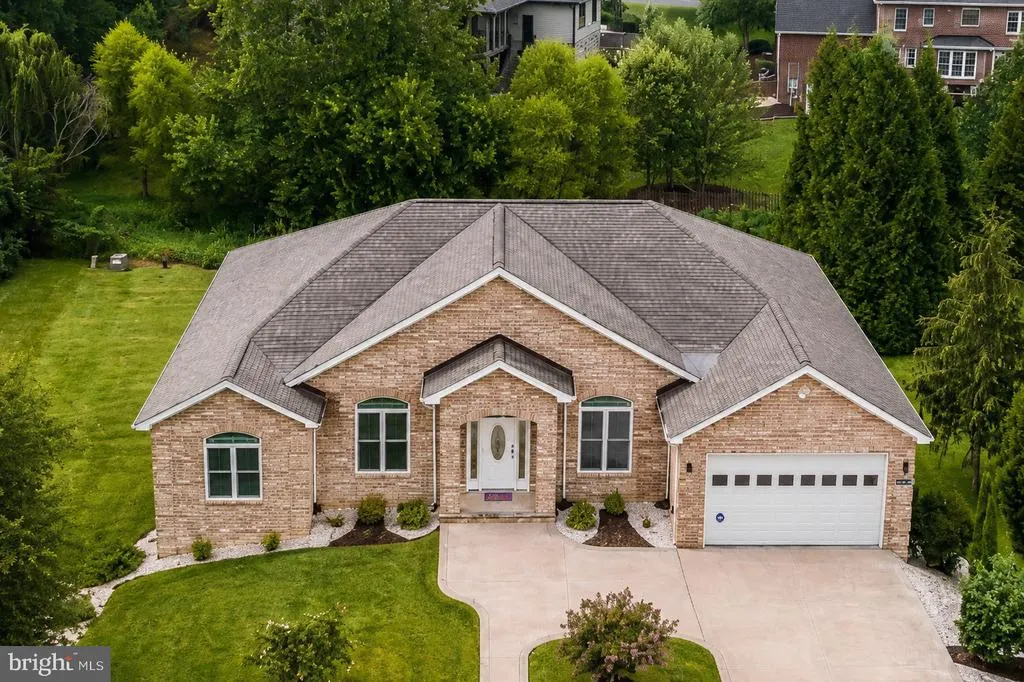
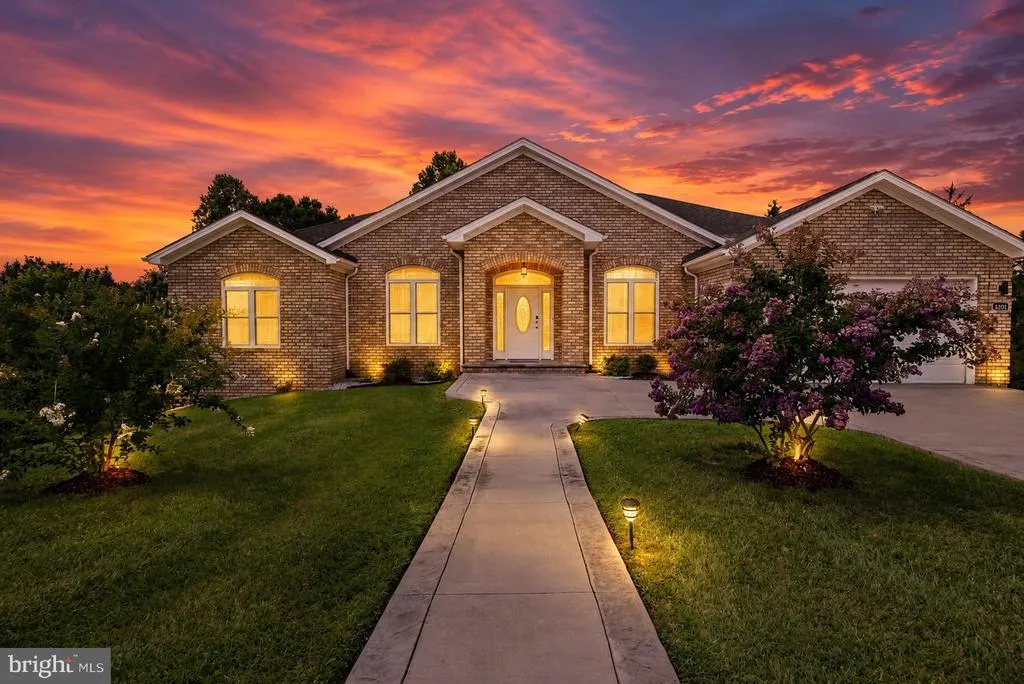
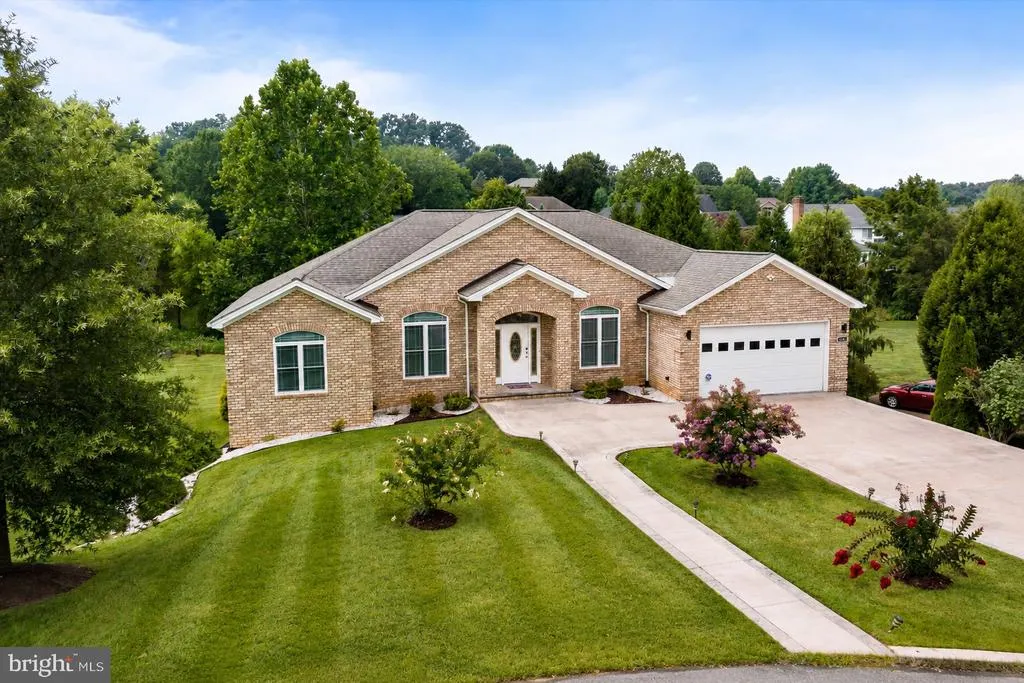
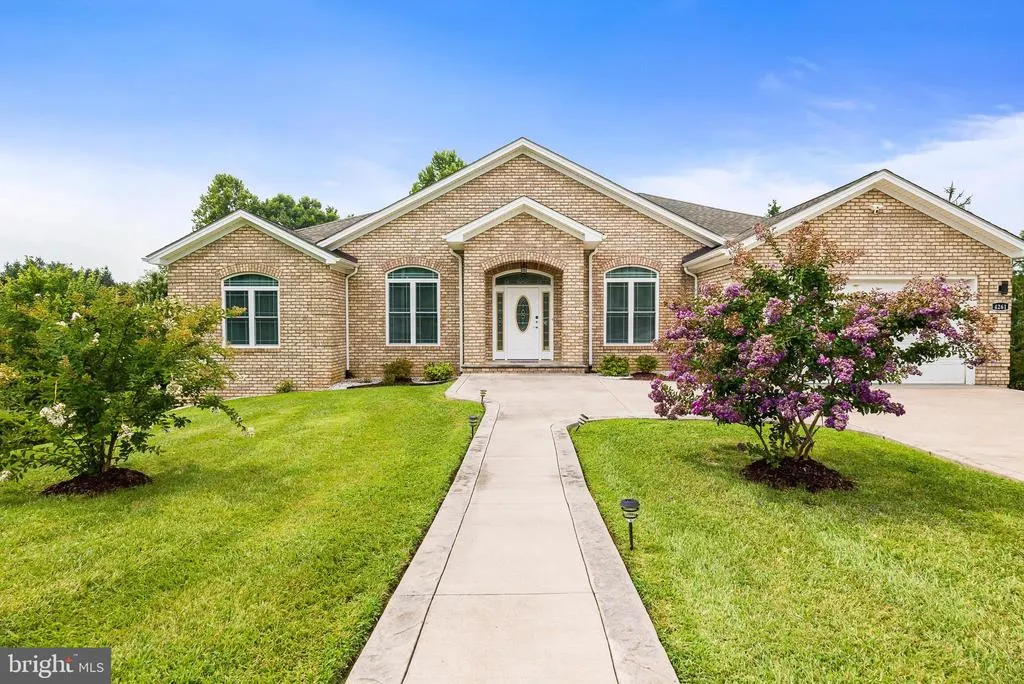
- StyleContemporary,Raised Ranch/Rambler
- Year Built2017
- Taxes$ 3626
- Price$ 779,000
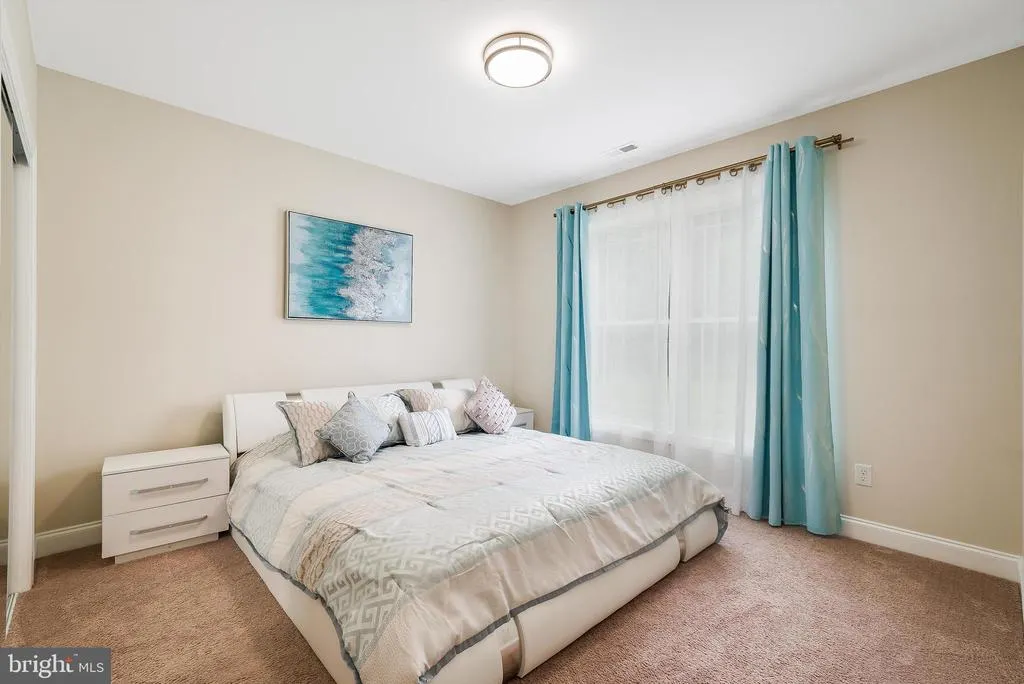
- Bedrooms6
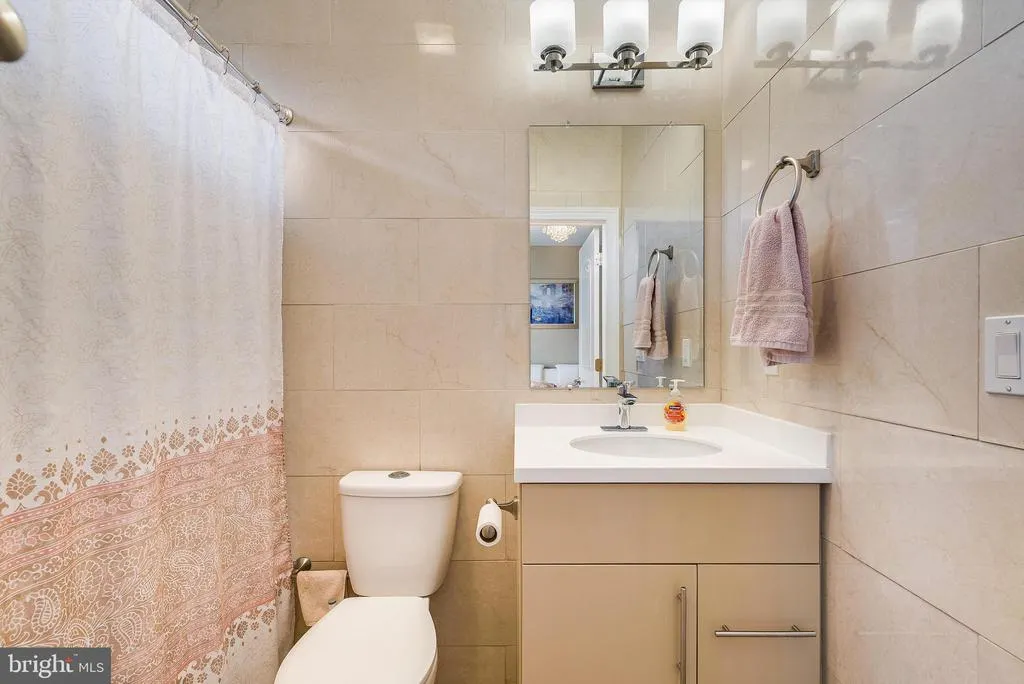
- Full Bathrooms4
- Half Bathrooms1
- Sqr Footage4540
- Lot Size0.51 Acres
Data Source:
Bright MLS
Property Description
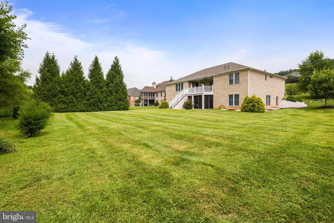
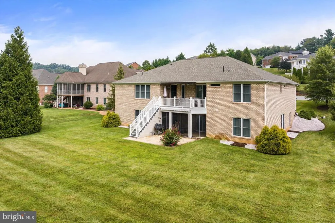
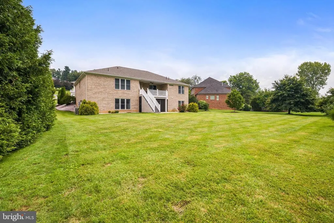
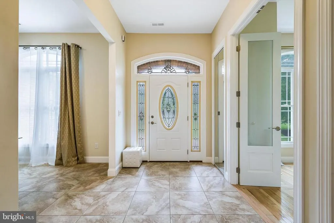
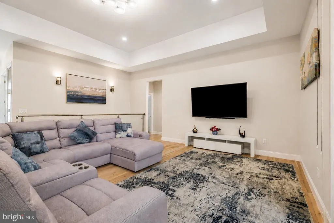
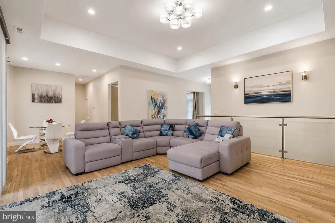
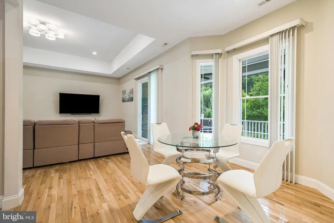
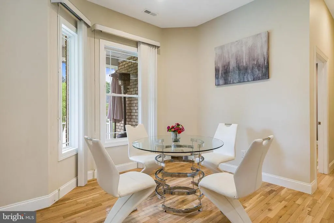
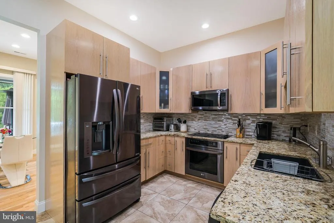
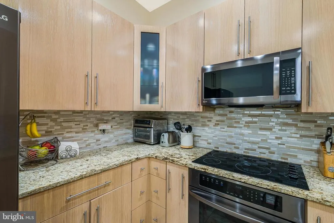
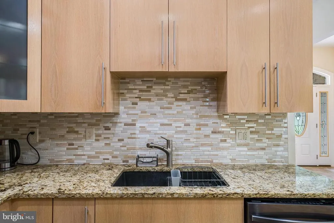
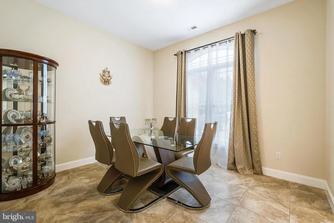
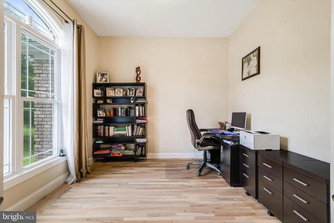
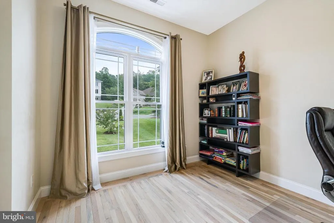
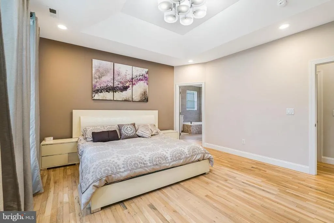
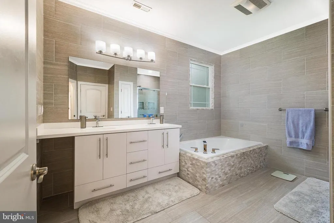
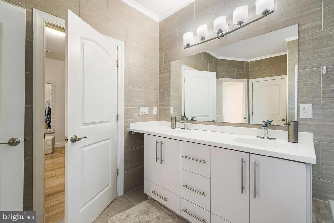
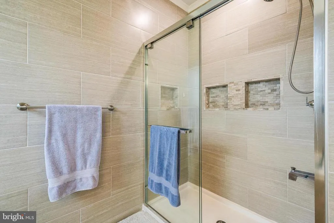
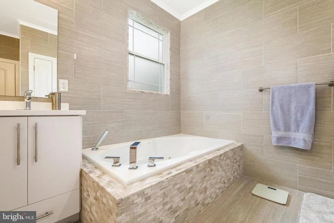
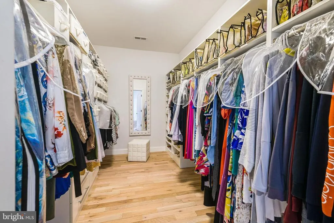
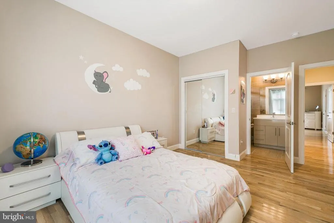
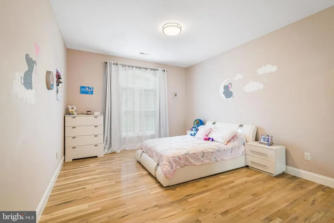
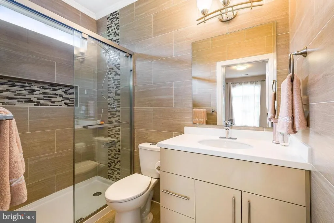
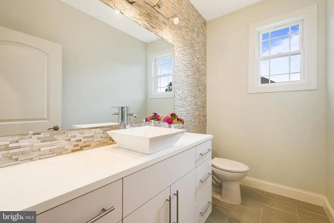
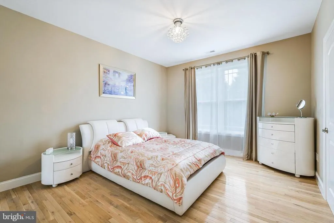
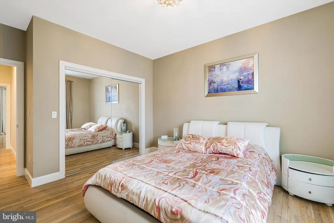
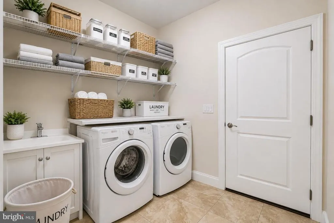
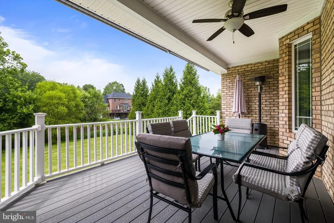
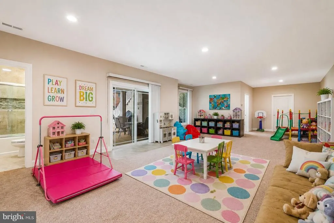
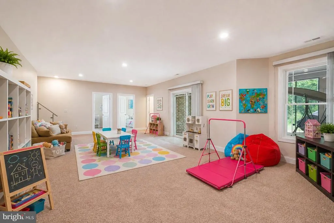
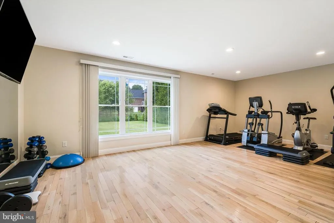
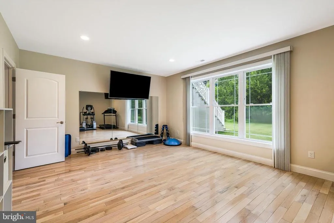
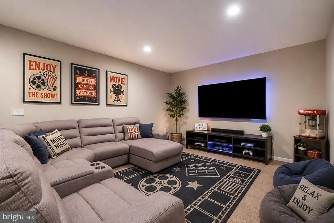
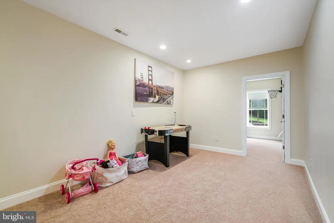
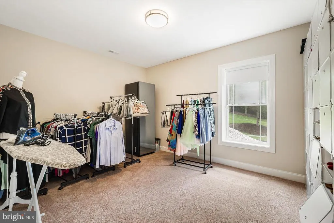
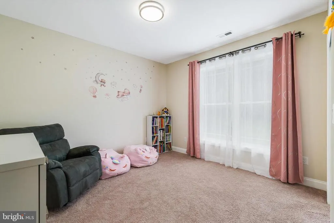
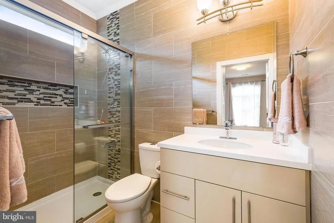
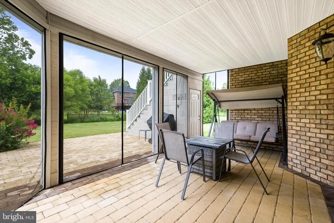
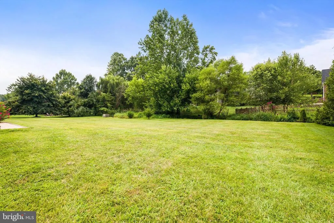
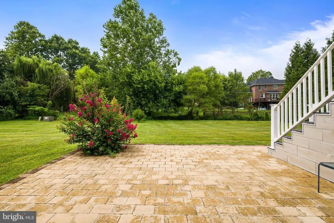
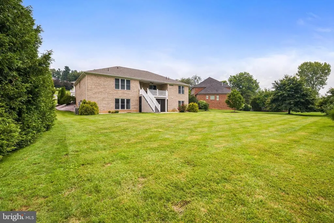
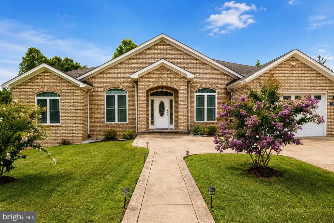
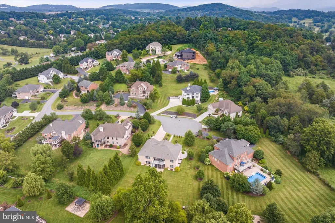
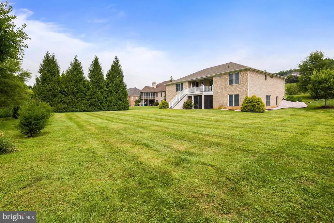
The photos introduce the home; an in-person visit reveals its true scale and versatility. This home needs to be experienced in person. A hidden gem of 4500 sq. ft. with soaring ceilings and high style tucked away on a quiet cul-de-sac in popular Highland Park. A spectacular one-level-living residence with double the space and the ability to age-in-place. Lower level has a private entrance for potential multigenerational living. Abundant natural light creates an open, airy atmosphere. A smart floor plan design features up to seven bedrooms, stylish kitchen of stainless, granite and tile, a primary suite with spa-style bath and boudoir-size walk-in closet. Three ensuites on main floor. Five baths showcase custom tile work. This home adapts to a variety of lifestyles with dedicated spaces for rest, work, fitness, hobbies, home school. The open stairs and spacious layout flow swimmingly, two tucked away covered verandas and level backyard for sports, entertaining, or peaceful evenings. An added dimension to the lifestyle: quiet, connected streets to Lake Pointe invite walking/biking/running and access to the VA Bird & Wildlife Trail and Lake Shenandoah recreation loop. This home combines the convenience of one-level with the scale and flexibility rarely found in today's market. Convenient to sought-after Rockingham County schools and just minutes from JMU, Sentara RMH, and I-81.
| Elementary School | Middle School | High School |
|---|---|---|
| Peak View Elementary School | Montevideo Middle School | Spotswood High School |
| Price History | |
|---|---|
| 1/6/2026 | Listed $785,000 |
| 6/21/2026 | 1$779,000 |
General Features
| Living Area | 4540 |
|---|---|
| Sewer | Public Sewer |
| Heating | Heat Pump(s) |
| Cooling | Central A/C |
| Possession | Settlement |
| Roof | Composite |
| Appliances | Built-In Microwave,Built-In Range,Dishwasher,Dryer,Dryer - Electric,Dryer - Front Loading,Microwave,Oven/Range - Electric,Range Hood,Refrigerator,Stainless Steel Appliances,Washer,Washer - Front Load |
| Zoning | R-2 |
| Garage Spaces | 2.00 |
| Patio/Porch Features | Balcony,Patio(s),Porch(es) |
| Architectural Style | Contemporary,Raised Ranch/Rambler |
| Construction Materials | Brick |
| School District | ROCKINGHAM COUNTY PUBLIC SCHOOLS |
| Year Built | 2017 |
| Levels | 2 |
| Tax Year | 2026 |
| Ownership | Fee Simple |
| Cool Fuel | Electric |
| Accessibility | None |
| County | ROCKINGHAM |
| New Construction | No |
| Property Type | Residential |
| HOA | No |
| Subdivision Name | HIGHLAND PARK |
| Garage Y/N | Yes |
| Water Access Y/N | No |
| Other Structures | Above Grade,Below Grade |
| Full Baths | 4 |
| Status | ACTIVE |
| Directions | From Harrisonbug: East on Port Republic Rd. Left on Shen Lake. Right on Lucy Long. Left on Traveler. Left on Janie. Right on Ajax. |
| City | ROCKINGHAM |
| Senior Community Y/N | No |
| MLS Area | ROCKINGHAM SE |
| Lot Size Units | Square Feet |
| Lot Size Square Feet | 22216.00 |
| Tax Assessed Value | 533200.0 |
| Tax Annual Amount | 3626.0 |
| Structure Type | Detached |
| Condo/Coop Association fee Y/N | No |
| Bathrooms Full Main Level | 3 |
| Bathrooms Count Main Level | 4.00 |
| Price Per Sq Ft Total AG | 325.26 |
| Additional Parcels Y/N | No |
| Vacation Rental Y/N | No |
| Total SQFT | 5230 |
| Standard Status | Active |
| Year Built Source | Assessor |
Interior Features
| Interior Amenities | Bathroom - Jetted Tub,Breakfast Area,Carpet,Ceiling Fan(s),Dining Area,Entry Level Bedroom,Floor Plan - Open,Formal/Separate Dining Room,Primary Bath(s),Recessed Lighting,Upgraded Countertops,Walk-in |
|---|---|
| Heating Fuel | Electric |
| Basement | Windows,Walkout Level,Fully Finished,Heated,Interior Access,Outside Entrance,Full |
| Flooring | Carpet,Hardwood,Ceramic Tile |
| Hot Water | Electric |
| Basement (Y/N) | Yes |
| Heating Y/N | Yes |
| Fireplace Y/N | No |
| Above Grade Finished Area | 2395 |
| Half Baths | 1 |
| Central Air Y/N | Yes |
| Total Bedrooms | 6 |
| Below Grade Finished Area | 2145 |
| Room Type | Dining Room,Primary Bedroom,Bedroom 2,Bedroom 3,Bedroom 4,Bedroom 5,Kitchen,Game Room,Family Room,Foyer,Breakfast Room,Exercise Room,Great Room,Laundry,Mud Room,Office,Storage Room,Bedroom 6,Bathroom |
| Main Level Bedrooms | 3 |
| Below Grade Finished Area Unit Type | Square Feet |
| LivingAreaSource | Estimated |
| Below Grade Unfin Area Units | Square Feet |
| Below Grade Unfin SQFT | 690 |
| Below Grade Unfin SQFT Source | Estimated |
| Below Grade Finished Area Source | Estimated |
| Bedrooms Count All Lower Levels | 3 |
| Bedrooms Count Lower Level 1 | 3 |
| Bathrooms Half Main Level | 1 |
| Bathrooms Full Lower Level 1 | 1 |
| Bathrooms Full All Lower Levels | 1 |
| Bathrooms Count Lower Level 1 | 1.00 |
| Bathrooms Count All Lower Levels | 1 |
| Above Grade Unfin Area Units | Square Feet |
| Above Grade Unfin SQFT Source | Estimated |
| Above Grade Finished Area Source | Estimated |
| Above Grade Finished Area Unit Type | Square Feet |
| Total Baths | 5 |
Exterior Features
| Exterior Amenities | Awning(s),Gutter System,Other |
|---|---|
| Pool | No Pool |
| Water Source | Public |
| Inclusions | Existing kitchen appliances. Washer and dryer. |
| Total Parking Spaces | 8 |
| Garage Features | Garage - Front Entry,Garage Door Opener,Inside Access |
| Type of Parking | Attached Garage,Driveway |
| Foundation Details | Block,Brick/Mortar |
| Water View Y/N | No |
| Lot Size Acres | 0.51 |
| Lot Size Source | Assessor |
| Waterfront Y/N | No |
| Navigable Water Y/N | No |
| Water Oriented Y/N | No |
| # of Attached Garage Spaces | 2 |
Room Details
| Room | Dimensions | Level | Flooring | Details |
|---|---|---|---|---|
| Bathroom 1 | Main | |||
| Bathroom 2 | Main | |||
| Bedroom 2 | Main | |||
| Bedroom 3 | Main | |||
| Bedroom 4 | Lower 1 | |||
| Bedroom 5 | Lower 1 | |||
| Bedroom 6 | Lower 1 | |||
| Breakfast Room | Main | |||
| Dining Room | Main | |||
| Exercise Room | Lower 1 | |||
| Family Room | Lower 1 | |||
| Foyer | Main | |||
| Full Bath | Lower 1 | |||
| Game Room | Lower 1 | |||
| Great Room | Main | |||
| Half Bath | Main | |||
| Kitchen | Main | |||
| Laundry | Main | |||
| Mud Room | Main | |||
| Office | Main | |||
| Primary Bathroom | Main | |||
| Primary Bedroom | Main | |||
| Storage Room | Lower 1 |
Amenities
- Foreclosure
- Views
- Short Sale
- New Construction
- Adult 55+
- Lease To Own
- No HOA Fees
- Furnished
- Primary On Main
- Air Conditioning
- Seller Finance
- Green
- Fixer Upper
- Horse
- Golf
- Fireplace
- Deck
- Garage
- Basement
- Pool
Property vs Single Family Average in 22801
Price
Taxes
Year Built
Visits
 © BRIGHT, All Rights Reserved
