
Primary on Main
Address
6257 18th Street N, Arlington, VA
Price
$ 975,000
Property Attributes
- MLS#VAAR2077614
- TypeSingle Family
- Listing Status ACTIVE
- CountyARLINGTON
- CityArlington
- NeighborhoodHighland Park
- Zip22205
- StyleCape Cod
- Year Built1944
- Taxes$ 9083
- Price$ 975,000
- Bedrooms3
- Full Bathrooms2
- Half Bathrooms0
- Sqr Footage1481
- Lot Size0.12 Acres
Data Source:
Bright MLS
Property Description
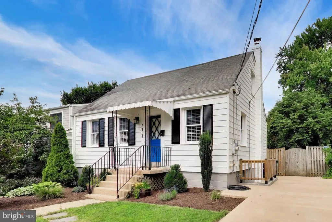
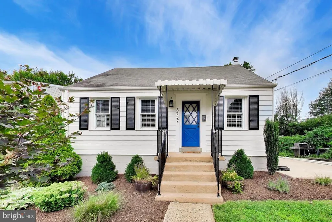
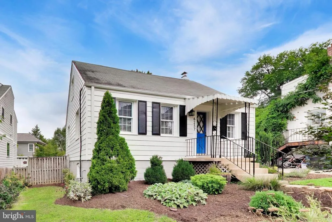
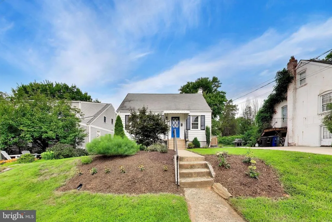
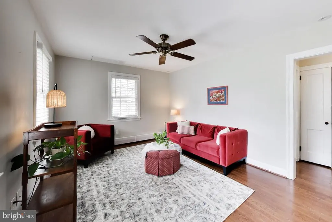
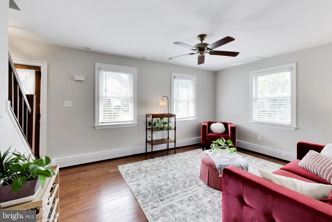
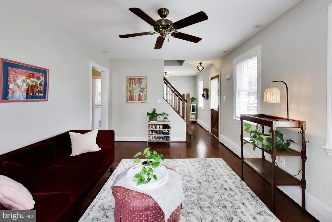
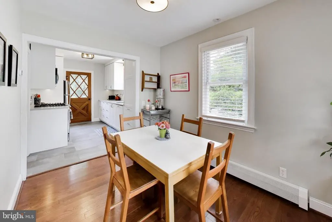
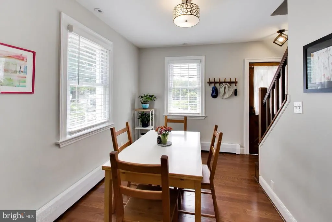
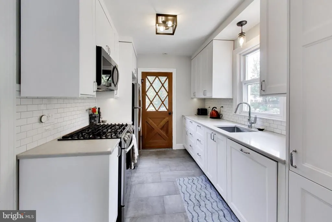
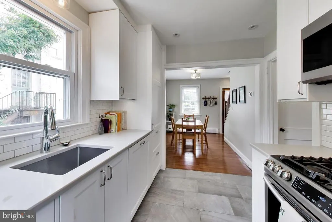
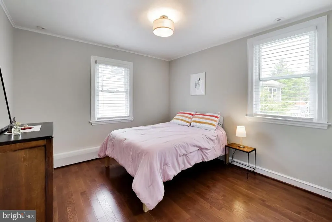
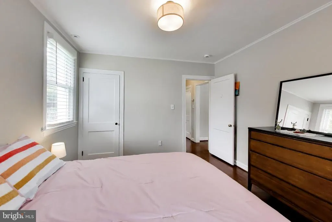
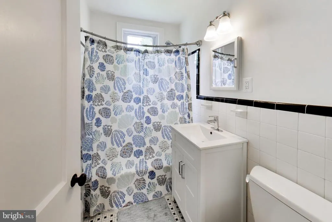
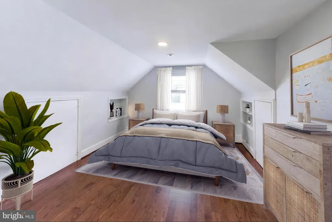
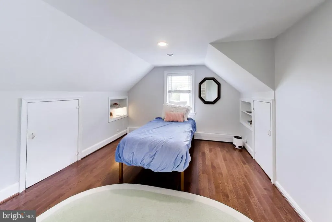
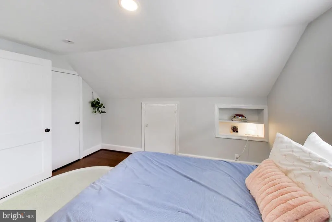
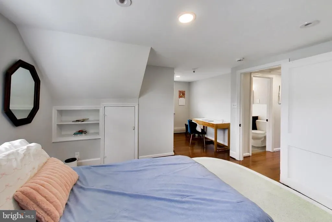
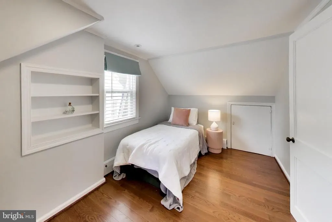
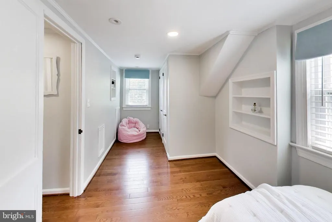
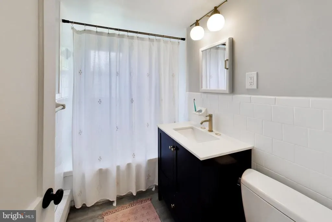
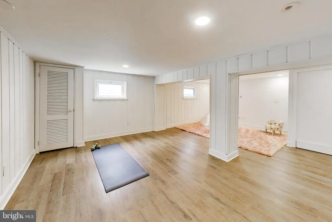
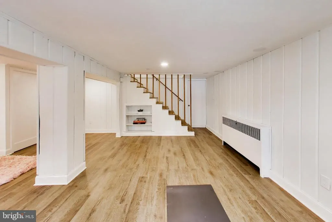
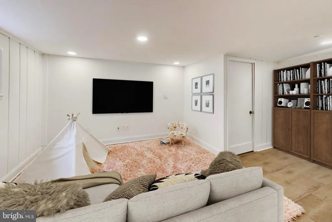
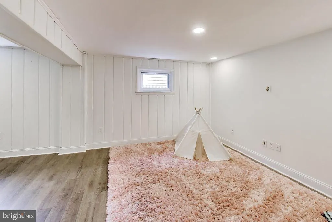
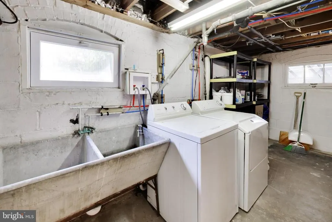
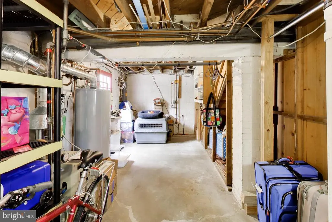
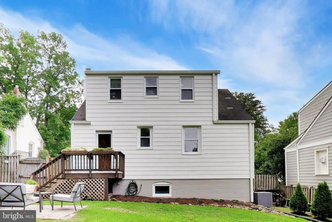
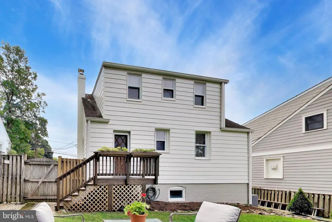
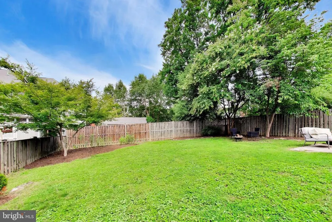
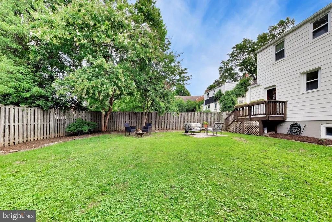
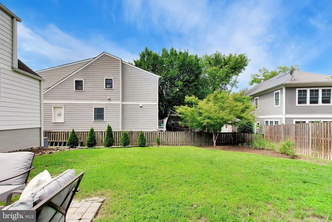
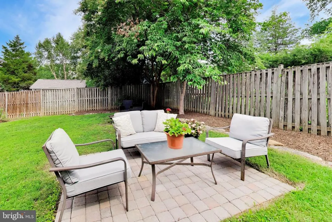
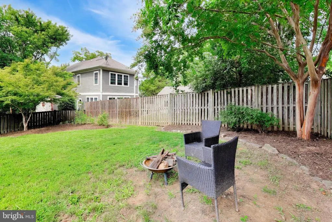
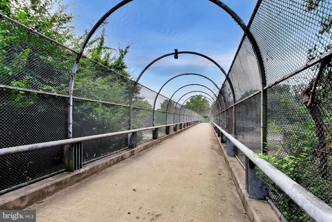
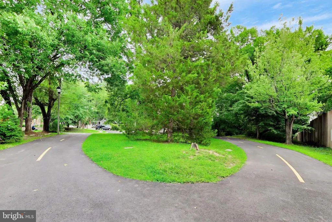
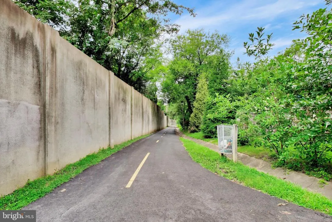
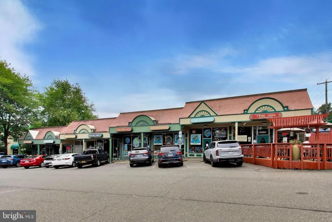
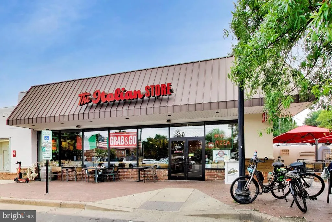
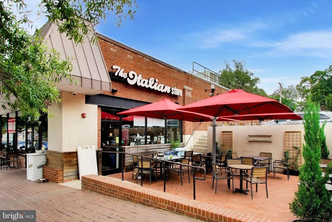
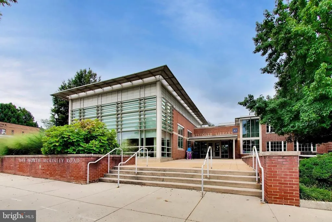
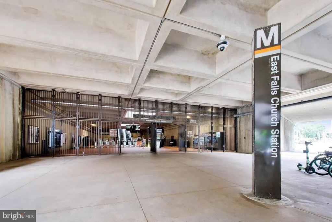
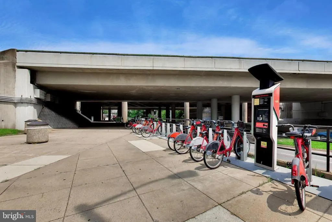
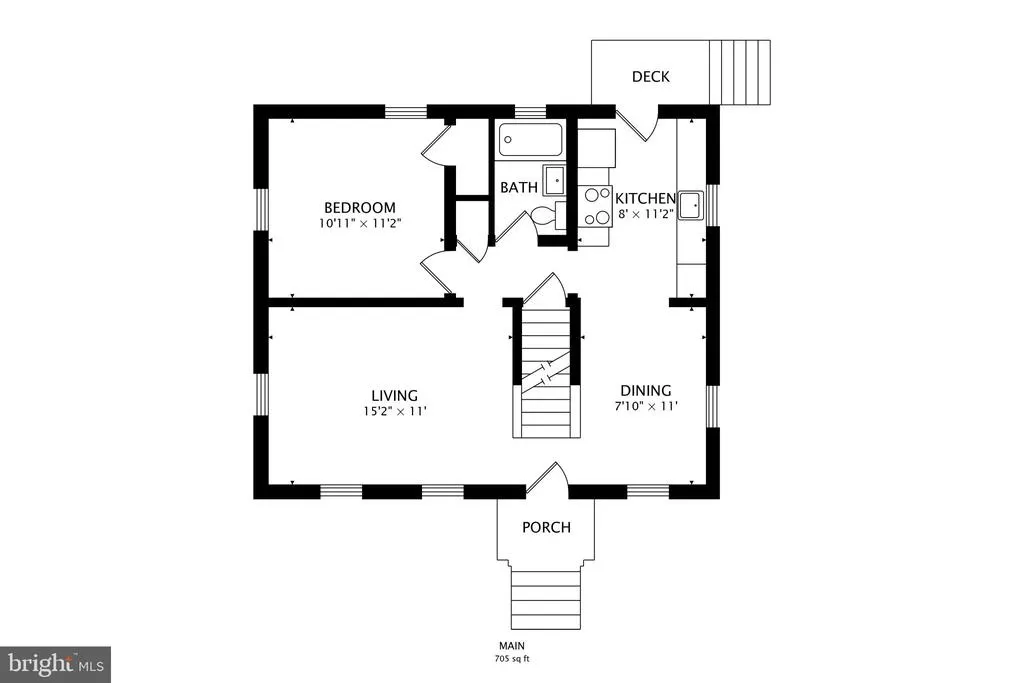
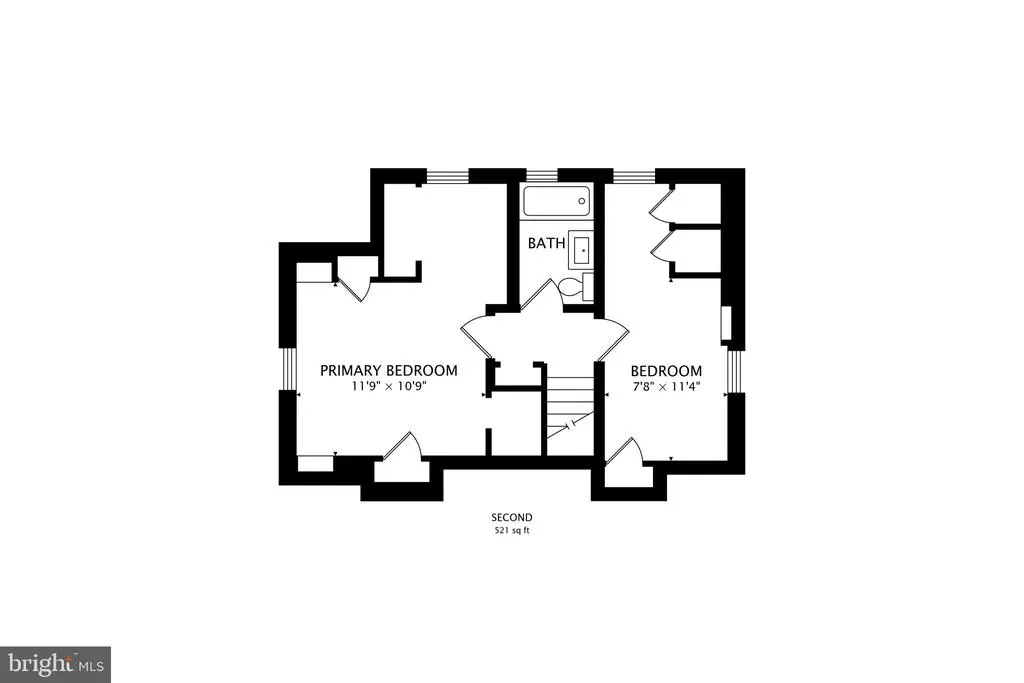
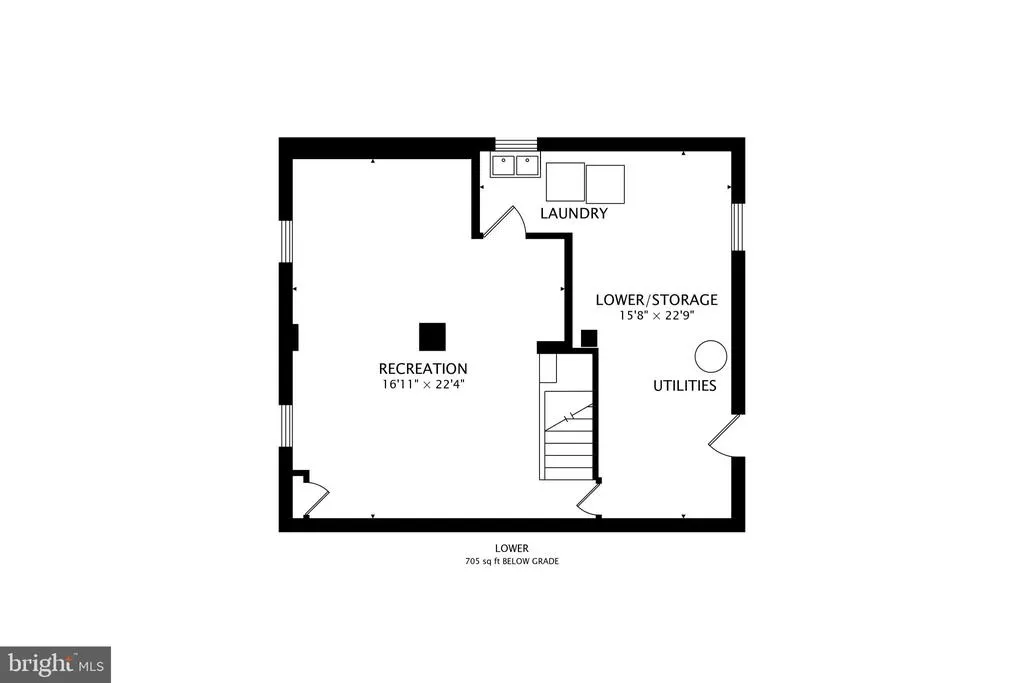
Nestled in the Highland Park neighborhood of Arlington, this Cape Cod-style home offers a perfect blend of comfort and convenience. It is perfectly situated between the East Falls Church Metro and the Westover shops. The home features three inviting bedrooms and two full bathrooms. Step inside to discover a warm atmosphere with charming built-ins and a modern kitchen that opens to the dining room. The recently renovated kitchen is equipped with modern appliances making meal prep a breeze. The kitchen opens to the fenced in backyard, perfect for flawless entertainment. An entry-level bedroom and full bathroom adds to the home's accessibility and versatility. The property boasts a daylight basement with an outside entrance and walk up stairs, offering additional storage or potential for customization. Outside, the concrete driveway accommodates up to three vehicles, ensuring convenience for you and your guests. The water heater was replaced in 2019, the AC replaced in 2021 and the water service line to the street was replaced in 2023. Located just 0.7 miles from the East Falls Church Metro Stop, commuting is effortless, while both the Dulles and National airports are accessible within 20-25 minutes. The Westover shops are just a half a mile away and an entrance to an offshoot of the W&OD Trail is just across the street. Experience the walkability, convenience and charm of Arlington in this home!
| Elementary School | Middle School | High School |
|---|---|---|
| Cardinal Elementary School | Swanson Middle School | Yorktown High School |
| Price History | |
|---|---|
| 8/4/2026 | Listed $975,000 |
General Features
| Living Area | 1481 |
|---|---|
| Sewer | Public Sewer |
| Heating | Forced Air |
| Cooling | Central A/C |
| Possession | Settlement |
| Appliances | Built-In Microwave,Dishwasher,Disposal,Dryer,Energy Efficient Appliances,Oven/Range - Gas,Refrigerator,Stainless Steel Appliances,Washer |
| Zoning | R-6 |
| Patio/Porch Features | Patio(s) |
| Architectural Style | Cape Cod |
| Construction Materials | Block,Aluminum Siding |
| School District | ARLINGTON COUNTY PUBLIC SCHOOLS |
| Year Built | 1944 |
| Levels | 3 |
| Tax Year | 2026 |
| Ownership | Fee Simple |
| Cool Fuel | Natural Gas |
| Accessibility | None |
| County | ARLINGTON |
| New Construction | No |
| Property Type | Residential |
| HOA | No |
| Subdivision Name | HIGHLAND PARK |
| Facing Direction | South |
| Garage Y/N | No |
| Water Access Y/N | No |
| Other Structures | Above Grade,Below Grade |
| Transportation | Bus Stop less than 1 mile,Metro/Subway Station less than 1 mile,Airport less than 10 miles |
| Full Baths | 2 |
| Status | ACTIVE |
| Directions | From I-66 E,take Exit 69 toward US-29/VA-237/Washington Blvd/Lee Hwy. Continue straight onto Washington Blvd. After 0.6 miles,turn Right onto N Quantico St. After 0.2 miles,the road curves Left onto |
| City | ARLINGTON |
| Disclosures | Lead Based Paint - State,Prop Disclosure |
| Senior Community Y/N | No |
| Lot Size Units | Square Feet |
| Lot Size Square Feet | 5145.00 |
| Tax Assessed Value | 893100.0 |
| Tax Annual Amount | 9083.16 |
| Home Warranty Y/N | No |
| Property Condition | Excellent |
| Structure Type | Detached |
| Condo/Coop Association fee Y/N | No |
| Bathrooms Full Main Level | 1 |
| Bathrooms Count Main Level | 1.00 |
| Price Per Sq Ft Total AG | 933.91 |
| Vacation Rental Y/N | No |
| Virtual Tour | https://real.vision/6257-18th-street-north?o=u |
| Total SQFT | 1481 |
| Standard Status | Active |
| Year Built Source | Estimated |
| Legal Subdivision | OVER LEE KNOLLS |
Interior Features
| Heating Fuel | Natural Gas |
|---|---|
| Basement | Daylight,Partial,Outside Entrance,Partially Finished,Side Entrance,Walkout Stairs,Windows |
| Hot Water | Natural Gas |
| Basement (Y/N) | Yes |
| Heating Y/N | Yes |
| Window Features | Energy Efficient,Double Pane,Double Hung |
| Above Grade Finished Area | 1044 |
| Central Air Y/N | Yes |
| Total Bedrooms | 3 |
| Below Grade Finished Area | 437 |
| Entry Level | 2 |
| Room Type | Dining Room,Bedroom 2,Bedroom 3,Kitchen,Family Room,Bedroom 1,Laundry,Recreation Room,Utility Room,Bathroom 1,Bathroom 2 |
| Main Level Bedrooms | 1 |
| Below Grade Finished Area Unit Type | Square Feet |
| LivingAreaSource | Estimated |
| Laundry Type | Basement |
| Below Grade Finished Area Source | Estimated |
| Bedrooms Count All Upper Levels | 2 |
| Bedrooms Count Upper Level 1 | 2 |
| Bathrooms Full Upper Level 1 | 1 |
| Bathrooms Full All Upper Levels | 1 |
| Bathrooms Count Upper Level 1 | 1.00 |
| Bathrooms Count All Upper Levels | 1 |
| Above Grade Finished Area Source | Estimated |
| Above Grade Finished Area Unit Type | Square Feet |
| Total Baths | 2 |
Exterior Features
| Pool | No Pool |
|---|---|
| Parking Features | Concrete Driveway |
| Lot Features | Landscaping,Rear Yard |
| Water Source | Public |
| Total Parking Spaces | 3 |
| Type of Parking | Driveway,Off Street,On Street |
| Foundation Details | Slab |
| Water View Y/N | No |
| Lot Size Acres | 0.12 |
| Lot Size Source | Estimated |
| Waterfront Y/N | No |
| Navigable Water Y/N | No |
| Water Oriented Y/N | No |
Room Details
| Room | Dimensions | Level | Flooring | Details |
|---|---|---|---|---|
| Bathroom 1 | Upper 1 | |||
| Bathroom 2 | Main | |||
| Bedroom 1 | Upper 1 | |||
| Bedroom 2 | Upper 1 | |||
| Bedroom 3 | Main | |||
| Dining Room | Main | |||
| Family Room | Main | |||
| Kitchen | Main | |||
| Laundry | Lower 1 | |||
| Recreation Room | Lower 1 | |||
| Utility Room | Lower 1 |
Amenities
- Foreclosure
- Views
- Short Sale
- New Construction
- Adult 55+
- Lease To Own
- No HOA Fees
- Furnished
- Primary On Main
- Air Conditioning
- Seller Finance
- Green
- Fixer Upper
- Horse
- Golf
- Fireplace
- Deck
- Garage
- Basement
- Pool
Property vs Single Family Average in 22205
Price
Taxes
Year Built
Visits
 © BRIGHT, All Rights Reserved
