
Open House Wed, Aug 26th 12:00 PM - 5:00 PM - New Construction - Primary on Main
Address
Wickmere Street #f - Empire, Oxford, PA
Price
$ 629,900
Property Attributes
- MLS#PACT2103136
- TypeSingle Family
- Listing Status ACTIVE
- CountyCHESTER
- CityOxford
- AreaEast Nottingham Twp
- NeighborhoodWicklow Heights
- Zip19363
- StyleTraditional
- Price$ 629,900
- Bedrooms4
- Full Bathrooms2
- Half Bathrooms1
- Sqr Footage3293
- Lot Size0.24 Acres
Data Source:
Bright MLS
Property Description
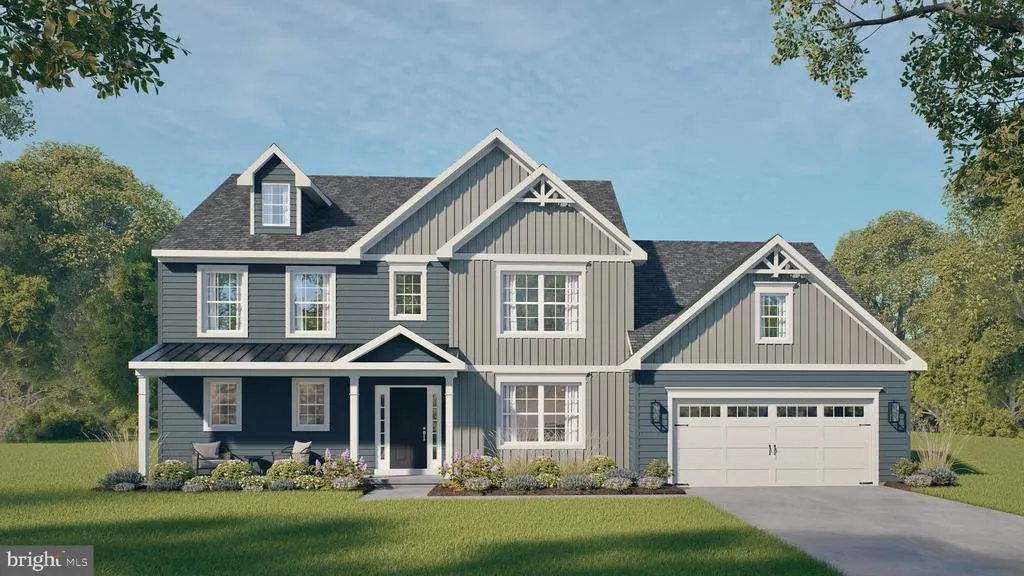
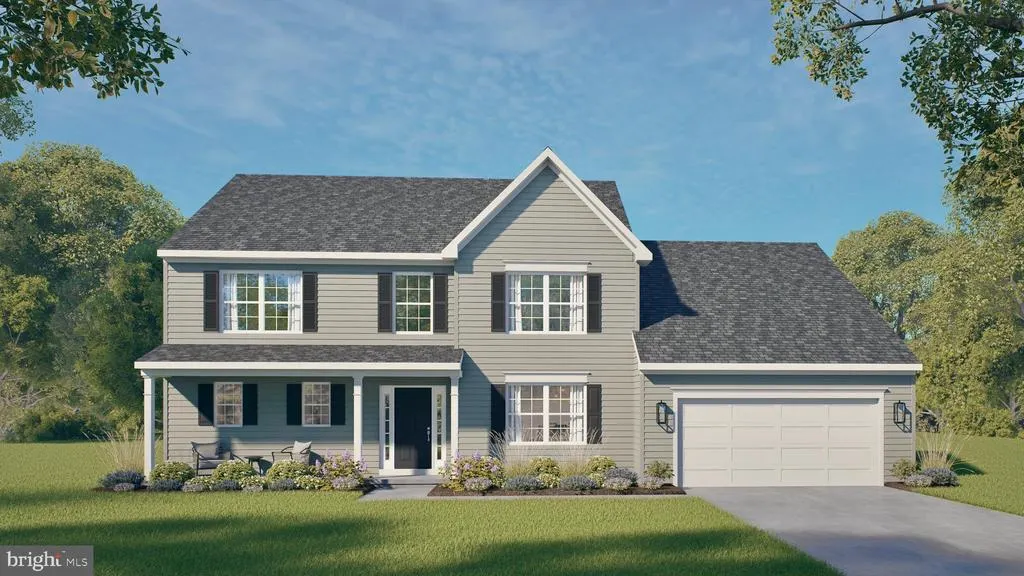
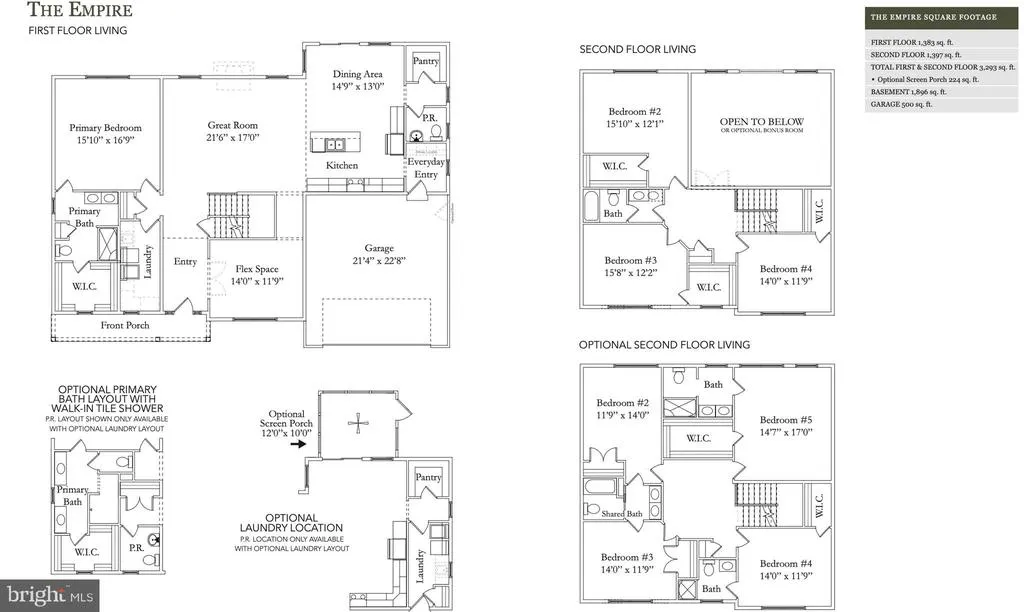
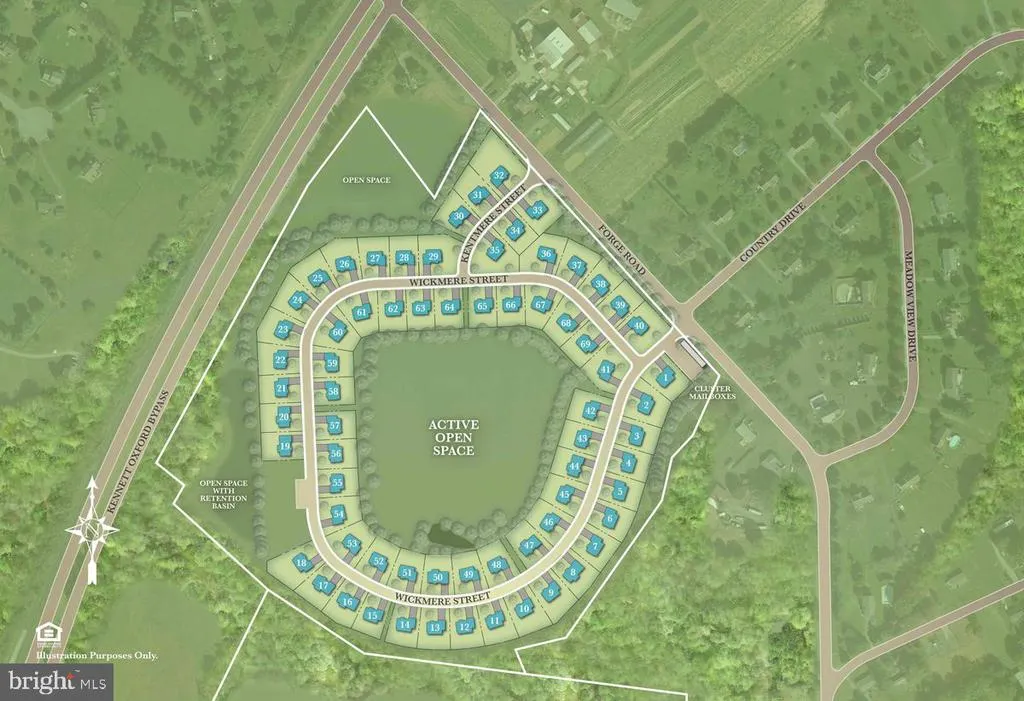
Experience the best of Oxford living at Wicklow Heights. Featuring 69 lots that are primarily backing up to almost 8 acres of open space, this community offers a serene setting with the modern convenience of public utilities and natural gas. Discover the largest and most versatile plan at Wicklow Heights. The Empire is our largest available floor plan, boasting over 3,293 square feet of expertly designed living space. This home is the perfect marriage of luxury and functionality, featuring a coveted first-floor primary suite and main-level laundry for true "easy living."The heart of the home is a stunning open-concept layout where the gourmet kitchen flows effortlessly into the great room and dining area. With flexible configurations allowing for up to five bedrooms and four full bathrooms, the Empire offers room for everyone. Located just minutes from the Rt 1 bypass, Wicklow Heights offers a perfect location for local commuters.
| Price History | |
|---|---|
| 7/3/2025 | Listed $599,900 |
General Features
| Living Area | 3293 |
|---|---|
| Sewer | Public Septic |
| Heating | Forced Air |
| Cooling | Central A/C |
| Utilities | Cable TV Available,Phone Available |
| Possession | Subject to Home Choice,Negotiable |
| Zoning | R |
| HOA Fee | 95.00 |
| Garage Spaces | 2.00 |
| Association Fee Includes | Common Area Maintenance,Trash |
| Architectural Style | Traditional |
| Construction Materials | Frame,Vinyl Siding,Stick Built |
| School District | OXFORD AREA |
| Levels | 2 |
| Tax Year | 2024 |
| Ownership | Fee Simple |
| Cool Fuel | Electric |
| Accessibility | Other |
| Assoc Fee Paid Per | Monthly |
| County | CHESTER |
| New Construction | Yes |
| Property Type | Residential |
| HOA | Yes |
| Subdivision Name | WICKLOW HEIGHTS |
| Garage Y/N | Yes |
| Water Access Y/N | No |
| Other Structures | Above Grade |
| Full Baths | 2 |
| Status | ACTIVE |
| Directions | From Rt 1 South to right on 272 exit. Turn right on Union Square Rd then a right onto Forge Rd. Community on the right. |
| City | OXFORD |
| Disclosures | Owner RE Licensee |
| Senior Community Y/N | No |
| MLS Area | East Nottingham Twp (10369) |
| Lot Size Units | Square Feet |
| Lot Size Square Feet | 10518.00 |
| Tax Assessed Value | 0.0 |
| Tax Annual Amount | 0.0 |
| Property Condition | Excellent |
| Structure Type | Detached |
| Condo/Coop Association fee Y/N | No |
| Bathrooms Full Main Level | 1 |
| Bathrooms Count Main Level | 2.00 |
| Price Per Sq Ft Total AG | 191.28 |
| Acceptable Financing | Cash,Conventional,FHA,VA |
| Construction Completed Y/N | No |
| Vacation Rental Y/N | No |
| Total SQFT | 5189 |
| Builder Name | Cedar Knoll Builders |
| Standard Status | Active |
Interior Features
| Heating Fuel | Natural Gas |
|---|---|
| Basement | Poured Concrete |
| Hot Water | Electric |
| Basement (Y/N) | Yes |
| Heating Y/N | Yes |
| Above Grade Finished Area | 3293 |
| Half Baths | 1 |
| Central Air Y/N | Yes |
| Total Bedrooms | 4 |
| Main Level Bedrooms | 1 |
| LivingAreaSource | Estimated |
| Laundry Type | Main Floor |
| Below Grade Unfin Area Units | Square Feet |
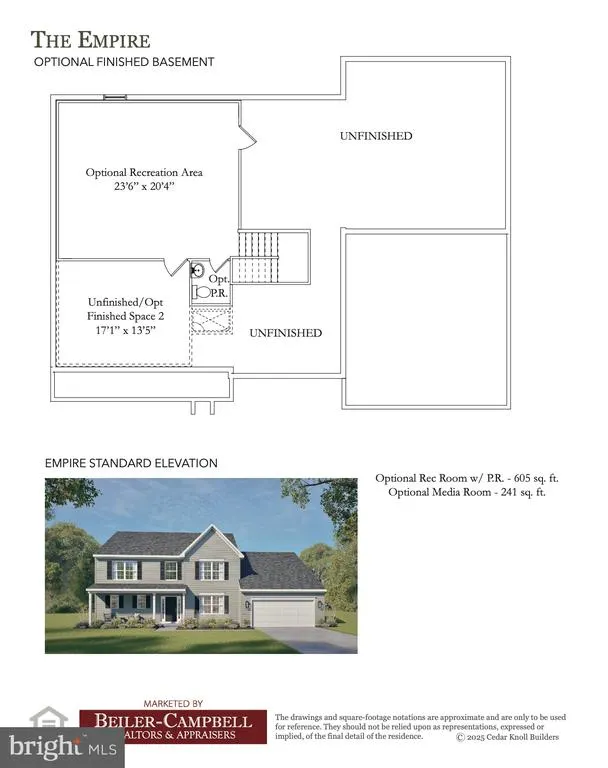
| Below Grade Unfin SQFT | 1896 |
| Below Grade Unfin SQFT Source | Estimated |
| Bedrooms Count All Upper Levels | 3 |
| Bedrooms Count Upper Level 1 | 3 |
| Bathrooms Half Main Level | 1 |
| Bathrooms Full Upper Level 1 | 1 |
| Bathrooms Full All Upper Levels | 1 |
| Bathrooms Count Upper Level 1 | 1.00 |
| Bathrooms Count All Upper Levels | 1 |
| Above Grade Unfin Area Units | Square Feet |
| Above Grade Finished Area Source | Estimated |
| Above Grade Finished Area Unit Type | Square Feet |
| Total Baths | 3 |
Exterior Features
| Pool | No Pool |
|---|---|
| Water Source | Public |
| Total Parking Spaces | 2 |
| Garage Features | Inside Access |
| Type of Parking | Attached Garage,Driveway |
| Foundation Details | Concrete Perimeter |
| Water View Y/N | No |
| Lot Size Acres | 0.24 |
| Lot Size Source | Estimated |
| Waterfront Y/N | No |
| Builder Model | Empire |
| Navigable Water Y/N | No |
| Water Oriented Y/N | No |
| # of Attached Garage Spaces | 2 |
Amenities
- Foreclosure
- Views
- Short Sale
- New Construction
- Adult 55+
- Lease To Own
- No HOA Fees
- Furnished
- Primary On Main
- Air Conditioning
- Seller Finance
- Green
- Fixer Upper
- Horse
- Golf
- Fireplace
- Deck
- Garage
- Basement
- Pool
Property vs Single Family Average in 19363
Price
Visits
 © BRIGHT, All Rights Reserved
