
New Construction
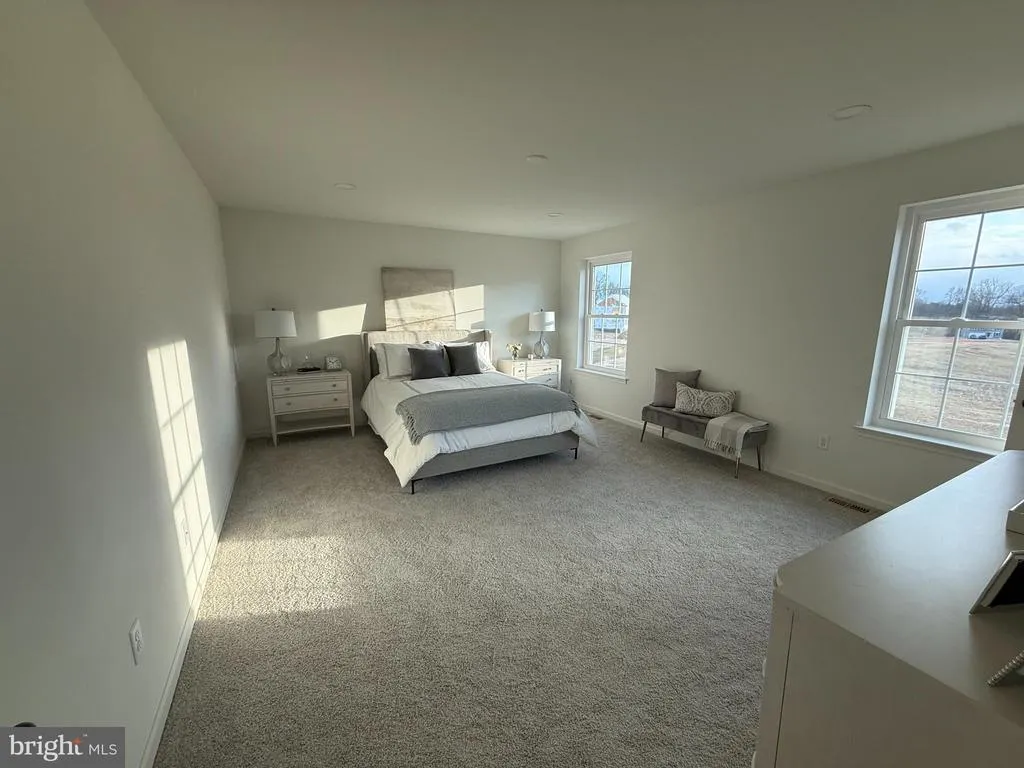
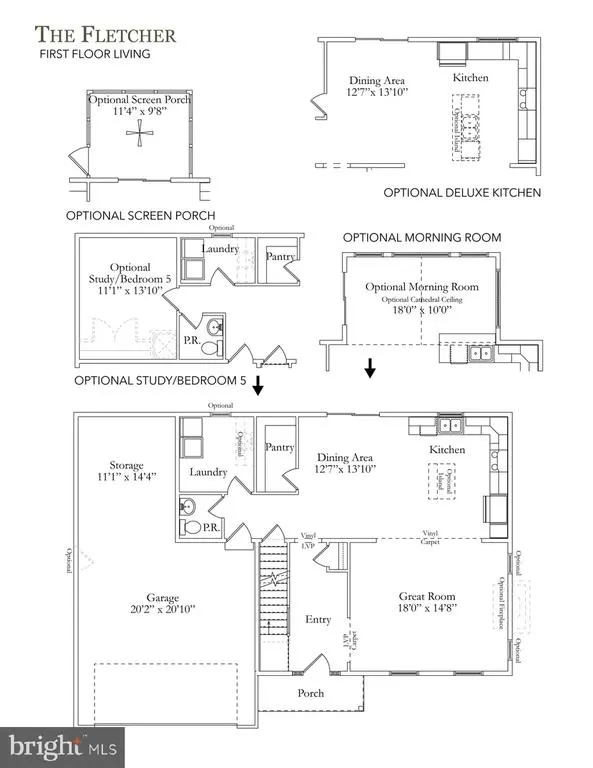
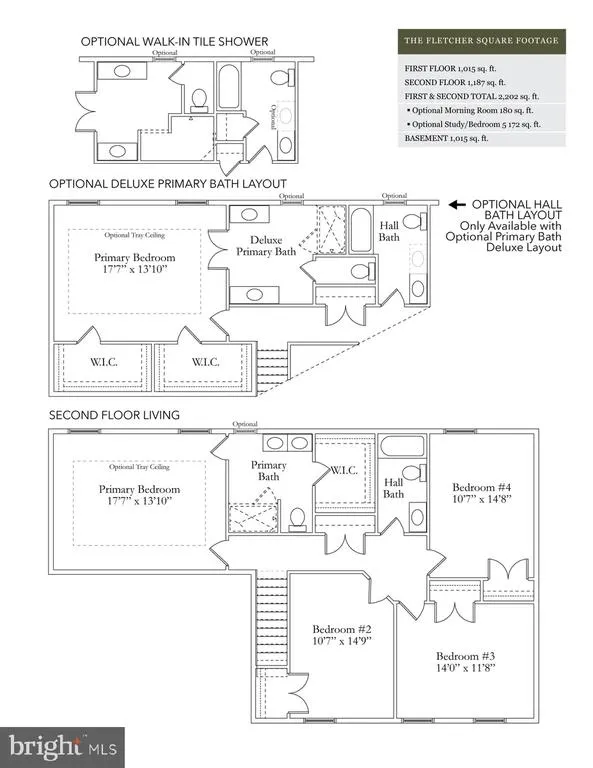
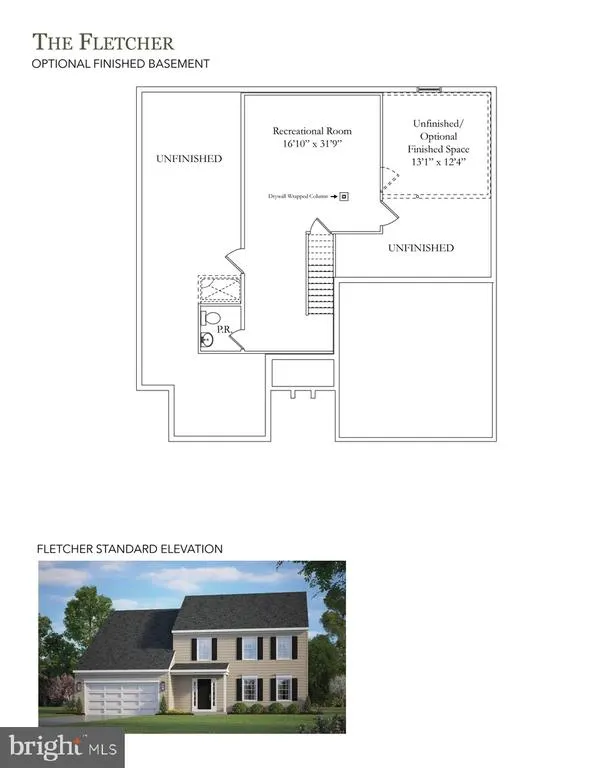
Address
Wickmere Street # Dd (fletcher), Oxford, PA
Price
$ 509,900
Property Attributes
- MLS#PACT2133918
- TypeSingle Family
- Listing Status ACTIVE
- CountyCHESTER
- CityOxford
- AreaEast Nottingham Twp
- NeighborhoodWicklow Heights
- Zip19363
- StyleTraditional
- Price$ 509,900
- Bedrooms4
- Full Bathrooms2
- Half Bathrooms1
- Sqr Footage2200
- Lot Size0.23 Acres
Data Source:
Bright MLS
Property Description
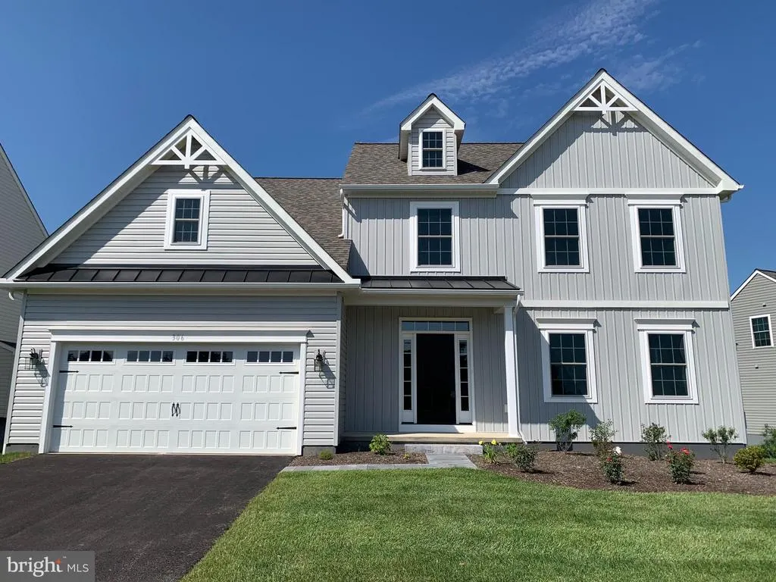
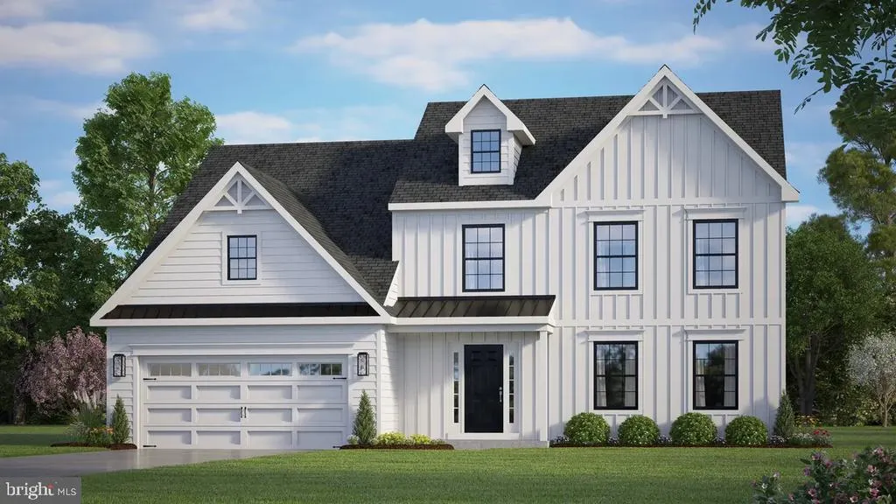
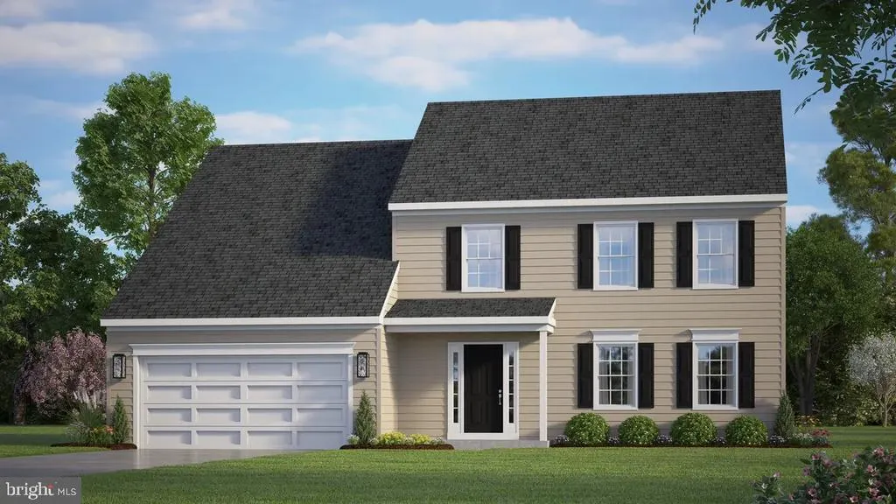
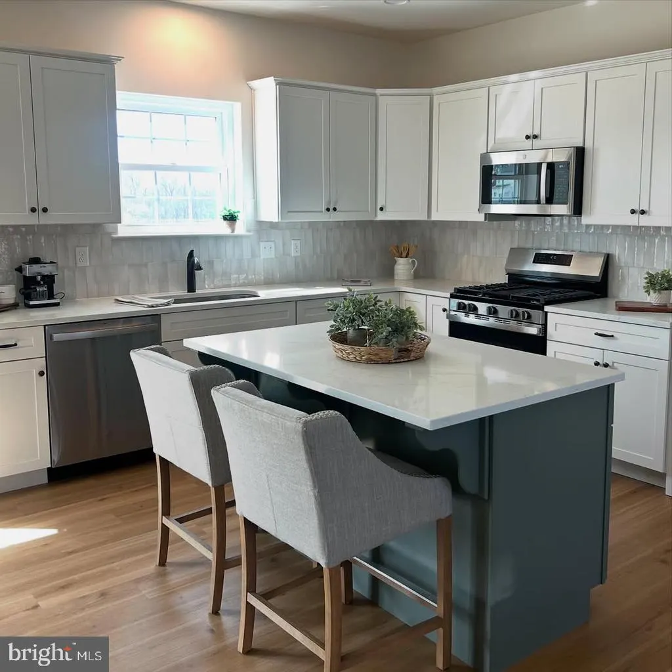
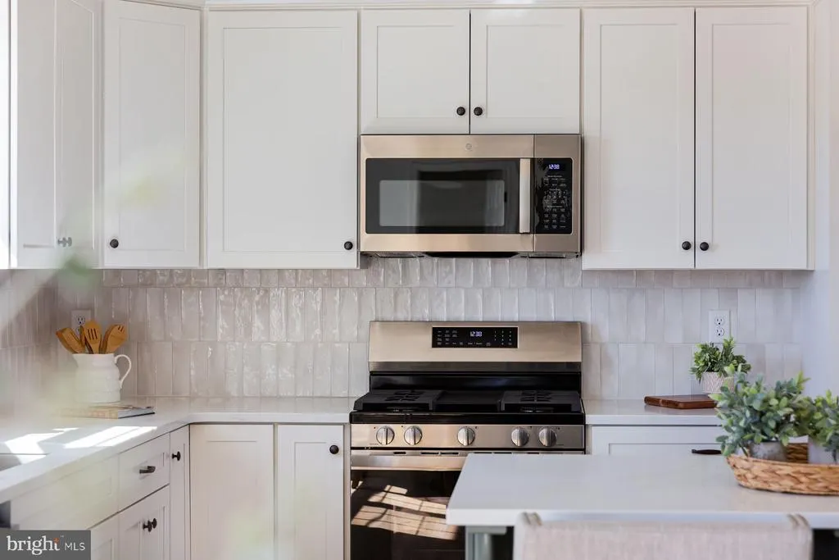
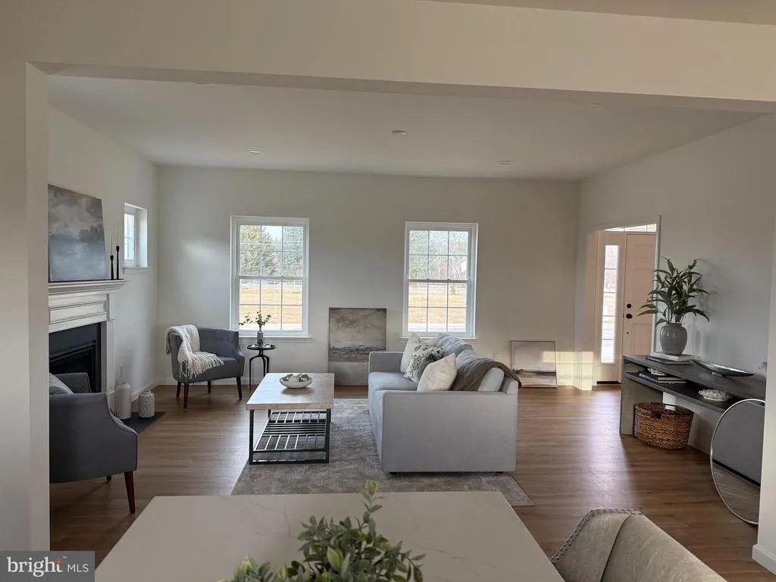
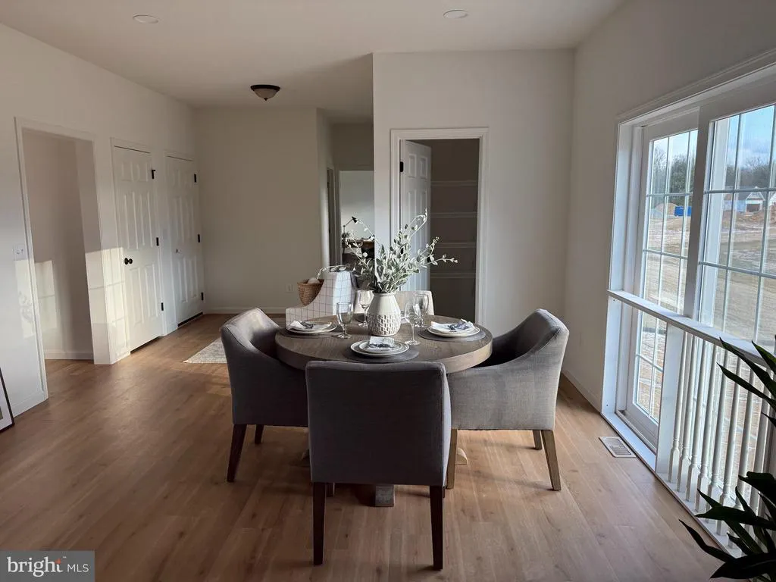
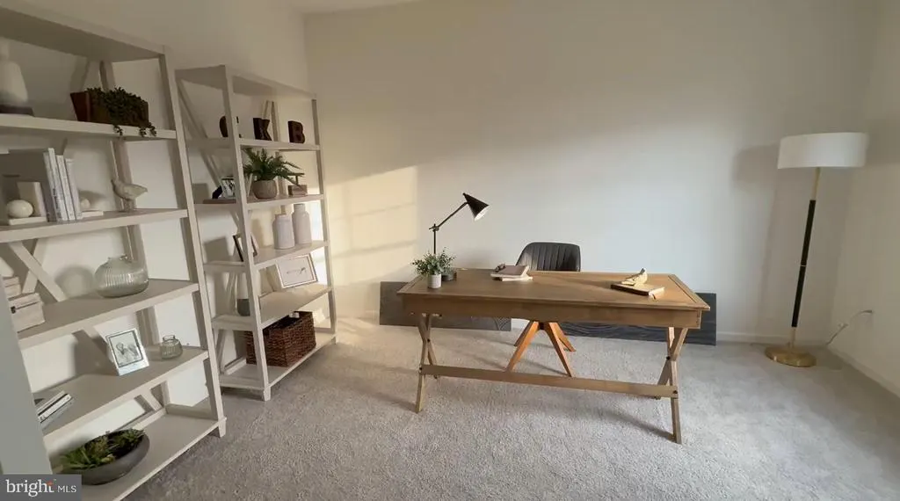
Special Fall Savings Event Going on Now! Base prices apply to select homesites and for a limited time only, terms apply. Welcome to Wicklow Heights, a premier new home neighborhood by award-winning Cedar Knoll Builders. Offering 69 homesites (0.210.40 acres) primarily backing to open space, this community offers public water, public sewer, and natural gas. The Fletcher is starting at 2,202 sq ft of smart, flexible living space. The open-concept kitchen, breakfast nook, and great room provide a seamless layout for everyday living and entertaining. Customize your floor plan with an optional first-floor study or main-level guest bedroom with a full bath.
| Price History | |
|---|---|
| 8/21/2026 | Listed $509,900 |
General Features
| Living Area | 2200 |
|---|---|
| Sewer | Public Sewer |
| Heating | Forced Air |
| Cooling | Central A/C |
| Possession | Settlement |
| Zoning | R |
| HOA Fee | 95.00 |
| Garage Spaces | 2.00 |
| Association Fee Includes | Common Area Maintenance,Trash |
| Architectural Style | Traditional |
| Construction Materials | Vinyl Siding,Stick Built |
| School District | OXFORD AREA |
| Levels | 2 |
| Unit Number | DD (FLETCHER) |
| Tax Year | 2026 |
| Ownership | Fee Simple |
| Cool Fuel | Electric |
| Accessibility | None |
| Assoc Fee Paid Per | Monthly |
| County | CHESTER |
| New Construction | Yes |
| Property Type | Residential |
| HOA | Yes |
| Subdivision Name | WICKLOW HEIGHTS |
| Garage Y/N | Yes |
| Water Access Y/N | No |
| Other Structures | Above Grade |
| Full Baths | 2 |
| Status | ACTIVE |
| Directions | Rt 1 S,to right on Rt 272,Right on Union School Road,Right on Forge Rd,to community on right |
| City | OXFORD |
| Senior Community Y/N | No |
| MLS Area | East Nottingham Twp (10369) |
| Lot Size Units | Square Feet |
| Lot Size Square Feet | 10041.00 |
| Tax Assessed Value | 0.0 |
| Tax Annual Amount | 0.0 |
| Home Warranty Y/N | Yes |
| Property Condition | Excellent |
| Structure Type | Detached |
| Condo/Coop Association fee Y/N | No |
| Bathrooms Count Main Level | 1.00 |
| Price Per Sq Ft Total AG | 231.77 |
| Acceptable Financing | Cash,Conventional,FHA,VA |
| Construction Completed Y/N | No |
| Vacation Rental Y/N | No |
| Total SQFT | 2200 |
| Standard Status | Active |
Interior Features
| Heating Fuel | Natural Gas |
|---|---|
| Basement | Full |
| Hot Water | Electric |
| Basement (Y/N) | Yes |
| Heating Y/N | Yes |
| Above Grade Finished Area | 2200 |
| Half Baths | 1 |
| Central Air Y/N | Yes |
| Total Bedrooms | 4 |
| LivingAreaSource | Estimated |
| Bedrooms Count All Upper Levels | 4 |
| Bedrooms Count Upper Level 1 | 4 |
| Bathrooms Half Main Level | 1 |
| Bathrooms Full Upper Level 1 | 2 |
| Bathrooms Full All Upper Levels | 2 |
| Bathrooms Count Upper Level 1 | 2.00 |
| Bathrooms Count All Upper Levels | 2 |
| Above Grade Finished Area Source | Estimated |
| Above Grade Finished Area Unit Type | Square Feet |
| Total Baths | 3 |
Exterior Features
| Pool | No Pool |
|---|---|
| Parking Features | Asphalt Driveway |
| Water Source | Public |
| Total Parking Spaces | 4 |
| Garage Features | Garage Door Opener |
| Type of Parking | Driveway,Attached Garage |
| Foundation Details | Concrete Perimeter |
| Water View Y/N | No |
| Lot Size Acres | 0.23 |
| Lot Size Source | Estimated |
| Waterfront Y/N | No |
| Navigable Water Y/N | No |
| Water Oriented Y/N | No |
| # of Attached Garage Spaces | 2 |
Amenities
- Foreclosure
- Views
- Short Sale
- New Construction
- Adult 55+
- Lease To Own
- No HOA Fees
- Furnished
- Primary On Main
- Air Conditioning
- Seller Finance
- Green
- Fixer Upper
- Horse
- Golf
- Fireplace
- Deck
- Garage
- Basement
- Pool
Property vs Single Family Average in 19363
Price
 © BRIGHT, All Rights Reserved
