
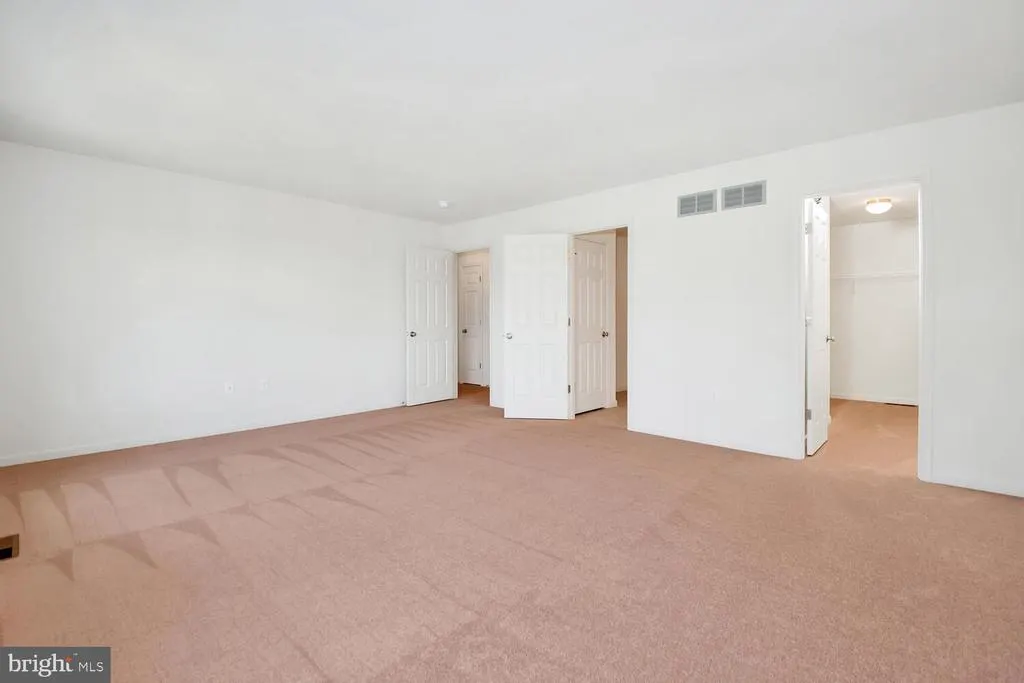
New Construction - Primary on Main
Address
Wickmere Street #aa - Hemlock, Oxford, PA
Price
$ 469,900
Property Attributes
- MLS#PACT2133910
- TypeSingle Family
- Listing Status ACTIVE
- CountyCHESTER
- CityOxford
- AreaEast Nottingham Twp
- NeighborhoodWicklow Heights
- Zip19363
- StyleTraditional
- Price$ 469,900
- Bedrooms3
- Full Bathrooms2
- Half Bathrooms1
- Sqr Footage1744
- Lot Size0.21 Acres
Data Source:
Bright MLS
Property Description
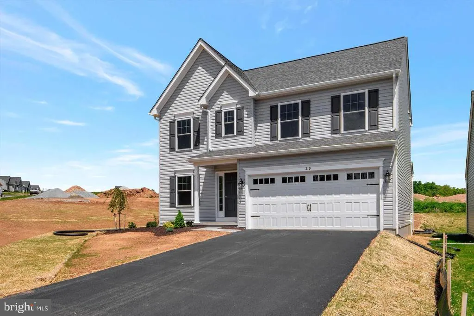
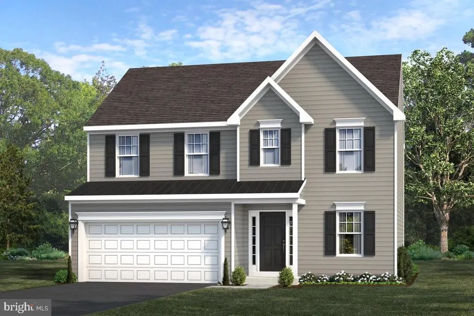
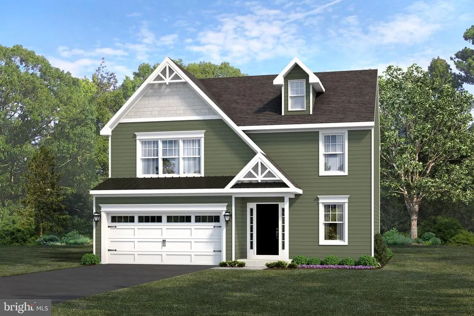
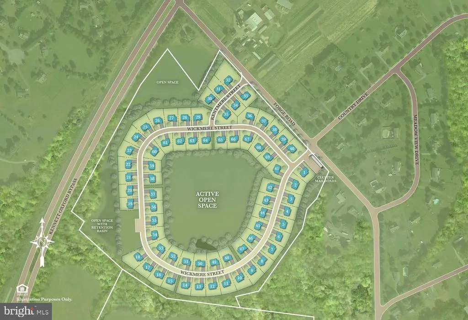
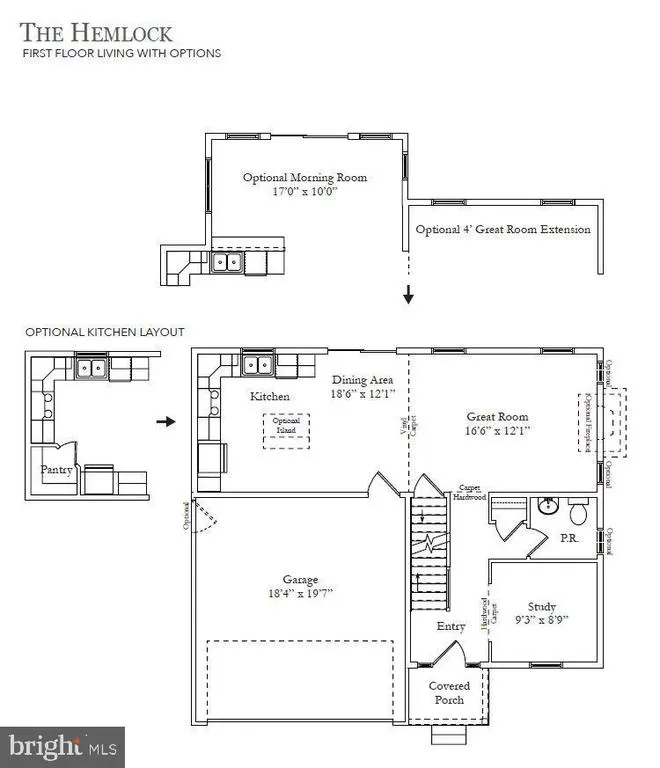
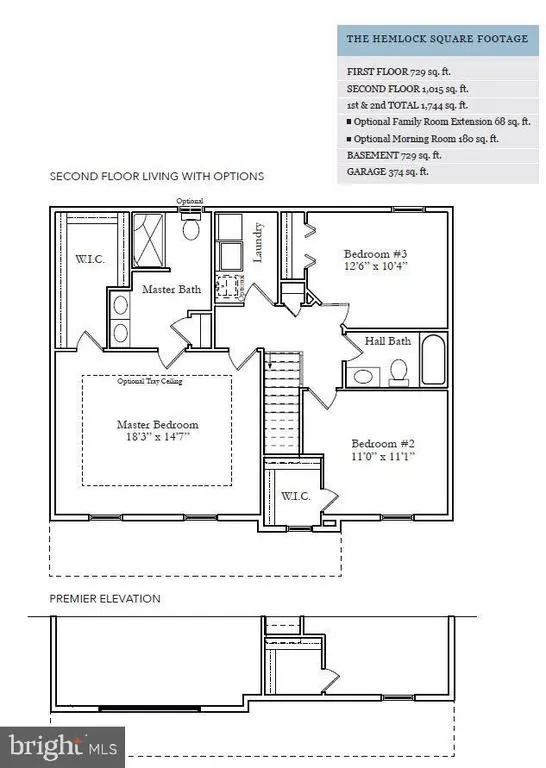
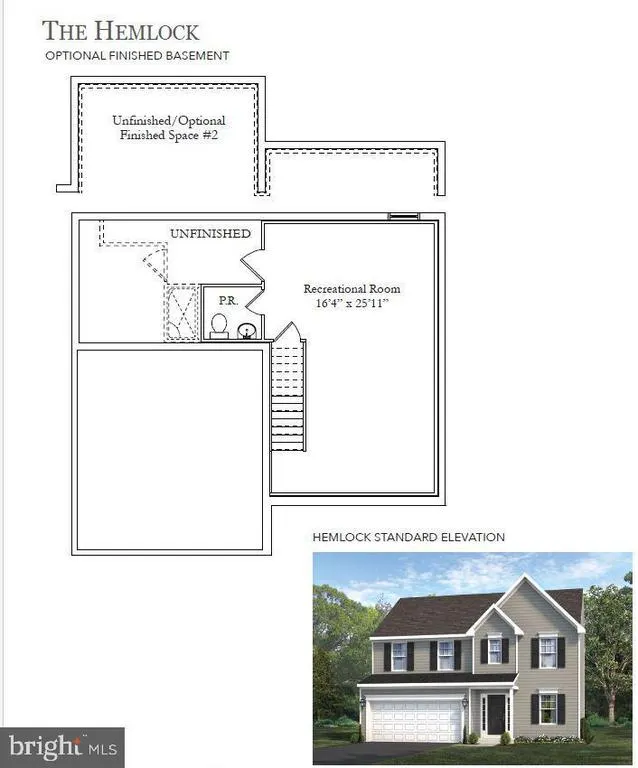
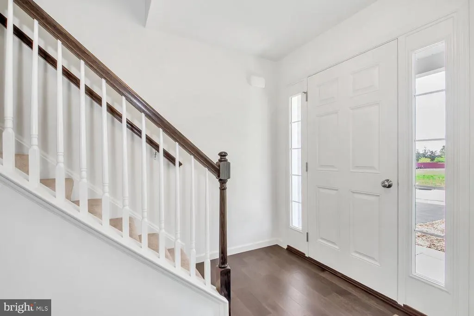
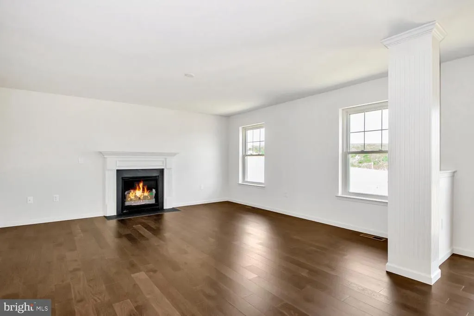
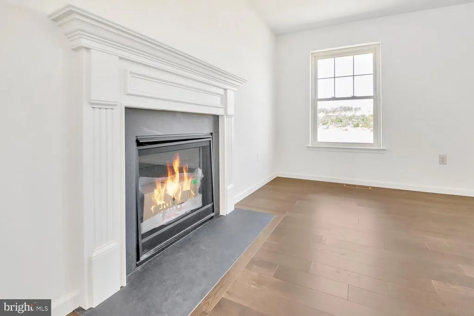
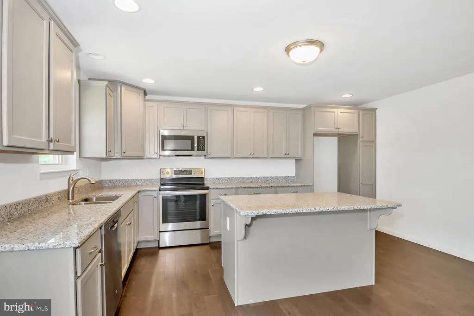
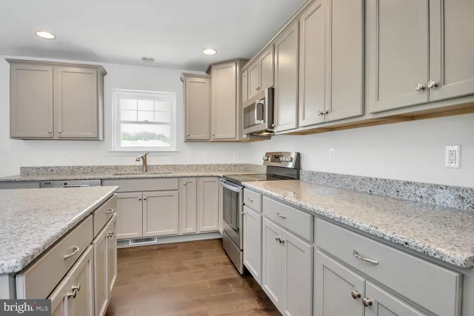
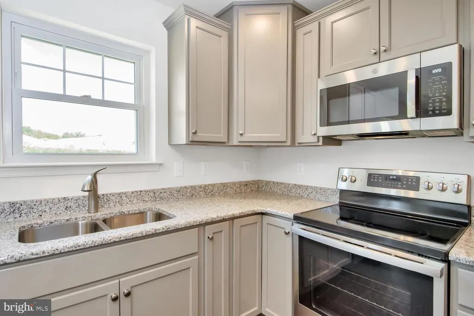
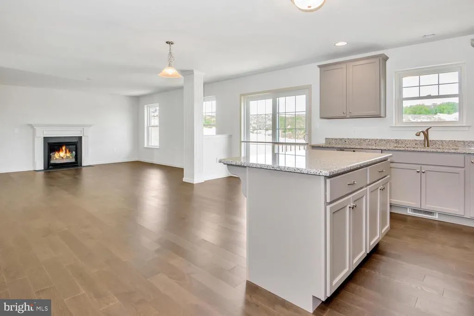
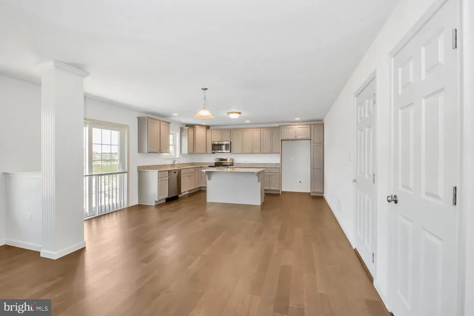
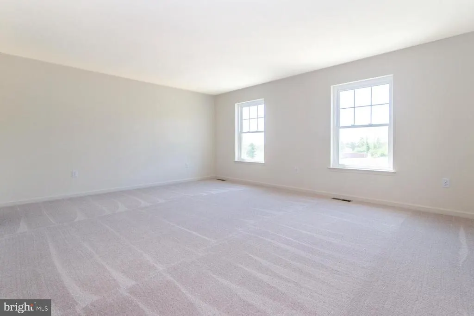
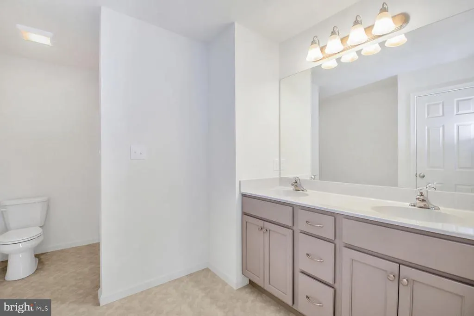
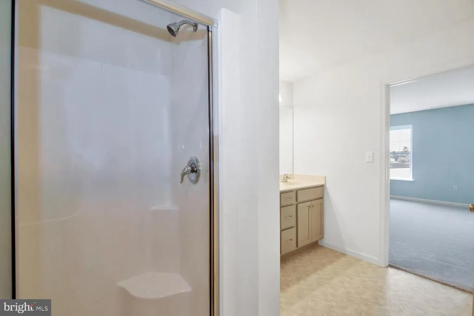
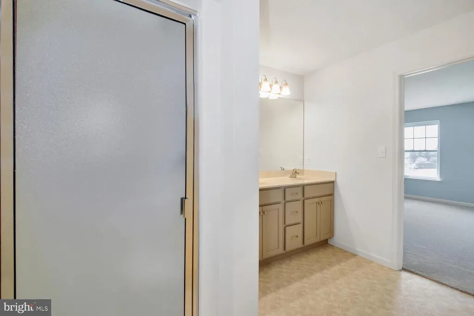
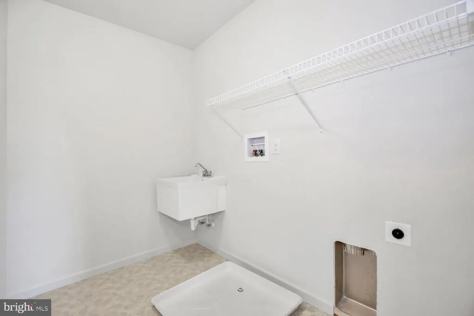
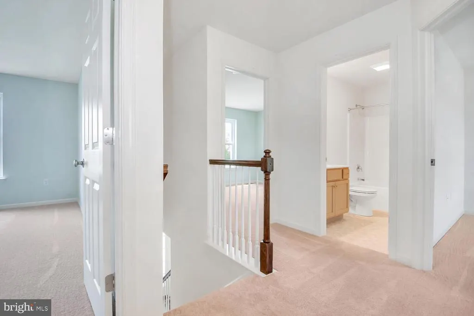
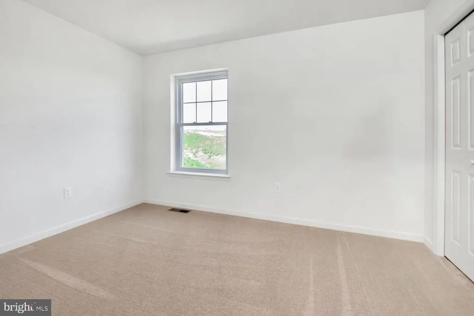
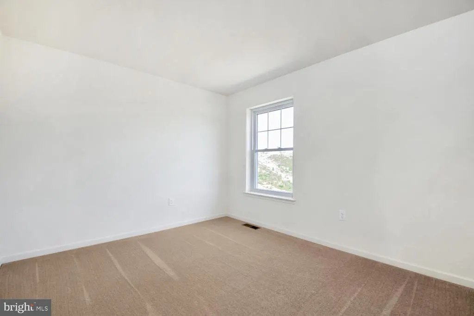
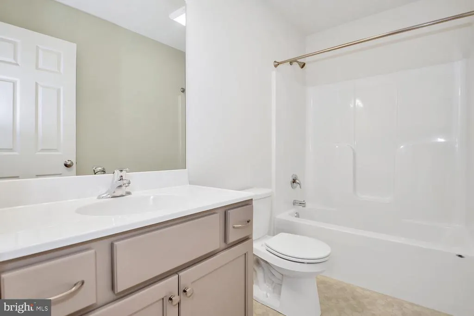
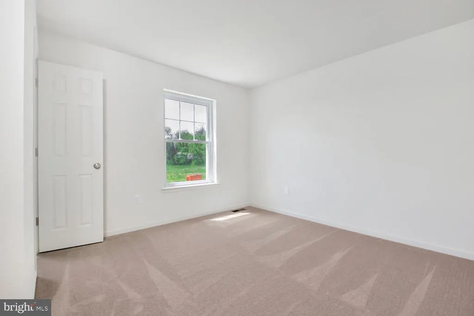
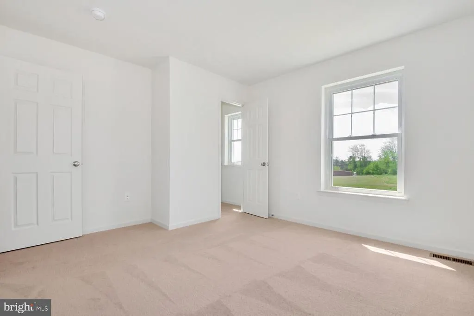
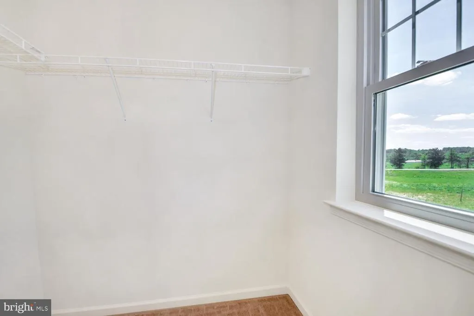
Special Fall Savings Event going on now! These lower base prices are valid on select homesites and for a limited time only. Terms apply. Your dream home awaits at Wicklow Heights! Experience the perfect blend of luxury and convenience at Wicklow Heights. Built by the renowned Cedar Knoll Builders, this 69-lot community offers a unique layout that features almost 8 acres of tranquil open space. The Hemlock offers a sophisticated 3-bedroom, 2.5-bathroom layout with a 2-car garage. Personalize your homes curb appeal by choosing the Standard Elevation for a classic look or upgrading to the Premier Elevation for a stunning craftsman-style aesthetic. Add additional living space with an optional morning room or a bump out in the great room.
| Price History | |
|---|---|
| 8/21/2026 | Listed $469,900 |
General Features
| Living Area | 1744 |
|---|---|
| Sewer | Public Septic |
| Heating | Forced Air |
| Cooling | Central A/C |
| Utilities | Cable TV Available,Phone Available |
| Possession | Subject to Home Choice,Negotiable |
| Zoning | R |
| HOA Fee | 95.00 |
| Garage Spaces | 2.00 |
| Association Fee Includes | Common Area Maintenance,Trash |
| Architectural Style | Traditional |
| Construction Materials | Frame,Vinyl Siding,Stick Built |
| School District | OXFORD AREA |
| Levels | 2 |
| Tax Year | 2026 |
| Ownership | Fee Simple |
| Cool Fuel | Electric |
| Accessibility | Other |
| Assoc Fee Paid Per | Monthly |
| County | CHESTER |
| New Construction | Yes |
| Property Type | Residential |
| HOA | Yes |
| Subdivision Name | WICKLOW HEIGHTS |
| Garage Y/N | Yes |
| Water Access Y/N | No |
| Other Structures | Above Grade |
| Full Baths | 2 |
| Status | ACTIVE |
| Directions | From Rt 1 South to right on 272 exit. Turn right on Union Square Rd then a right onto Forge Rd. Community on the right. |
| City | OXFORD |
| Disclosures | Owner RE Licensee |
| Senior Community Y/N | No |
| MLS Area | East Nottingham Twp (10369) |
| Lot Size Units | Square Feet |
| Lot Size Square Feet | 9040.00 |
| Tax Assessed Value | 0.0 |
| Tax Annual Amount | 0.0 |
| Property Condition | Excellent |
| Structure Type | Detached |
| Condo/Coop Association fee Y/N | No |
| Bathrooms Full Main Level | 2 |
| Bathrooms Count Main Level | 3.00 |
| Price Per Sq Ft Total AG | 269.44 |
| Acceptable Financing | Cash,Conventional,FHA,VA |
| Construction Completed Y/N | No |
| Vacation Rental Y/N | No |
| Total SQFT | 1744 |
| Builder Name | Cedar Knoll Builders |
| Standard Status | Active |
Interior Features
| Heating Fuel | Natural Gas |
|---|---|
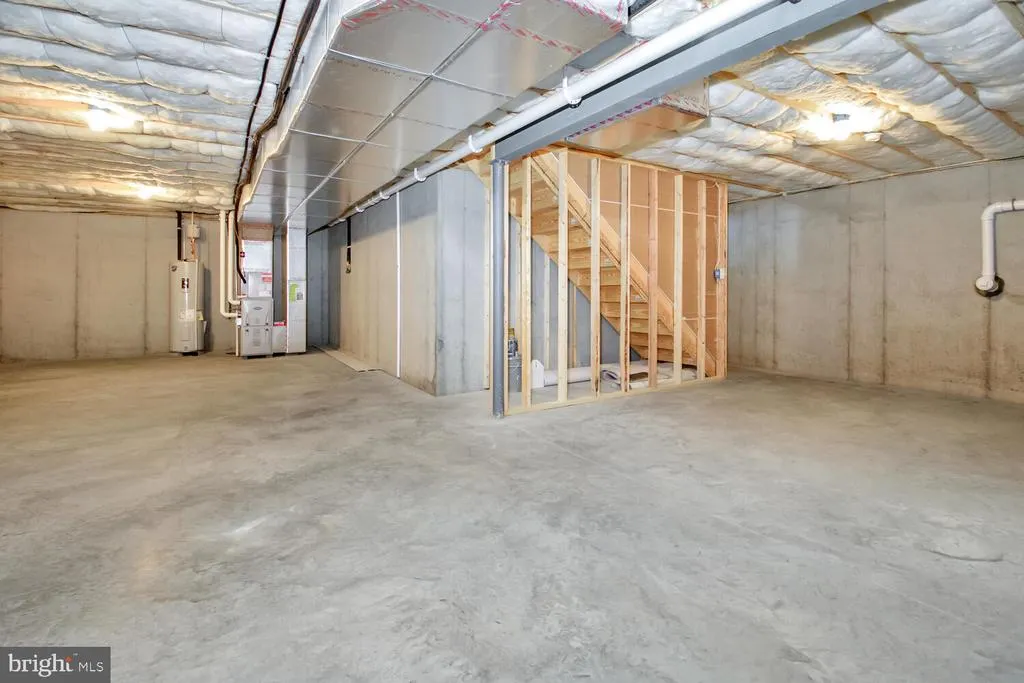
| Basement | Poured Concrete |
| Hot Water | Electric |
| Basement (Y/N) | Yes |
| Heating Y/N | Yes |
| Above Grade Finished Area | 1744 |
| Half Baths | 1 |
| Central Air Y/N | Yes |
| Total Bedrooms | 3 |
| Main Level Bedrooms | 3 |
| LivingAreaSource | Estimated |
| Bathrooms Half Main Level | 1 |
| Above Grade Unfin Area Units | Square Feet |
| Above Grade Finished Area Source | Estimated |
| Above Grade Finished Area Unit Type | Square Feet |
| Total Baths | 3 |
Exterior Features
| Pool | No Pool |
|---|---|
| Water Source | Public |
| Total Parking Spaces | 2 |
| Garage Features | Inside Access |
| Type of Parking | Attached Garage,Driveway |
| Foundation Details | Concrete Perimeter |
| Water View Y/N | No |
| Lot Size Acres | 0.21 |
| Lot Size Source | Estimated |
| Waterfront Y/N | No |
| Builder Model | Hemlock |
| Navigable Water Y/N | No |
| Water Oriented Y/N | No |
| # of Attached Garage Spaces | 2 |
Amenities
- Foreclosure
- Views
- Short Sale
- New Construction
- Adult 55+
- Lease To Own
- No HOA Fees
- Furnished
- Primary On Main
- Air Conditioning
- Seller Finance
- Green
- Fixer Upper
- Horse
- Golf
- Fireplace
- Deck
- Garage
- Basement
- Pool
Property vs Single Family Average in 19363
Price
 © BRIGHT, All Rights Reserved
