
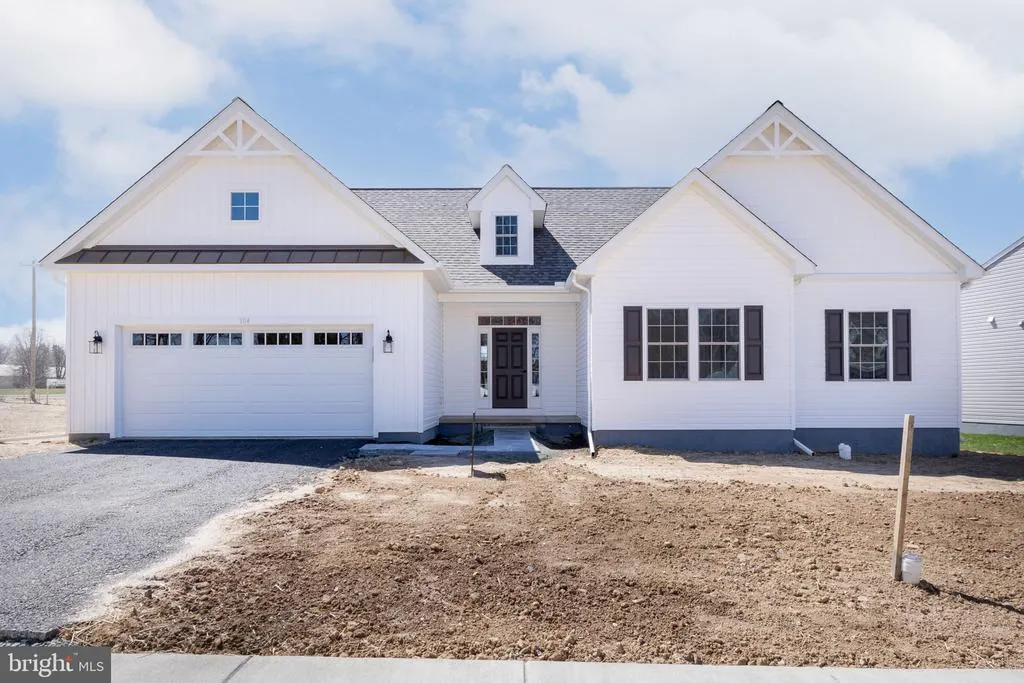
New Construction - Primary on Main
Address
Wickmere Street #ee Limerick, Oxford, PA
Price
$ 499,900
Property Attributes
- MLS#PACT2133914
- TypeSingle Family
- Listing Status ACTIVE
- CountyCHESTER
- CityOxford
- AreaEast Nottingham Twp
- NeighborhoodWicklow Heights
- Zip19363
- StyleRanch/Rambler
- Price$ 499,900
- Bedrooms3
- Full Bathrooms2
- Half Bathrooms0
- Sqr Footage1660
- Lot Size0.4 Acres
Data Source:
Bright MLS
Property Description
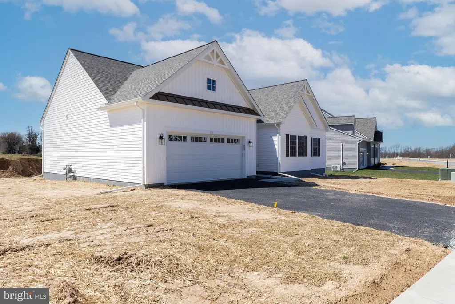
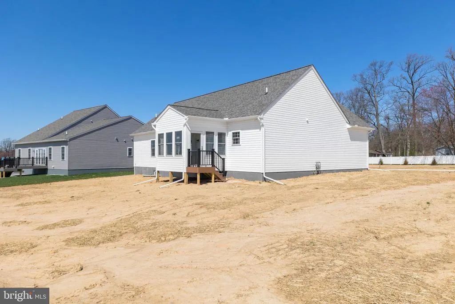
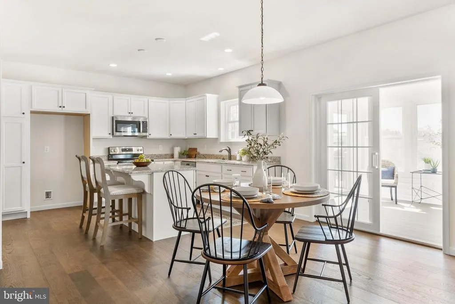
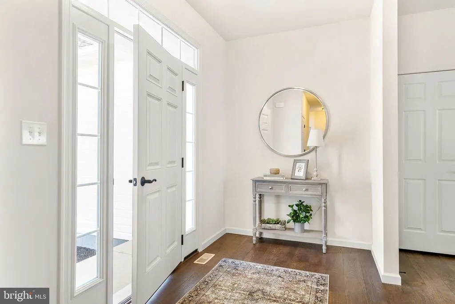
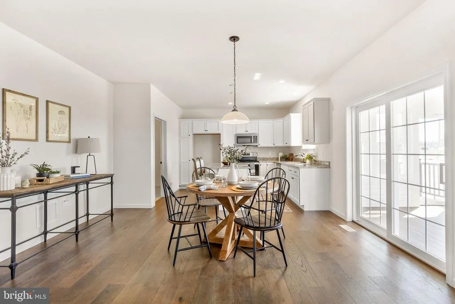
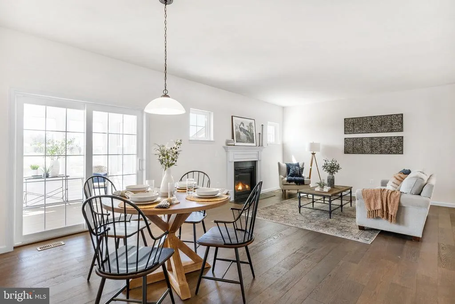
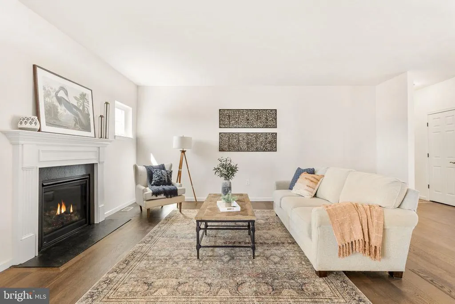
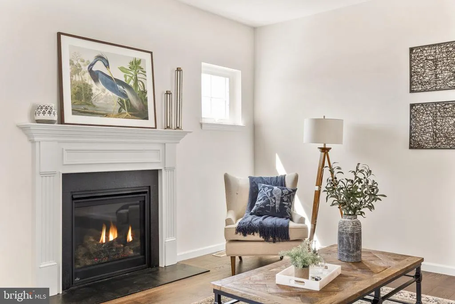
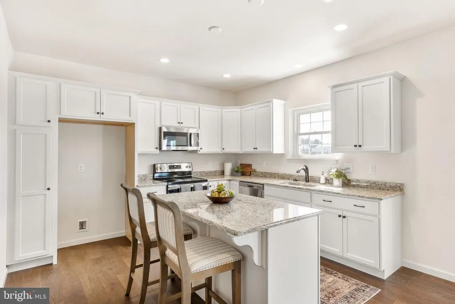
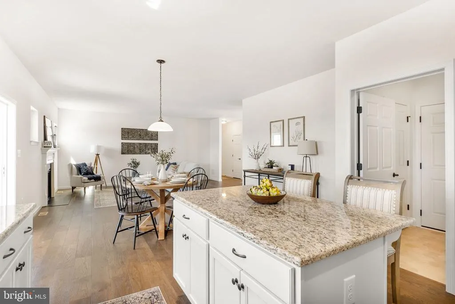
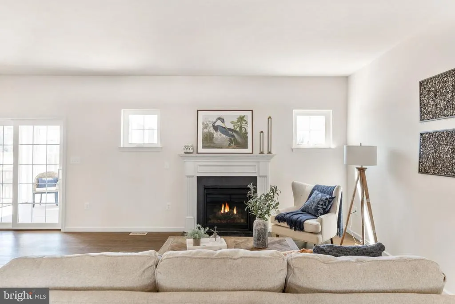
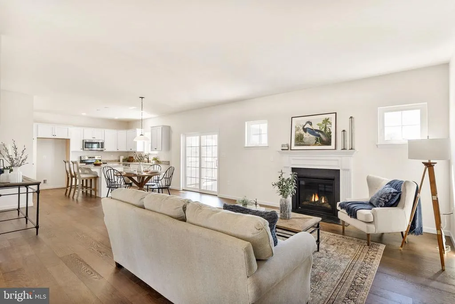
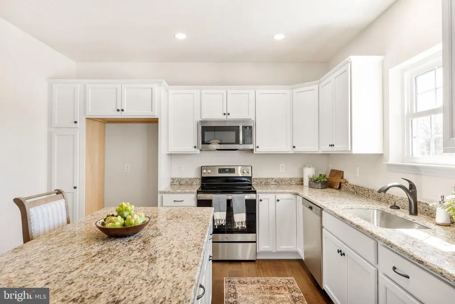
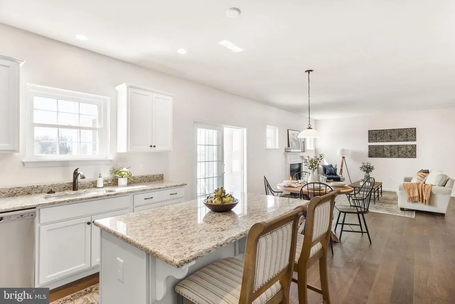
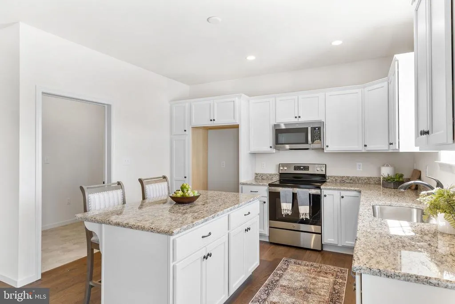
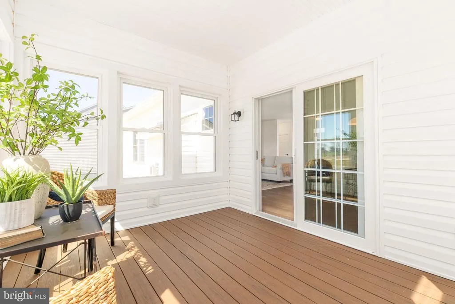
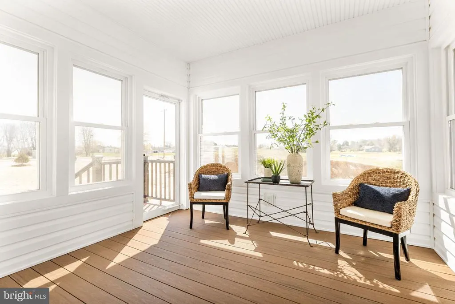
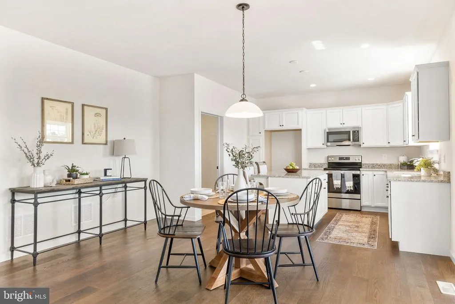
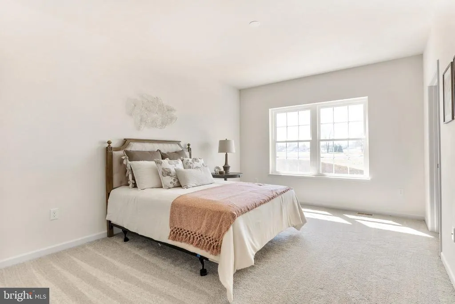
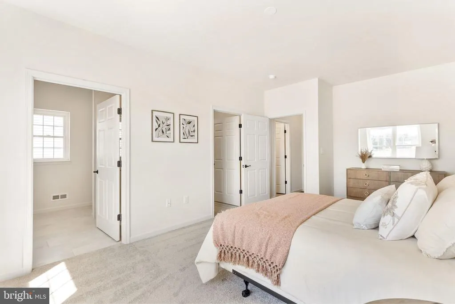
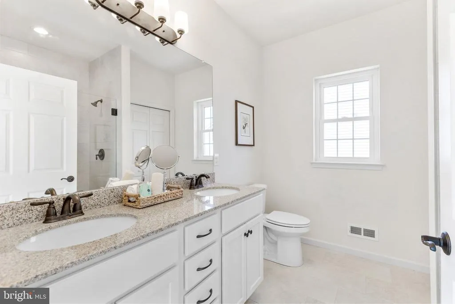
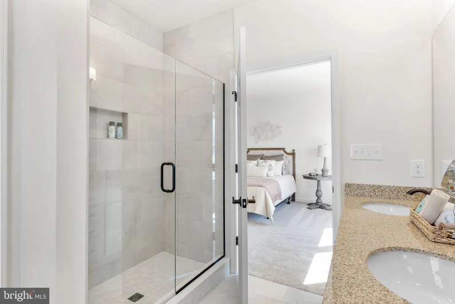
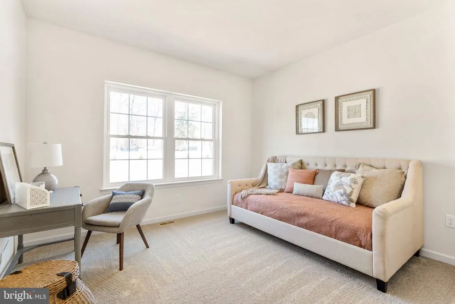
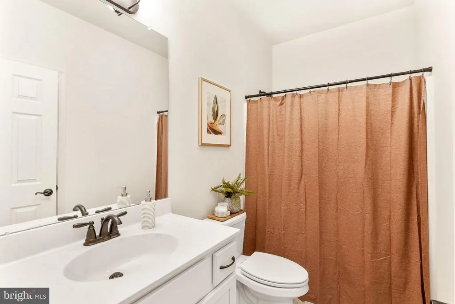
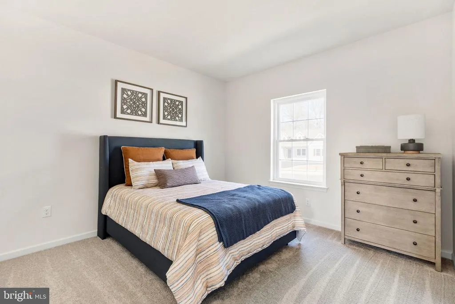
Welcome to Wicklow Heights: Modern Living in Oxford, PA! Special Fall Savings Event going on now! These lower base prices are valid on select homesites and for a limited time only. Terms apply. Discover the perfect blend of comfort and craftsmanship at Wicklow Heights. Built by the award-winning Cedar Knoll Builders, this thoughtfully designed 69-lot community offers homesites ranging from .21 to .40 acres, with many backing up to almost 8 acres of peaceful, open space. Experience the ease of single-level living in the Limerick model. This beautiful ranch home features an open-concept layout where the kitchen flows seamlessly into the dining and living area, perfect for entertaining. The private primary suite serves as a true retreat, complete with a spacious walk-in closet and ensuite bath. Two additional bedrooms and a full hall bath provide plenty of room. For more space add a morning room off the kitchen or optional screened in porch. Enjoy the reliability of public utilities and natural gas in a location that is perfectly positioned for local commuters- just minutes away from the Rt 1 bypass.
| Price History | |
|---|---|
| 8/21/2026 | Listed $499,900 |
General Features
| Living Area | 1660 |
|---|---|
| Sewer | Public Sewer |
| Heating | Forced Air |
| Cooling | Central A/C |
| Possession | Negotiable,Subject to Home Choice |
| Roof | Architectural Shingle |
| Zoning | R |
| HOA Fee | 95.00 |
| Garage Spaces | 2.00 |
| Association Fee Includes | Trash,Common Area Maintenance |
| Architectural Style | Ranch/Rambler |
| Construction Materials | Frame,Stick Built,Vinyl Siding |
| School District | OXFORD AREA |
| Levels | 1 |
| Tax Year | 2026 |
| Ownership | Fee Simple |
| Cool Fuel | Natural Gas |
| Accessibility | Other |
| Assoc Fee Paid Per | Monthly |
| County | CHESTER |
| New Construction | Yes |
| Property Type | Residential |
| HOA | Yes |
| Subdivision Name | WICKLOW HEIGHTS |
| Garage Y/N | Yes |
| Water Access Y/N | No |
| Other Structures | Above Grade |
| Full Baths | 2 |
| Status | ACTIVE |
| Directions | From Rt 1 South to right on 272 exit. Turn right on Union Square Rd then a right onto Forge Rd. Community on the right. |
| City | OXFORD |
| Disclosures | Owner RE Licensee |
| Senior Community Y/N | No |
| MLS Area | East Nottingham Twp (10369) |
| Lot Size Units | Square Feet |
| Lot Size Square Feet | 17424.00 |
| Tax Assessed Value | 0.0 |
| Tax Annual Amount | 0.0 |
| Property Condition | Excellent |
| Structure Type | Detached |
| Condo/Coop Association fee Y/N | No |
| Bathrooms Full Main Level | 2 |
| Bathrooms Count Main Level | 2.00 |
| Price Per Sq Ft Total AG | 301.14 |
| Acceptable Financing | Cash,Conventional,FHA,VA |
| Construction Completed Y/N | No |
| Vacation Rental Y/N | No |
| Total SQFT | 1660 |
| Standard Status | Active |
Interior Features
| Heating Fuel | Natural Gas |
|---|---|
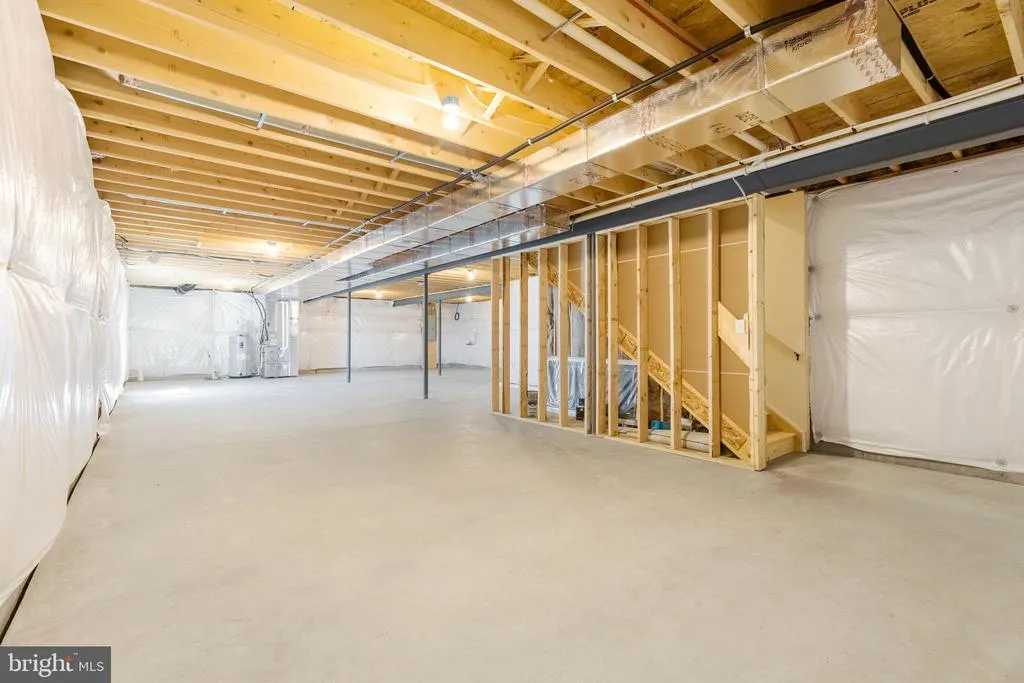
| Basement | Full |
| Flooring | Carpet,Luxury Vinyl Plank,Vinyl |
| Hot Water | Natural Gas |
| Basement (Y/N) | Yes |
| Heating Y/N | Yes |
| Above Grade Finished Area | 1660 |
| Central Air Y/N | Yes |
| Total Bedrooms | 3 |
| Main Level Bedrooms | 3 |
| LivingAreaSource | Estimated |
| Above Grade Finished Area Source | Estimated |
| Above Grade Finished Area Unit Type | Square Feet |
| Total Baths | 2 |
Exterior Features
| Pool | No Pool |
|---|---|
| Water Source | Public |
| Total Parking Spaces | 2 |
| Garage Features | Garage - Front Entry |
| Type of Parking | Attached Garage,Driveway |
| Foundation Details | Concrete Perimeter |
| Water View Y/N | No |
| Lot Size Acres | 0.40 |
| Lot Size Source | Estimated |
| Waterfront Y/N | No |
| Navigable Water Y/N | No |
| Water Oriented Y/N | No |
| # of Attached Garage Spaces | 2 |
Amenities
- Foreclosure
- Views
- Short Sale
- New Construction
- Adult 55+
- Lease To Own
- No HOA Fees
- Furnished
- Primary On Main
- Air Conditioning
- Seller Finance
- Green
- Fixer Upper
- Horse
- Golf
- Fireplace
- Deck
- Garage
- Basement
- Pool
Property vs Single Family Average in 19363
Price
 © BRIGHT, All Rights Reserved
