
Views - New Construction
Address
1 Cisella Drive # Lot 94, Pottsville, PA
Price
$ 599,900
Property Attributes
- MLS#PASK2026464
- TypeSingle Family
- Listing Status ACTIVE
- CountySCHUYLKILL
- CityPottsville
- AreaNorwegian Twp
- NeighborhoodGranbury Manor Estates
- Zip17901
- StyleTraditional
- Year Built2026
- Price$ 599,900
- Bedrooms4
- Full Bathrooms2
- Half Bathrooms1
- Sqr Footage2888
- Lot Size0.95 Acres
Data Source:
Bright MLS
Property Description
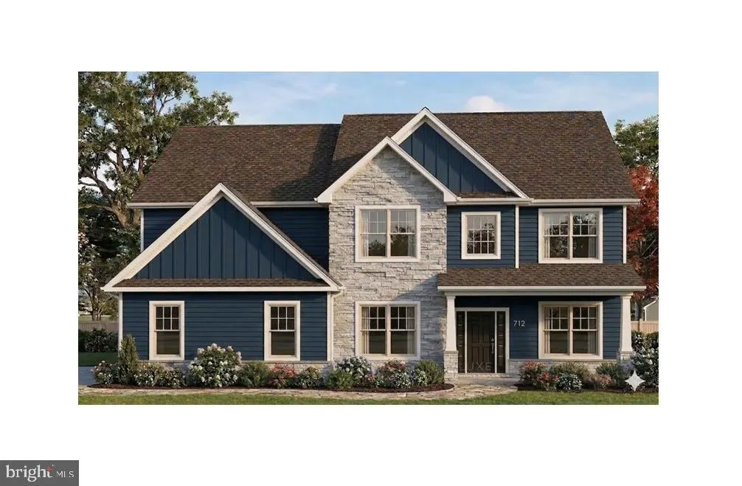
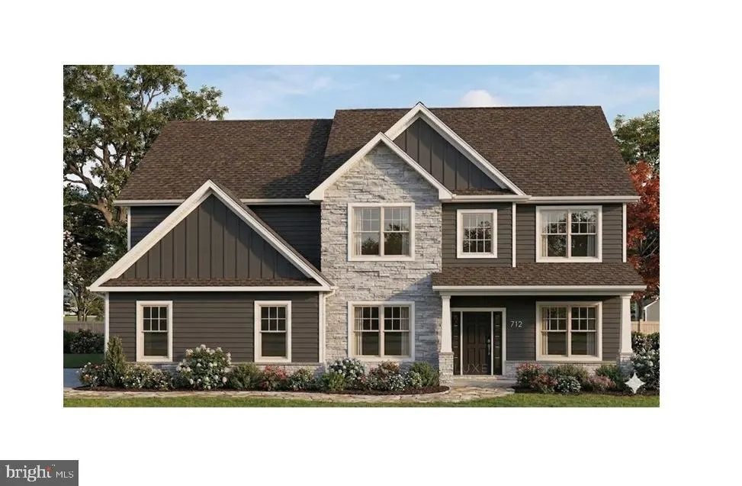
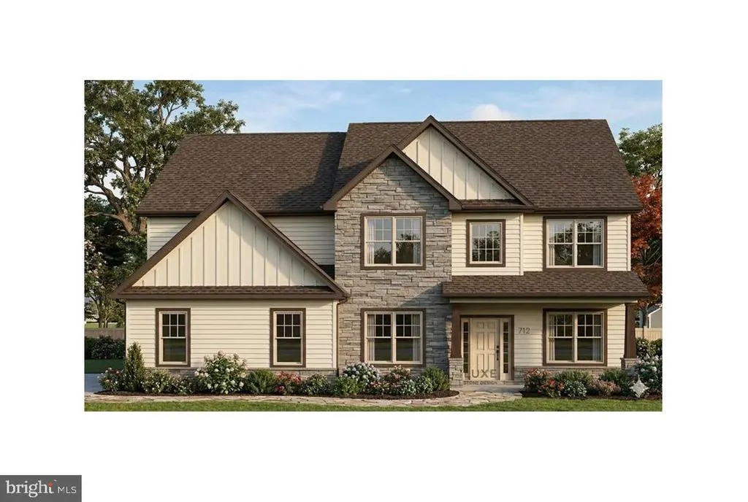
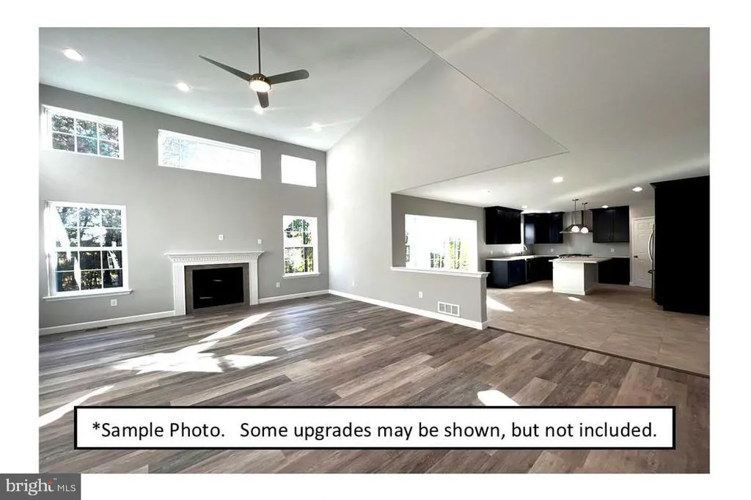
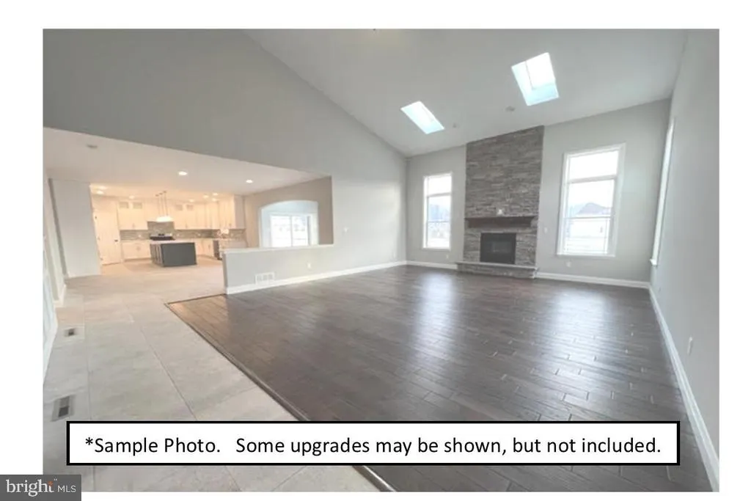
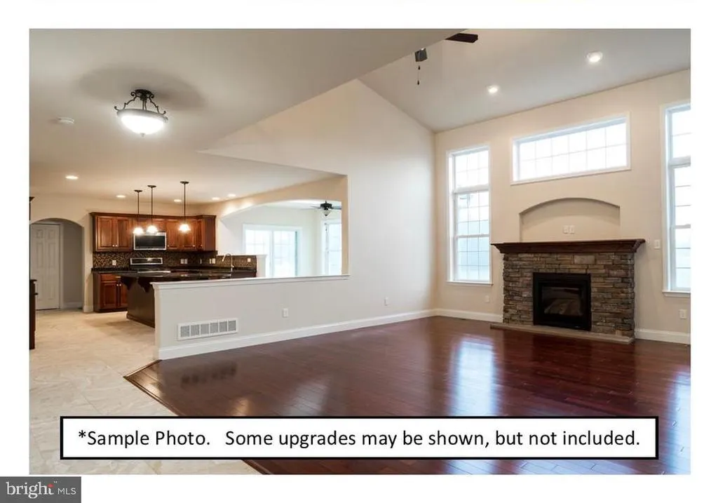
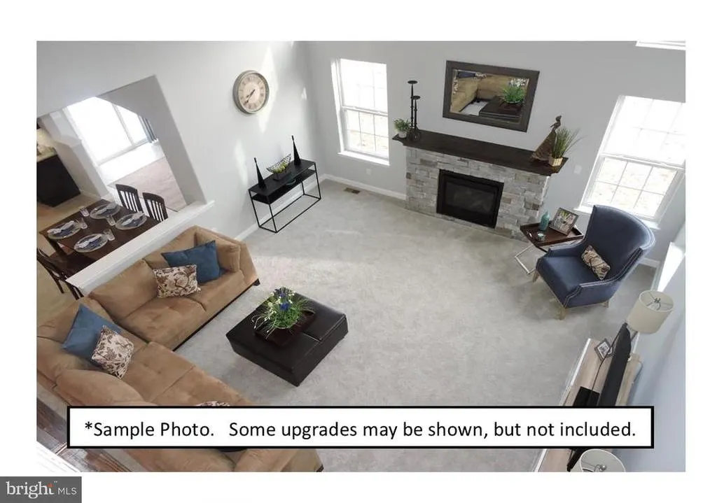
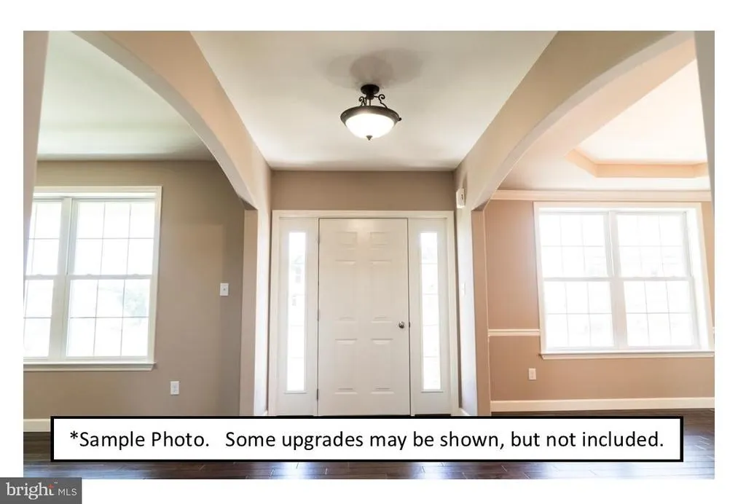
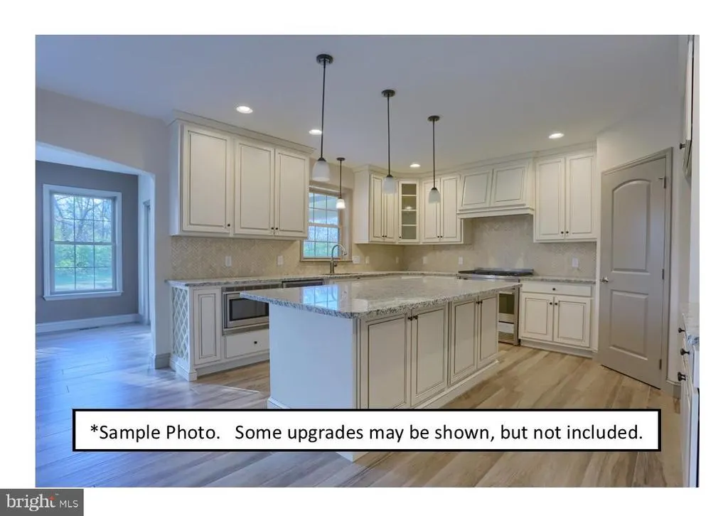
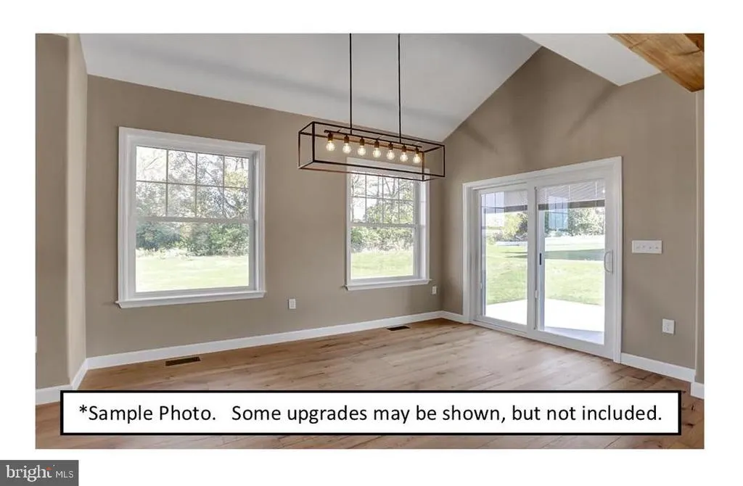
Construction has begun! And this gives you a unique opportunity to personalize the design and select finishes to suit your style. This thoughtfully designed floor plan offers spacious living throughout, featuring a dramatic second-floor balcony overlooking the family room, creating an open and airy feel. Enjoy the bright and inviting sunroom just off the kitchenperfect for relaxing or to entertain on the outside deck. A private first-floor office adds flexibility for todays lifestyle needs. Beautiful upgrades are already included, with additional customization options still available at this early stage. Dont miss your chance to make this home your owncall for details today! If you are looking for delightful countryside in a serene setting, this is the place for you. Gorgeous features, spacious floorplans and many upgrades available. Photo is a rendering of the model to be built. Some room sizes may vary. Many upgrades in this spec home!
| Price History | |
|---|---|
| 4/6/2026 | Listed $599,900 |
General Features
| Living Area | 2888 |
|---|---|
| Sewer | Public Sewer |
| Heating | Forced Air |
| Cooling | Central A/C |
| Utilities | Cable TV |
| Possession | Settlement |
| Roof | Pitched,Shingle |
| Appliances | Built-In Range,Oven - Self Cleaning,Dishwasher |
| Zoning | RES |
| HOA Fee | 250.00 |
| Garage Spaces | 2.00 |
| Association Fee Includes | Common Area Maintenance |
| Architectural Style | Traditional |
| Construction Materials | Vinyl Siding,Stone |
| School District | POTTSVILLE AREA |
| Year Built | 2026 |
| Electric | 200+ Amp Service,Circuit Breakers |
| View | Trees/Woods,Scenic Vista,Other |
| Levels | 2 |
| Unit Number | LOT 94 |
| Tax Year | 2026 |
| Ownership | Fee Simple |
| Cool Fuel | Electric |
| Accessibility | None |
| Assoc Fee Paid Per | Annually |
| County | SCHUYLKILL |
| New Construction | Yes |
| Property Type | Residential |
| HOA | Yes |
| Subdivision Name | GRANBURY MANOR ESTATES |
| Garage Y/N | Yes |
| Water Access Y/N | No |
| Other Structures | Above Grade |
| Full Baths | 2 |
| Status | ACTIVE |
| Directions | N. Centre street to Peach Bottom Road,development on Right |
| City | POTTSVILLE |
| Disclosures | Agent has Financial Interest,Owner RE Licensee |
| Association Name | GRANBURY ESTATES |
| Senior Community Y/N | No |
| Open Parking Spaces | 3.00 |
| MLS Area | Norwegian Twp (13320) |
| Lot Size Units | Square Feet |
| Lot Size Square Feet | 41204.00 |
| Tax Assessed Value | 0.0 |
| Property Attached Y/N | No |
| Tax Annual Amount | 0.0 |
| Home Warranty Y/N | Yes |
| Property Condition | Excellent |
| Structure Type | Detached |
| Condo/Coop Association fee Y/N | No |
| Bathrooms Count Main Level | 1.00 |
| Price Per Sq Ft Total AG | 207.72 |
| Acceptable Financing | Conventional,VA,FHA 203(b) |
| Construction Completed Y/N | No |
| Lease Considered Y/N | No |
| Vacation Rental Y/N | No |
| Total SQFT | 2888 |
| Builder Name | GRANDE |
| Standard Status | Active |
| Year Built Source | Estimated |
Interior Features
| Interior Amenities | Dining Area,Family Room Off Kitchen,Formal/Separate Dining Room,Kitchen - Eat-In,Kitchen - Island,Breakfast Area,Walk-in Closet(s),Bathroom - Walk-In Shower,Carpet,Ceiling Fan(s),Chair Railings,Crown |
|---|---|
| Heating Fuel | Propane - Owned |
| Basement | Full,Unfinished |
| Flooring | Carpet,Luxury Vinyl Plank |
| Total Fireplaces | 1 |
| Fireplace Features | Gas/Propane |
| Hot Water | Electric |
| Basement (Y/N) | Yes |
| Heating Y/N | Yes |
| Fireplace Y/N | Yes |
| Above Grade Finished Area | 2888 |
| Half Baths | 1 |
| Central Air Y/N | Yes |
| Total Bedrooms | 4 |
| Room Type | Living Room,Dining Room,Primary Bedroom,Bedroom 2,Bedroom 3,Bedroom 4,Kitchen,Family Room,Breakfast Room,Study,Laundry,Primary Bathroom |
| LivingAreaSource | Estimated |
| Laundry Type | Upper Floor |
| Bedrooms Count All Upper Levels | 4 |
| Bedrooms Count Upper Level 1 | 4 |
| Bathrooms Half Main Level | 1 |
| Bathrooms Full Upper Level 1 | 2 |
| Bathrooms Full All Upper Levels | 2 |
| Bathrooms Count Upper Level 1 | 2.00 |
| Bathrooms Count All Upper Levels | 2 |
| Above Grade Finished Area Source | Estimated |
| Above Grade Finished Area Unit Type | Square Feet |
| Total Baths | 3 |
Exterior Features
| Exterior Amenities | Sidewalks,Street Lights |
|---|---|
| Pool | No Pool |
| Water Source | Public |
| Total Parking Spaces | 2 |
| Garage Features | Inside Access |
| Type of Parking | Driveway,Attached Garage,Other |
| Foundation Details | Concrete Perimeter |
| Spa | No |
| Water View Y/N | No |
| Lot Dimensions | 000 |
| Lot Size Acres | 0.95 |
| Lot Size Source | Estimated |
| Waterfront Y/N | No |
| Builder Model | England IV |
| Navigable Water Y/N | No |
| Water Oriented Y/N | No |
| # of Attached Garage Spaces | 2 |
Room Details
| Room | Dimensions | Level | Flooring | Details |
|---|---|---|---|---|
| Bedroom 2 | Upper 1 | Flooring - Luxury Vinyl Plank,Walk-In Closet(s) | ||
| Bedroom 3 | Upper 1 | Flooring - Luxury Vinyl Plank,Walk-In Closet(s) | ||
| Bedroom 4 | Upper 1 | Flooring - Luxury Vinyl Plank | ||
| Breakfast Room | Main | Flooring - Luxury Vinyl Plank | ||
| Dining Room | Main | Chair Rail,Crown Molding,Dining Area,Flooring - Luxury Vinyl Plank | ||
| Family Room | Main | Cathedral/Vaulted Ceiling,Fireplace - Gas,Flooring - Luxury Vinyl Plank,Skylight(s) | ||
| Kitchen | Main | Double Sink,Flooring - Luxury Vinyl Plank,Island,Lighting - Recessed,Pantry,Lighting - Pendants,Formal Dining Room | ||
| Laundry | Upper 1 | Flooring - Luxury Vinyl Plank | ||
| Living Room | Main | Flooring - Luxury Vinyl Plank | ||
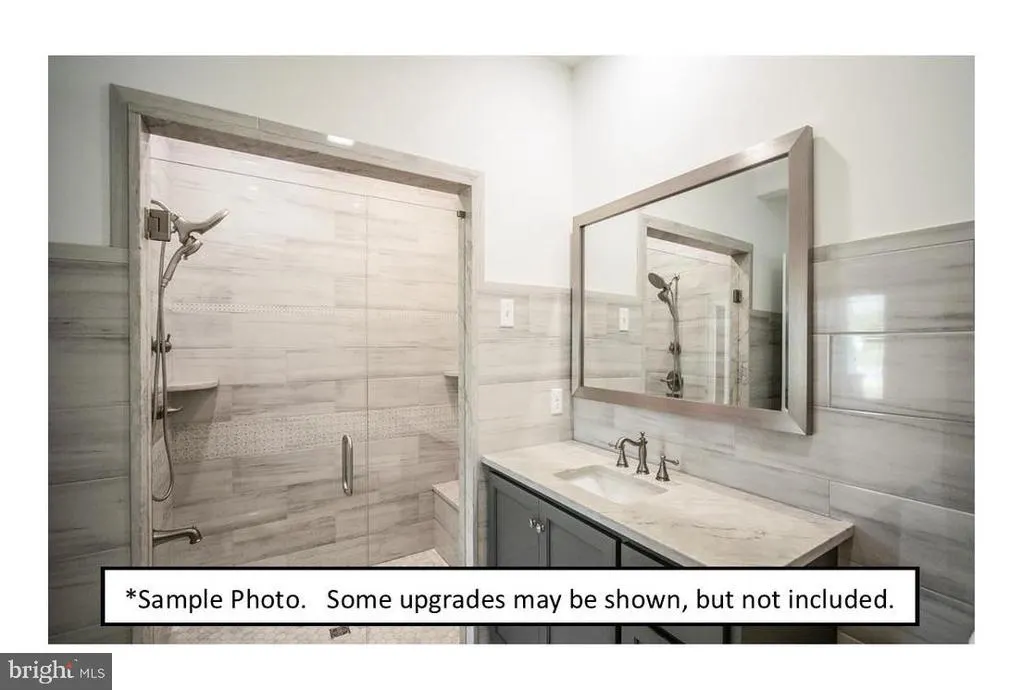
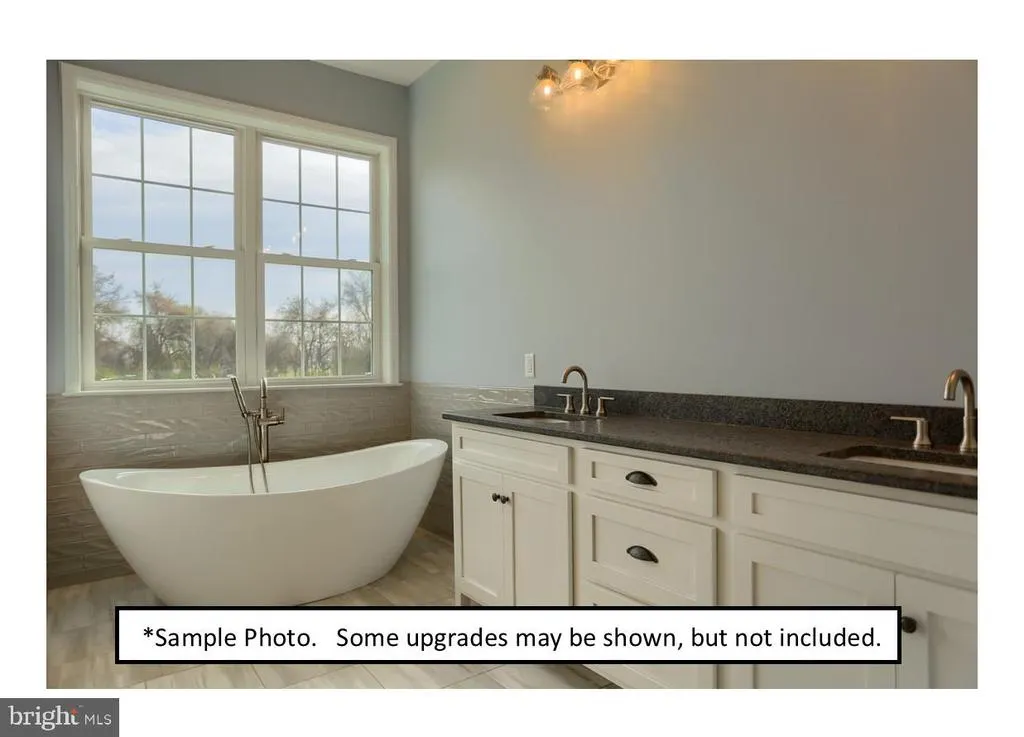
| Primary Bathroom | Upper 1 | Double Sink,Flooring - Luxury Vinyl Plank,Bathroom - Walk-In Shower | ||
| Primary Bedroom | Upper 1 | Walk-In Closet(s),Flooring - Luxury Vinyl Plank | ||
| Study | Main | Flooring - Carpet |
Amenities
- Foreclosure
- Views
- Short Sale
- New Construction
- Adult 55+
- Lease To Own
- No HOA Fees
- Furnished
- Primary On Main
- Air Conditioning
- Seller Finance
- Green
- Fixer Upper
- Horse
- Golf
- Fireplace
- Deck
- Garage
- Basement
- Pool
Property vs Single Family Average in 17901
Price
Year Built
Visits
 © BRIGHT, All Rights Reserved
