
Views - New Construction - Primary on Main
Address
00 Cisella Drive, Pottsville, PA
Price
$ 471,900
Property Attributes
- MLS#PASK2026954
- TypeSingle Family
- Listing Status ACTIVE
- CountySCHUYLKILL
- CityPottsville
- AreaNorwegian Twp
- NeighborhoodGranbury Manor Estates
- Zip17901
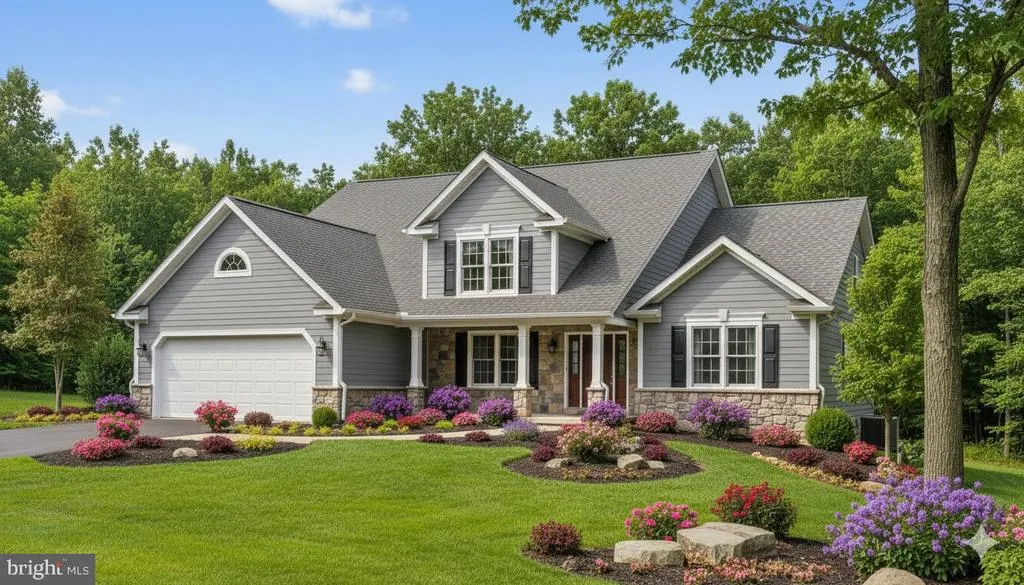
- StyleTraditional,Cape Cod
- Year Built2026
- Price$ 471,900
- Bedrooms4
- Full Bathrooms2
- Half Bathrooms1
- Sqr Footage2543
- Lot Size0.83 Acres
Data Source:
Bright MLS
Property Description
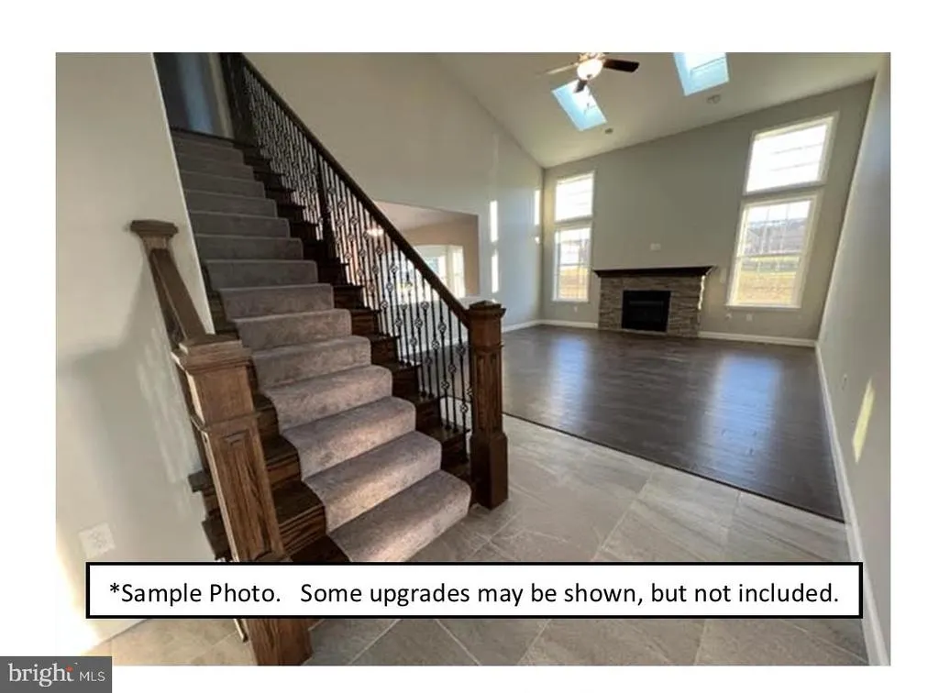
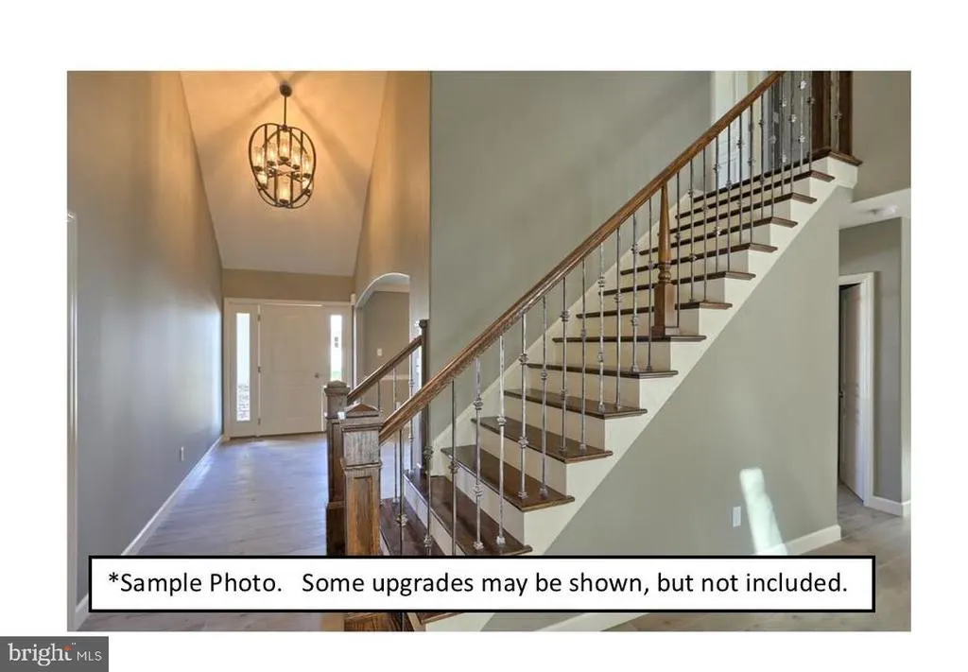
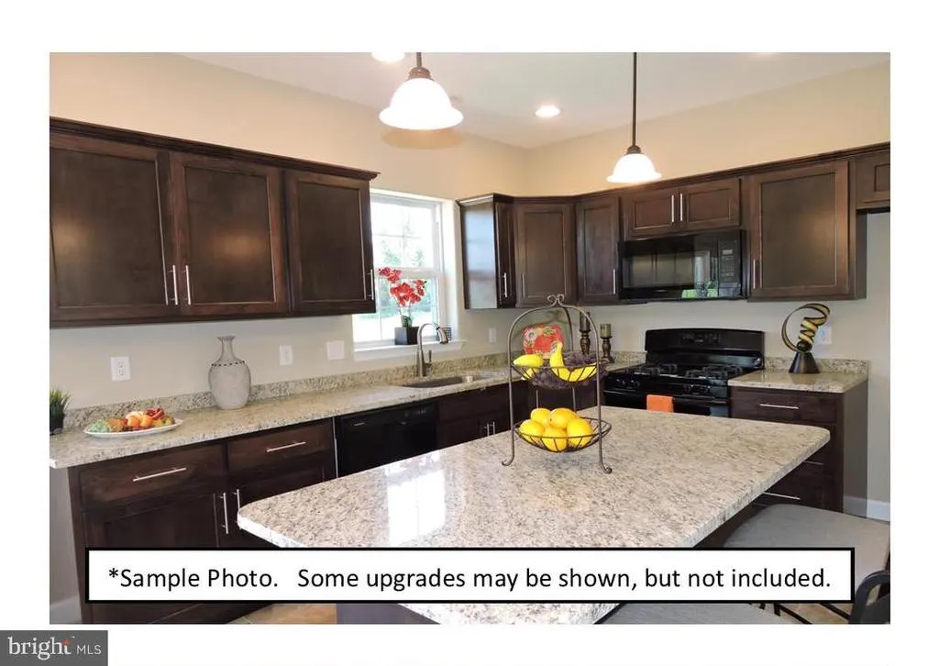
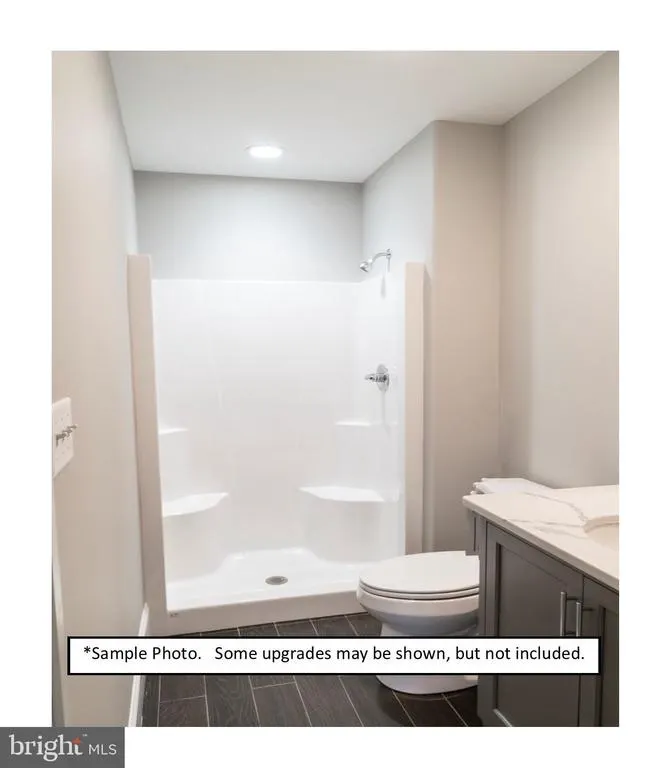
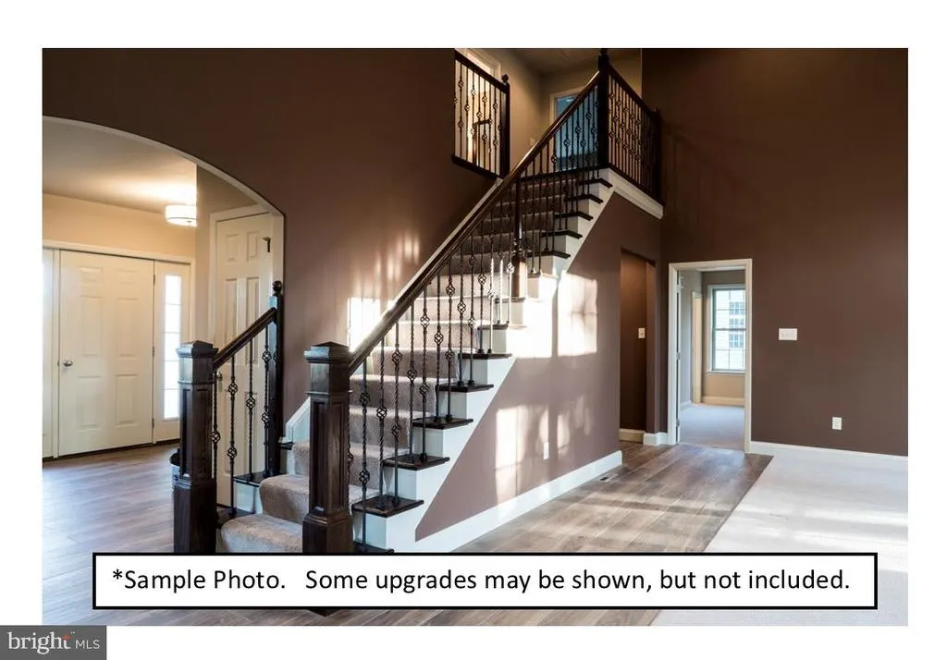
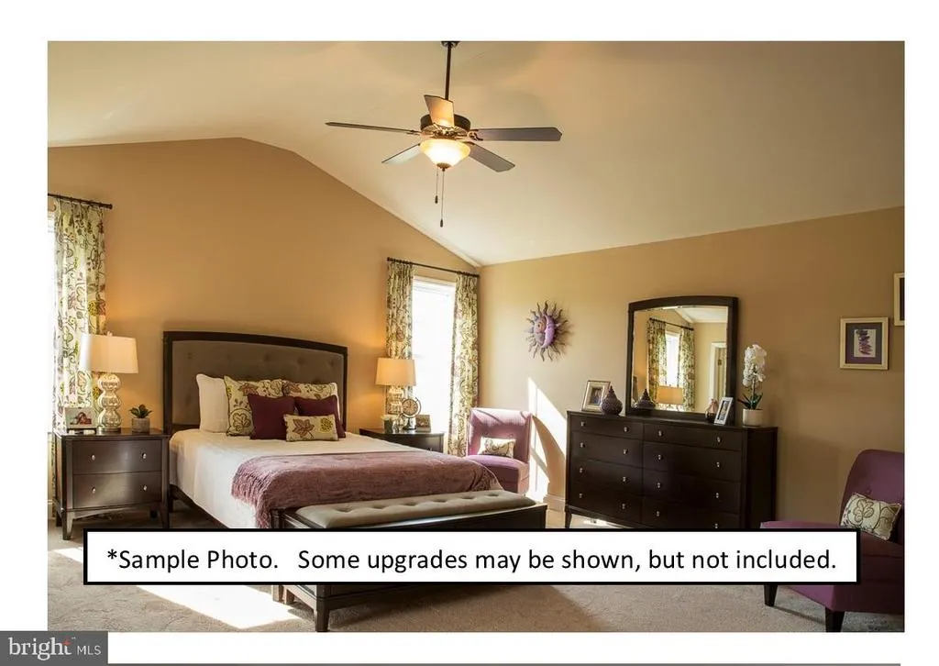
NEW PHASE NOW OPEN UNDER CONSTRUCTION! Experience delightful countryside living in a serene setting with breathtaking views that truly must be seen to be appreciated. These beautifully designed homes feature spacious floorplans with customization options to fit your lifestyle, along with a wide selection of upgrades and designer finishes available. Enjoy peaceful surroundings, stunning scenery, and the opportunity to create the home youve always wanted in this exceptional new community. Photo is a rendering of the model to be built. Lot additional, size may vary and to be selected by Buyer. Some room sizes may vary.
| Price History | |
|---|---|
| 5/6/2026 | Listed $471,900 |
General Features
| Living Area | 2543 |
|---|---|
| Sewer | Public Sewer |
| Heating | Forced Air |
| Cooling | Central A/C |
| Utilities | Cable TV |
| Possession | Settlement |
| Roof | Pitched,Shingle |
| Appliances | Built-In Range,Oven - Self Cleaning,Dishwasher |
| Zoning | RES |
| HOA Fee | 250.00 |
| Garage Spaces | 2.00 |
| Association Fee Includes | Common Area Maintenance |
| Architectural Style | Traditional,Cape Cod |
| Construction Materials | Vinyl Siding,Stone |
| School District | POTTSVILLE AREA |
| Year Built | 2026 |
| Electric | 200+ Amp Service,Circuit Breakers |
| View | Trees/Woods,Scenic Vista,Other |
| Levels | 2 |
| Tax Year | 2026 |
| Ownership | Fee Simple |
| Cool Fuel | Electric |
| Accessibility | None |
| Assoc Fee Paid Per | Annually |
| County | SCHUYLKILL |
| New Construction | Yes |
| Property Type | Residential |
| HOA | Yes |
| Subdivision Name | GRANBURY MANOR ESTATES |
| Garage Y/N | Yes |
| Water Access Y/N | No |
| Other Structures | Above Grade |
| Full Baths | 2 |
| Status | ACTIVE |
| Directions | N. Centre street to Peach Bottom Road,development on Right |
| City | POTTSVILLE |
| Disclosures | Agent has Financial Interest,Owner RE Licensee |
| Association Name | GRANBURY ESTATES |
| Senior Community Y/N | No |
| Open Parking Spaces | 3.00 |
| MLS Area | Norwegian Twp (13320) |
| Lot Size Units | Square Feet |
| Lot Size Square Feet | 35943.00 |
| Tax Assessed Value | 0.0 |
| Property Attached Y/N | No |
| Tax Annual Amount | 0.0 |
| Home Warranty Y/N | Yes |
| Property Condition | Excellent |
| Structure Type | Detached |
| Condo/Coop Association fee Y/N | No |
| Bathrooms Full Main Level | 1 |
| Bathrooms Count Main Level | 2.00 |
| Price Per Sq Ft Total AG | 185.57 |
| Acceptable Financing | Conventional,VA,FHA 203(b) |
| Construction Completed Y/N | No |
| Lease Considered Y/N | No |
| Vacation Rental Y/N | No |
| Total SQFT | 2543 |
| Builder Name | GRANDE |
| Standard Status | Active |
| Year Built Source | Estimated |
Interior Features
| Interior Amenities | Dining Area,Family Room Off Kitchen,Formal/Separate Dining Room,Kitchen - Eat-In,Kitchen - Island,Breakfast Area,Walk-in Closet(s),Bathroom - Walk-In Shower,Carpet,Ceiling Fan(s),Chair Railings,Crown |
|---|---|
| Heating Fuel | Propane - Owned |
| Basement | Full,Unfinished |
| Flooring | Carpet,Luxury Vinyl Plank |
| Hot Water | Electric |
| Basement (Y/N) | Yes |
| Heating Y/N | Yes |
| Fireplace Y/N | No |
| Above Grade Finished Area | 2543 |
| Half Baths | 1 |
| Central Air Y/N | Yes |
| Total Bedrooms | 4 |
| Room Type | Dining Room,Primary Bedroom,Bedroom 2,Bedroom 3,Bedroom 4,Kitchen,Family Room,Breakfast Room |
| Main Level Bedrooms | 1 |
| LivingAreaSource | Estimated |
| Laundry Type | Main Floor |
| Bedrooms Count All Upper Levels | 3 |
| Bedrooms Count Upper Level 1 | 3 |
| Bathrooms Half Main Level | 1 |
| Bathrooms Full Upper Level 1 | 1 |
| Bathrooms Full All Upper Levels | 1 |
| Bathrooms Count Upper Level 1 | 1.00 |
| Bathrooms Count All Upper Levels | 1 |
| Above Grade Finished Area Source | Estimated |
| Above Grade Finished Area Unit Type | Square Feet |
| Total Baths | 3 |
Exterior Features
| Exterior Amenities | Sidewalks,Street Lights |
|---|---|
| Pool | No Pool |
| Water Source | Public |
| Total Parking Spaces | 2 |
| Garage Features | Inside Access |
| Type of Parking | Driveway,Attached Garage,Other |
| Foundation Details | Concrete Perimeter |
| Spa | No |
| Water View Y/N | No |
| Lot Dimensions | 000 |
| Lot Size Acres | 0.83 |
| Lot Size Source | Estimated |
| Waterfront Y/N | No |
| Builder Model | TRENTON |
| Horse Y/N | No |
| Navigable Water Y/N | No |
| Water Oriented Y/N | No |
| # of Attached Garage Spaces | 2 |
Room Details
| Room | Dimensions | Level | Flooring | Details |
|---|---|---|---|---|
| Bedroom 2 | Upper 1 | Flooring - Carpet | ||
| Bedroom 3 | Upper 1 | Flooring - Carpet | ||
| Bedroom 4 | Upper 1 | Flooring - Carpet | ||
| Breakfast Room | Main | Flooring - Luxury Vinyl Plank | ||
| Dining Room | Main | Chair Rail,Crown Molding,Dining Area,Flooring - Luxury Vinyl Plank | ||
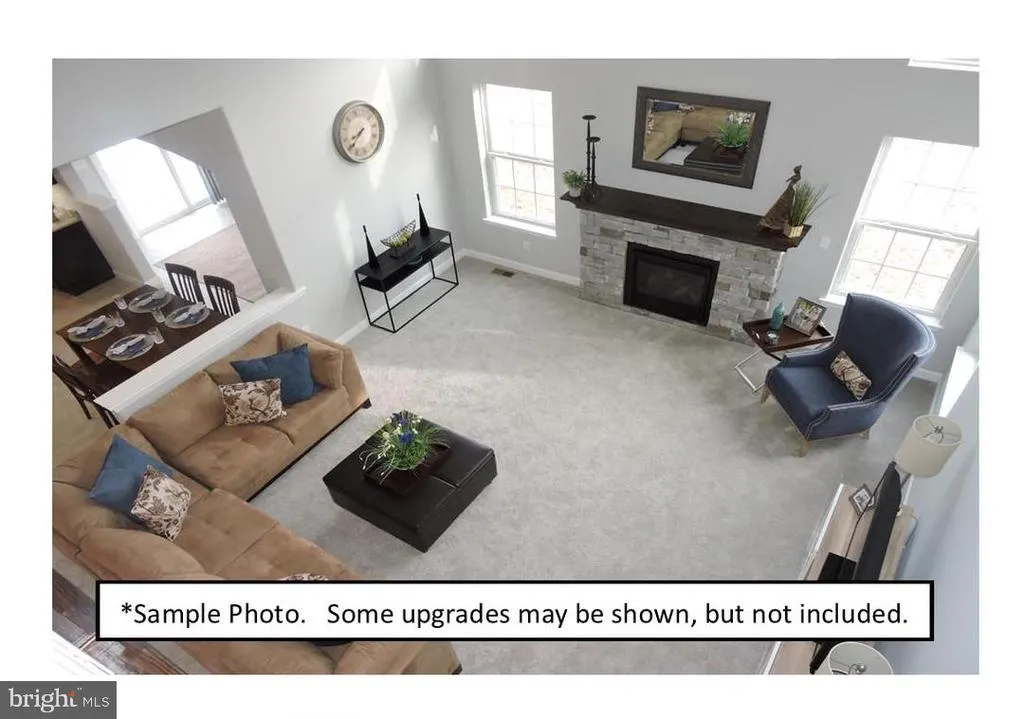
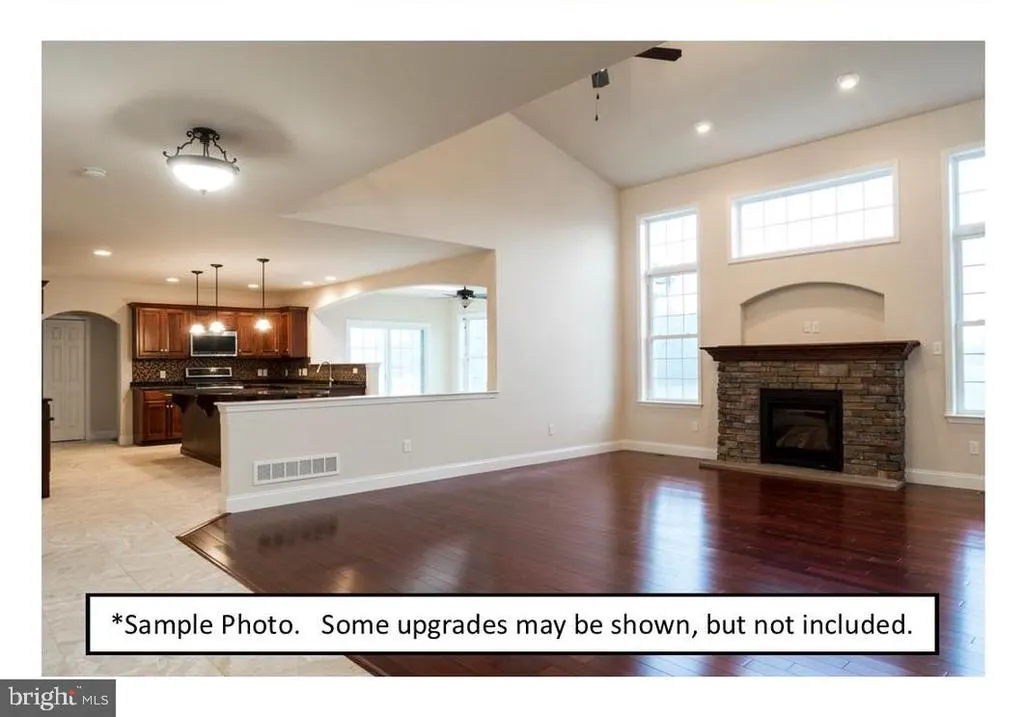
| Family Room | Main | Cathedral/Vaulted Ceiling,Fireplace - Gas | ||
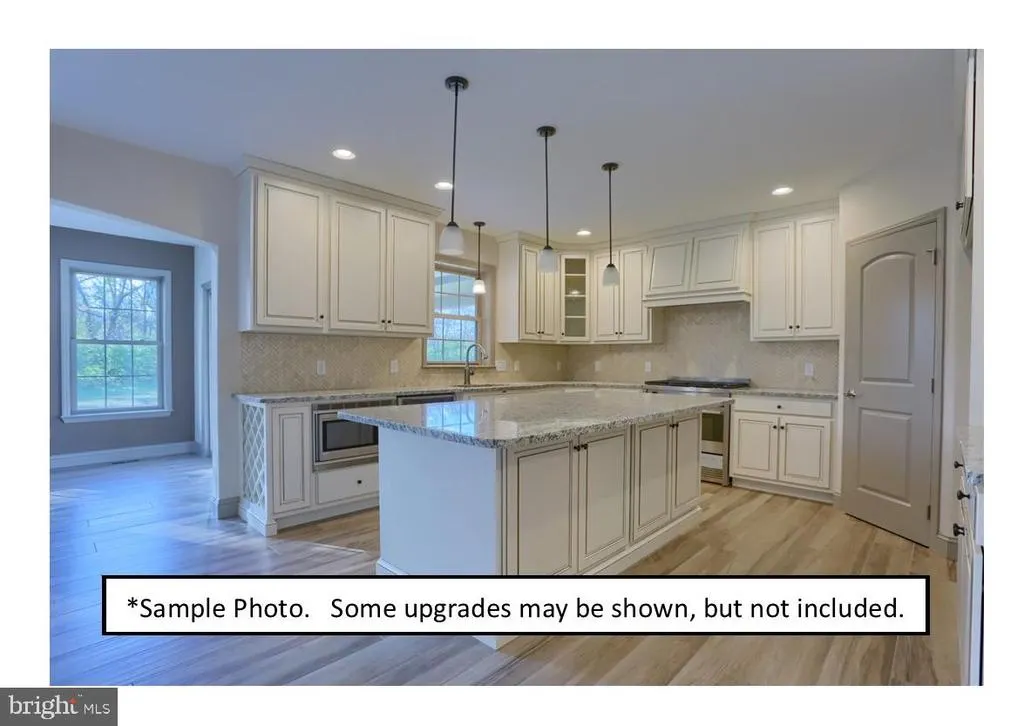
| Kitchen | Main | Double Sink,Flooring - Luxury Vinyl Plank,Island,Lighting - Recessed,Pantry,Lighting - Pendants | ||
| Primary Bedroom | Main | Bathroom - Walk-In Shower,Ceiling Fan(s),Double Sink,Flooring - Carpet,Walk-In Closet(s) |
Amenities
- Foreclosure
- Views
- Short Sale
- New Construction
- Adult 55+
- Lease To Own
- No HOA Fees
- Furnished
- Primary On Main
- Air Conditioning
- Seller Finance
- Green
- Fixer Upper
- Horse
- Golf
- Fireplace
- Deck
- Garage
- Basement
- Pool
Property vs Single Family Average in 17901
Price
Year Built
 © BRIGHT, All Rights Reserved
