
Primary on Main
Address
33 Cisella Drive, Pottsville, PA
Price
$ 540,000
Property Attributes
- MLS#PASK2028854
- TypeSingle Family
- Listing Status ACTIVE
- CountySCHUYLKILL
- CityPottsville
- AreaNorwegian Twp
- NeighborhoodGranbury Manor Estates
- Zip17901
- StyleContemporary
- Year Built2022
- Taxes$ 6187
- Price$ 540,000
- Bedrooms4
- Full Bathrooms2
- Half Bathrooms1
- Sqr Footage2758
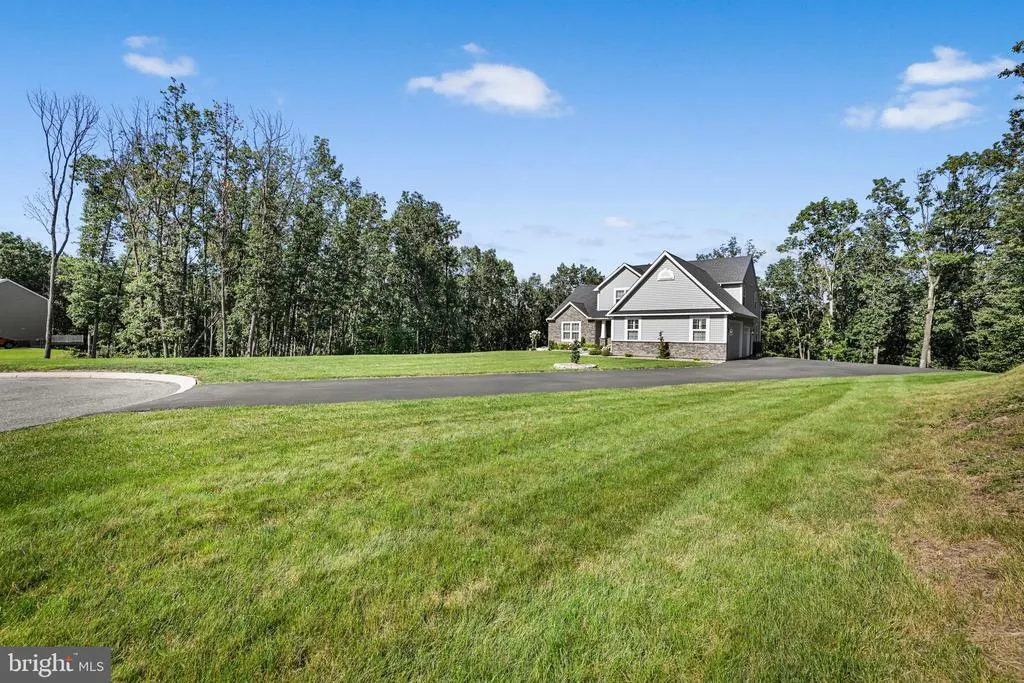
- Lot Size1.57 Acres
Data Source:
Bright MLS
Property Description
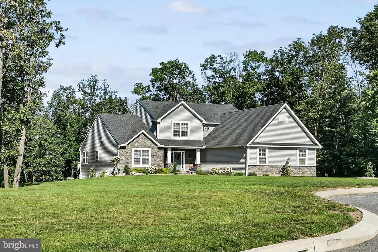
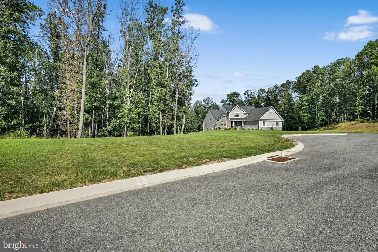
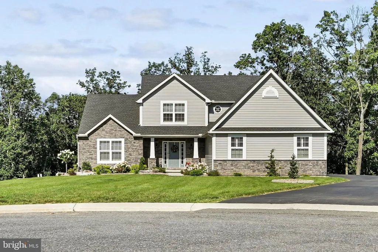
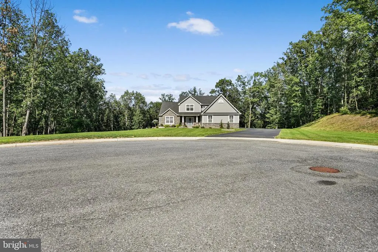
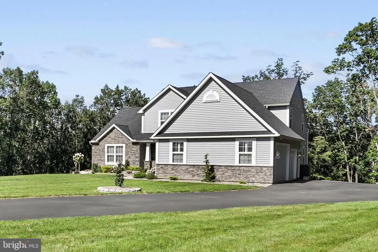
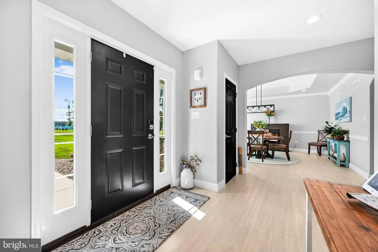
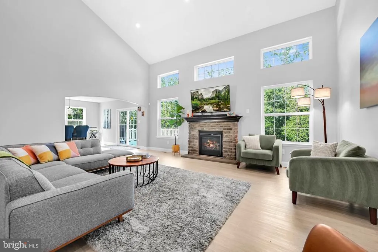
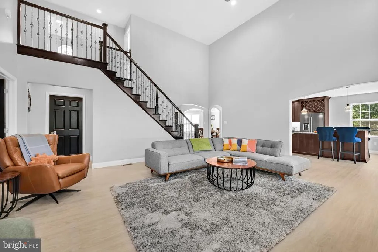
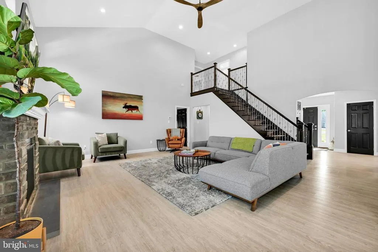
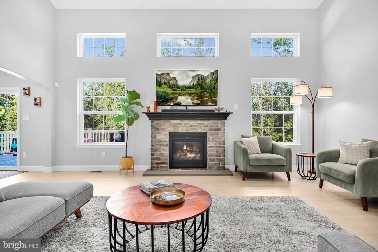
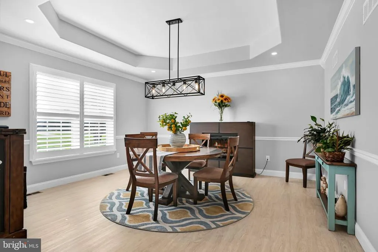
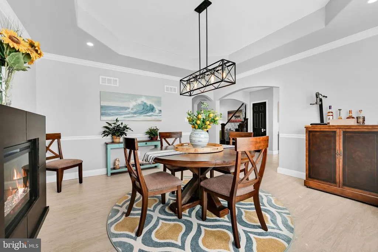
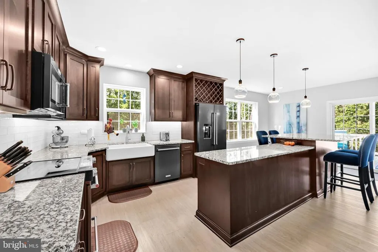
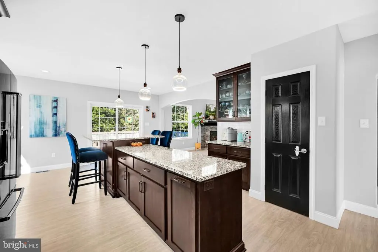
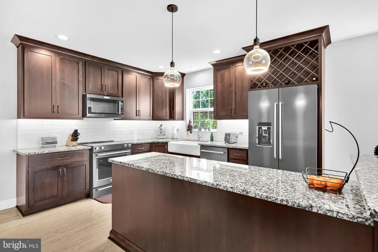
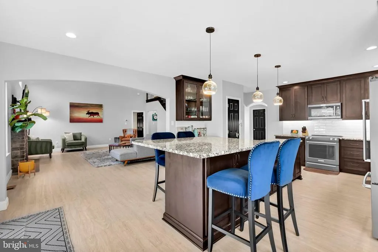
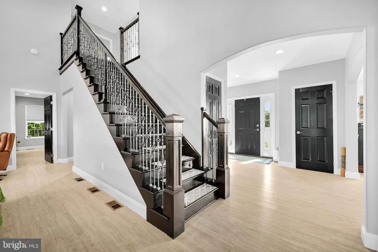
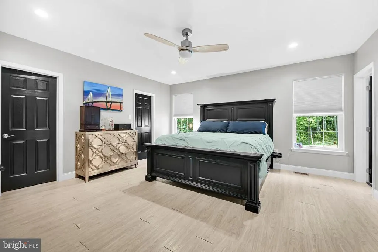
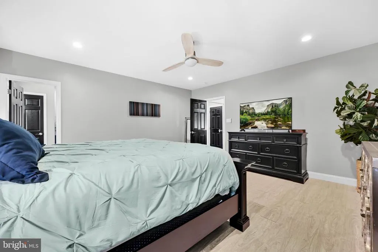
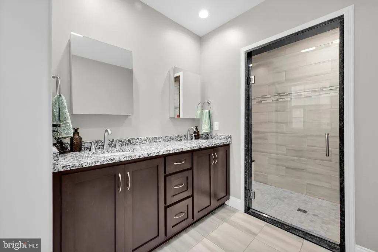
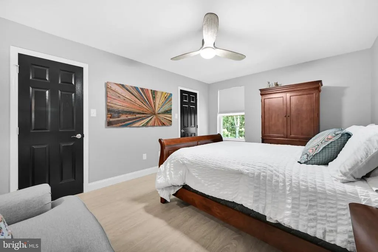
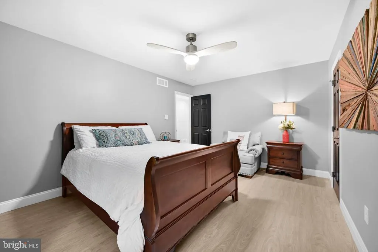
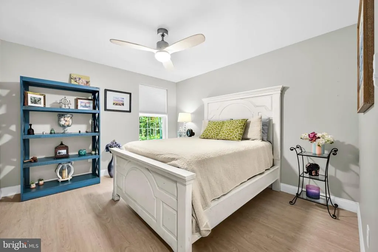
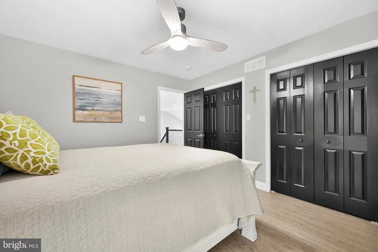
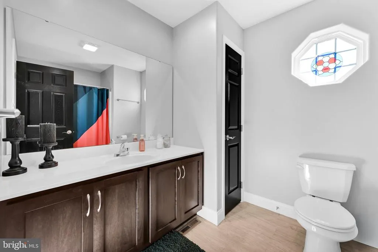
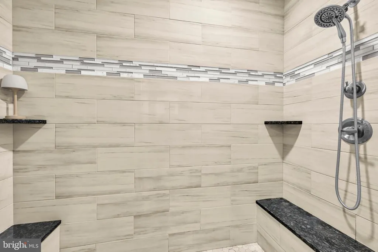

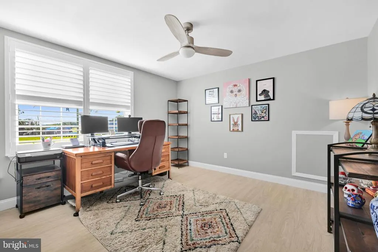
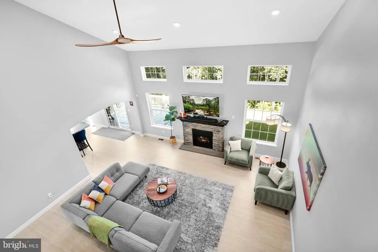

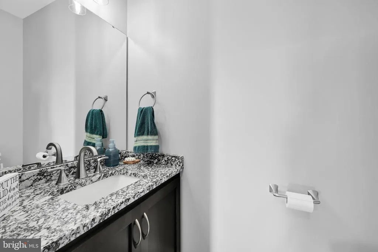
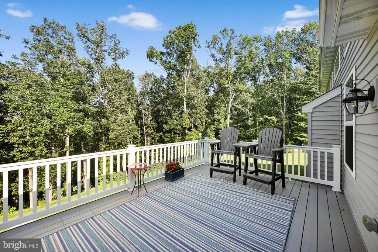

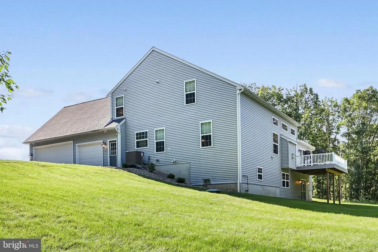
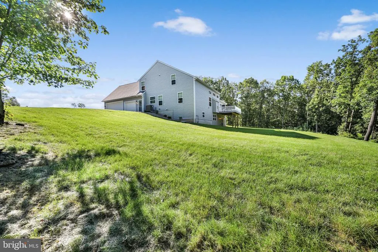
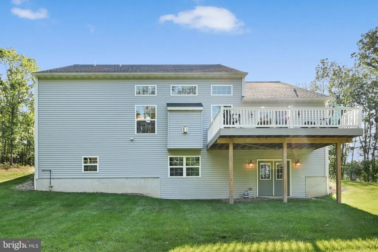
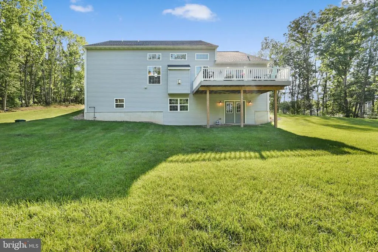
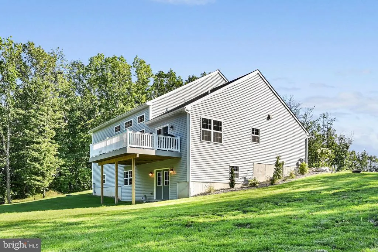
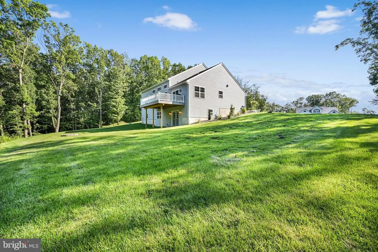
Nestled within the Granbury Manor Estates, this incredible contemporary residence, built in 2022, offers an unparalleled blend of space and comfort. Spanning an impressive 1.57 acres, this property is a sanctuary of sophistication, designed for those who appreciate the finer things in life. Step inside to discover a thoughtfully crafted interior - the spacious layout features four generously sized bedrooms and two and a half bathrooms. The primary bedroom is conveniently situated on the main floor, making this a truly forever home. The heart of the home is a stunning living area, anchored by a brick fireplace that invites warmth and intimacy, perfect for cozy evenings or entertaining guests. The gourmet kitchen is a culinary enthusiast's dream with ample amount of cabinet and counter space featuring a large kitchen island. Natural light floods the home, accentuating the contemporary design and high-quality finishes throughout. The unfinished daylight basement offers endless possibilities for customization, whether you envision a home theater, gym, or additional living space. Step outside onto the deck, where you can bask in the tranquility of your private oasis. The meticulously landscaped grounds provide a serene backdrop for outdoor gatherings or quiet moments of reflection. With an oversized side-entry garage accommodating three vehicles, parking is never a concern. This residence is not just a home; it's a lifestyle. The combination of modern amenities, luxurious finishes, and a prime location makes this property a rare find. Don't miss the opportunity to make this extraordinary residence your own.
| Price History | |
|---|---|
| 8/7/2026 | Listed $540,000 |
General Features
| Living Area | 2758 |
|---|---|
| Sewer | Public Sewer |
| Heating | Heat Pump - Gas BackUp |
| Cooling | Central A/C |
| Utilities | Cable TV,Propane,Under Ground |
| Possession | Settlement |
| Roof | Architectural Shingle |
| Appliances | Dishwasher,Microwave,Oven/Range - Electric,Refrigerator,Water Heater - Tankless |
| Zoning | R1 |
| HOA Fee | 250.00 |
| Garage Spaces | 3.00 |
| Patio/Porch Features | Deck(s) |
| Architectural Style | Contemporary |
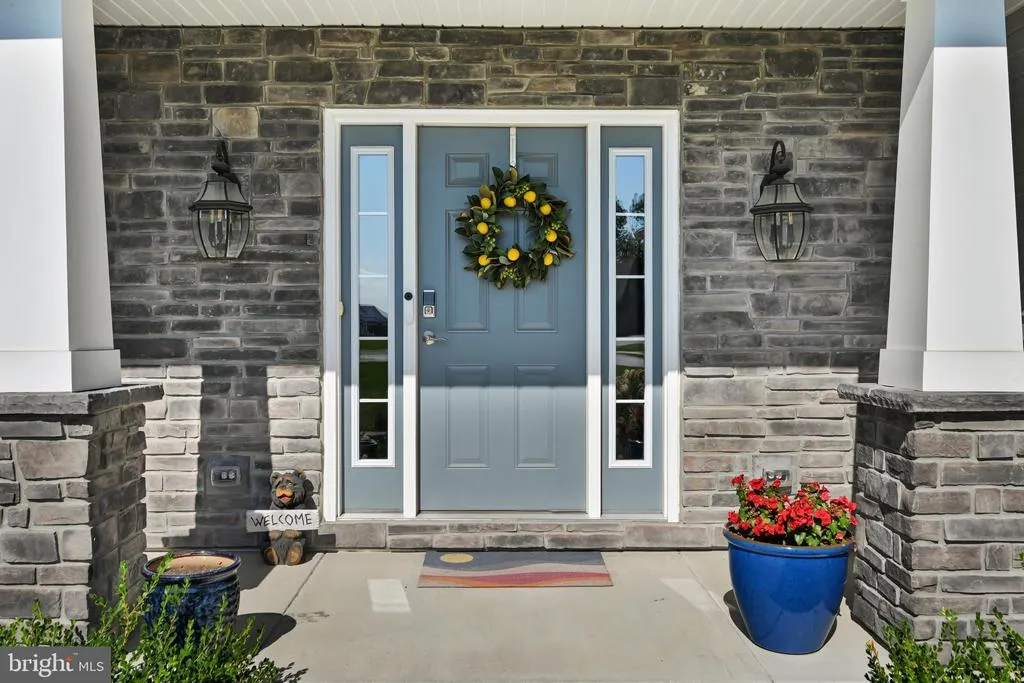
| Construction Materials | Frame,Stone,Vinyl Siding |
| School District | POTTSVILLE AREA |
| Year Built | 2022 |
| Electric | 200+ Amp Service,Circuit Breakers |
| Levels | 2 |
| Tax Year | 2026 |
| Ownership | Fee Simple |
| Cool Fuel | Electric |
| Accessibility | None |
| Assoc Fee Paid Per | Annually |
| County | SCHUYLKILL |
| New Construction | No |
| Property Type | Residential |
| HOA | Yes |
| Subdivision Name | GRANBURY MANOR ESTATES |
| Garage Y/N | Yes |
| Water Access Y/N | No |
| Other Structures | Above Grade,Below Grade |
| Full Baths | 2 |
| Status | ACTIVE |
| Directions | From Pottsville follow Centre St to Peach Mountain Rd Right on Marcello Dr to Right on Cisella Dr |
| City | POTTSVILLE |
| Senior Community Y/N | No |
| MLS Area | Norwegian Twp (13320) |
| Lot Size Units | Square Feet |
| Lot Size Square Feet | 68389.00 |
| Tax Assessed Value | 522600.0 |
| Tax Annual Amount | 6187.0 |
| Property Condition | Excellent |
| Structure Type | Detached |
| Condo/Coop Association fee Y/N | No |
| Bathrooms Full Main Level | 1 |
| Bathrooms Count Main Level | 2.00 |
| Price Per Sq Ft Total AG | 195.79 |
| Vacation Rental Y/N | No |
| Total SQFT | 2758 |
| Builder Name | Grande |
| Standard Status | Active |
| Year Built Source | Estimated |
| Tax Lot | 15 |
| Association Recreation Fee | No |
Interior Features
| Interior Amenities | Ceiling Fan(s) |
|---|---|
| Heating Fuel | Propane - Owned |
| Basement | Daylight,Full,Interior Access,Outside Entrance,Poured Concrete,Rear Entrance,Unfinished,Windows |
| Total Fireplaces | 1 |
| Fireplace Features | Brick,Gas/Propane |
| Hot Water | Propane,Tankless |
| Basement (Y/N) | Yes |
| Heating Y/N | Yes |
| Fireplace Y/N | Yes |
| Above Grade Finished Area | 2758 |
| Half Baths | 1 |
| Central Air Y/N | Yes |
| Total Bedrooms | 4 |
| Main Level Bedrooms | 1 |
| Below Grade Finished Area Unit Type | Square Feet |
| LivingAreaSource | Assessor |
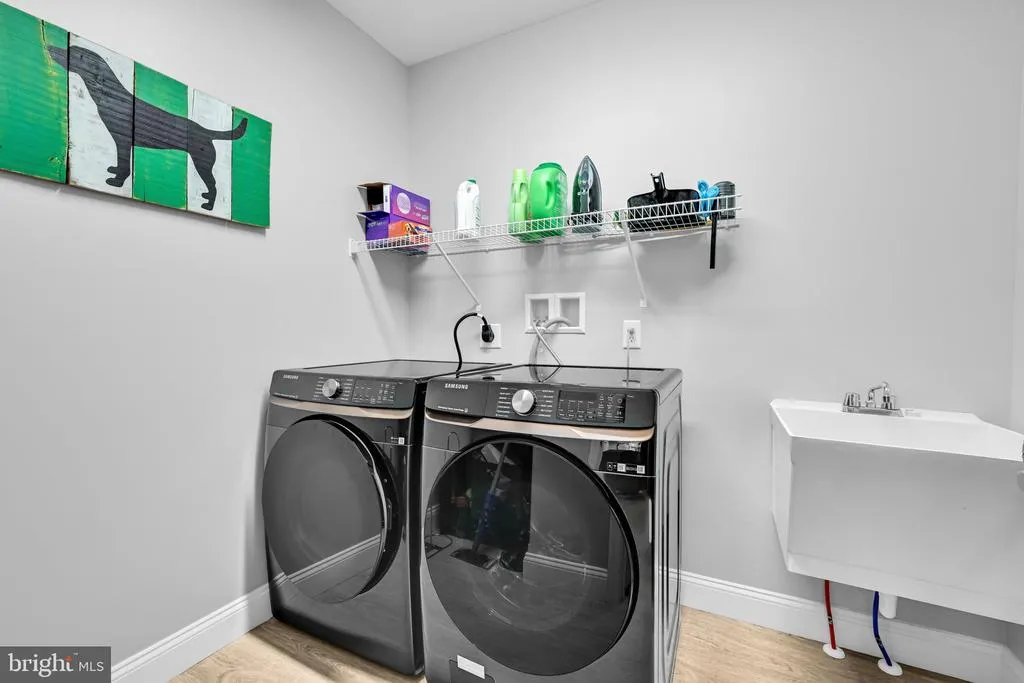
| Laundry Type | Main Floor |
| Below Grade Finished Area Source | Assessor |
| Bedrooms Count All Upper Levels | 3 |
| Bedrooms Count Upper Level 1 | 3 |
| Bathrooms Half Main Level | 1 |
| Bathrooms Full Upper Level 1 | 1 |
| Bathrooms Full All Upper Levels | 1 |
| Bathrooms Count Upper Level 1 | 1.00 |
| Bathrooms Count All Upper Levels | 1 |
| Above Grade Finished Area Unit Type | Square Feet |
| Total Baths | 3 |
Exterior Features
| Pool | No Pool |
|---|---|
| Parking Features | Asphalt Driveway |
| Water Source | Public |
| Total Parking Spaces | 3 |
| Garage Features | Garage - Side Entry,Garage Door Opener,Oversized |
| Type of Parking | Attached Garage |
| Land Use Code | 101 |
| Foundation Details | Concrete Perimeter |
| Water View Y/N | No |
| Lot Size Acres | 1.57 |
| Lot Size Source | Estimated |
| Waterfront Y/N | No |
| Builder Model | Reno |
| Land Assessed Value | 13355.00 |
| Navigable Water Y/N | No |
| Water Oriented Y/N | No |
| # of Attached Garage Spaces | 3 |
Amenities
- Foreclosure
- Views
- Short Sale
- New Construction
- Adult 55+
- Lease To Own
- No HOA Fees
- Furnished
- Primary On Main
- Air Conditioning
- Seller Finance
- Green
- Fixer Upper
- Horse
- Golf
- Fireplace
- Deck
- Garage
- Basement
- Pool
Property vs Single Family Average in 17901
Price
Taxes
Year Built
Visits
 © BRIGHT, All Rights Reserved
