
Views - New Construction
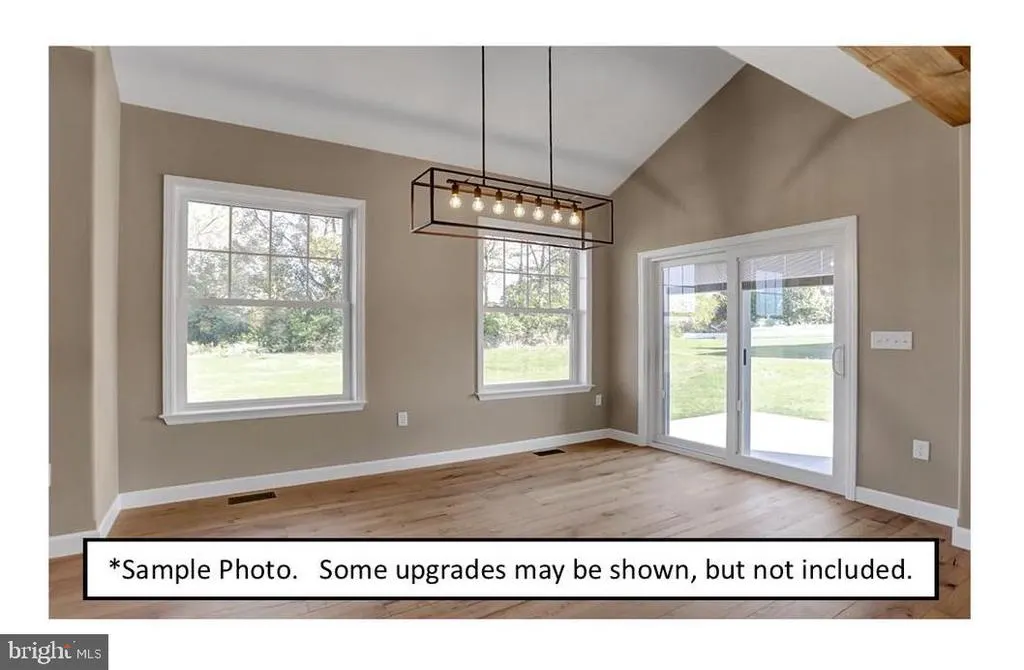
Address
00 Cisella Drive, Pottsville, PA
Price
$ 503,900
Property Attributes
- MLS#PASK2026960
- TypeSingle Family
- Listing Status ACTIVE
- CountySCHUYLKILL
- CityPottsville
- AreaNorwegian Twp
- NeighborhoodGranbury Manor Estates
- Zip17901
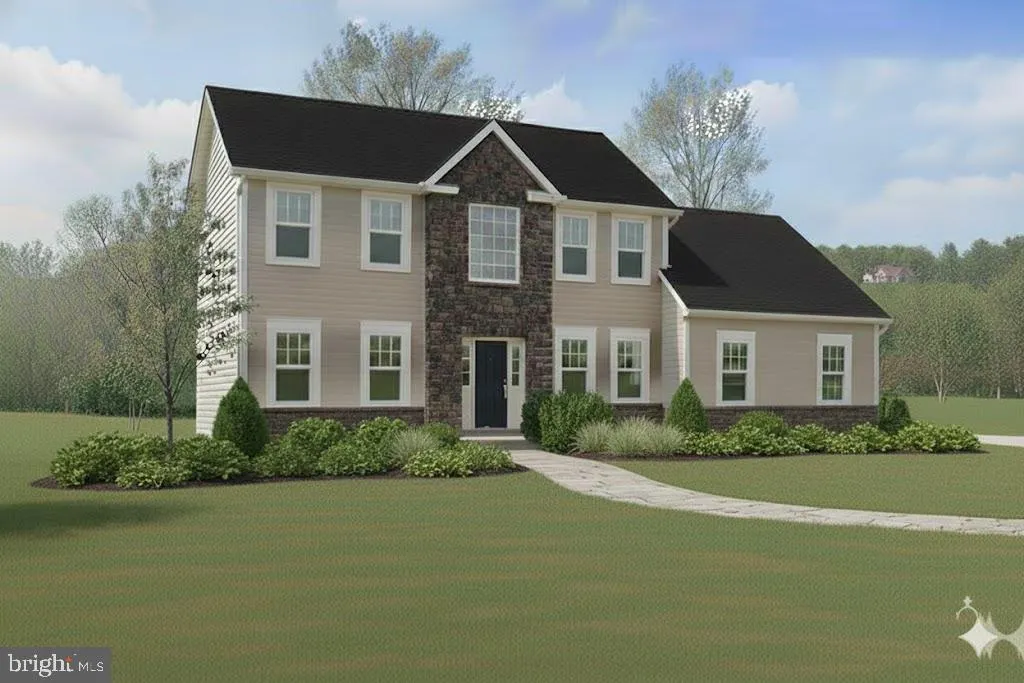
- StyleTraditional
- Year Built2026
- Price$ 503,900
- Bedrooms4
- Full Bathrooms2
- Half Bathrooms1
- Sqr Footage2869
- Lot Size0.95 Acres
Data Source:
Bright MLS
Property Description
NEW PHASE NOW OPEN UNDER CONSTRUCTION! Experience delightful countryside living in a serene setting with breathtaking views that truly must be seen to be appreciated. These beautifully designed homes feature spacious floorplans with customization options to fit your lifestyle, along with a wide selection of upgrades and designer finishes available. Enjoy peaceful surroundings, stunning scenery, and the opportunity to create the home youve always wanted in this exceptional new community. Lot is additional and to be determined by Buyer.
| Price History | |
|---|---|
| 5/6/2026 | Listed $503,900 |
General Features
| Living Area | 2869 |
|---|---|
| Sewer | Public Sewer |
| Heating | Forced Air |
| Cooling | Central A/C |
| Utilities | Cable TV |
| Possession | Settlement |
| Roof | Pitched,Shingle |
| Appliances | Built-In Range,Oven - Self Cleaning,Dishwasher |
| Zoning | RES |
| HOA Fee | 250.00 |
| Garage Spaces | 2.00 |
| Association Fee Includes | Common Area Maintenance |
| Architectural Style | Traditional |
| Construction Materials | Vinyl Siding,Stone |
| School District | POTTSVILLE AREA |
| Year Built | 2026 |
| Electric | 200+ Amp Service,Circuit Breakers |
| View | Trees/Woods,Scenic Vista,Other |
| Levels | 2 |
| Tax Year | 2026 |
| Ownership | Fee Simple |
| Cool Fuel | Electric |
| Accessibility | None |
| Assoc Fee Paid Per | Annually |
| County | SCHUYLKILL |
| New Construction | Yes |
| Property Type | Residential |
| HOA | Yes |
| Subdivision Name | GRANBURY MANOR ESTATES |
| Garage Y/N | Yes |
| Water Access Y/N | No |
| Other Structures | Above Grade |
| Full Baths | 2 |
| Status | ACTIVE |
| Directions | N. Centre street to Peach Bottom Road,development on Right |
| City | POTTSVILLE |
| Disclosures | Agent has Financial Interest,Owner RE Licensee |
| Association Name | GRANBURY ESTATES |
| Senior Community Y/N | No |
| Open Parking Spaces | 3.00 |
| MLS Area | Norwegian Twp (13320) |
| Lot Size Units | Square Feet |
| Lot Size Square Feet | 41204.00 |
| Tax Assessed Value | 0.0 |
| Property Attached Y/N | No |
| Tax Annual Amount | 0.0 |
| Home Warranty Y/N | Yes |
| Property Condition | Excellent |
| Structure Type | Detached |
| Condo/Coop Association fee Y/N | No |
| Bathrooms Count Main Level | 1.00 |
| Price Per Sq Ft Total AG | 175.64 |
| Acceptable Financing | Conventional,VA,FHA 203(b) |
| Construction Completed Y/N | No |
| Lease Considered Y/N | No |
| Vacation Rental Y/N | No |
| Total SQFT | 2869 |
| Builder Name | GRANDE |
| Standard Status | Active |
| Year Built Source | Estimated |
Interior Features
| Interior Amenities | Dining Area,Family Room Off Kitchen,Formal/Separate Dining Room,Kitchen - Eat-In,Kitchen - Island,Breakfast Area,Walk-in Closet(s),Bathroom - Walk-In Shower,Carpet,Ceiling Fan(s),Chair Railings,Crown |
|---|---|
| Heating Fuel | Propane - Owned |
| Basement | Full,Unfinished |
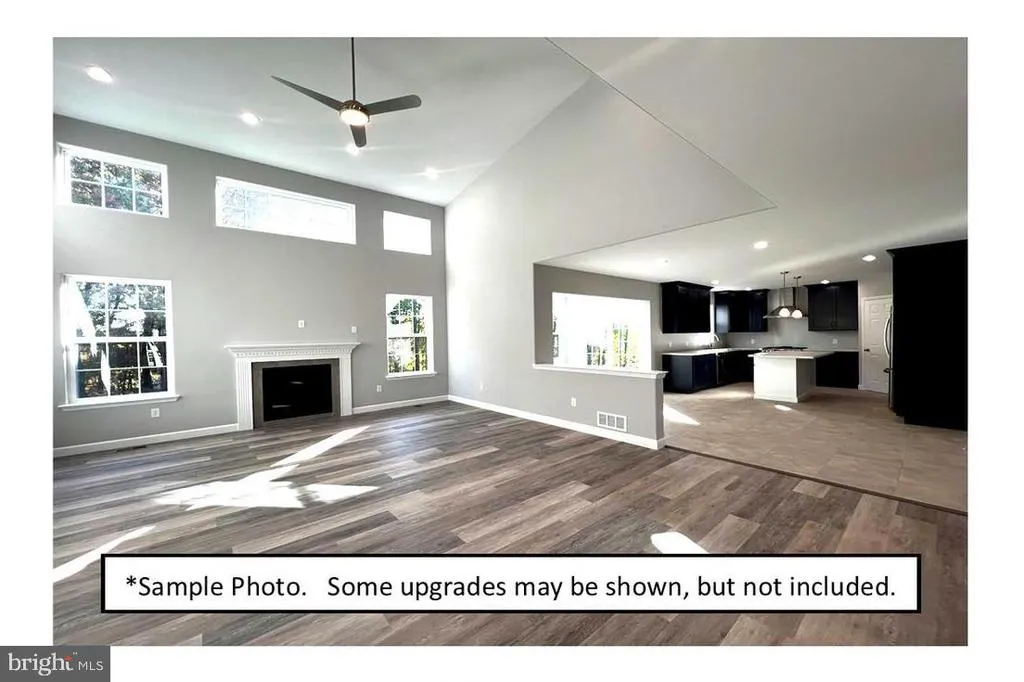
| Flooring | Carpet,Luxury Vinyl Plank |
| Hot Water | Electric |
| Basement (Y/N) | Yes |
| Heating Y/N | Yes |
| Fireplace Y/N | No |
| Above Grade Finished Area | 2869 |
| Half Baths | 1 |
| Central Air Y/N | Yes |
| Total Bedrooms | 4 |
| Room Type | Living Room,Dining Room,Primary Bedroom,Bedroom 2,Bedroom 3,Bedroom 4,Kitchen,Family Room,Breakfast Room,Study,Laundry,Primary Bathroom |
| LivingAreaSource | Estimated |
| Laundry Type | Main Floor |
| Bedrooms Count All Upper Levels | 4 |
| Bedrooms Count Upper Level 1 | 4 |
| Bathrooms Half Main Level | 1 |
| Bathrooms Full Upper Level 1 | 2 |
| Bathrooms Full All Upper Levels | 2 |
| Bathrooms Count Upper Level 1 | 2.00 |
| Bathrooms Count All Upper Levels | 2 |
| Above Grade Finished Area Source | Estimated |
| Above Grade Finished Area Unit Type | Square Feet |
| Total Baths | 3 |
Exterior Features
| Exterior Amenities | Sidewalks,Street Lights |
|---|---|
| Pool | No Pool |
| Water Source | Public |
| Total Parking Spaces | 2 |
| Garage Features | Inside Access,Garage - Side Entry |
| Type of Parking | Driveway,Attached Garage,Other |
| Foundation Details | Concrete Perimeter |
| Spa | No |
| Water View Y/N | No |
| Lot Dimensions | 000 |
| Lot Size Acres | 0.95 |
| Lot Size Source | Estimated |
| Waterfront Y/N | No |
| Builder Model | Vermont |
| Navigable Water Y/N | No |
| Water Oriented Y/N | No |
| # of Attached Garage Spaces | 2 |
Room Details
| Room | Dimensions | Level | Flooring | Details |
|---|---|---|---|---|
| Bedroom 2 | Upper 1 | Flooring - Luxury Vinyl Plank,Walk-In Closet(s) | ||
| Bedroom 3 | Upper 1 | Flooring - Luxury Vinyl Plank,Walk-In Closet(s) | ||
| Bedroom 4 | Upper 1 | Flooring - Luxury Vinyl Plank | ||
| Breakfast Room | Main | Flooring - Luxury Vinyl Plank | ||
| Dining Room | Main | Chair Rail,Crown Molding,Dining Area,Flooring - Luxury Vinyl Plank | ||
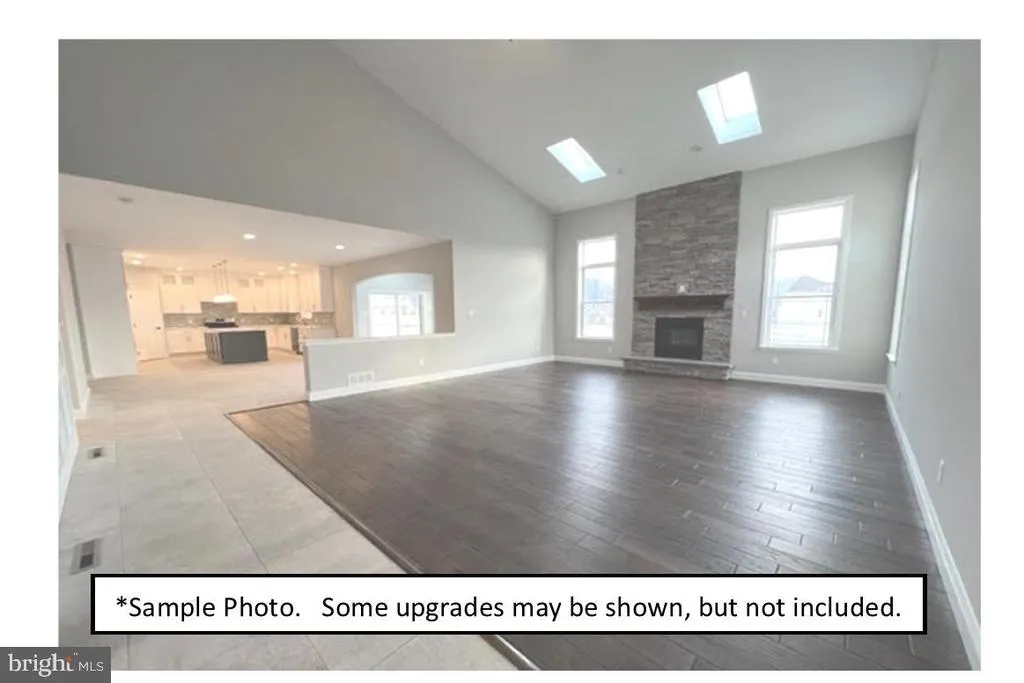
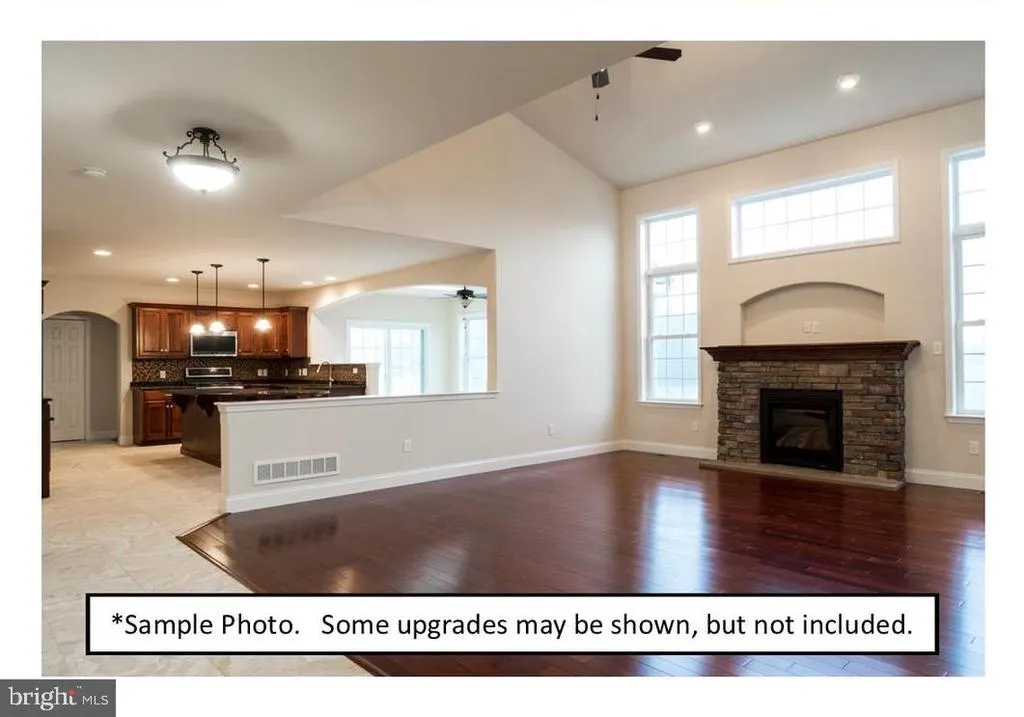
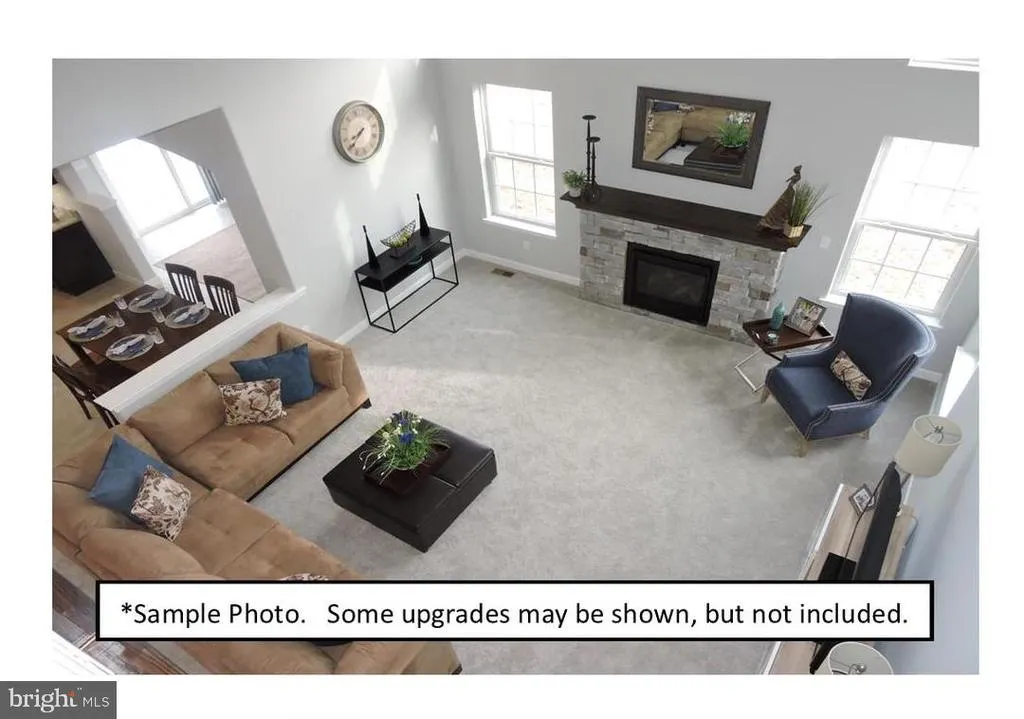
| Family Room | Main | Cathedral/Vaulted Ceiling,Fireplace - Gas,Flooring - Luxury Vinyl Plank,Skylight(s) | ||
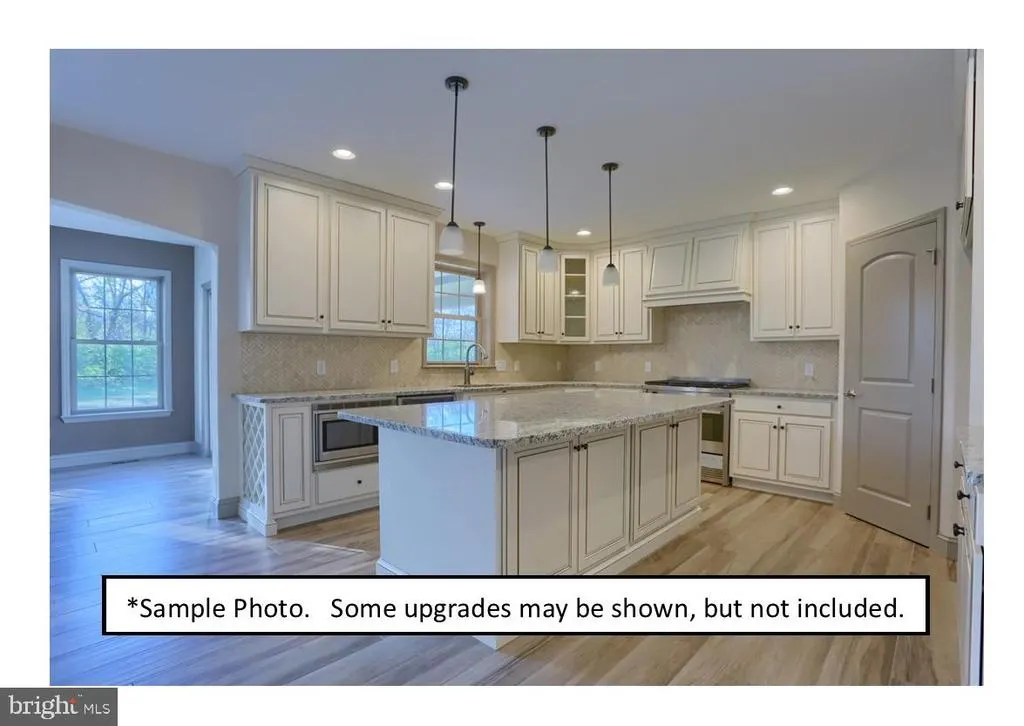
| Kitchen | Main | Double Sink,Flooring - Luxury Vinyl Plank,Island,Lighting - Recessed,Pantry,Lighting - Pendants,Formal Dining Room | ||
| Laundry | Main | |||
| Living Room | Main | Flooring - Luxury Vinyl Plank | ||
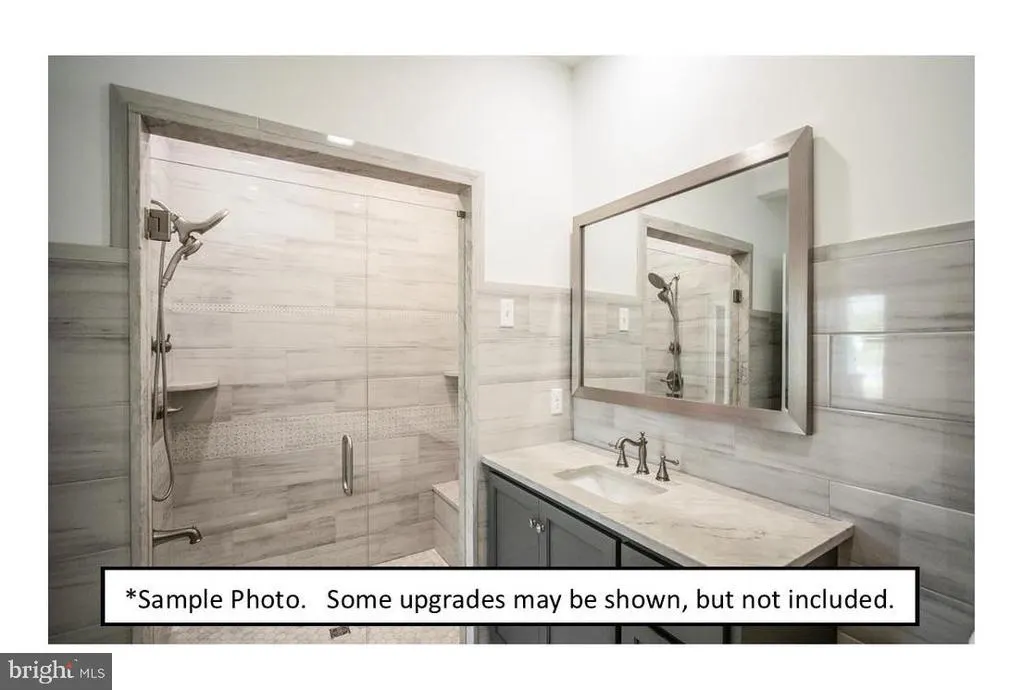
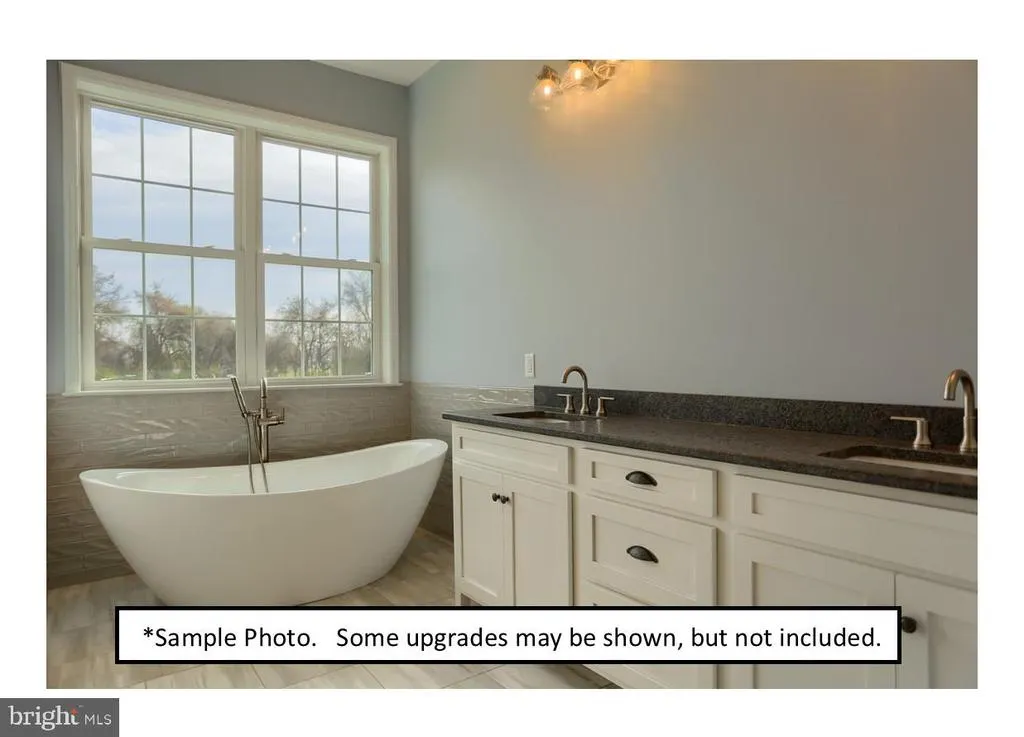
| Primary Bathroom | Upper 1 | Double Sink,Flooring - Luxury Vinyl Plank,Bathroom - Walk-In Shower | ||
| Primary Bedroom | Upper 1 | Walk-In Closet(s),Flooring - Luxury Vinyl Plank | ||
| Study | Main | Flooring - Carpet |
Amenities
- Foreclosure
- Views
- Short Sale
- New Construction
- Adult 55+
- Lease To Own
- No HOA Fees
- Furnished
- Primary On Main
- Air Conditioning
- Seller Finance
- Green
- Fixer Upper
- Horse
- Golf
- Fireplace
- Deck
- Garage
- Basement
- Pool
Property vs Single Family Average in 17901
Price
Year Built
 © BRIGHT, All Rights Reserved
