
Water Views - Golf Course - Primary on Main
Address
43589 Edison Club Court, Ashburn, VA
Price
$ 2,850,000
Property Attributes
- MLS#VALO2113610
- TypeSingle Family
- Listing Status ACTIVE
- CountyLOUDOUN
- CityAshburn
- NeighborhoodBelmont Country Club
- Zip20147
- StyleColonial
- Year Built2007
- Taxes$ 17483
- Price$ 2,850,000
- Bedrooms6
- Full Bathrooms5
- Half Bathrooms2
- Sqr Footage10341
- Lot Size0.54 Acres
Data Source:
Bright MLS
Property Description
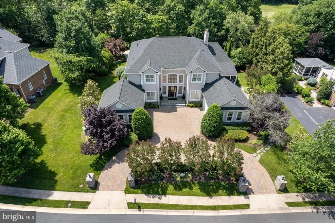
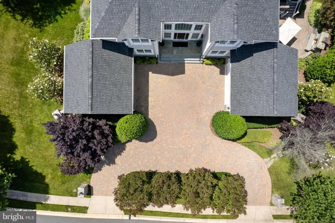
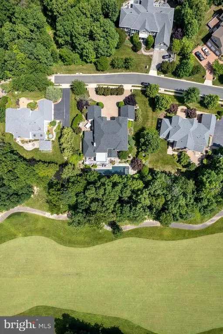
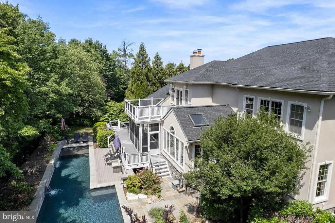
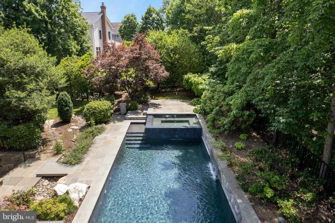
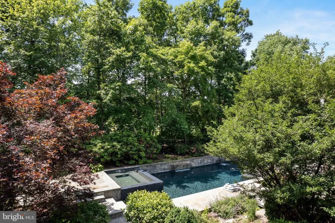
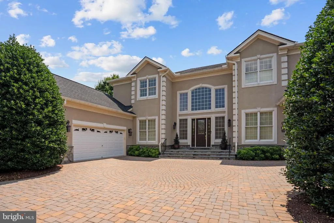
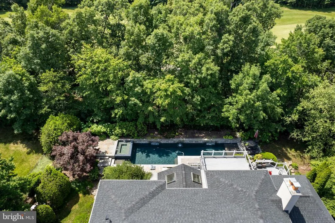
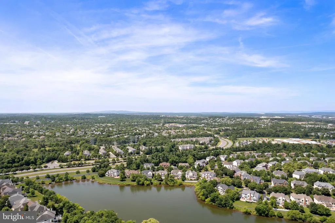
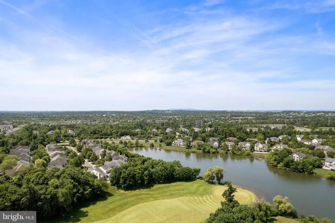
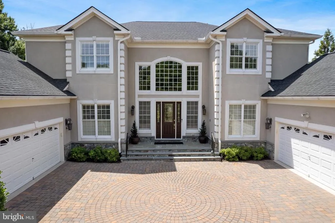
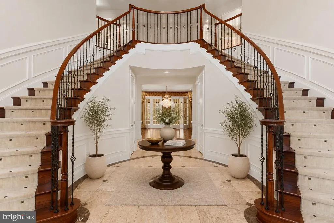
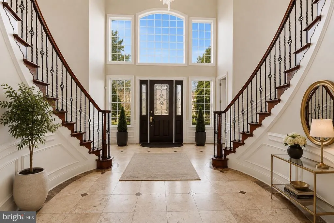
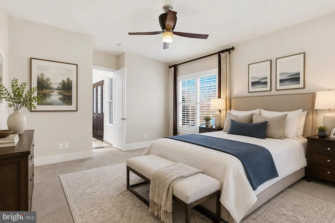
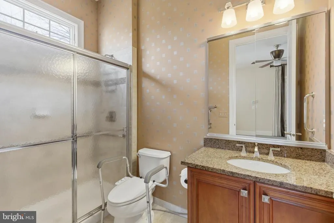
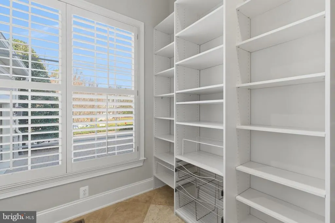
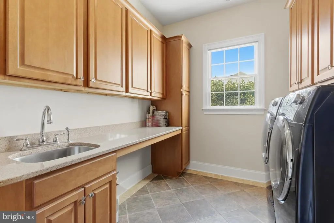
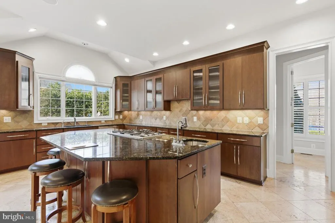
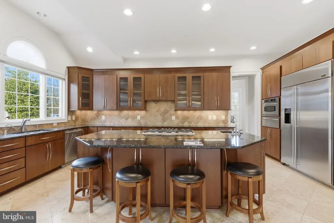
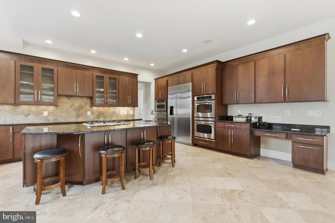
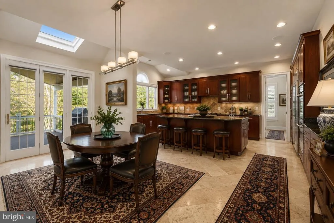
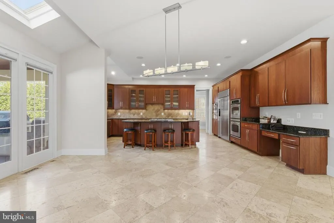
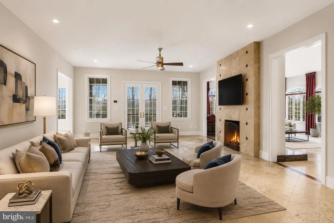
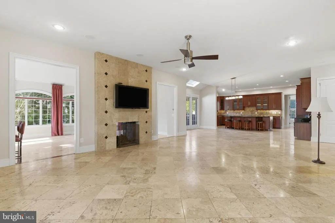
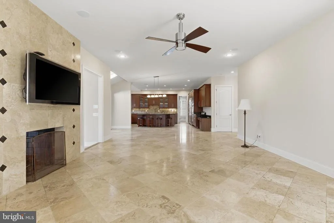
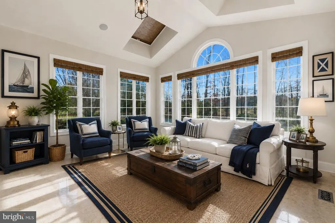
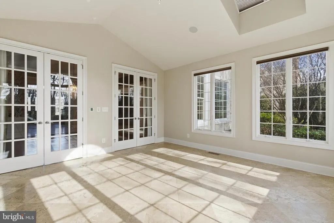
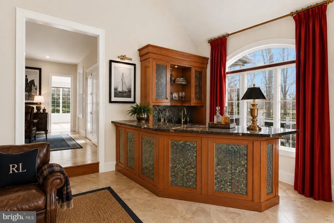
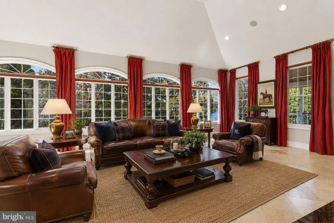
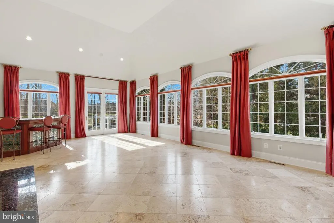
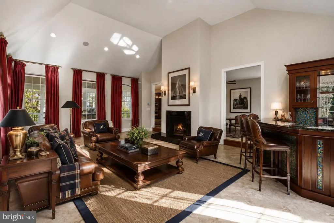
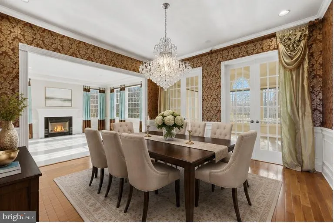
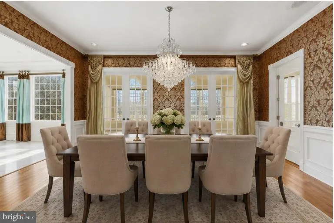
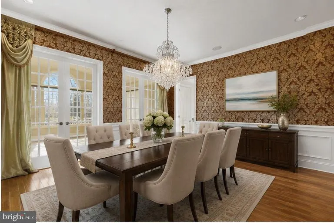
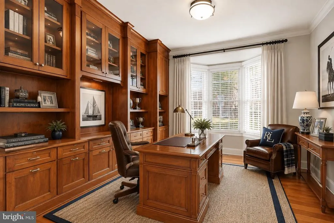
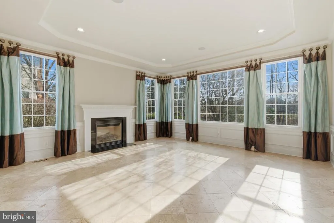
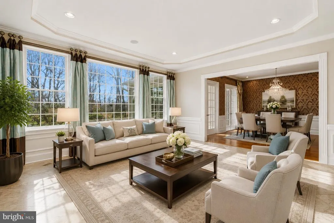
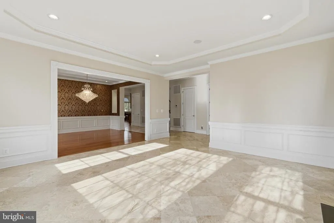
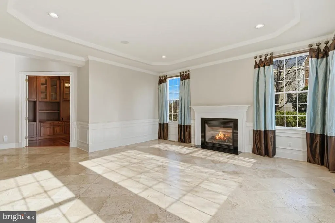
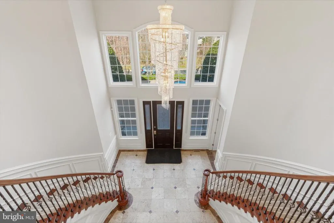
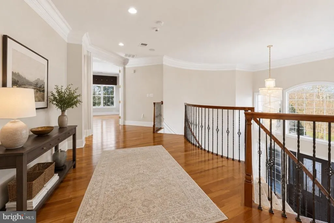
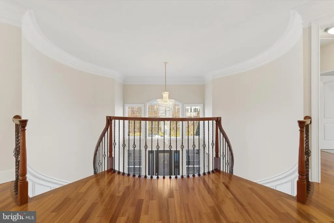
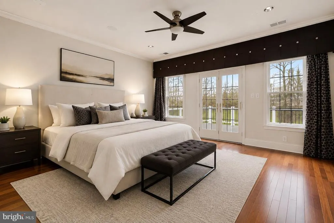
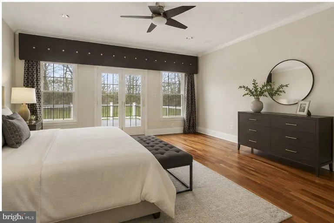
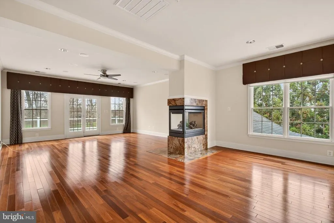
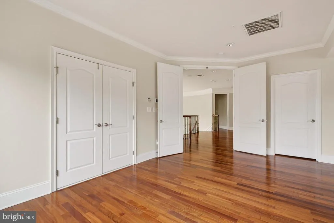
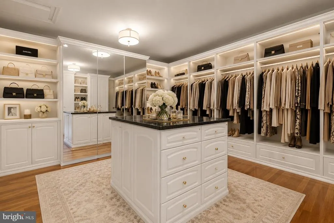
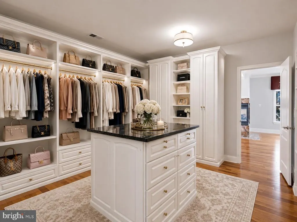
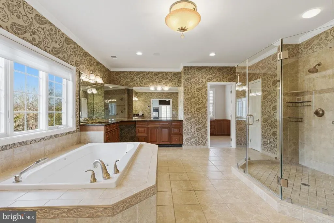
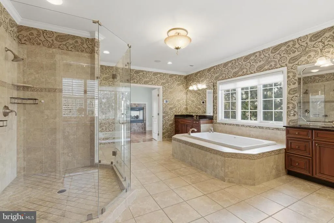
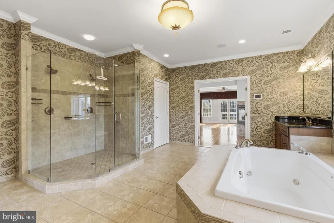
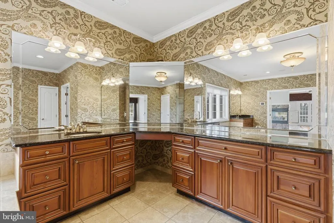
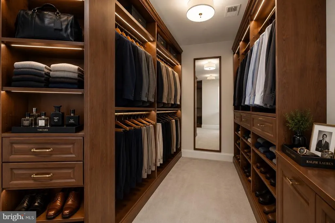
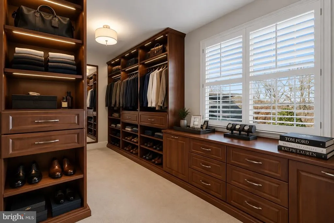
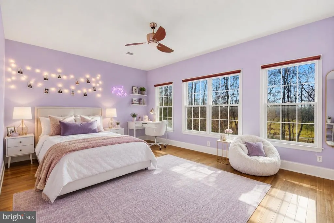
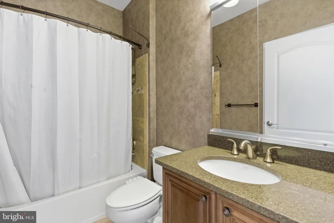
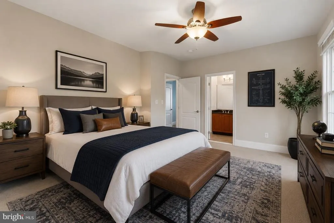
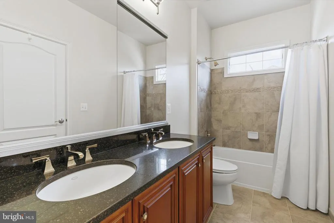
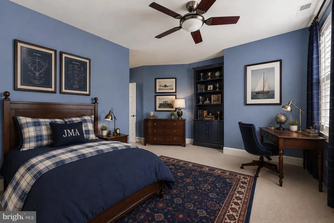
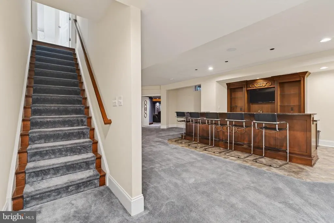
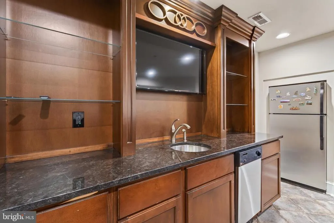
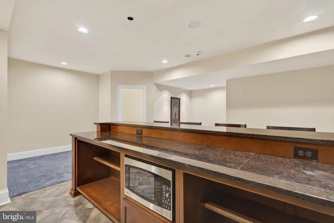
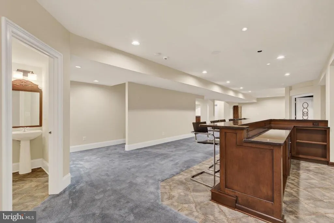
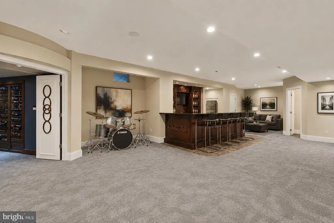
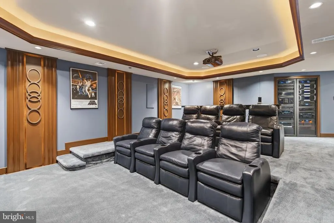
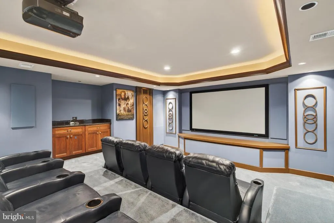
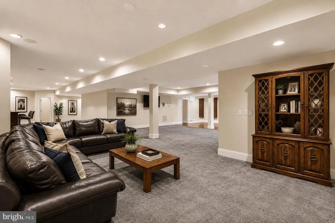
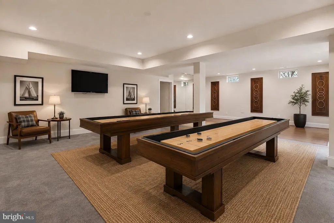
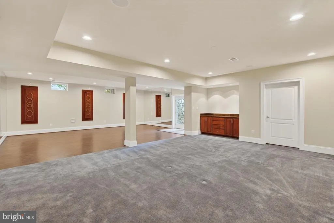
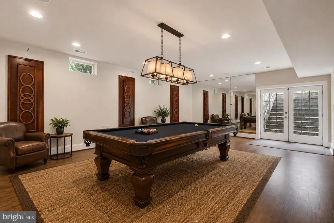
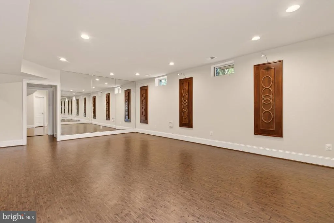
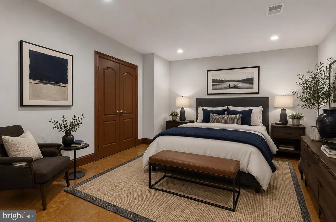
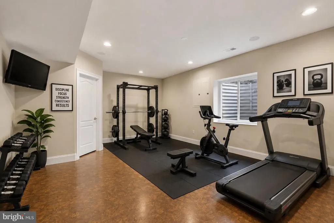
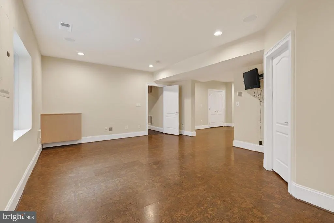
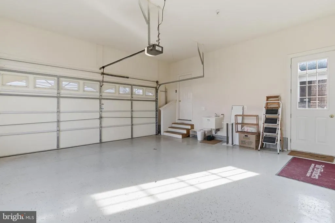
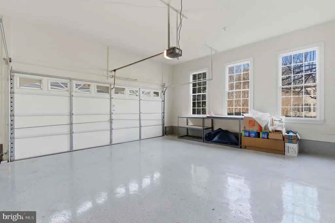
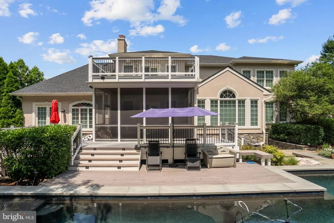
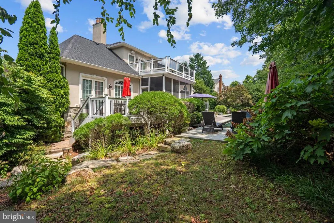
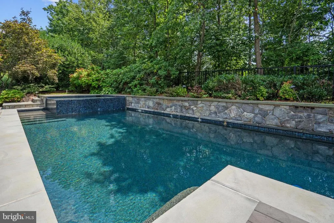
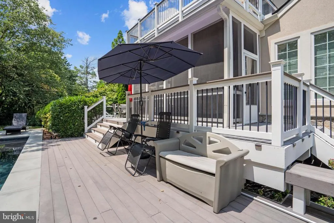
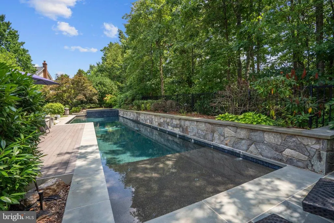
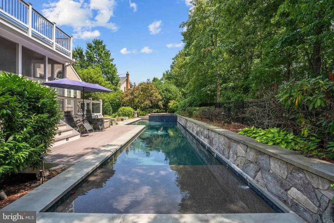
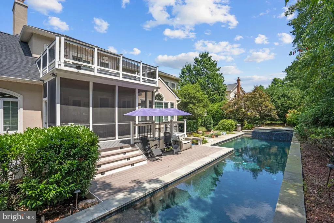
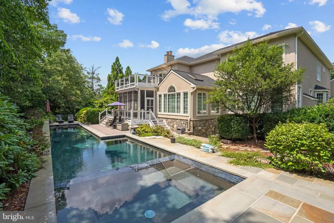
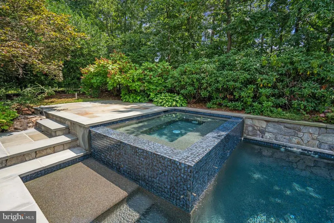
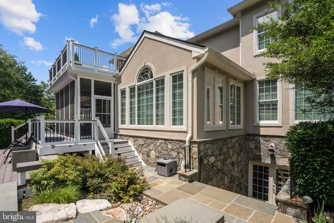
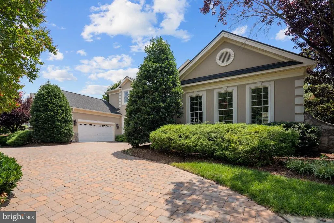
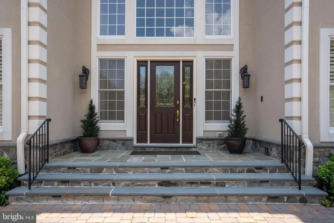
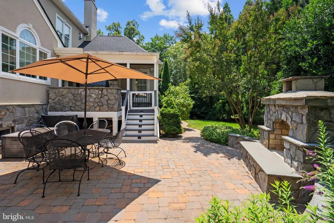
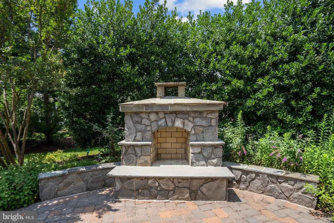
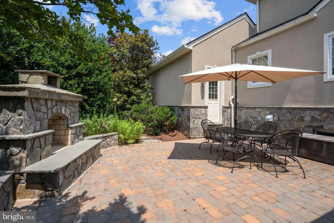
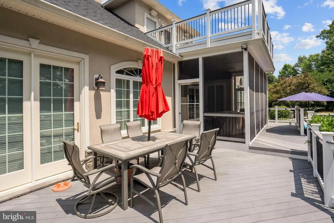
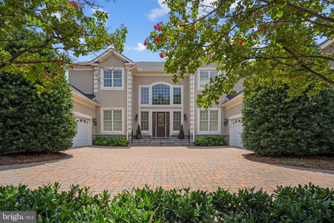
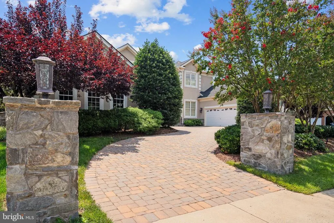
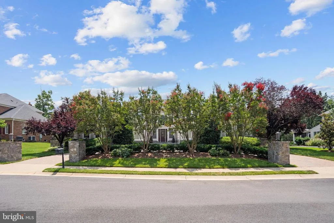
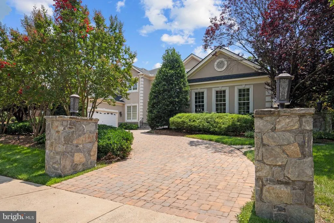
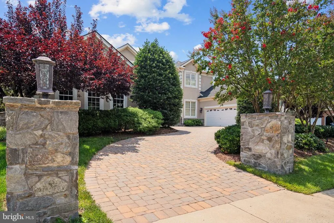
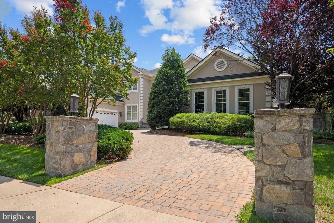
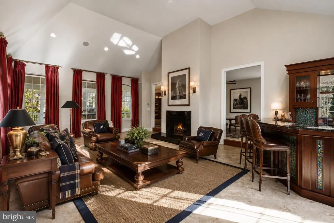
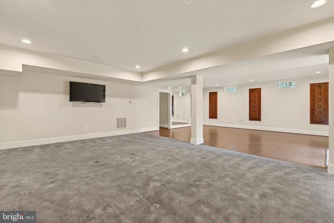
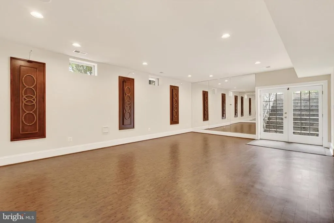
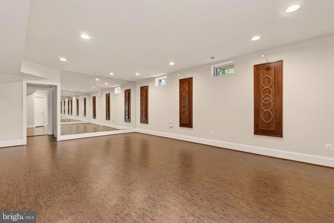
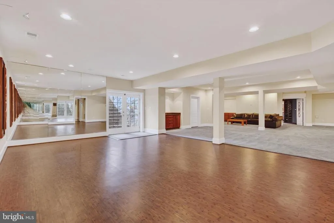
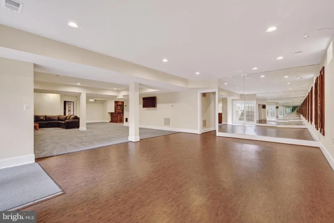
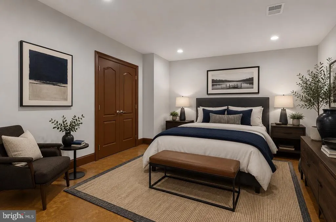
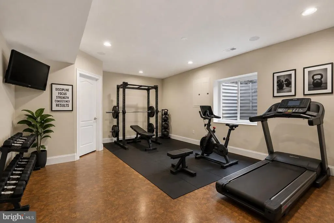
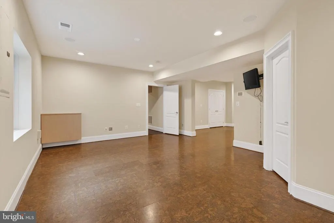
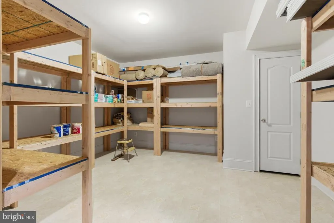
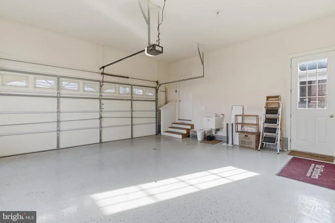
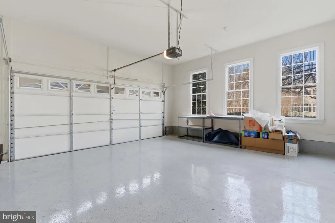
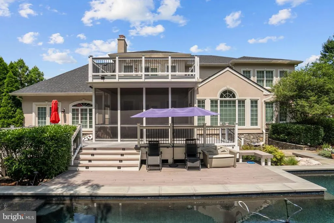
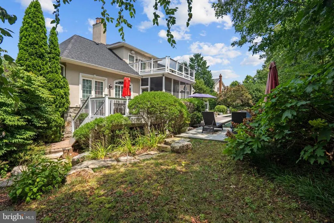
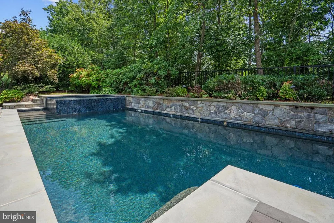
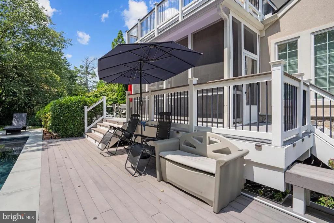
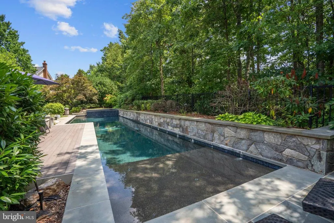
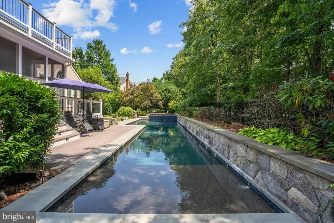
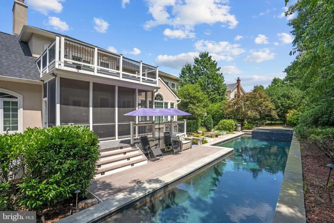
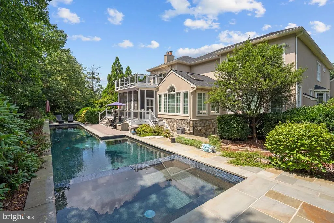
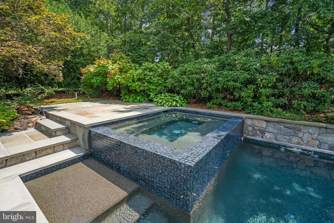
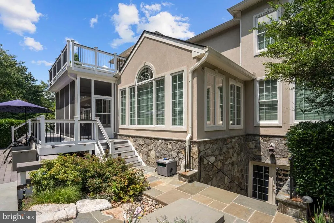
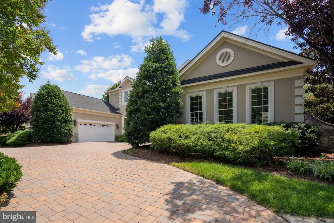
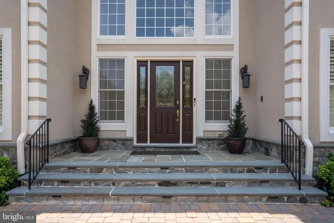
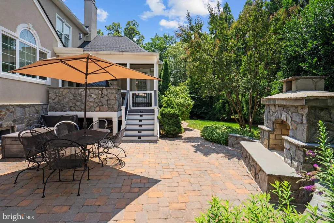
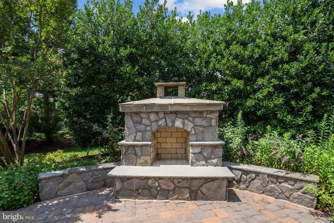
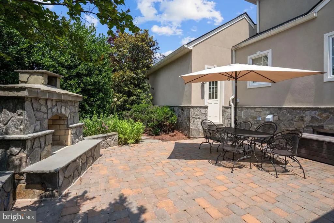
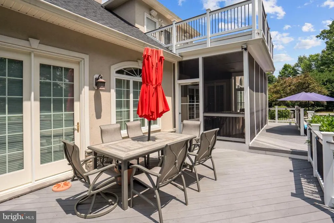
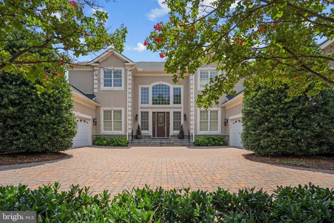
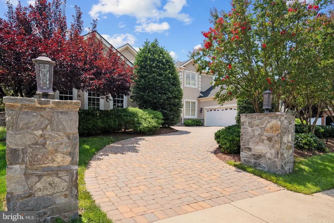
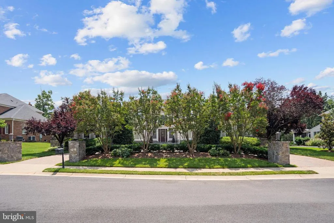
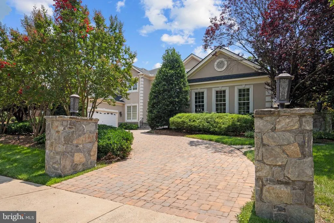
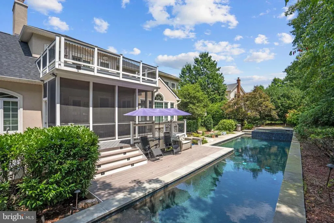
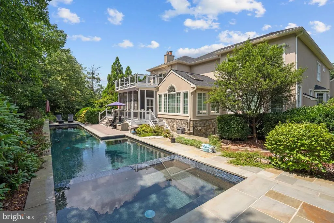
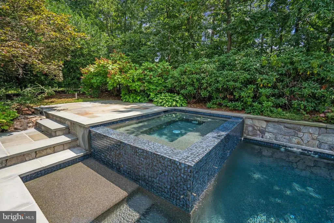
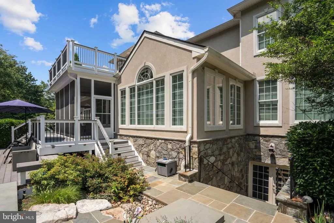
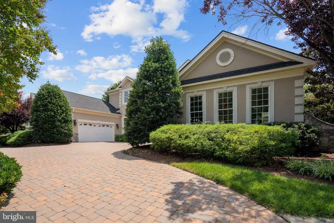
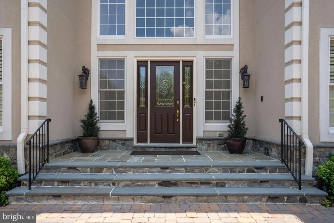
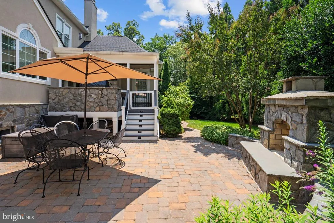
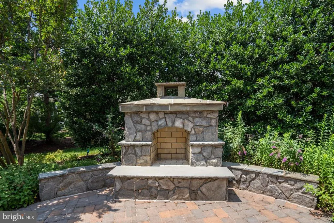
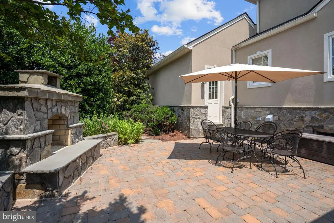
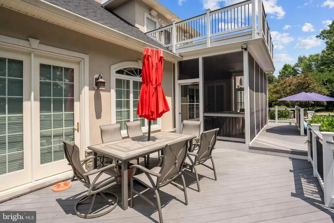
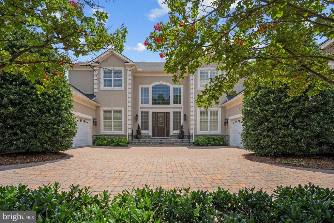
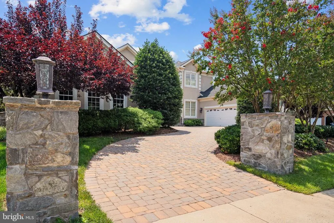
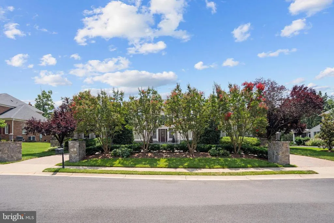
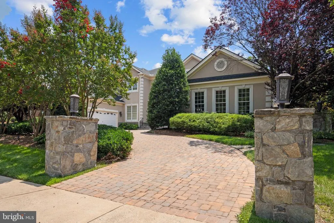
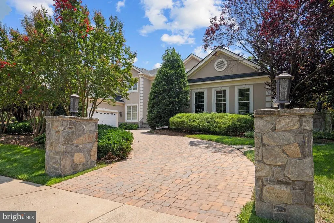
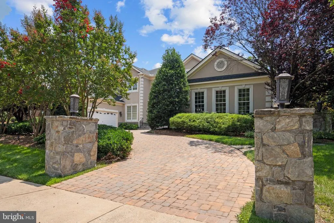
Welcome Home! This meticulously upgraded residence was designed for both grand entertaining and calm retreats. This home sits in a cul-de-sac, with a sub-community of 12 homes. Please see the fabulous photos that show previous staging since the home is unfurnished (these make such a huge difference). Quiet street and once the Model Home, this will be your private oasis. Travertine flooring (limestone) found on the main level. BONUS: In-law suite on the 1st floor with full bath and large closet. It features multiple luxurious gathering spaces, resort-style outdoor amenities, and elegant architectural detailing throughout all within one of Ashburns most coveted gated neighborhoods. Whether youre hosting guests poolside, enjoying theater-level entertainment, or watching the sunset from your terrace, this home sets a benchmark in upscale living. This elegant entertainer's estate offers 6 Beds, 5 Full/2 Half Baths, and over 10,000+ sq. ft. of living space. Nestled in the gated Belmont Country Club community, this custom semibuilt estate sits on approximately 0.54 acres with impressive views of a golf course and serene lake from the upperlevel terrace. Spacious luxury living across two family entertainment floors and finished lower basement. See the spectacular outdoor spaces: Designed for entertaining with a saltwater pool and spa, expansive patio and hardscape, screened porch, plus a veranda with outdoor kitchen/ gas grill and woodburning fireplace. Stunning Interiors include rich travertine and hardwood flooring, soaring ceilings, custom moldings, a grand foyer with butterfly staircases, and a doublesided fireplace linking the family room and kitchen. The gourmet kitchen is equipped with commercial-grade stainless steel appliances, a center island, a custom pantry and opens to the family room. The versatile main level living includes a spacious in-law suite, extensive built-ins, and a solarium party/music room with a built-in bar. Must see in person to appreciate the beauty of this magnificent home. Amenities Galore: Finished four-car garage; professionally designed multi-level theater, full dance floor, designer decor, and impeccable, move-in ready condition with over $500k in builder upgrades. The entire roof was recently replaced, and electric shades throughout the home will convey.
| Elementary School | Middle School | High School |
|---|---|---|
| Newton-Lee Elementary School | Belmont Ridge Middle School | Riverside High School |
| Price History | |
|---|---|
| 1/8/2026 | Listed $2,995,000 |
| 6/22/2026 | 5$2,850,000 |
General Features
| Living Area | 10341 |
|---|---|
| Sewer | Public Septic |
| Heating | Heat Pump(s) |
| Cooling | Central A/C,Ceiling Fan(s),Zoned |
| Possession | Immediate |
| Roof | Asphalt |
| HOA Fee | 434.00 |
| Garage Spaces | 4.00 |
| Association Fee Includes | Cable TV,Trash,Snow Removal,Lawn Maintenance,High Speed Internet,Lawn Care Side,Lawn Care Rear,Lawn Care Front,Security Gate,Pool(s),Recreation Facility |
| Patio/Porch Features | Patio(s),Screened,Terrace,Enclosed,Balconies- Multiple |
| Architectural Style | Colonial |
| Pool Features | Fenced,Saltwater |
| Construction Materials | Stucco,Stone |
| School District | LOUDOUN COUNTY PUBLIC SCHOOLS |
| Year Built | 2007 |
| View | Golf Course,Lake,Panoramic,Scenic Vista,Trees/Woods,Water |
| Levels | 3 |
| Tax Year | 2025 |
| Ownership | Fee Simple |
| Cool Fuel | Electric |
| Accessibility | 32 + wide Doors |
| Assoc Fee Paid Per | Monthly |
| County | LOUDOUN |
| New Construction | No |
| Property Type | Residential |
| Association Amenities | Club House,Common Grounds,Fitness Center,Gated Community,Golf Course Membership Available,Jog/Walk Path,Picnic Area,Tennis Courts,Basketball Courts,Swimming Pool,Tot Lots/Playground |
| HOA | Yes |
| Subdivision Name | BELMONT COUNTRY CLUB |
| Garage Y/N | Yes |
| Water Access Y/N | No |
| Other Structures | Above Grade,Below Grade |
| Transportation | Airport less than 10 miles |
| Full Baths | 5 |
| Status | ACTIVE |
| Directions | FROM RT. 7 & CLAIBORNE PKWY;RIGHT RUSSEL BRANCH PKWY; 1ST LEFT @ STOP SIGN,GIVE YOUR CARD AND ADDRESS AT GATE,LEFT TOURNAMENT PKWY; LEFT MEDALIST DRIVE; RIGHT OLD KINDERHOOK DRIVE; LEFT LAUREL CREEK |
| City | ASHBURN |
| Senior Community Y/N | No |
| Lot Size Units | Square Feet |
| Lot Size Square Feet | 23522.00 |
| Tax Assessed Value | 2171830.0 |
| Tax Annual Amount | 17483.24 |
| Home Warranty Y/N | No |
| Property Condition | Excellent |
| Structure Type | Detached |
| Condo/Coop Association fee Y/N | No |
| Bathrooms Full Main Level | 1 |
| Bathrooms Count Main Level | 2.00 |
| Price Per Sq Ft Total AG | 434.19 |
| Acceptable Financing | Cash,Conventional,FHA |
| Additional Parcels Y/N | No |
| Historic Y/N | No |
| Lease Considered Y/N | No |
| Vacation Rental Y/N | No |
| Total SQFT | 10341 |
| Location Type | Adjoins Golf Course |
| Standard Status | Active |
| Year Built Source | Assessor |
| Legal Subdivision | BELMONT COUNTRY CLUB |
| Association Recreation Fee | No |
Interior Features
| Heating Fuel | Natural Gas |
|---|---|
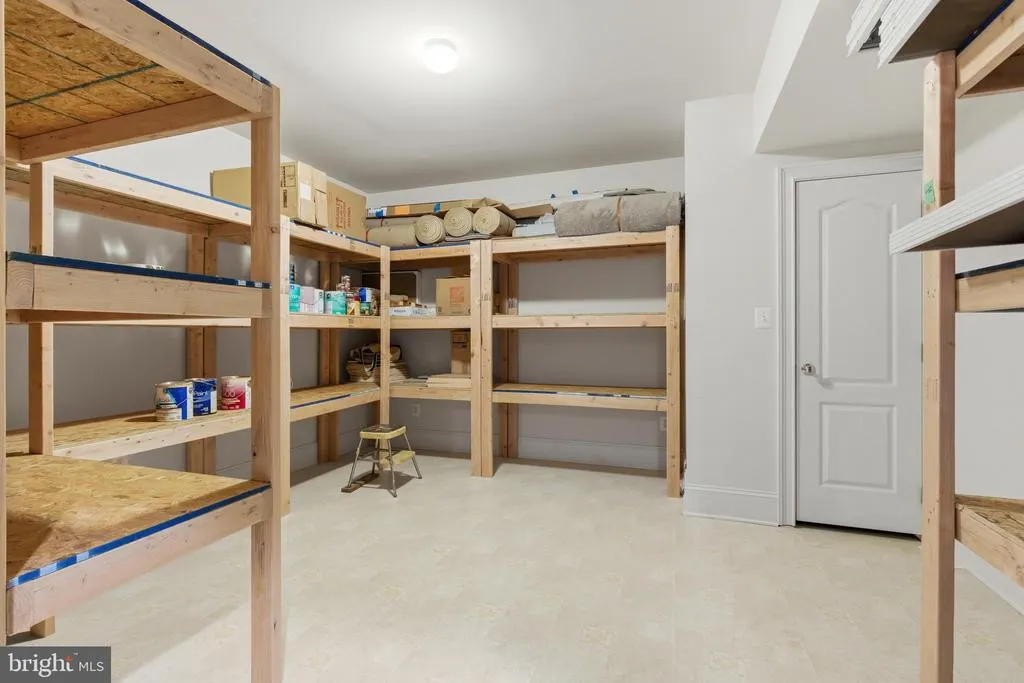
| Basement | Sump Pump,Fully Finished,Windows,Walkout Stairs,Improved,Connecting Stairway,Rear Entrance,Poured Concrete |
| Flooring | Carpet,Hardwood,Stone |
| Total Fireplaces | 3 |
| Fireplace Features | Gas/Propane |
| Hot Water | 60+ Gallon Tank,Electric,Multi-tank,Natural Gas |
| Basement (Y/N) | Yes |
| Heating Y/N | Yes |
| Fireplace Y/N | Yes |
| Above Grade Finished Area | 6564 |
| Half Baths | 2 |
| Central Air Y/N | Yes |
| Total Bedrooms | 6 |
| Below Grade Finished Area | 3777 |
| Room Type | Dining Room,Primary Bedroom,Sitting Room,Bedroom 3,Bedroom 4,Kitchen,Family Room,Bedroom 1,Sun/Florida Room,Great Room |
| Main Level Bedrooms | 1 |
| Below Grade Finished Area Unit Type | Square Feet |
| LivingAreaSource | Estimated |
| Laundry Type | Main Floor |
| Below Grade Unfin Area Units | Square Feet |
| Below Grade Unfin SQFT Source | Assessor |
| Below Grade Finished Area Source | Estimated |
| Bedrooms Count All Lower Levels | 1 |
| Bedrooms Count All Upper Levels | 4 |
| Bedrooms Count Lower Level 1 | 1 |
| Bedrooms Count Upper Level 1 | 4 |
| Bathrooms Half Main Level | 1 |
| Bathrooms Half Lower Level 1 | 1 |
| Bathrooms Half All Lower Levels | 1 |
| Bathrooms Full Upper Level 1 | 3 |
| Bathrooms Full Lower Level 1 | 1 |
| Bathrooms Full All Upper Levels | 3 |
| Bathrooms Full All Lower Levels | 1 |
| Bathrooms Count Upper Level 1 | 3.00 |
| Bathrooms Count Lower Level 1 | 2.00 |
| Bathrooms Count All Upper Levels | 3 |
| Bathrooms Count All Lower Levels | 2 |
| Above Grade Finished Area Source | Estimated |
| Above Grade Finished Area Unit Type | Square Feet |
| Total Baths | 7 |
Exterior Features
| Exterior Amenities | BBQ Grill,Hot Tub,Lawn Sprinkler,Chimney Cap(s) |
|---|---|
| Pool | Yes - Personal |
| Parking Features | Stone Driveway |
| Lot Features | Backs to Trees,Cul-de-sac,Front Yard,Landscaping,No Thru Street,Partly Wooded,Poolside,Private,Rear Yard,Trees/Wooded |
| Water Source | Public |
| Total Parking Spaces | 8 |
| Garage Features | Garage - Side Entry,Garage Door Opener |
| Type of Parking | Driveway,Attached Garage |
| Foundation Details | Block,Concrete Perimeter,Brick/Mortar |
| Water View Y/N | Yes |
| Lot Size Acres | 0.54 |
| Lot Size Source | Assessor |
| Waterfront Y/N | No |
| Horse Y/N | No |
| Navigable Water Y/N | No |
| Water Oriented Y/N | No |
| # of Attached Garage Spaces | 4 |
Room Details
| Room | Dimensions | Level | Flooring | Details |
|---|---|---|---|---|
| Bedroom 1 | Main | Ceiling Fan(s),Flooring - Carpet,Walk-In Closet(s),Window Treatments | ||
| Bedroom 3 | Upper 1 | Ceiling Fan(s),Flooring - Carpet | ||
| Bedroom 4 | Upper 1 | Flooring - Carpet,Ceiling Fan(s),Walk-In Closet(s) | ||
| Dining Room | Main | Chair Rail,Crown Molding,Flooring - HardWood | ||
| Family Room | Main | Ceiling Fan(s),Fireplace - Gas | ||
| Great Room | Lower 1 | Basement - Finished,Wet Bar,Lighting - Recessed,Lighting - Wall sconces,Built-Ins | ||
| Kitchen | Main | |||
| Primary Bedroom | Upper 1 | Ceiling Fan(s),Fireplace - Gas,Flooring - HardWood,Walk-In Closet(s),Primary Bedroom - Sitting Area,Bathroom - Soaking Tub,Bathroom - Walk-In Shower,Balcony Access,Attached Bathroom,Window Treatments | ||
| Sitting Room | Main | Cathedral/Vaulted Ceiling,Wet Bar,Fireplace - Gas | ||
| Sun/Florida Room | Main | Cathedral/Vaulted Ceiling,Skylight(s),Ceiling Fan(s),Flooring - Carpet |
Amenities
- Foreclosure
- Views
- Short Sale
- New Construction
- Adult 55+
- Lease To Own
- No HOA Fees
- Furnished
- Primary On Main
- Air Conditioning
- Seller Finance
- Green
- Fixer Upper
- Horse
- Golf
- Fireplace
- Deck
- Garage
- Basement
- Pool
Property vs Single Family Average in 20147
Price
Taxes
Year Built
Visits
 © BRIGHT, All Rights Reserved
