
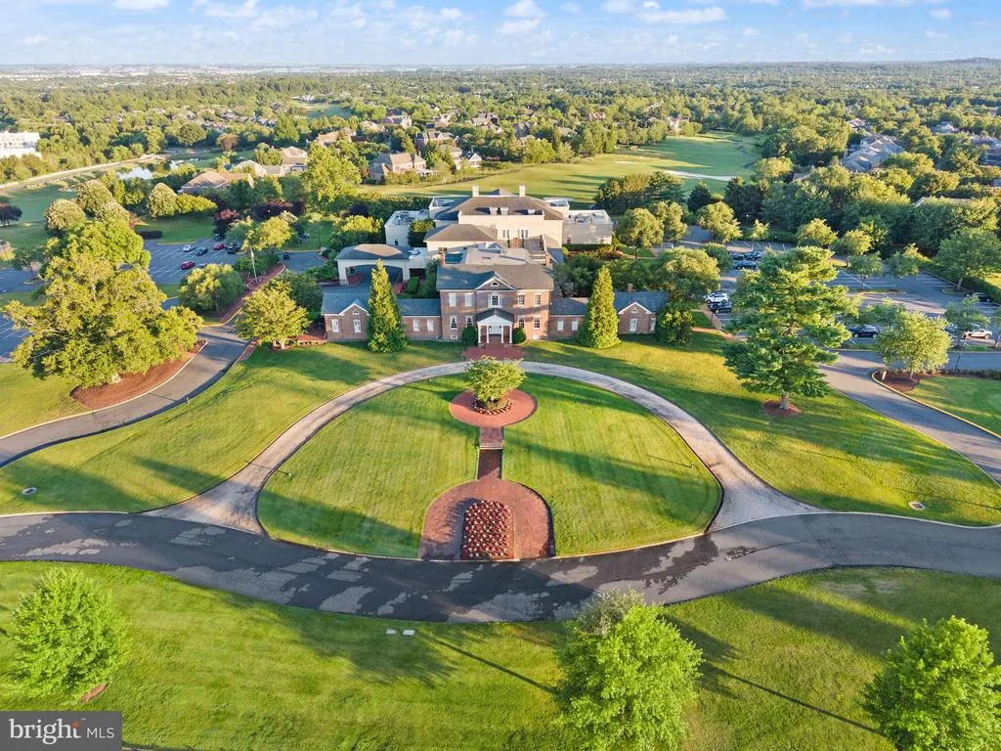
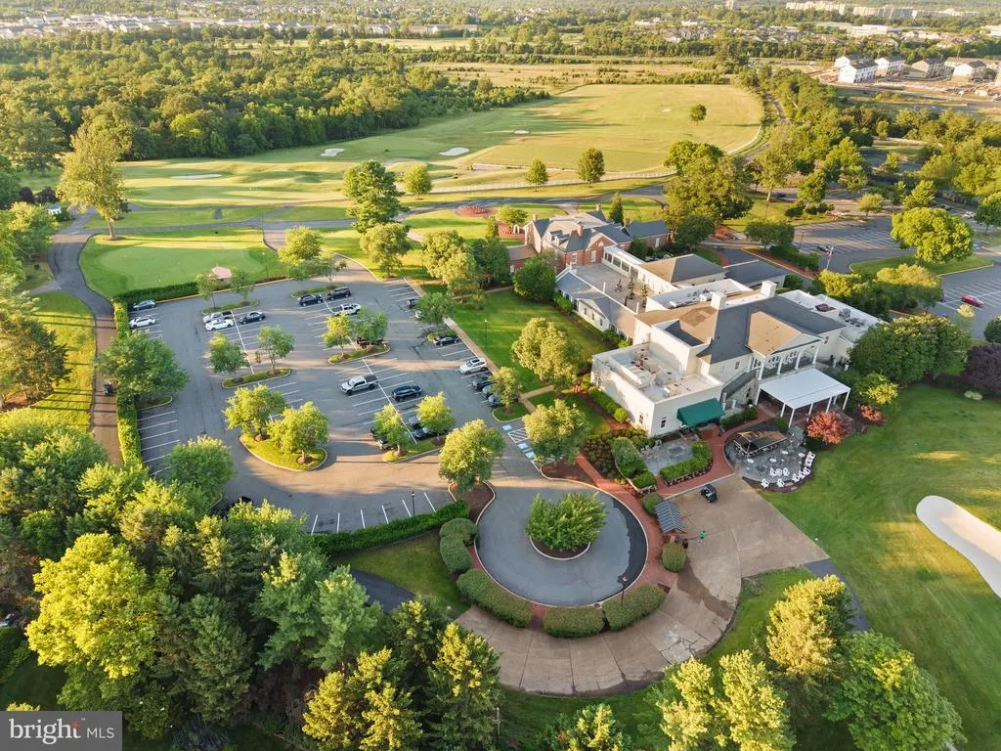
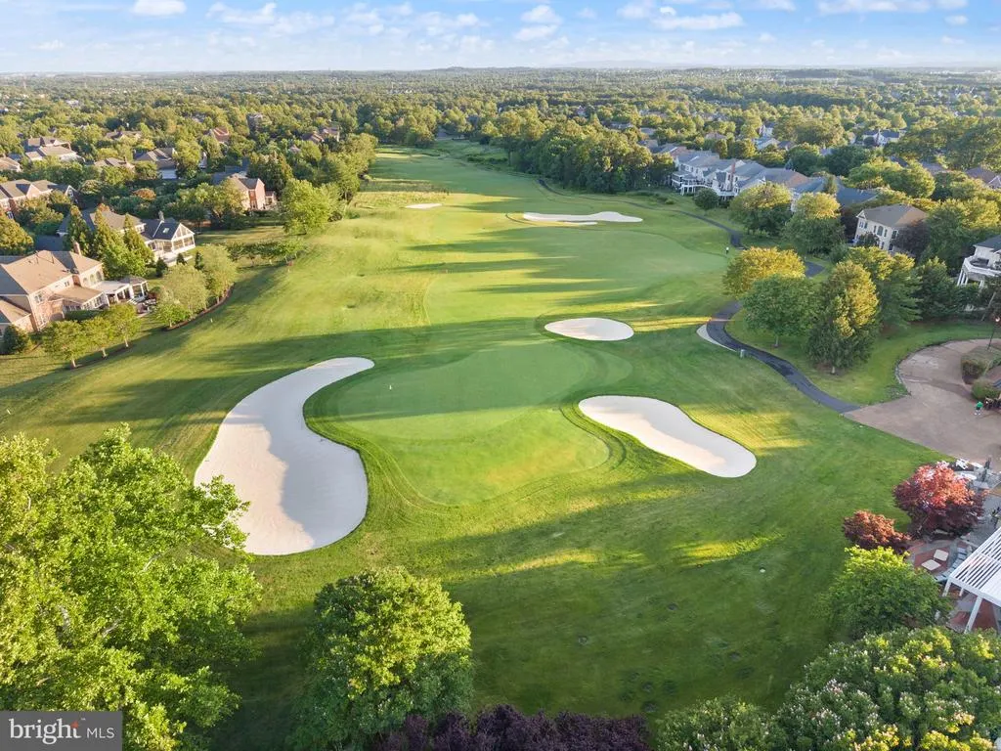
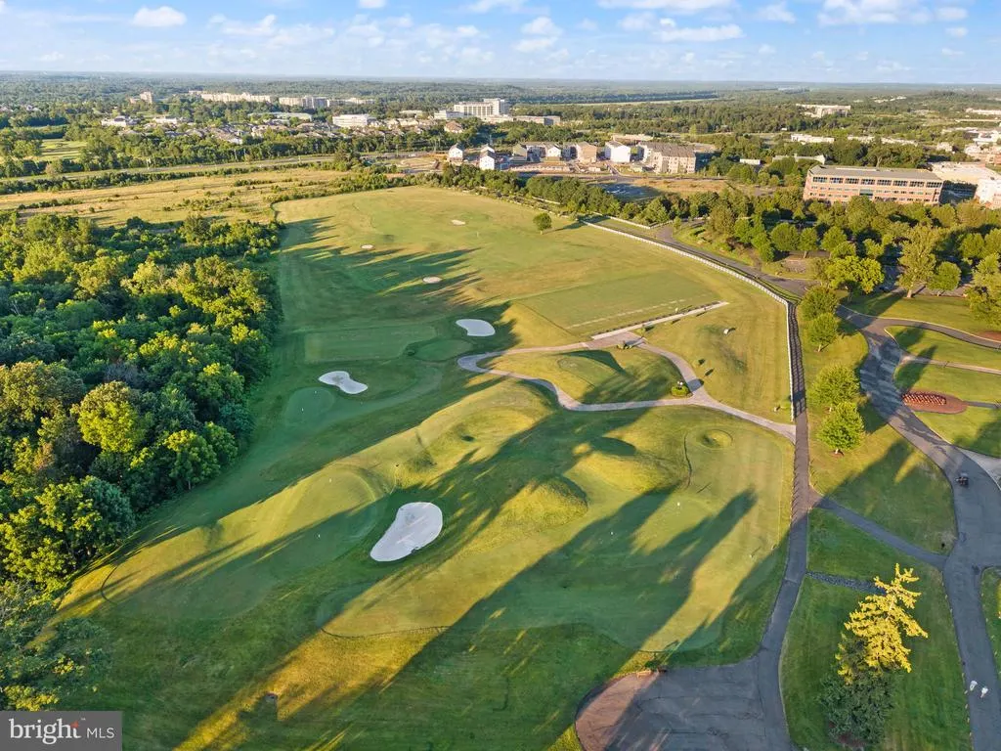
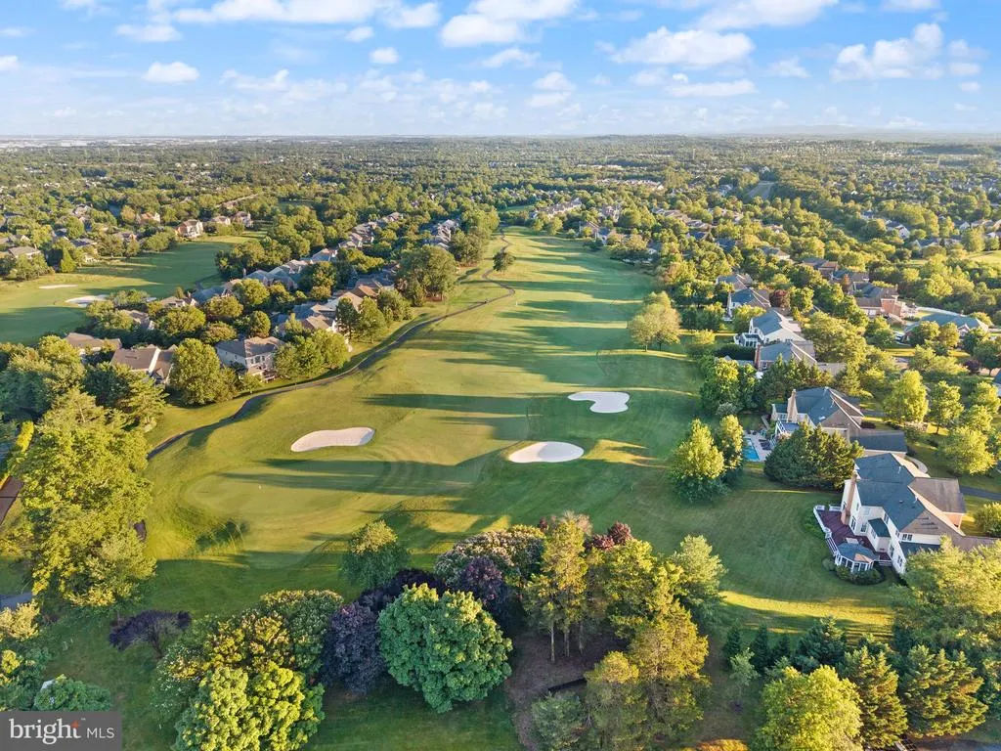
Price Reduction - Views - Golf Course
Address
19879 Mellon Circle, Ashburn, VA
Price
$ 2,050,000
Property Attributes
- MLS#VALO2131678
- TypeSingle Family
- Listing Status ACTIVE
- CountyLOUDOUN
- CityAshburn
- NeighborhoodBelmont Country Club
- Zip20147
- StyleColonial
- Year Built2000
- Taxes$ 13844
- Price$ 2,050,000
- Bedrooms5
- Full Bathrooms5
- Half Bathrooms1
- Sqr Footage7218
- Lot Size0.89 Acres
Data Source:
Bright MLS
Property Description
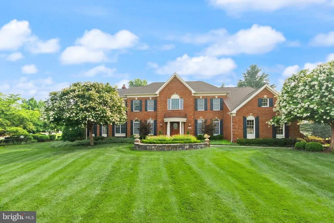
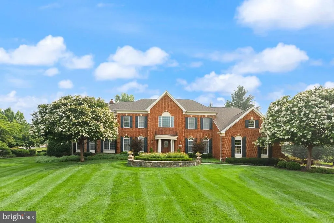
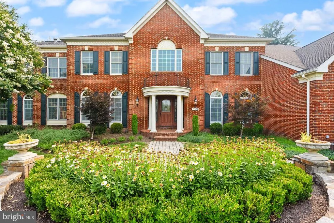
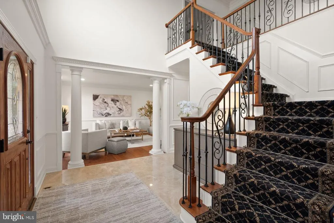
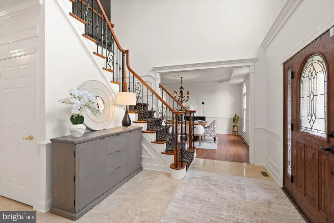
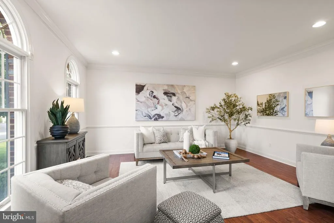
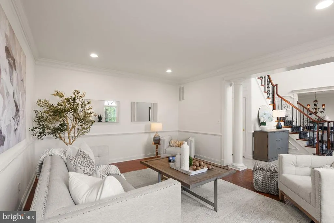
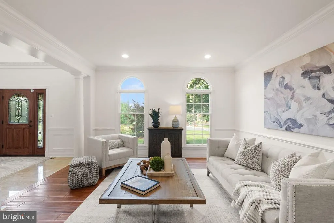
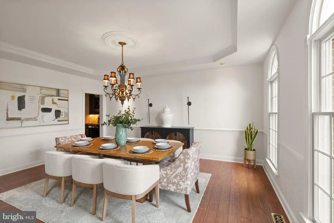
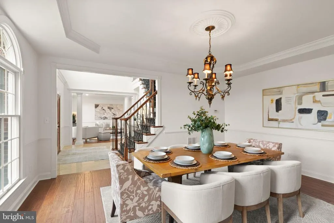
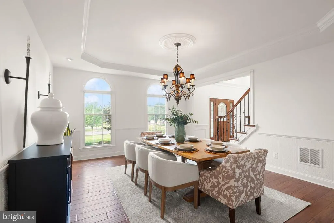
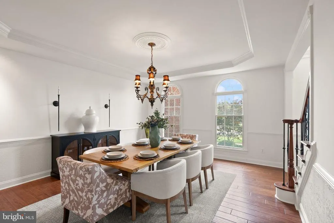
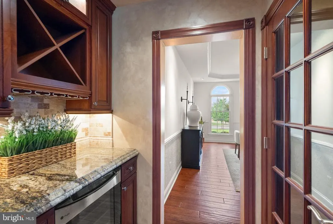
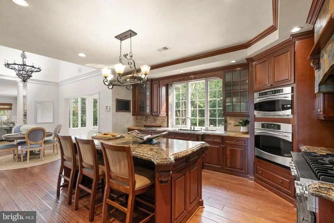
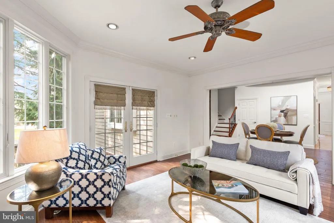
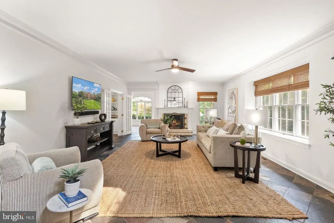
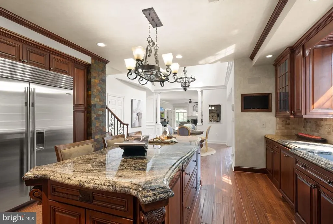
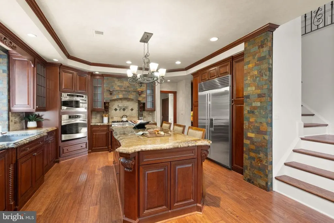
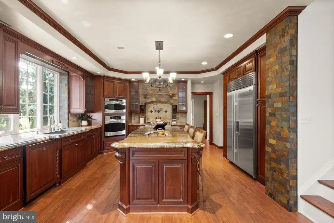
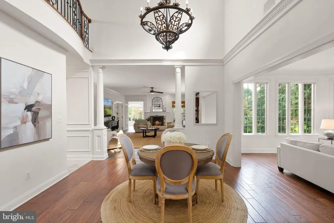
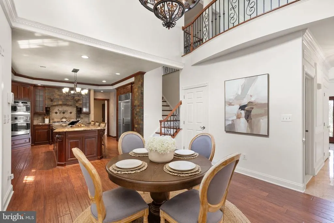
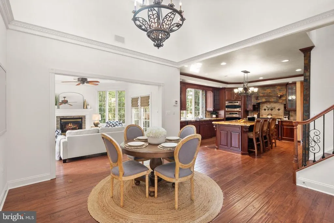
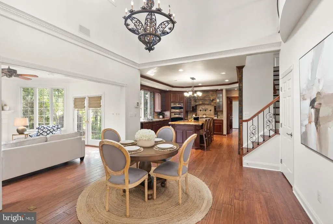
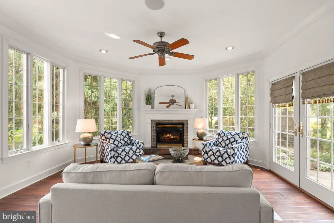
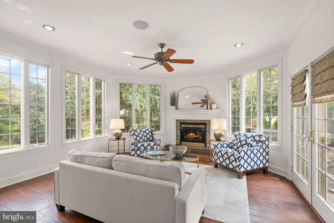
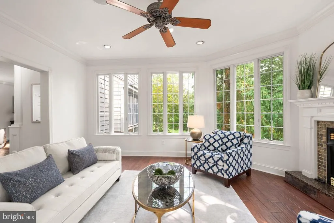
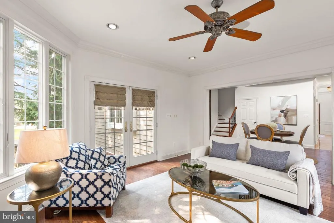
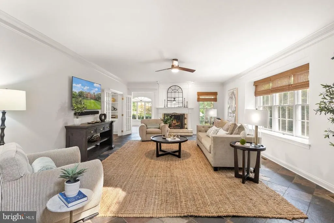
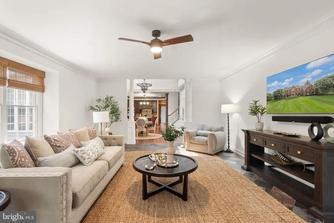
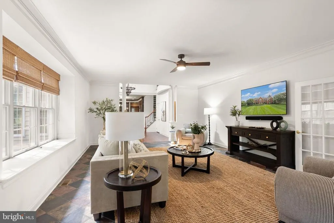
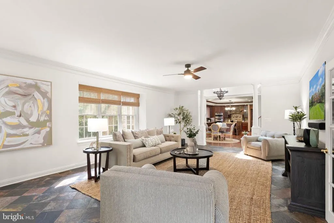
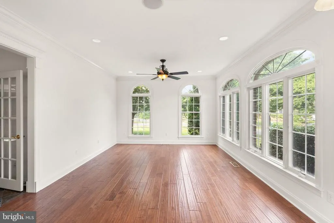
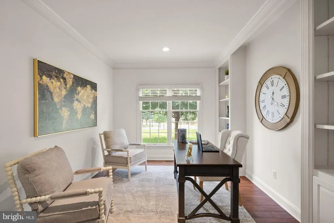
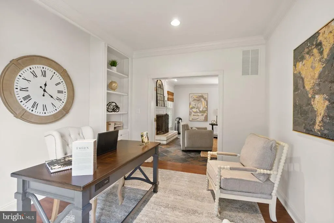
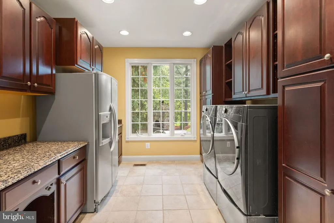
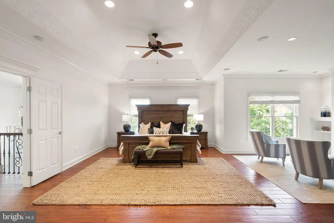
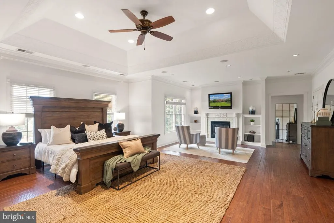
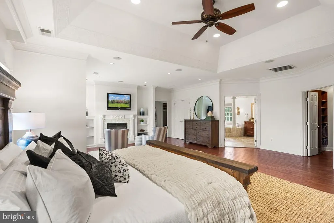
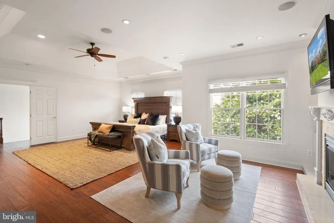
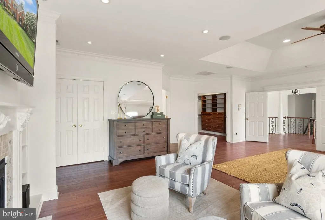
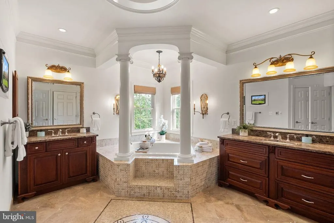
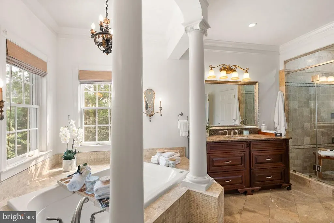
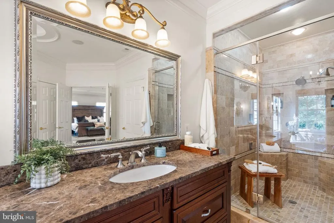
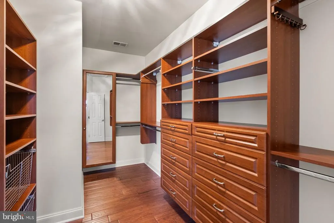
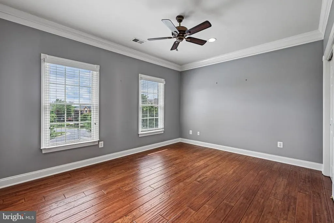
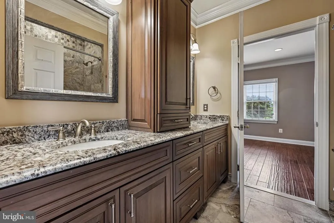
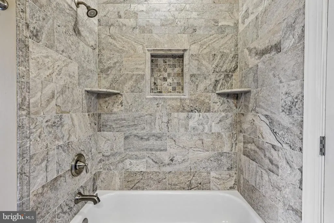
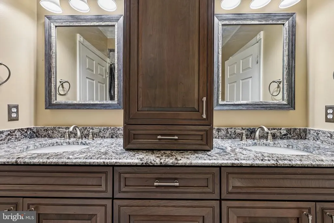
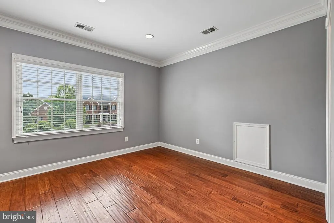
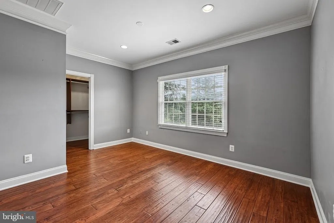
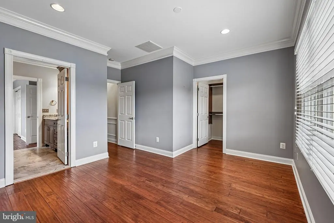
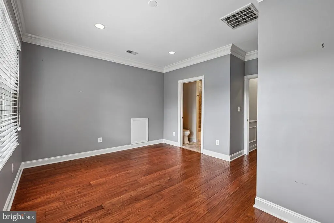
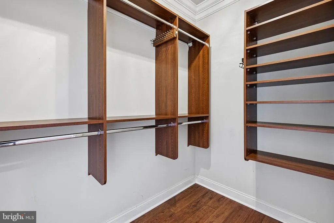
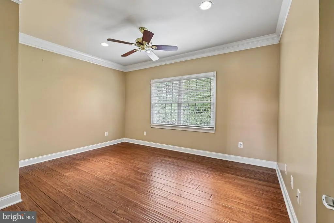
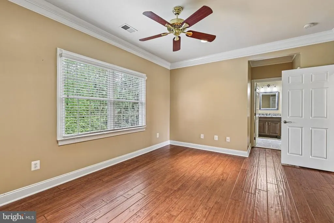
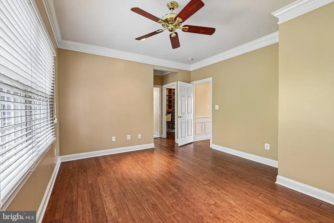
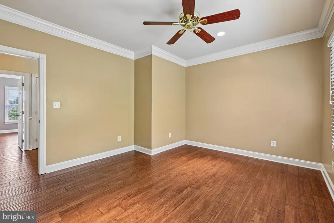
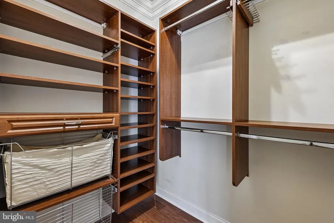
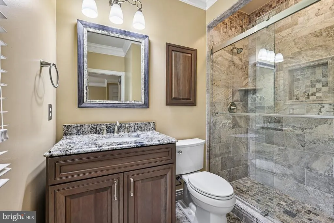
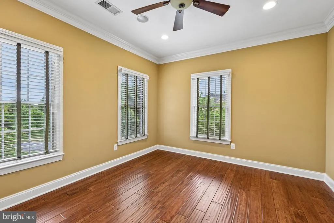
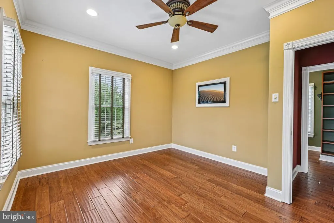
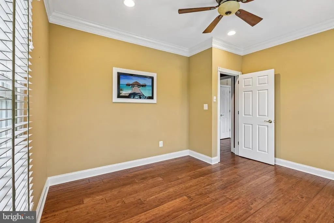
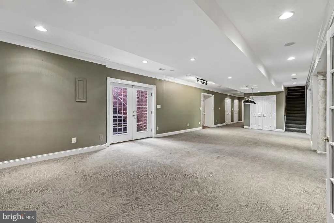
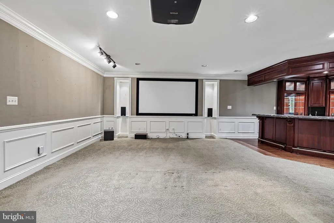
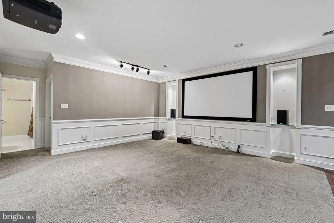
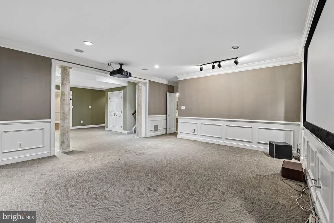
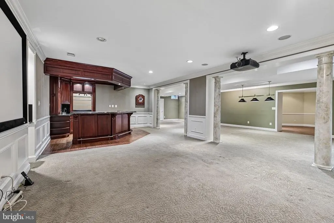
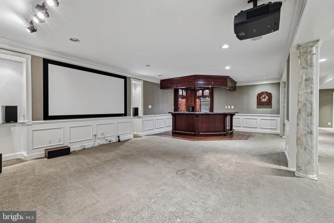
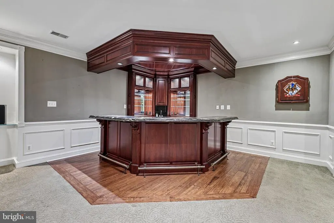
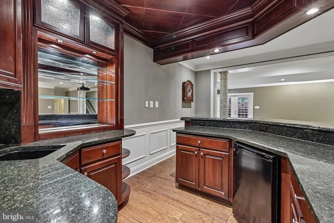
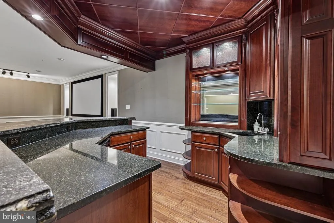
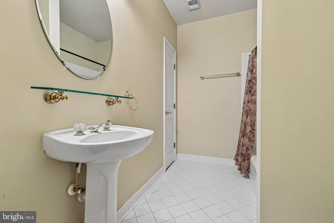
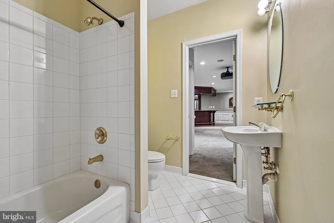
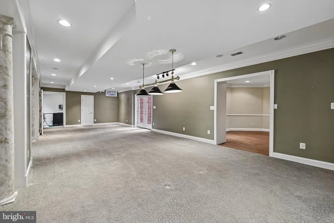
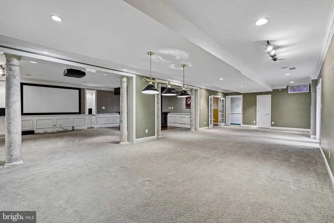
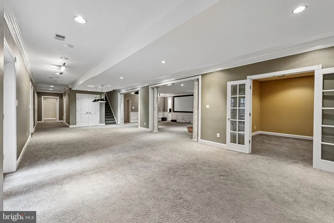
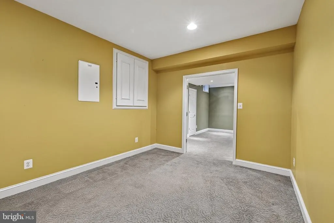
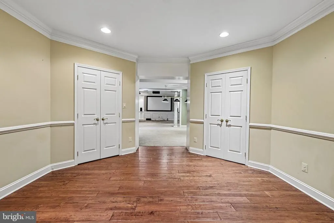
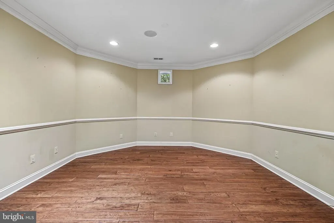
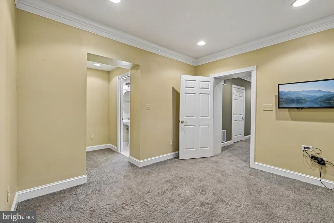
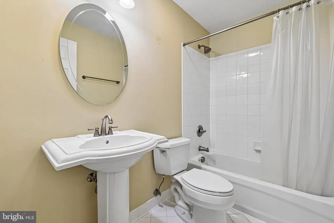
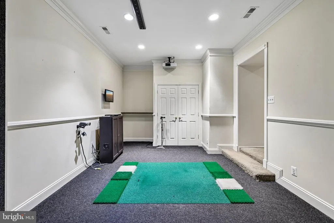
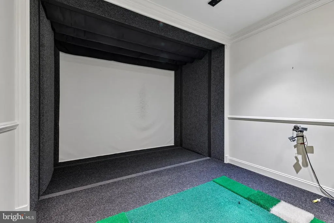
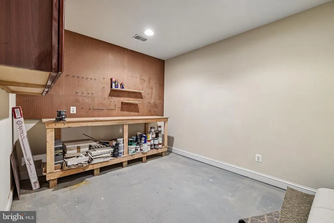
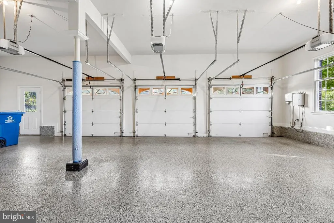
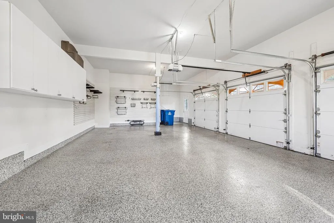
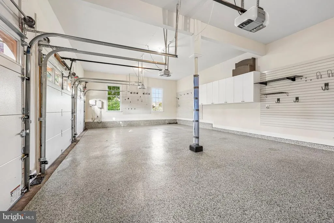
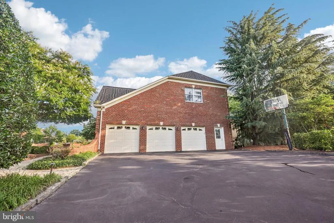
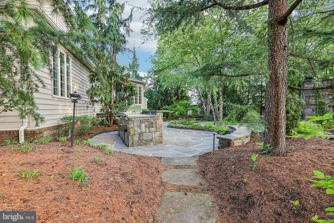
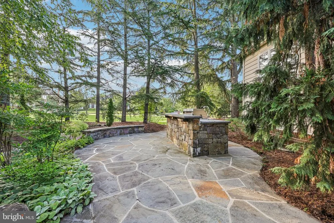
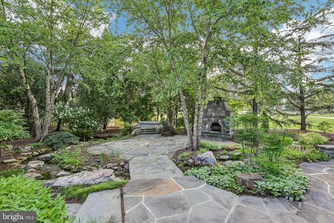
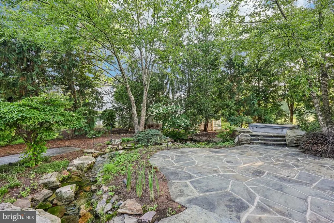
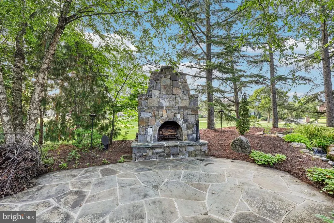
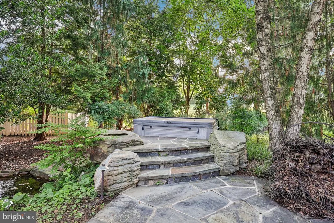
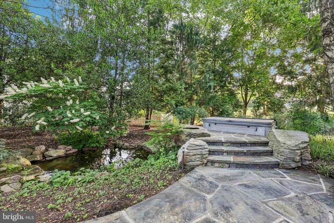
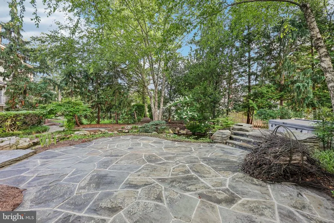
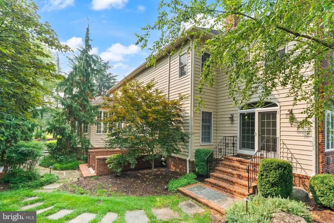
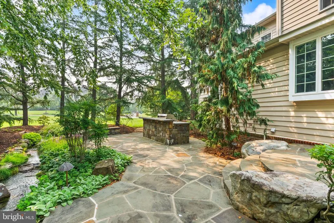
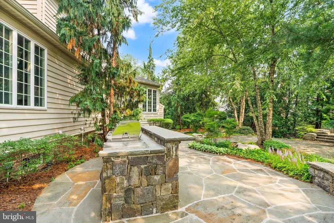
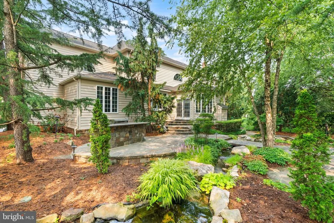
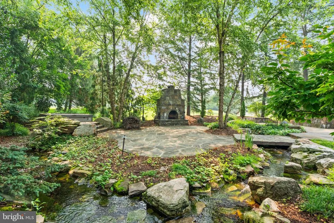
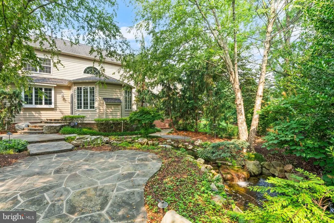
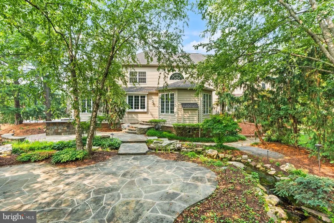
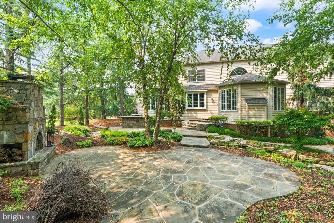
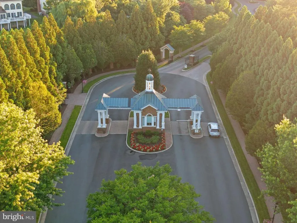
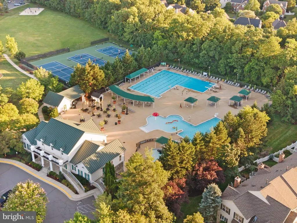
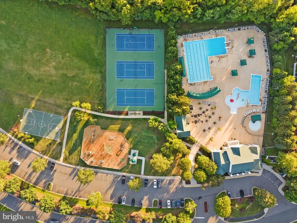
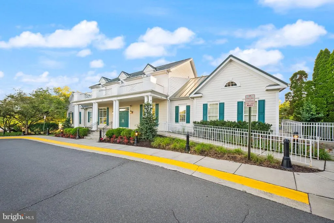
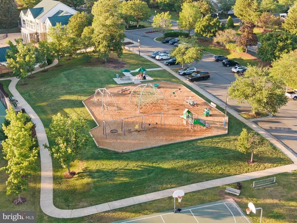
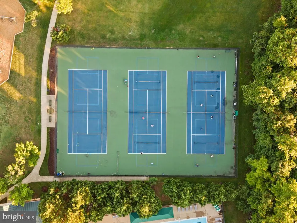
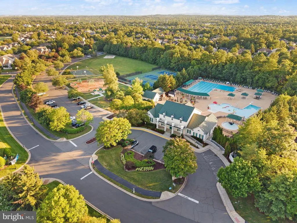
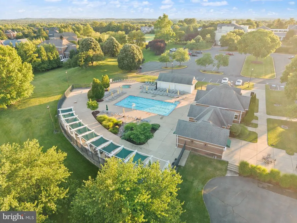
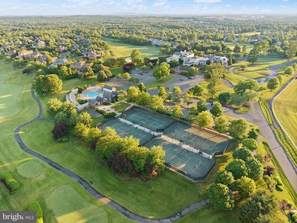
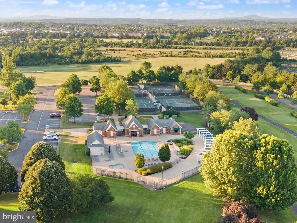
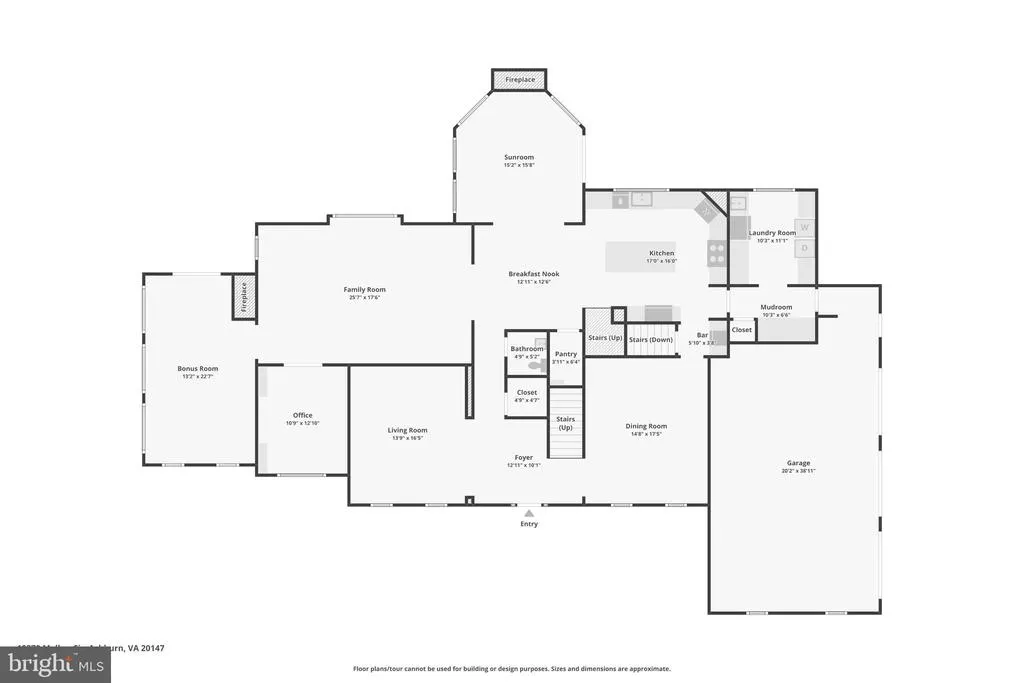
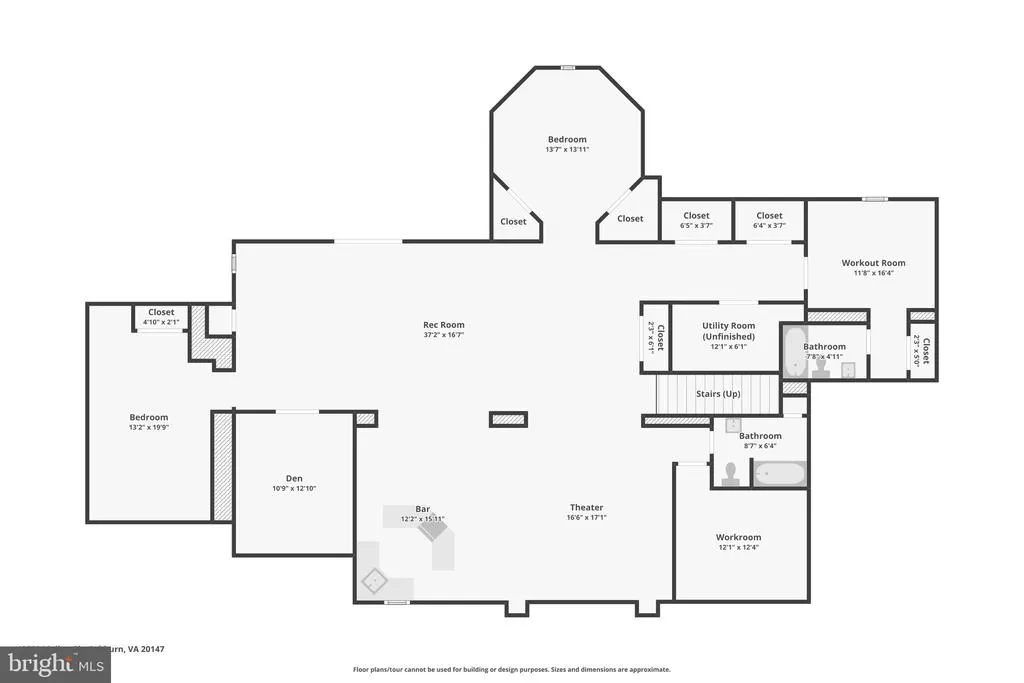
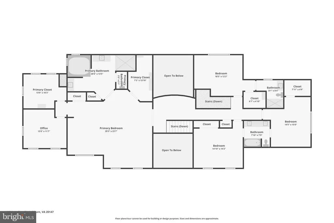
Freshly painted custom estate with a 3-car garage, offering an incredible combination of luxury, craftsmanship, and resort-style living on one of the largest premium lots in Belmont. *** A grand marble foyer welcomes you into an elegant interior highlighted by wide-plank hardwood flooring, custom millwork, detailed decorative finishes, wrought iron stair balusters, and abundant natural light. The thoughtfully expanded floor plan includes multiple custom additions that significantly enhance the home's size, functionality, and appeal. *** At the heart of the home is a spectacular chef's kitchen featuring premium Viking and Sub-Zero appliances, a six-burner range with pot filler, Advantium double wall ovens, custom cabinetry, stone countertops, and exceptional workspace. The adjoining sunroom addition creates the perfect gathering space with a cozy gas fireplace and picturesque views of the outdoor retreat. *** The expansive family room features slate flooring, custom built-ins, a gas fireplace, and ample space for entertaining. A richly appointed main-level library with built-in shelving offers the ideal home office or study, while the impressive conservatory addition is surrounded by walls of windows that flood the home with natural light. The formal dining room showcases custom moldings, a tray ceiling, and a butler's pantry complete with wine cooler. *** The luxurious primary suite is a true private retreat featuring a coffered ceiling, gas fireplace, spacious sitting room, expanded custom closet space, and a spa-inspired bath with heated tile floors, elegant columns, illuminated dome ceiling, oversized shower, and premium finishes throughout. *** Extensive additions include a three-story expansion creating additional space for the conservatory, golf simulator room, and expanded primary suite closet; a two-story addition adding the sunroom and card room; and a separate two-story addition incorporating an oversized laundry room and additional finished lower-level living space with full bath. *** The fully finished lower level offers an incredible entertainment experience with a massive recreation room, dedicated theater area featuring a 4K digital projector and Polk Audio sound system, custom wet bar, game room, card room, exercise room, golf simulator room, workshop, den/guest bedroom, two full bathrooms, and abundant storage. All installed audio/visual equipment conveys, including multiple televisions, projectors, speakers, and entertainment systems. *** Outdoor living is equally impressive. The nearly one-acre homesite has been transformed into a private natural stone oasis featuring extensive hardscaping, a tranquil stream, koi pond, outdoor stone fireplace, built-in stone cooking and grilling area, jacuzzi, mature landscaping, irrigation system, and multiple gathering spaces designed for year-round enjoyment. The setting offers exceptional privacy and one of the largest lots in Belmont. *** Additional highlights include three gas fireplaces, custom window treatments throughout, epoxy-coated garage flooring, upgraded lighting and fixtures, extensive technology enhancements, and countless custom details rarely found in today's market. *** Residents of Belmont Country Club enjoy exceptional amenities including Arnold Palmer Signature golf course, modern fitness center with classes, 7 tennis courts, and pickleball, three swimming pools, upscale dining at Lee's Table & Tavern, and year-round social events and community activities. The HOA also provides lawn care, trash and recycling, high-speed internet, and cable TV, making homeownership easy and low maintenance. Prime Loudoun County location convenient access to: Washington Dulles International Airport, Belmont Chase shopping, and dining. One Loudoun lifestyle center and Lansdowne Town Center. With nearby access to the Silver Line Metro and major commuter routes, this location blends luxury living with everyday convenience.
| Elementary School | Middle School | High School |
|---|---|---|
| Newton-Lee Elementary School | Belmont Ridge Middle School | Riverside High School |
| Price History | |
|---|---|
| 7/18/2026 | Listed $2,090,000 |
| 8/4/2026 | 2$2,050,000 |
General Features
| Living Area | 7218 |
|---|---|
| Sewer | Public Sewer |
| Heating | Forced Air,Zoned |
| Cooling | Central A/C,Zoned |
| Utilities | Under Ground |
| Possession | Settlement |
| Appliances | Cooktop,Disposal,Exhaust Fan,Icemaker,Microwave,Oven - Wall,Refrigerator,Washer,Dishwasher,Dryer,Oven/Range - Gas,Stainless Steel Appliances |
| Zoning | RESIDENTIAL |
| HOA Fee | 446.00 |
| Garage Spaces | 3.00 |
| Association Fee Includes | Cable TV,Common Area Maintenance,High Speed Internet,Lawn Care Front,Lawn Care Rear,Lawn Care Side,Lawn Maintenance,Management,Insurance,Pool(s),Recreation Facility,Reserve Funds,Snow Removal,Trash,S |
| Patio/Porch Features | Patio(s) |
| Architectural Style | Colonial |
| Construction Materials | Brick Front,Combination |
| School District | LOUDOUN COUNTY PUBLIC SCHOOLS |
| Year Built | 2000 |
| View | Garden/Lawn |
| Levels | 3 |
| Other Fees | 115.00 |
| Tax Year | 2026 |
| Ownership | Fee Simple |
| Cool Fuel | Electric |
| Accessibility | Other |
| Assoc Fee Paid Per | Monthly |
| County | LOUDOUN |
| New Construction | No |
| Property Type | Residential |
| Association Amenities | Basketball Courts,Common Grounds,Exercise Room,Gated Community,Golf Course Membership Available,Jog/Walk Path,Pool - Outdoor,Tennis Courts,Tot Lots/Playground,Volleyball Courts |
| HOA | Yes |
| Subdivision Name | BELMONT COUNTRY CLUB |
| Garage Y/N | Yes |
| Water Access Y/N | No |
| Other Structures | Above Grade,Below Grade |
| Full Baths | 5 |
| Status | ACTIVE |
| Directions | ROUTE 7 TO CLAIBORNE PKWY TOWARDS BELMONT,R-RUSSELL BRANCH,LEFT INTO BELMONT COUNTRY CLUB THRU SECURITY GATE,AROUND CIRCLE TO TOURNAMENT PARKWAY,R-ANNENBERG,R-MELLON TO #19879. |
| City | ASHBURN |
| Disclosures | Prop Disclosure,Subject to VA POA |
| Other Fees Frequency | Monthly |
| Senior Community Y/N | No |
| Lot Size Units | Square Feet |
| Lot Size Square Feet | 38768.00 |
| Tax Assessed Value | 1719800.0 |
| Tax Annual Amount | 13844.0 |
| Property Condition | Very Good |
| Structure Type | Detached |
| Condo/Coop Association fee Y/N | No |
| Bathrooms Count Main Level | 1.00 |
| Price Per Sq Ft Total AG | 377.67 |
| Vacation Rental Y/N | No |
| Virtual Tour | https://www.zillow.com/view-imx/56e98935-ab8b-4bce-b2e0-2d303f7d1904?wl=true&setAttribution=mls&initialViewType=pano |
| Total SQFT | 7218 |
| Builder Name | TOLL BROTHERS |
| Standard Status | Active |
| Year Built Source | Assessor |
| Legal Subdivision | BELMONT COUNTRY CLUB |
Interior Features
| Interior Amenities | Attic,Breakfast Area,Family Room Off Kitchen,Kitchen - Gourmet,Kitchen - Island,Dining Area,Built-Ins,Chair Railings,Crown Moldings,Curved Staircase,Double/Dual Staircase,Upgraded Countertops,Primary |
|---|---|
| Heating Fuel | Natural Gas |
| Basement | Fully Finished,Walkout Stairs |
| Flooring | Engineered Wood,Heated,Tile/Brick |
| Total Fireplaces | 3 |
| Fireplace Features | Fireplace - Glass Doors |
| Hot Water | Natural Gas |
| Basement (Y/N) | Yes |
| Heating Y/N | Yes |
| Fireplace Y/N | Yes |
| Above Grade Finished Area | 5428 |
| Half Baths | 1 |
| Central Air Y/N | Yes |
| Total Bedrooms | 5 |
| Below Grade Finished Area | 1790 |
| Room Type | Living Room,Dining Room,Primary Bedroom,Sitting Room,Bedroom 2,Bedroom 3,Bedroom 4,Bedroom 5,Kitchen,Game Room,Family Room,Den,Library,Foyer,Breakfast Room,Study,Sun/Florida Room,Exercise Room,Laundr |
| Below Grade Finished Area Unit Type | Square Feet |
| LivingAreaSource | Assessor |
| Below Grade Unfin Area Units | Square Feet |
| Below Grade Unfin SQFT Source | Assessor |
| Below Grade Finished Area Source | Assessor |
| Bedrooms Count All Lower Levels | 1 |
| Bedrooms Count All Upper Levels | 4 |
| Bedrooms Count Lower Level 1 | 1 |
| Bedrooms Count Upper Level 1 | 4 |
| Bathrooms Half Main Level | 1 |
| Bathrooms Full Upper Level 1 | 3 |
| Bathrooms Full Lower Level 1 | 2 |
| Bathrooms Full All Upper Levels | 3 |
| Bathrooms Full All Lower Levels | 2 |
| Bathrooms Count Upper Level 2 | 0.00 |
| Bathrooms Count Upper Level 1 | 3.00 |
| Bathrooms Count Lower Level 2 | 0.00 |
| Bathrooms Count Lower Level 1 | 2.00 |
| Bathrooms Count All Upper Levels | 3 |
| Bathrooms Count All Lower Levels | 2 |
| Above Grade Finished Area Source | Assessor |
| Above Grade Finished Area Unit Type | Square Feet |
| Total Baths | 6 |
Exterior Features
| Exterior Amenities | Bump-outs,Extensive Hardscape,Flood Lights,Hot Tub,Stone Retaining Walls,Underground Lawn Sprinkler,Water Falls,Water Fountains |
|---|---|
| Pool | Yes - Community |
| Lot Features | Landscaping |
| Water Source | Public |
| Inclusions | Televisions and A/V equipment,theater equipment,golf simulator equipment,hot tub |
| Total Parking Spaces | 3 |
| Garage Features | Garage Door Opener,Garage - Side Entry |
| Type of Parking | Attached Garage |
| Foundation Details | Brick/Mortar |
| Water View Y/N | No |
| Lot Size Acres | 0.89 |
| Lot Size Source | Assessor |
| Waterfront Y/N | No |
| Builder Model | CUSTOM |
| Navigable Water Y/N | No |
| Water Oriented Y/N | No |
| # of Attached Garage Spaces | 3 |
Room Details
| Room | Dimensions | Level | Flooring | Details |
|---|---|---|---|---|
| Bedroom 2 | Upper 1 | Flooring - Carpet | ||
| Bedroom 3 | Upper 1 | Flooring - Carpet | ||
| Bedroom 4 | Upper 1 | Flooring - Carpet | ||
| Bedroom 5 | Lower 1 | Flooring - Carpet | ||
| Breakfast Room | Main | Flooring - HardWood | ||
| Den | Lower 1 | Flooring - Carpet | ||
| Dining Room | Main | Flooring - HardWood | ||
| Exercise Room | Unspecified | |||
| Family Room | Main | Flooring - Other,Fireplace - Gas | ||
| Foyer | Main | Flooring - HardWood | ||
| Game Room | Unspecified | |||
| Kitchen | Main | Flooring - HardWood | ||
| Laundry | Unspecified | |||
| Library | Main | Flooring - HardWood | ||
| Living Room | Main | Flooring - HardWood | ||
| Other | Lower 1 | Flooring - Carpet | ||
| Primary Bedroom | Unspecified | Primary Bedroom - Sitting Area | ||
| Sitting Room | Upper 1 | Flooring - HardWood | ||
| Study | Unspecified | |||
| Sun/Florida Room | Unspecified |
Amenities
- Foreclosure
- Views
- Short Sale
- New Construction
- Adult 55+
- Lease To Own
- No HOA Fees
- Furnished
- Primary On Main
- Air Conditioning
- Seller Finance
- Green
- Fixer Upper
- Horse
- Golf
- Fireplace
- Deck
- Garage
- Basement
- Pool
Property vs Single Family Average in 20147
Price
Taxes
Year Built
Visits
 © BRIGHT, All Rights Reserved
