
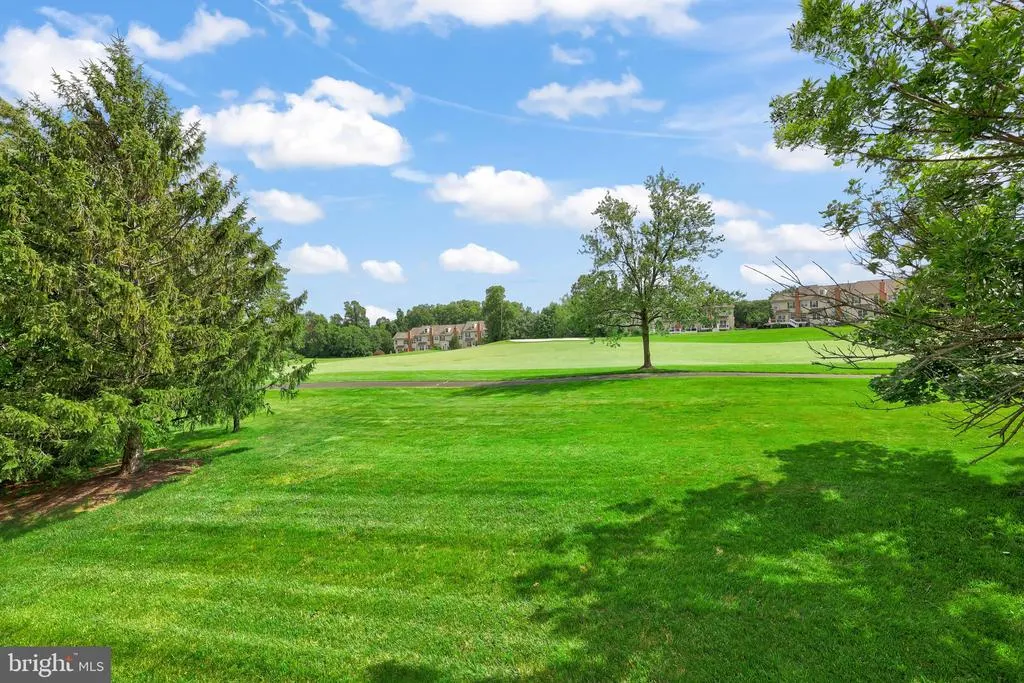
Golf Course
Address
43257 Augustine Place, Ashburn, VA
Price
$ 1,449,000
Property Attributes
- MLS#VALO2127774
- TypeSingle Family
- Listing Status ACTIVE
- CountyLOUDOUN
- CityAshburn
- NeighborhoodBelmont Country Club
- Zip20147
- StyleColonial
- Year Built2003
- Taxes$ 10218
- Price$ 1,449,000
- Bedrooms4
- Full Bathrooms4
- Half Bathrooms1
- Sqr Footage5420
- Lot Size0.33 Acres
Data Source:
Bright MLS
Property Description
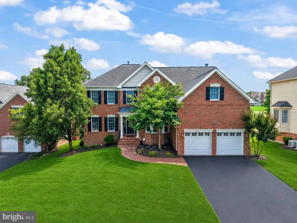
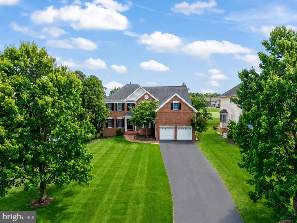
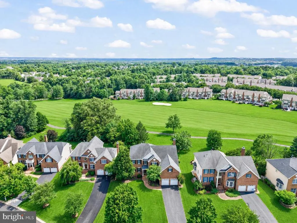
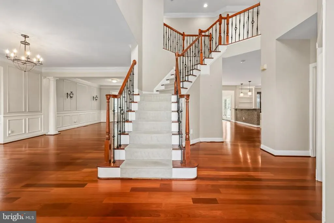
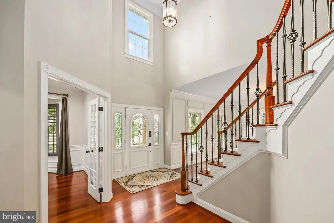
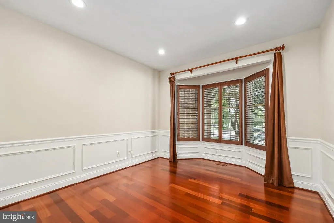
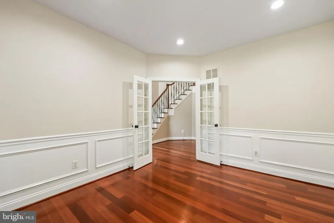
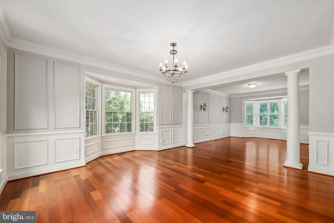
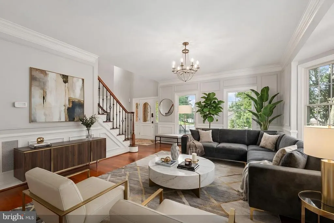
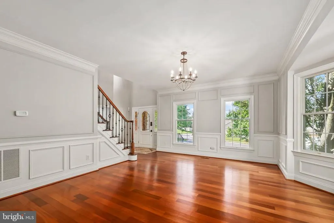
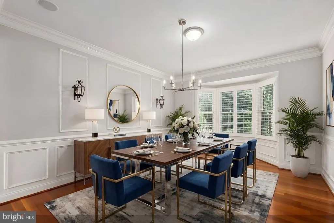
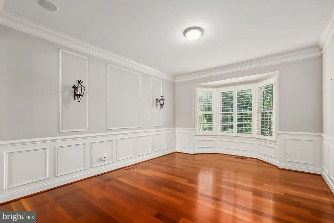
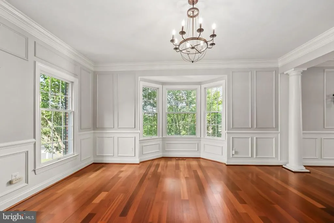
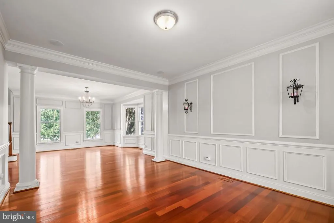
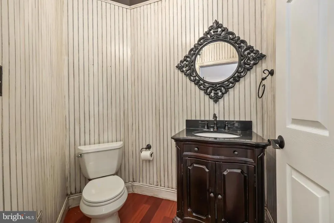
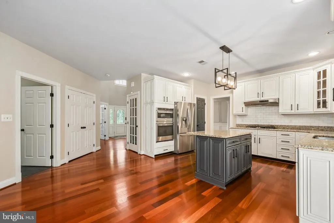
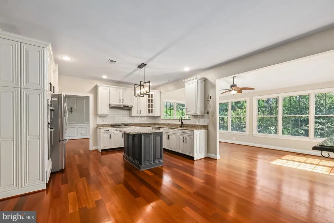
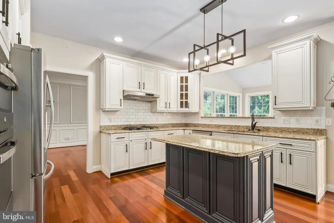
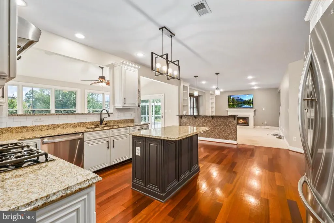
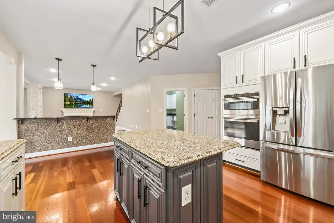
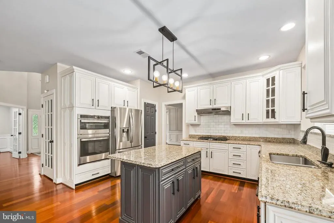
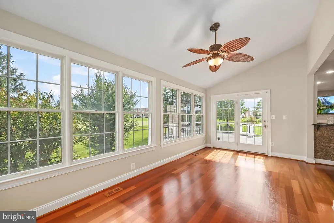
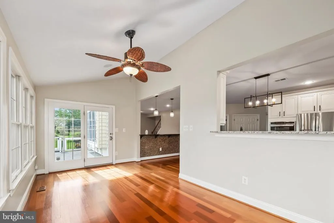
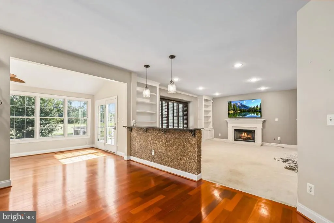
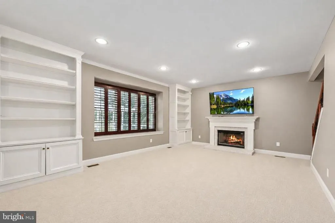
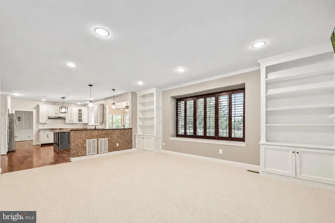
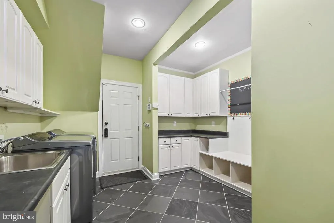
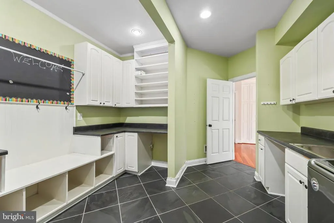
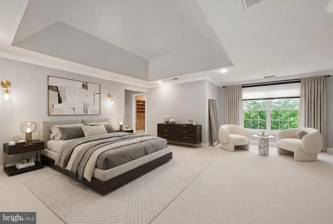
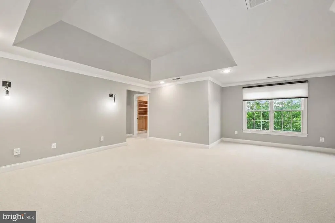
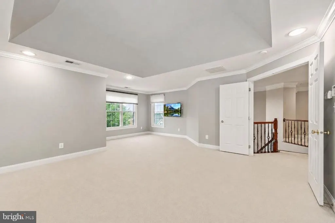
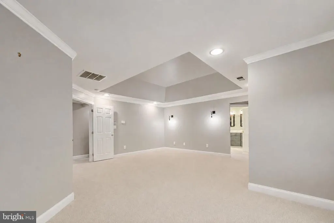
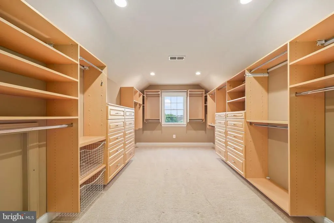
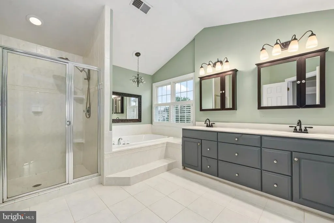
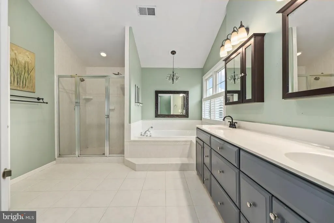
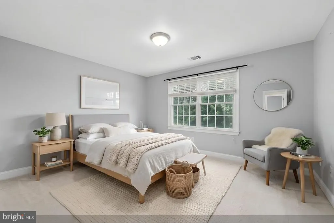
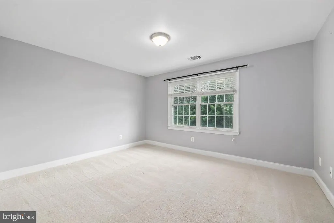
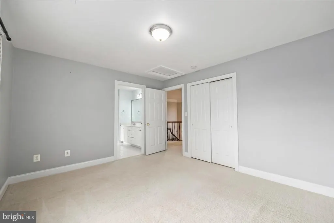
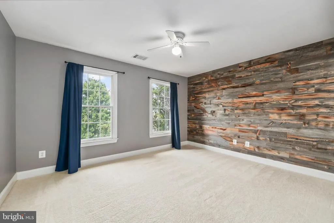
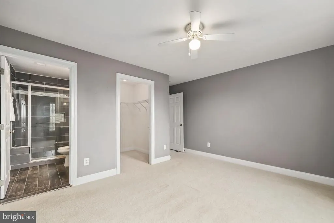
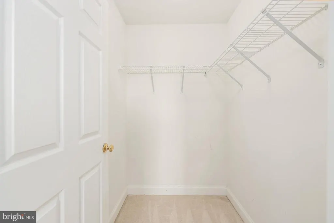
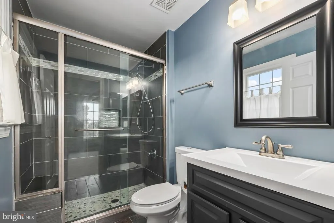
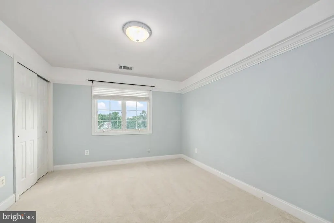
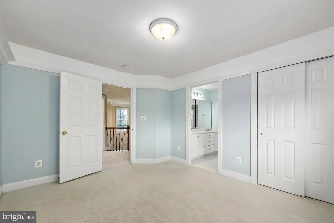
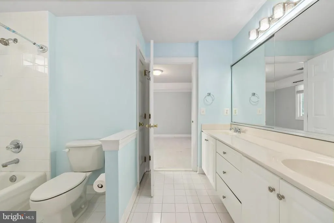
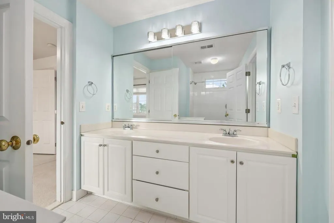
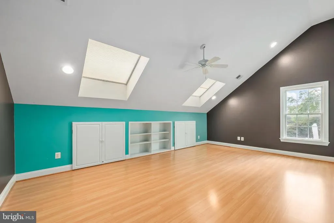
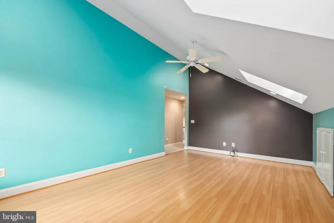
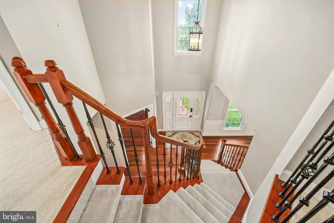
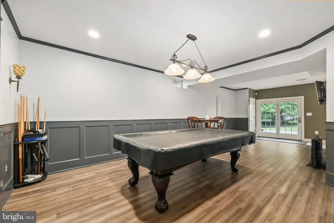
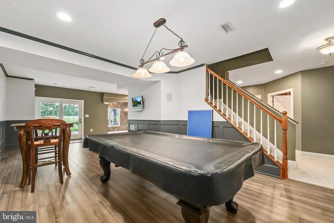
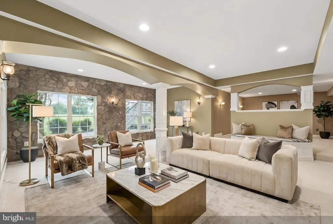
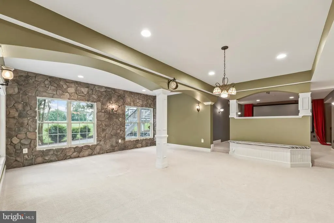
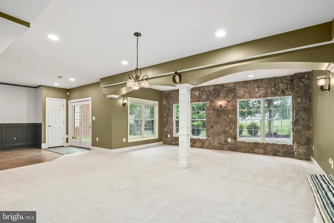
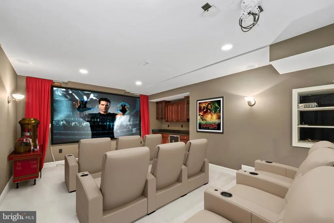
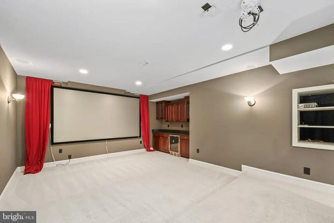
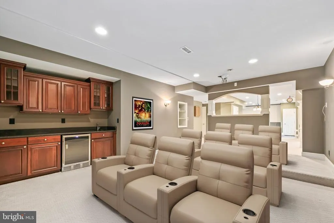
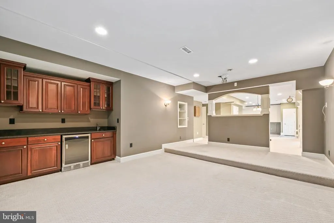

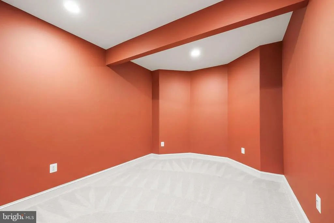
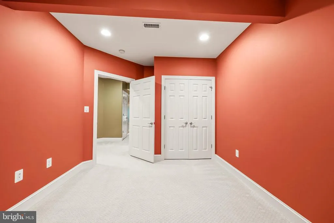
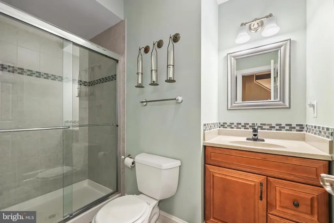
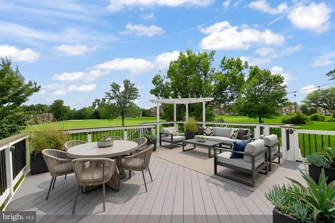
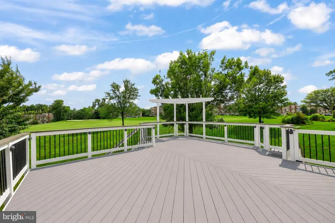
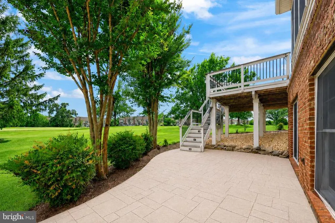
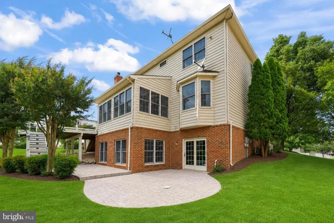
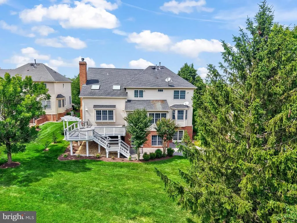
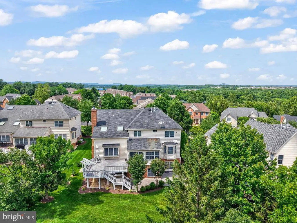
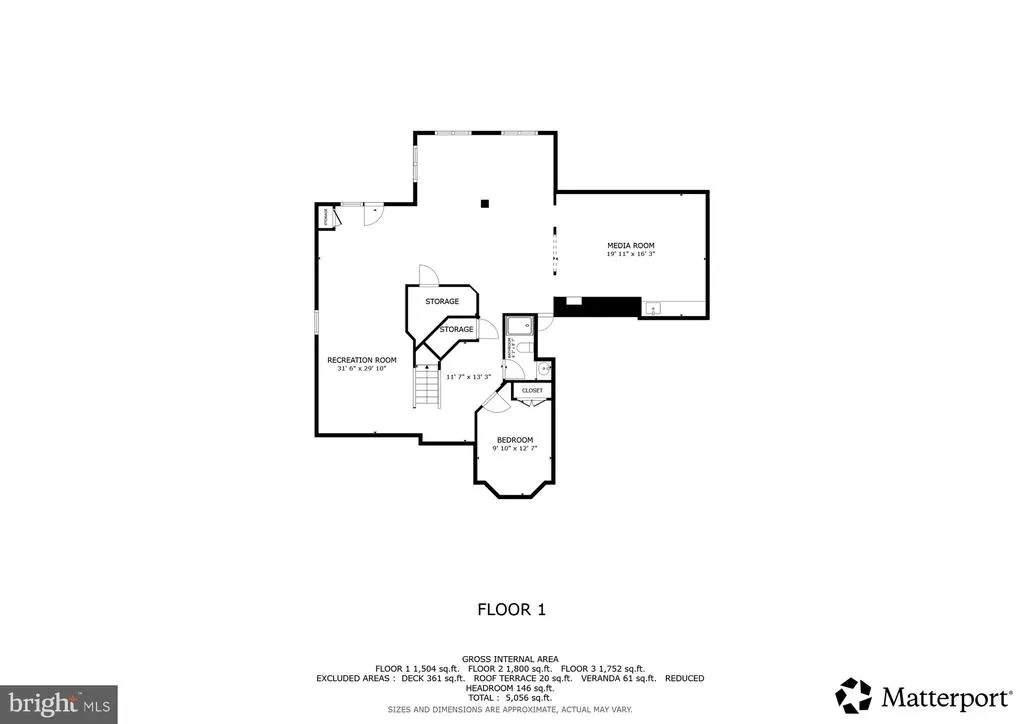
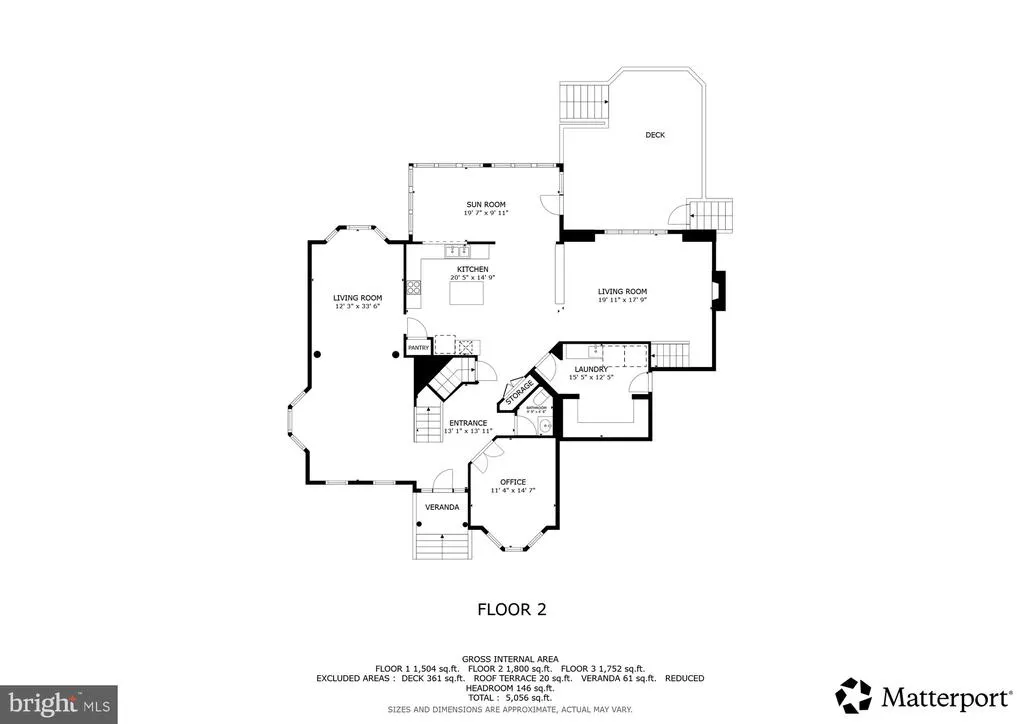
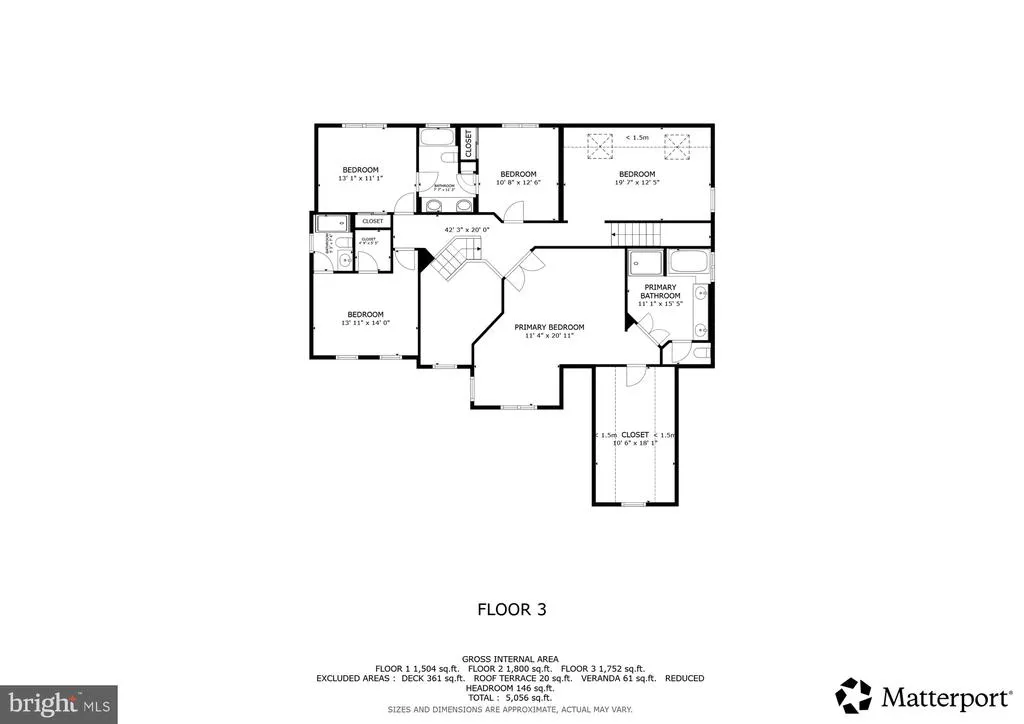
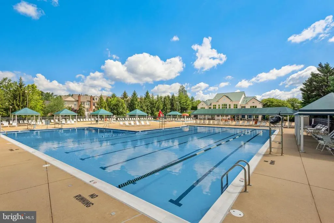
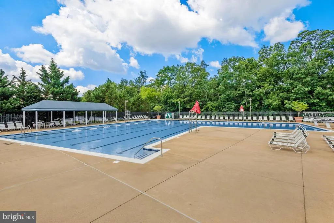
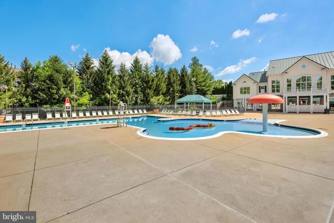
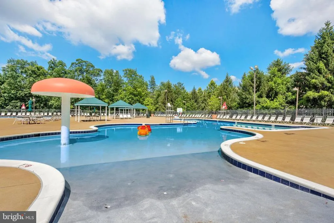
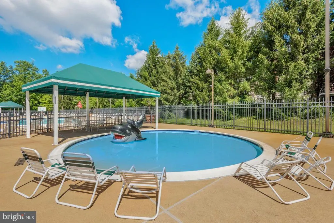
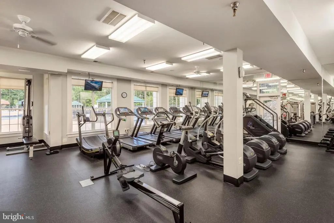
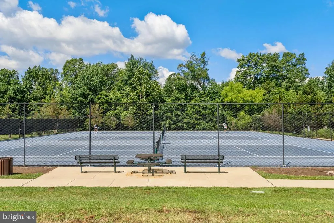
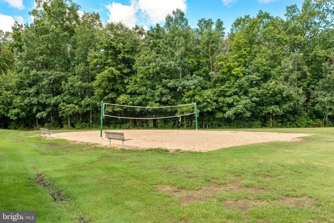
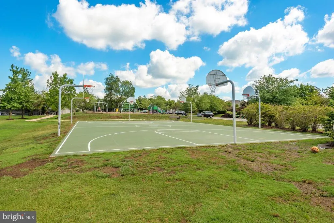
Welcome to this stunning brick Colonial estate in the sought-after Belmont Country Club, a prestigious gated community offering luxury living and exceptional amenities. This impressive home features 4 bedrooms, 4.5 baths, and more than 5,000 square feet of beautifully appointed living space. A grand staircase and dramatic two-story foyer create a memorable first impression, complemented by gleaming hardwood floors throughout much of the main level. The main floor offers a formal sitting room, a private office or flex space, and an elegant dining room highlighted by bay windows. The gourmet kitchen is beautifully designed with granite countertops, white cabinetry, stainless steel appliances, a gas cooktop, stylish pendant and chandelier lighting, and a sunny breakfast area. Just beyond, the inviting family room features a fireplace, recessed lighting, built-ins, and abundant natural light. A spacious laundry room adds convenience to the main level. Upstairs, the expansive primary suite offers plush carpeting, a custom walk-in closet, and a luxurious ensuite bath with dual vanities, a soaking tub, and a separate shower. The additional bedrooms are generously sized, each with convenient access to a full bathroom. An oversized upper-level flex space provides endless possibilities for a playroom, study area, fitness room, or additional lounge space. The walk-out lower level is designed for entertaining, featuring a stunning home theater, wet bar, full bathroom, and a versatile bonus room. Natural light fills every level of the home, creating a bright and welcoming atmosphere throughout. Outdoor living is equally impressive with a large deck, patio, and grassy backyard space perfect for relaxing or gathering with guests. Residents enjoy access to Belmont Country Club's outstanding community amenities, including resort-style pools, a kiddie pool, tennis and pickleball courts, basketball and volleyball courts, a fitness center, tot lots, scenic trails, and year-round community events. The HOA also covers lawn maintenance, high-speed internet, cable television, and trash service, providing a truly luxurious and low-maintenance lifestyle in one of Ashburn's premier communities.
| Middle School | High School |
|---|---|
| Belmont Ridge Middle School | Stone Bridge High School |
| Price History | |
|---|---|
| 6/12/2026 | Listed $1,480,000 |
| 7/24/2026 | 3$1,449,000 |
General Features
| Living Area | 5420 |
|---|---|
| Sewer | Public Sewer |
| Heating | Forced Air |
| Cooling | Central A/C |
| Possession | Negotiable,Settlement |
| Appliances | Built-In Microwave,Cooktop,Dishwasher,Disposal,Refrigerator,Icemaker,Oven - Wall |
| Zoning | PDH4 |
| HOA Fee | 386.99 |
| Garage Spaces | 2.00 |
| Association Fee Includes | Common Area Maintenance,Management,Pool(s),Recreation Facility,Snow Removal,Trash |
| Patio/Porch Features | Deck(s),Patio(s) |
| Architectural Style | Colonial |
| Construction Materials | Masonry |
| School District | LOUDOUN COUNTY PUBLIC SCHOOLS |
| Year Built | 2003 |
| Levels | 3 |
| Tax Year | 2026 |
| Ownership | Fee Simple |
| Cool Fuel | Electric |
| Accessibility | None |
| Assoc Fee Paid Per | Monthly |
| County | LOUDOUN |
| New Construction | No |
| Property Type | Residential |
| Association Amenities | Club House,Common Grounds,Community Center,Fitness Center,Golf Club,Golf Course,Golf Course Membership Available,Jog/Walk Path,Pickleball Courts,Pool - Outdoor,Recreational Center,Tennis Courts |
| HOA | Yes |
| Subdivision Name | BELMONT COUNTRY CLUB |
| Garage Y/N | Yes |
| Water Access Y/N | No |
| Other Structures | Above Grade,Below Grade |
| Full Baths | 4 |
| Status | ACTIVE |
| Directions | GPS-43750 Tournament Pkwy,Ashburn,VA 20147 to manned guard gate then follow traffic circle to the left**to Augustine Place |
| City | ASHBURN |
| Disclosures | Prop Disclosure,Subject to Condo/HOA Docs |
| Association Name | BELMONT COUNTRY CLUB |
| Senior Community Y/N | No |
| Lot Size Units | Square Feet |
| Lot Size Square Feet | 14375.00 |
| Tax Assessed Value | 1269310.0 |
| Tax Annual Amount | 10218.0 |
| Structure Type | Detached |
| Condo/Coop Association fee Y/N | No |
| Bathrooms Count Main Level | 1.00 |
| Price Per Sq Ft Total AG | 372.69 |
| Vacation Rental Y/N | No |
| Virtual Tour | https://my.matterport.com/show/?m=7JqBDhvmZtJ |
| Total SQFT | 5420 |
| Standard Status | Active |
| Year Built Source | Assessor |
| Legal Subdivision | BELMONT COUNTRY CLUB |
| Tax Lot | 770 |
| Association Recreation Fee | 145.00 |
| Association Recreation Fee | Yes |
Interior Features
| Interior Amenities | Cedar Closet(s),Dining Area,Family Room Off Kitchen,Pantry,Primary Bath(s),Walk-in Closet(s),Window Treatments |
|---|---|
| Heating Fuel | Natural Gas |
| Basement | Fully Finished |
| Total Fireplaces | 1 |
| Fireplace Features | Gas/Propane,Screen |
| Hot Water | Natural Gas |
| Basement (Y/N) | Yes |
| Heating Y/N | Yes |
| Window Features | Double Pane |
| Fireplace Y/N | Yes |
| Above Grade Finished Area | 3888 |
| Half Baths | 1 |
| Central Air Y/N | Yes |
| Total Bedrooms | 4 |
| Below Grade Finished Area | 1532 |
| Below Grade Finished Area Unit Type | Square Feet |
| LivingAreaSource | Estimated |
| Laundry Type | Has Laundry |
| Below Grade Unfin Area Units | Square Feet |
| Below Grade Unfin SQFT Source | Assessor |
| Below Grade Finished Area Source | Estimated |
| Bedrooms Count All Upper Levels | 4 |
| Bedrooms Count Upper Level 1 | 4 |
| Bathrooms Half Main Level | 1 |
| Bathrooms Full Upper Level 1 | 3 |
| Bathrooms Full Lower Level 1 | 1 |
| Bathrooms Full All Upper Levels | 3 |
| Bathrooms Full All Lower Levels | 1 |
| Bathrooms Count Upper Level 1 | 3.00 |
| Bathrooms Count Lower Level 1 | 1.00 |
| Bathrooms Count All Upper Levels | 3 |
| Bathrooms Count All Lower Levels | 1 |
| Above Grade Finished Area Source | Assessor |
| Above Grade Finished Area Unit Type | Square Feet |
| Total Baths | 5 |
Exterior Features
| Pool | Yes - Community |
|---|---|
| Parking Features | Asphalt Driveway |
| Water Source | Public |
| Inclusions | pool table,high-top table with chairs/stools,movie screen,ring SYS,doorbell camera,underdeck camera,two in basement,one large TV Lower Level. |
| Total Parking Spaces | 4 |
| Garage Features | Covered Parking,Garage - Front Entry,Garage Door Opener |
| Type of Parking | Attached Garage,Driveway |
| Foundation Details | Permanent |
| Water View Y/N | No |
| Lot Size Acres | 0.33 |
| Lot Size Source | Assessor |
| Waterfront Y/N | No |
| Land Assessed Value | 382400.00 |
| Navigable Water Y/N | No |
| Water Oriented Y/N | No |
| # of Attached Garage Spaces | 2 |
Amenities
- Foreclosure
- Views
- Short Sale
- New Construction
- Adult 55+
- Lease To Own
- No HOA Fees
- Furnished
- Primary On Main
- Air Conditioning
- Seller Finance
- Green
- Fixer Upper
- Horse
- Golf
- Fireplace
- Deck
- Garage
- Basement
- Pool
Property vs Single Family Average in 20147
Price
Taxes
Year Built
Visits
 © BRIGHT, All Rights Reserved
