
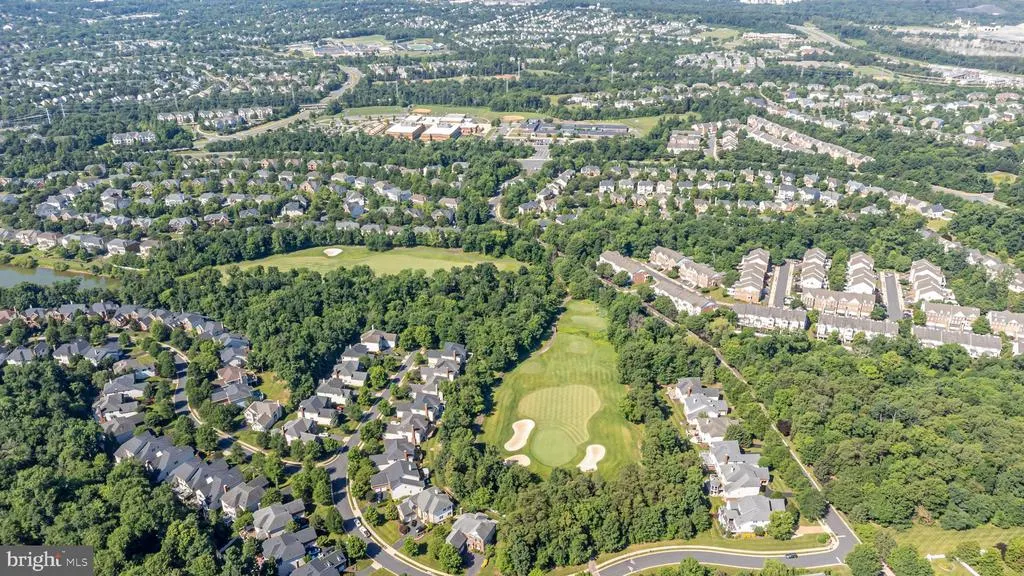
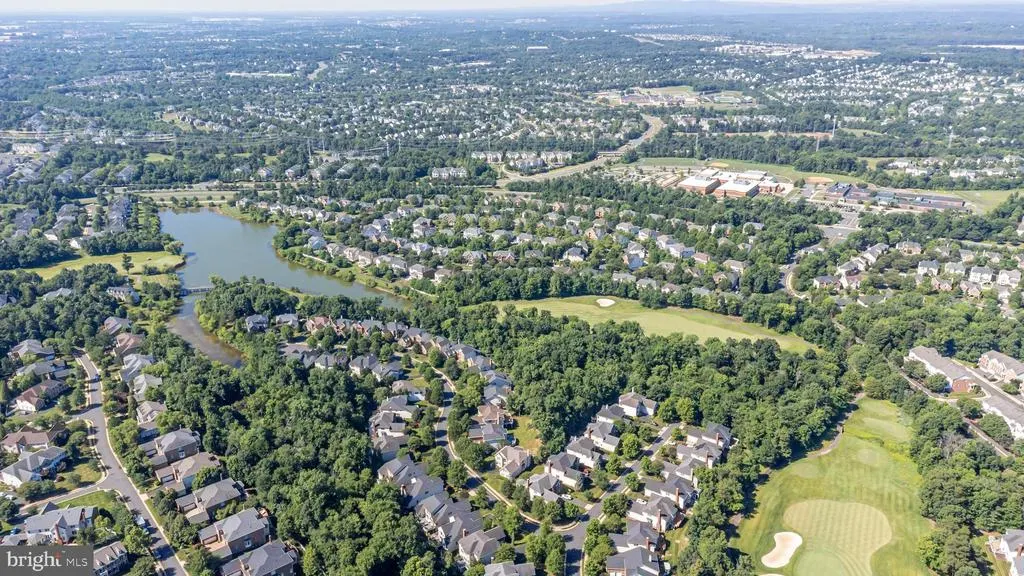
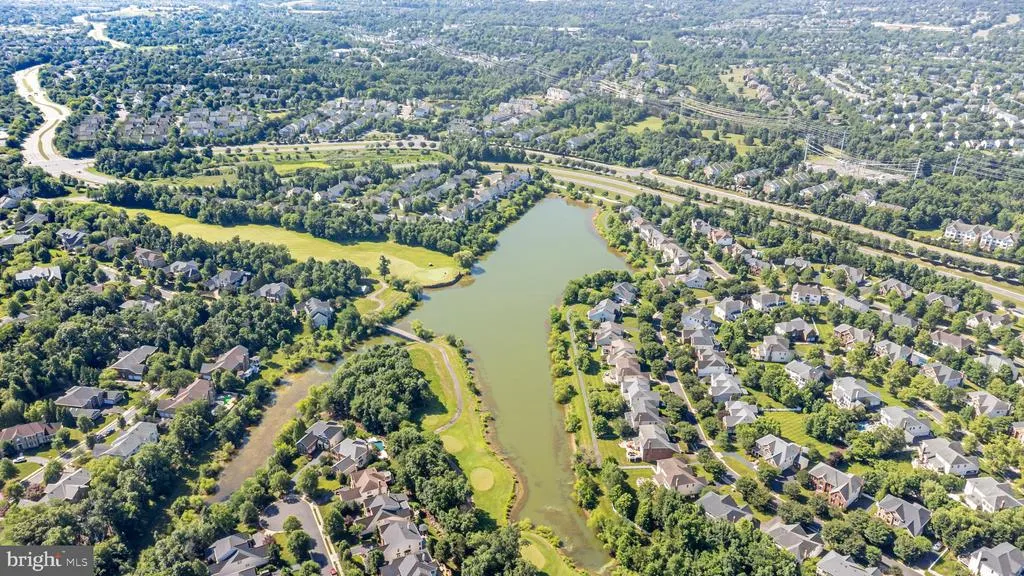
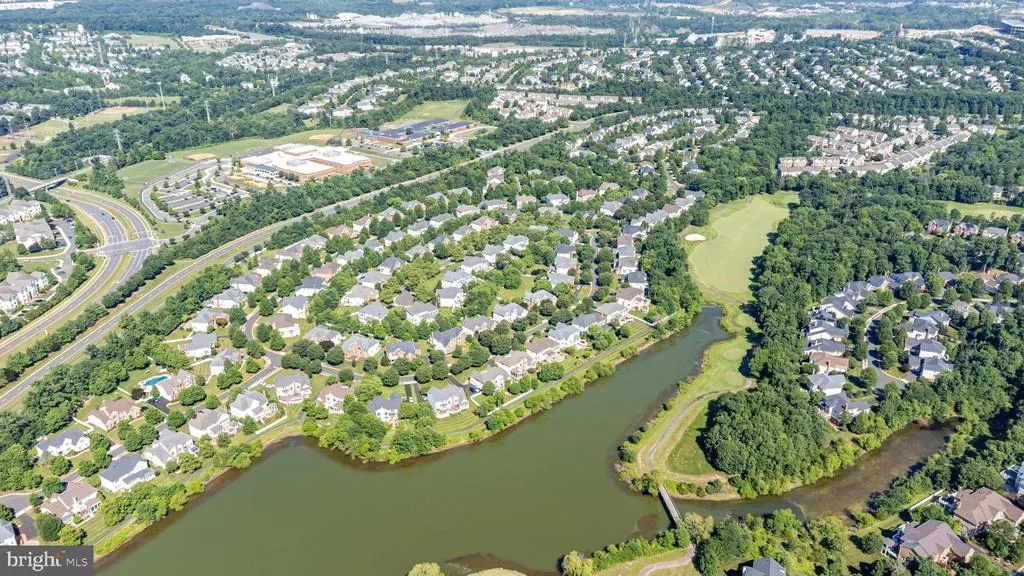
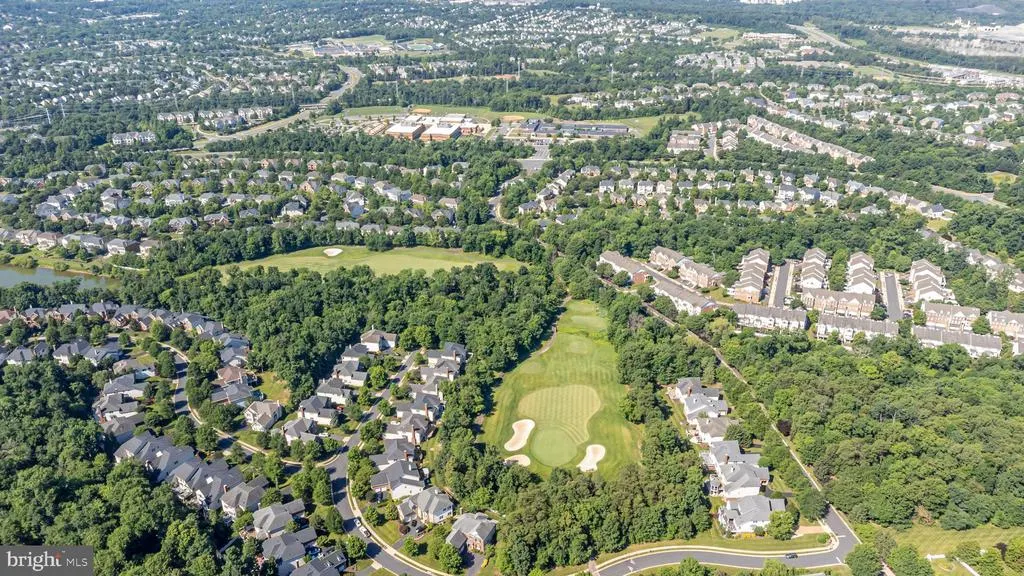
Price Reduction - Golf Course
Address
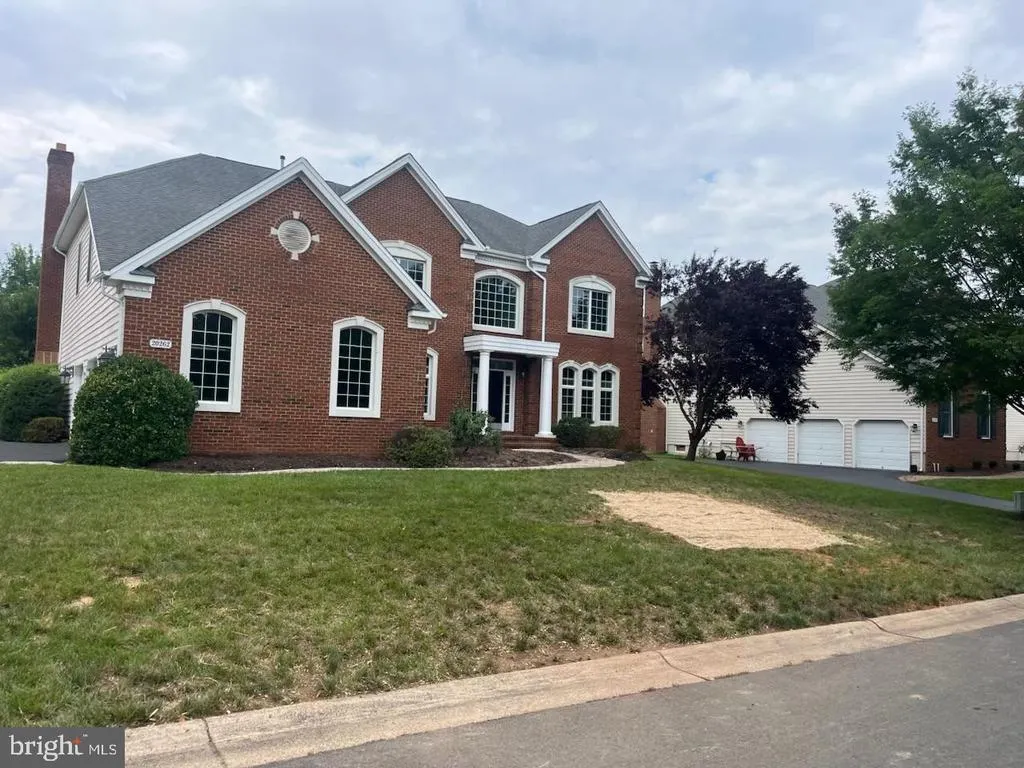
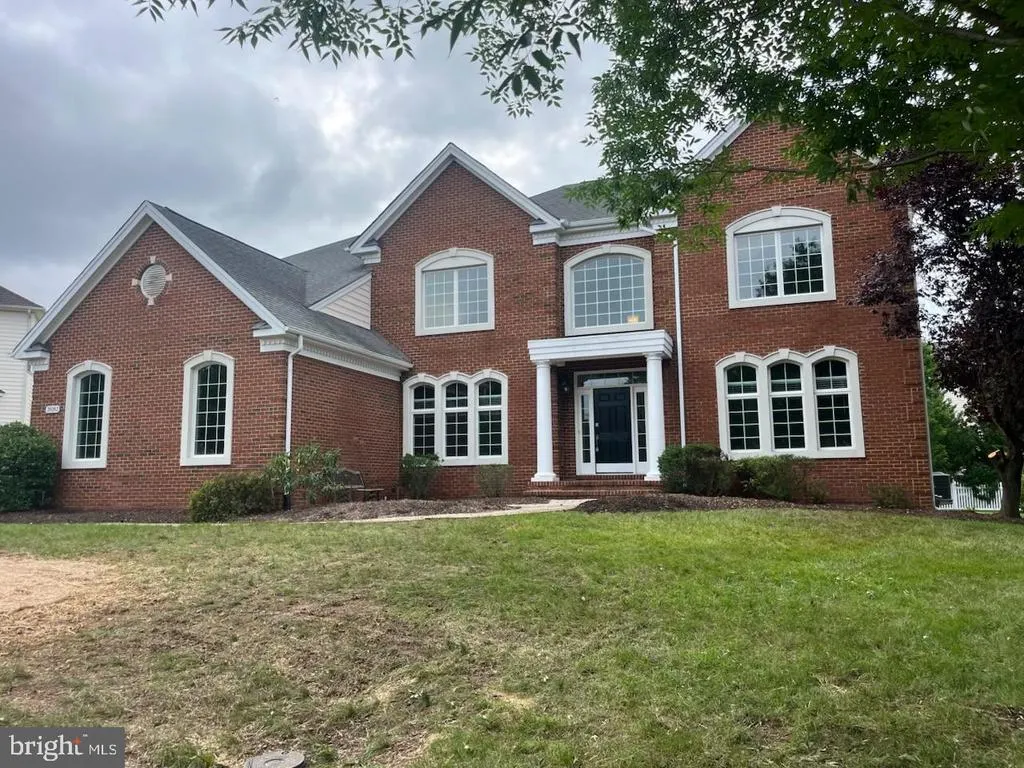
20262 Kiawah Island Drive, Ashburn, VA
Price
$ 1,399,900
Property Attributes
- MLS#VALO2129004
- TypeSingle Family
- Listing Status ACTIVE
- CountyLOUDOUN
- CityAshburn
- NeighborhoodBelmont Country Club
- Zip20147
- StyleColonial
- Year Built2005
- Taxes$ 11195
- Price$ 1,399,900
- Bedrooms5
- Full Bathrooms4
- Half Bathrooms1
- Sqr Footage6076
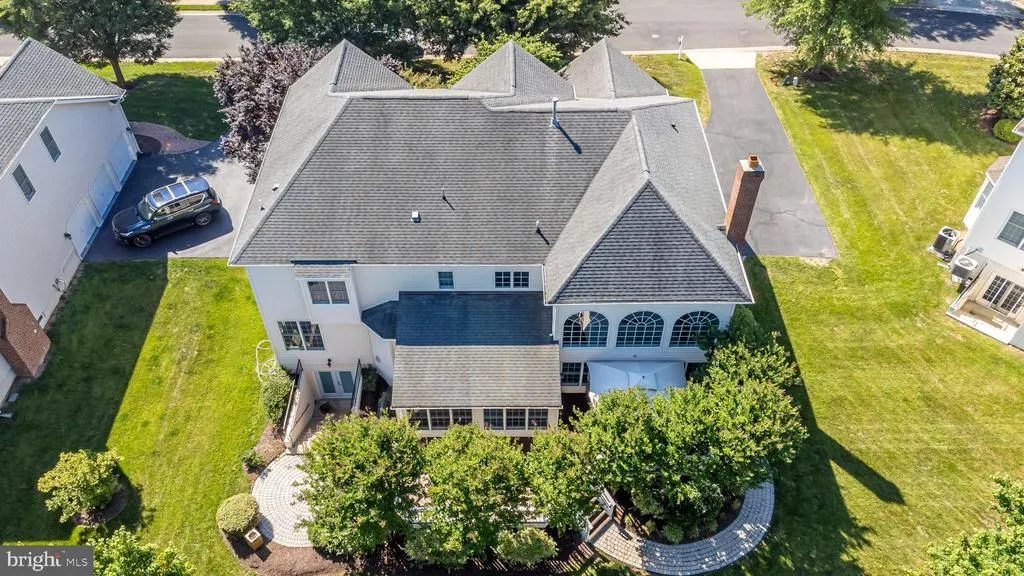
- Lot Size0.32 Acres
Data Source:
Bright MLS
Property Description
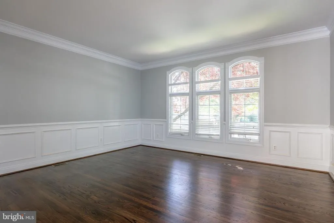
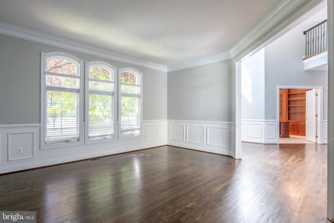
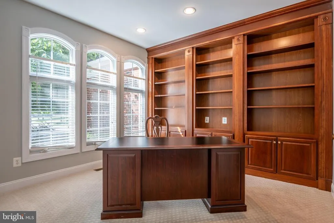
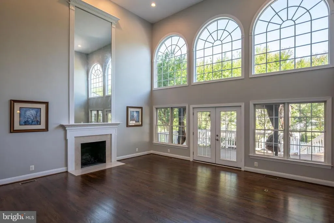
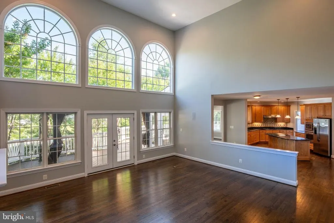
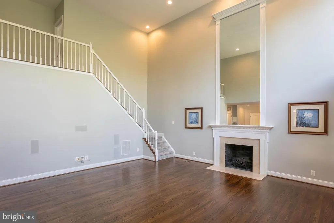
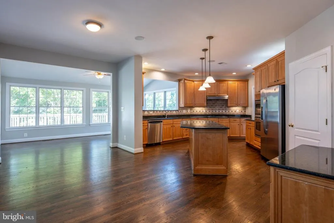
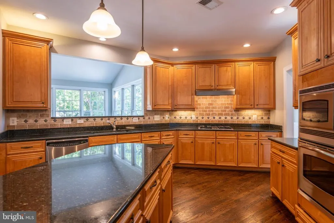
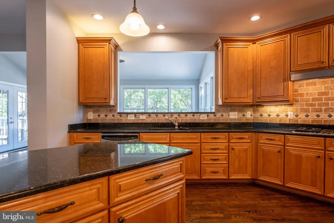
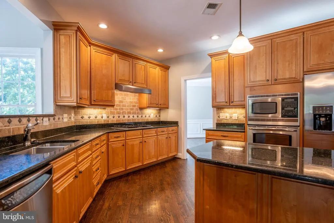
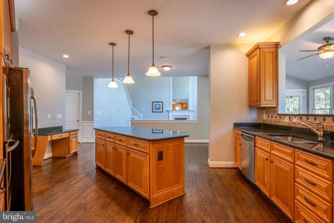
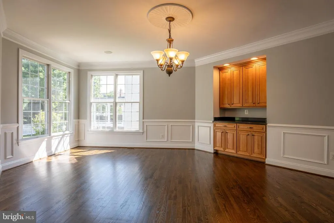
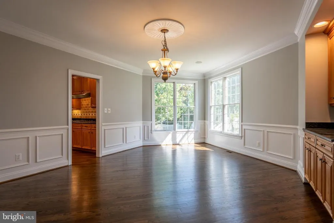
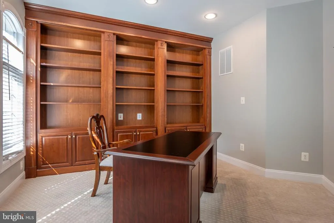
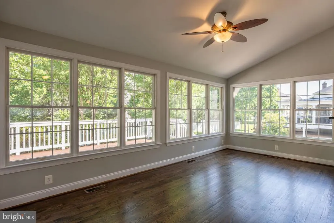
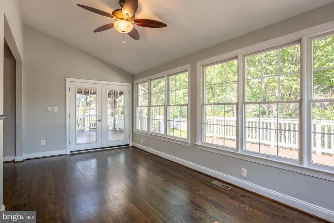
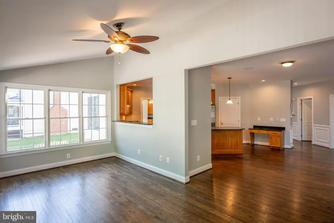
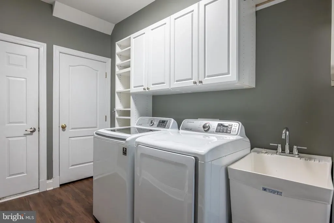
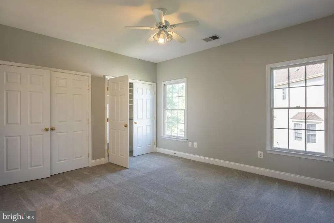
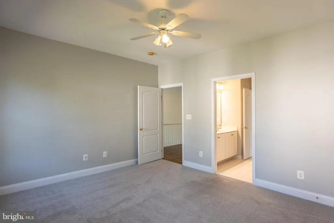
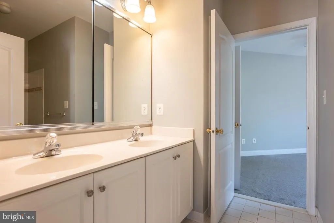
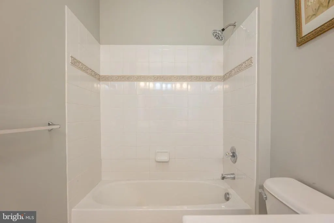
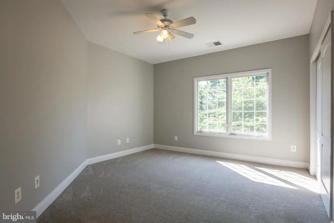
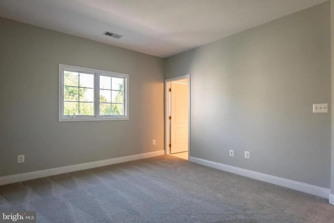
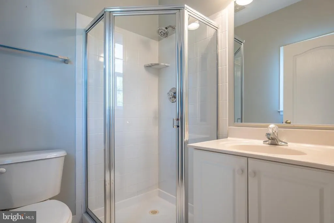
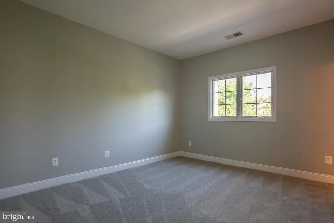
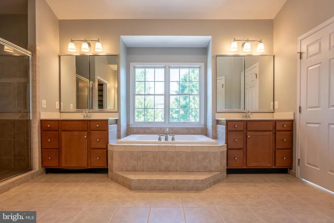
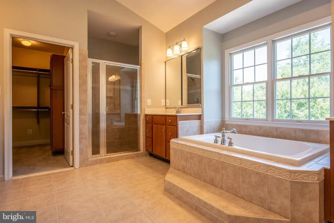
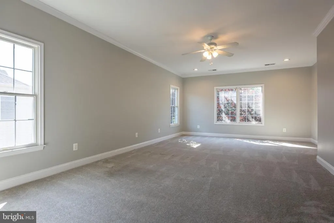
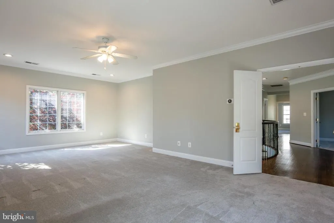
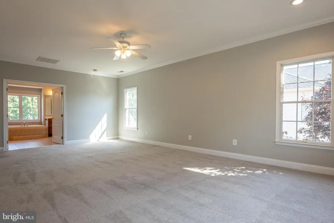
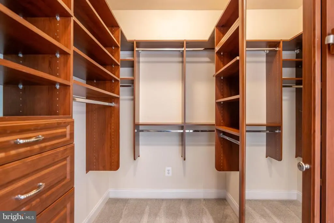
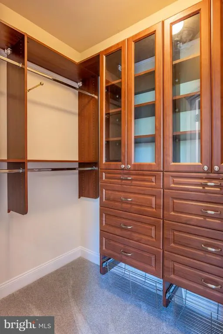
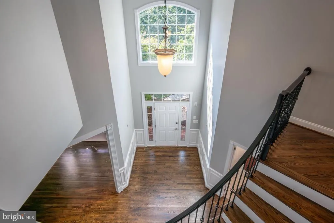
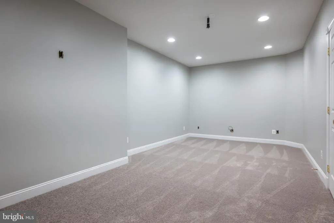
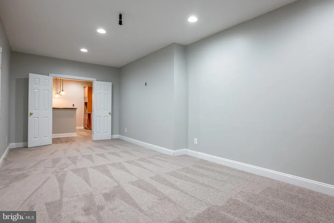
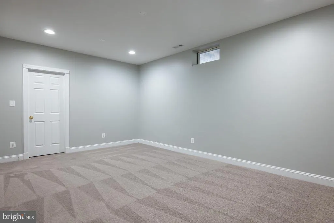
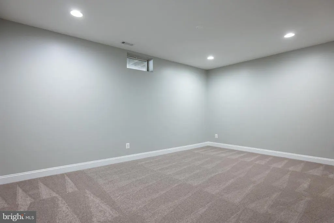
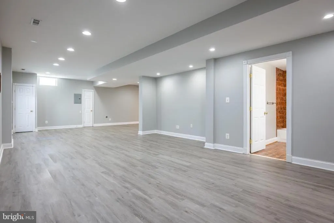
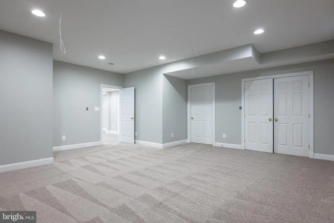
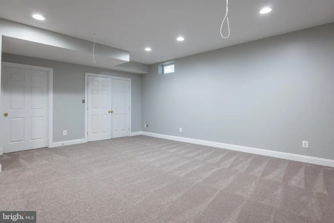
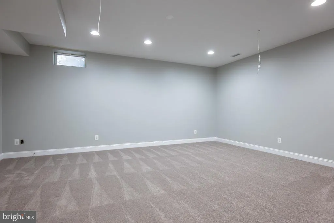
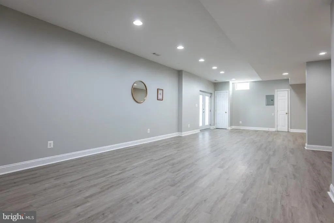
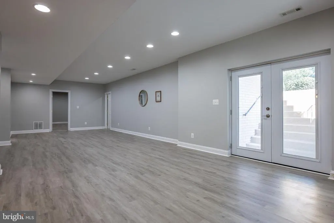
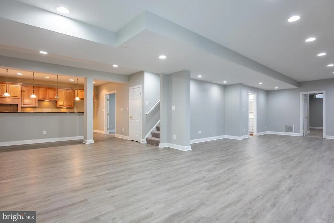
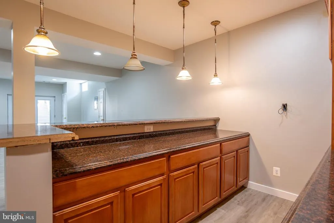
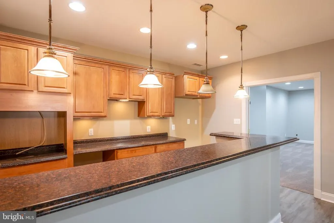
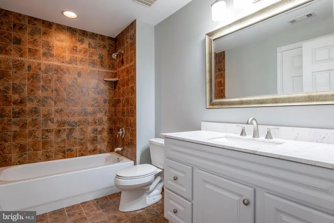
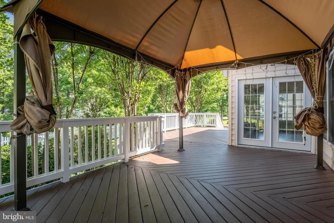
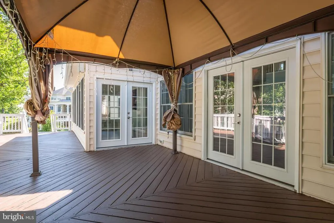
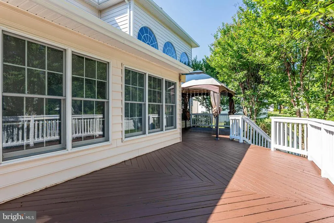
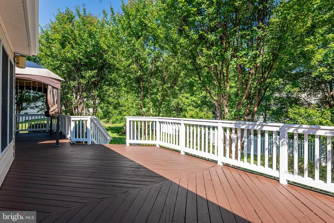
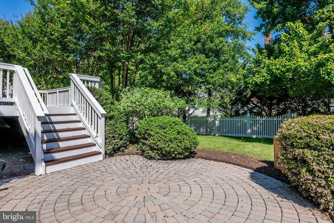
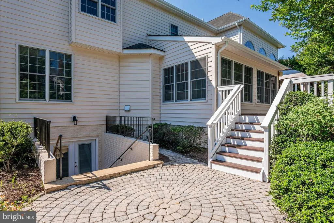
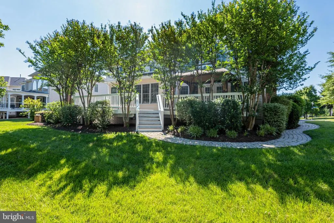
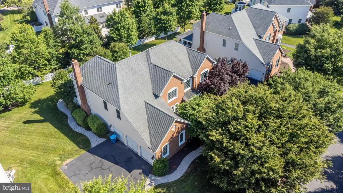
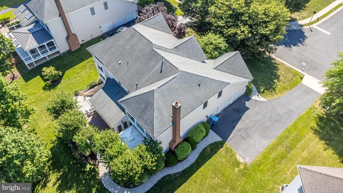
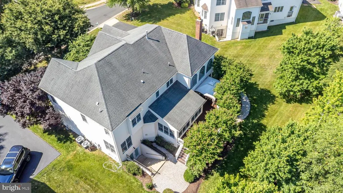
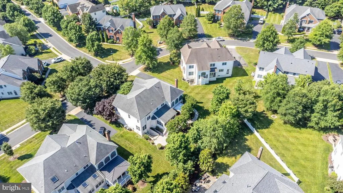
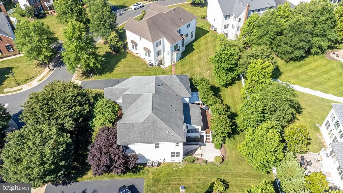
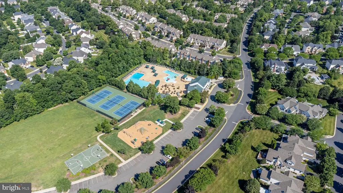
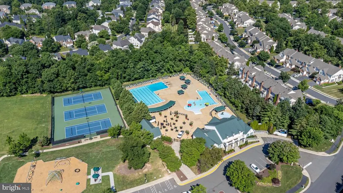
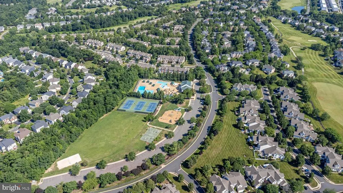
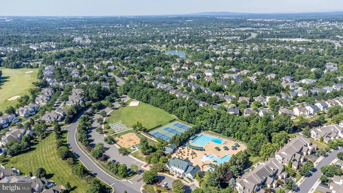
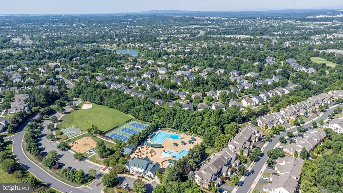
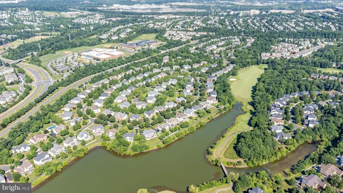
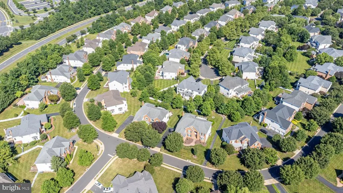
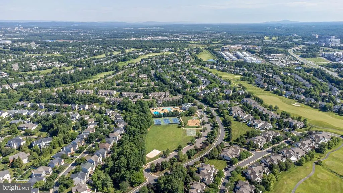
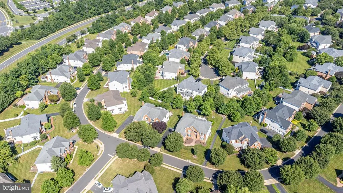
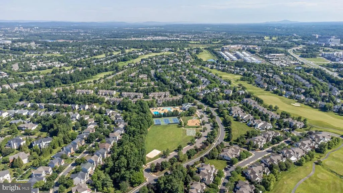
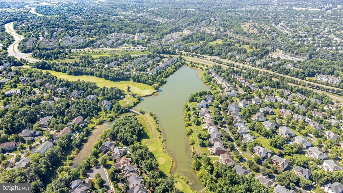
Welcome home to this beautiful 'Somerset' model with main level office room on a .32 acre lot with over 6,000 Sq ft of living area in coveted Belmont Country Club community. The inviting two story foyer with curved staircase greets you as you enter this home & leads to the elegant living room & formal dining room . The gourmet kitchen features a large center island, walk-in pantry, granite & large breakfast room . Grand two-story family room with wall of windows, cozy fireplace & rear staircase. Sought after main level office and 3 Car Garage. The upper level features 4 bedrooms with ample closet space & two full baths and spacious master suite with luxurious bath with separate shower, soaking tub, dual vanities & two walk-in closets. The expansive walk-up finished lower level offers incredible entertainment space including a large recreation room, game area, exercise room, TV watching area, 4th full bath & storage. The outdoor living space offers a large deck all overlooking the large rear yard. The monthly HOA Fee includes lawn mowing, high speed internet, cable TV, trash removal, community swimming pool, playground & more. This home is conveniently located nearly local dining, shopping, entertainment & commuter routes.
| Price History | |
|---|---|
| 6/19/2026 | Listed $1,449,900 |
| 7/8/2026 | 2$1,429,900 |
| 7/30/2026 | 3$1,399,900 |
General Features
| Living Area | 6076 |
|---|---|
| Sewer | Public Sewer |
| Heating | Other |
| Cooling | Central A/C |
| Possession | Immediate,Settlement |
| Zoning | PDH4 |
| HOA Fee | 375.00 |
| Garage Spaces | 3.00 |
| Association Fee Includes | Cable TV,Common Area Maintenance,High Speed Internet,Lawn Care Front,Lawn Care Rear,Lawn Care Side,Security Gate,Snow Removal,Trash |
| Architectural Style | Colonial |
| Construction Materials | Masonry |
| School District | LOUDOUN COUNTY PUBLIC SCHOOLS |
| Year Built | 2005 |
| Levels | 3 |
| Tax Year | 2026 |
| Ownership | Fee Simple |
| Cool Fuel | Electric |
| Accessibility | Other |
| Assoc Fee Paid Per | Monthly |
| County | LOUDOUN |
| New Construction | No |
| Property Type | Residential |
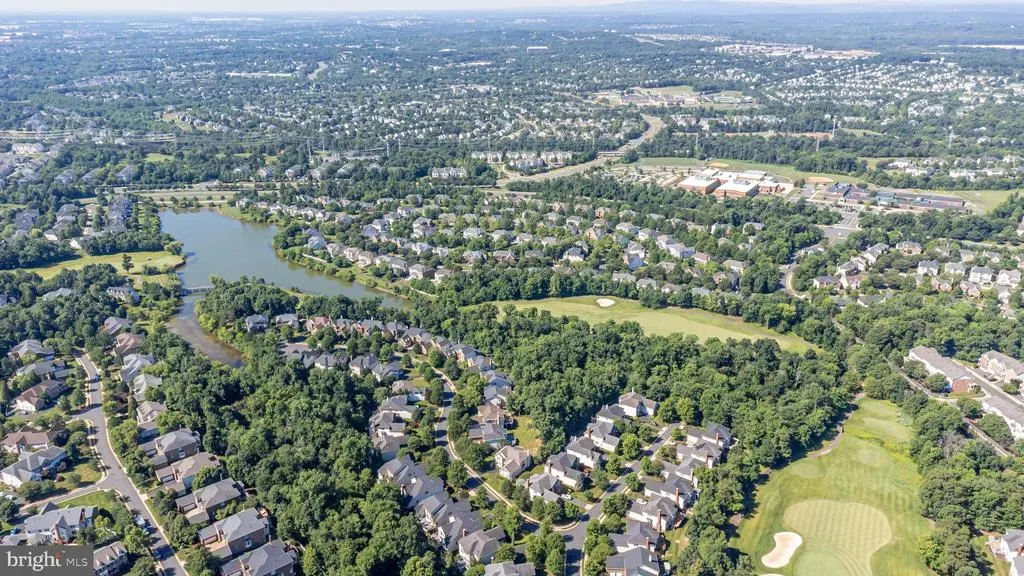
| Association Amenities | Basketball Courts,Club House,Common Grounds,Dining Rooms,Exercise Room,Gated Community,Golf Course,Golf Course Membership Available,Jog/Walk Path,Lake,Pool - Outdoor,Soccer Field,Swimming Pool,Tennis |
| HOA | Yes |
| Subdivision Name | BELMONT COUNTRY CLUB |
| Garage Y/N | Yes |
| Water Access Y/N | No |
| Other Structures | Above Grade,Below Grade |
| Full Baths | 4 |
| Status | ACTIVE |
| Directions | g ps |
| City | ASHBURN |
| Disclosures | Agent Related to Owner,Agent has Financial Interest,Prop Disclosure,Subject to Condo/HOA Docs,Owner RE Licensee |
| Senior Community Y/N | No |
| Lot Size Units | Square Feet |
| Lot Size Square Feet | 13939.00 |
| Tax Assessed Value | 1390730.0 |
| Tax Annual Amount | 11195.0 |
| Structure Type | Detached |
| Condo/Coop Association fee Y/N | No |
| Bathrooms Count Main Level | 1.00 |
| Price Per Sq Ft Total AG | 333.23 |
| Vacation Rental Y/N | No |
| Total SQFT | 6076 |
| Builder Name | TOLL BROTHERS |
| Standard Status | Active |
| Year Built Source | Assessor |
| Legal Subdivision | BELMONT COUNTRY CLUB |
| Tax Lot | 1294 |
Interior Features
| Interior Amenities | Breakfast Area,Kitchen - Island,Dining Area |
|---|---|
| Heating Fuel | Other |
| Basement | Full,Daylight,Full,English,Fully Finished,Heated,Improved,Outside Entrance,Rear Entrance,Walkout Stairs,Windows |
| Total Fireplaces | 1 |
| Hot Water | Other |
| Basement (Y/N) | Yes |
| Heating Y/N | Yes |
| Fireplace Y/N | Yes |
| Above Grade Finished Area | 4201 |
| Half Baths | 1 |
| Central Air Y/N | Yes |
| Total Bedrooms | 5 |
| Below Grade Finished Area | 1875 |
| Below Grade Finished Area Unit Type | Square Feet |
| LivingAreaSource | Assessor |
| Below Grade Unfin Area Units | Square Feet |
| Below Grade Unfin SQFT Source | Assessor |
| Below Grade Finished Area Source | Assessor |
| Bedrooms Count All Lower Levels | 1 |
| Bedrooms Count All Upper Levels | 4 |
| Bedrooms Count Lower Level 1 | 1 |
| Bedrooms Count Upper Level 1 | 4 |
| Bathrooms Half Main Level | 1 |
| Bathrooms Full Upper Level 1 | 3 |
| Bathrooms Full Lower Level 1 | 1 |
| Bathrooms Full All Upper Levels | 3 |
| Bathrooms Full All Lower Levels | 1 |
| Bathrooms Count Upper Level 1 | 3.00 |
| Bathrooms Count Lower Level 1 | 1.00 |
| Bathrooms Count All Upper Levels | 3 |
| Bathrooms Count All Lower Levels | 1 |
| Above Grade Finished Area Source | Assessor |
| Above Grade Finished Area Unit Type | Square Feet |
| Total Baths | 5 |
Exterior Features
| Pool | Yes - Community |
|---|---|
| Water Source | Public |
| Total Parking Spaces | 3 |
| Garage Features | Garage - Side Entry |
| Type of Parking | Attached Garage |
| Foundation Details | Concrete Perimeter |
| Water View Y/N | No |
| Lot Size Acres | 0.32 |
| Lot Size Source | Assessor |
| Waterfront Y/N | No |
| Builder Model | SOMERSET |
| Land Assessed Value | 402100.00 |
| Navigable Water Y/N | No |
| Water Oriented Y/N | No |
| # of Attached Garage Spaces | 3 |
Amenities
- Foreclosure
- Views
- Short Sale
- New Construction
- Adult 55+
- Lease To Own
- No HOA Fees
- Furnished
- Primary On Main
- Air Conditioning
- Seller Finance
- Green
- Fixer Upper
- Horse
- Golf
- Fireplace
- Deck
- Garage
- Basement
- Pool
Property vs Single Family Average in 20147
Price
Taxes
Year Built
Visits
 © BRIGHT, All Rights Reserved
