
Price Reduction - Primary on Main

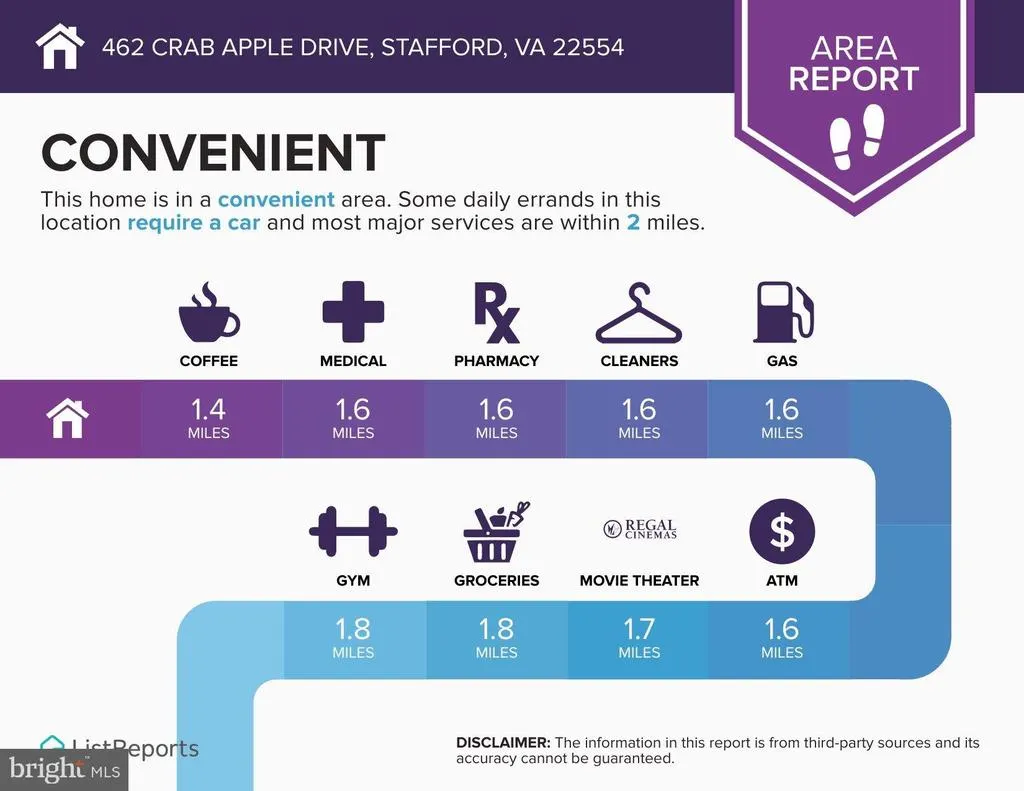
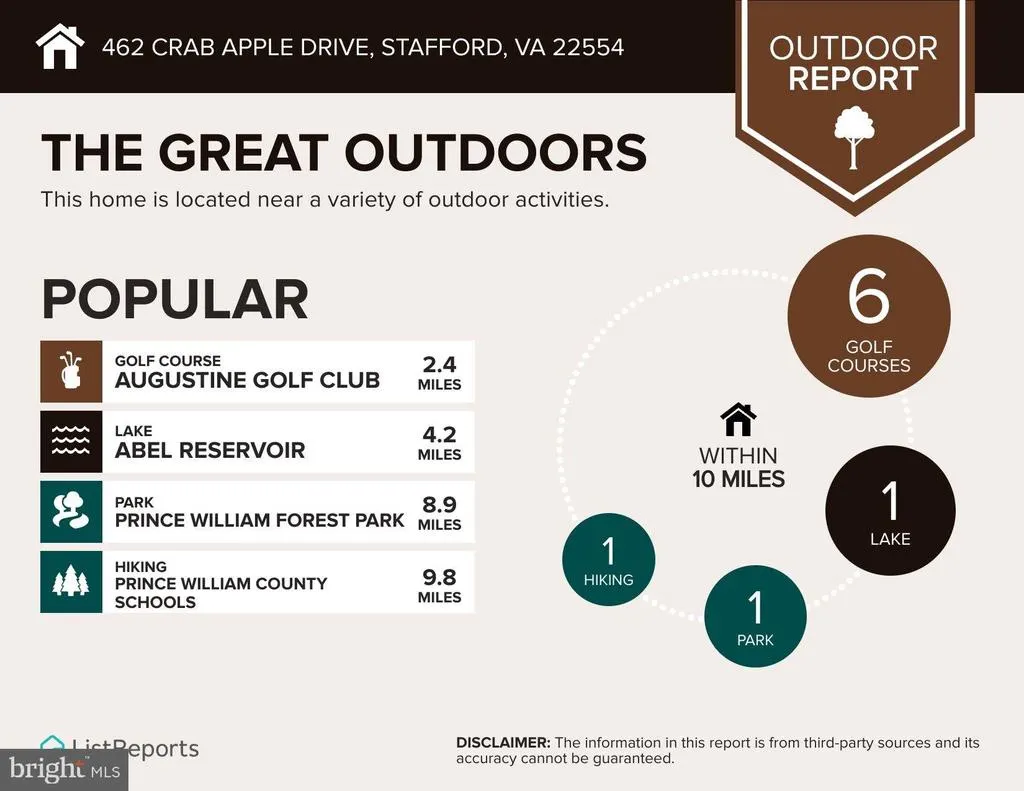

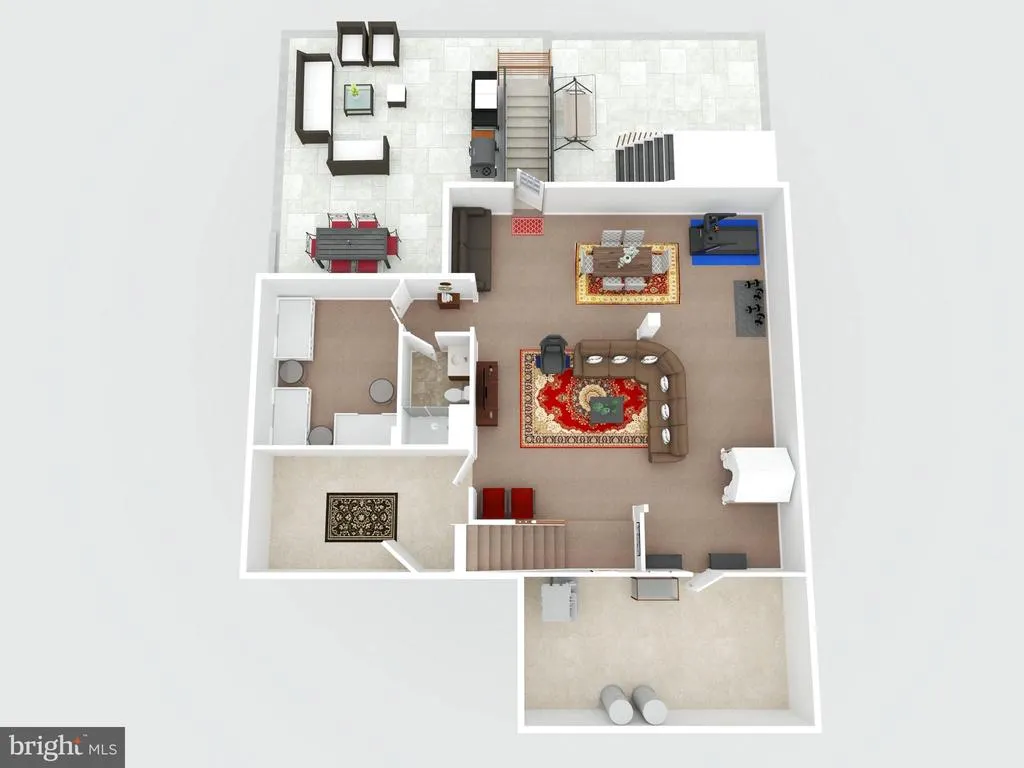
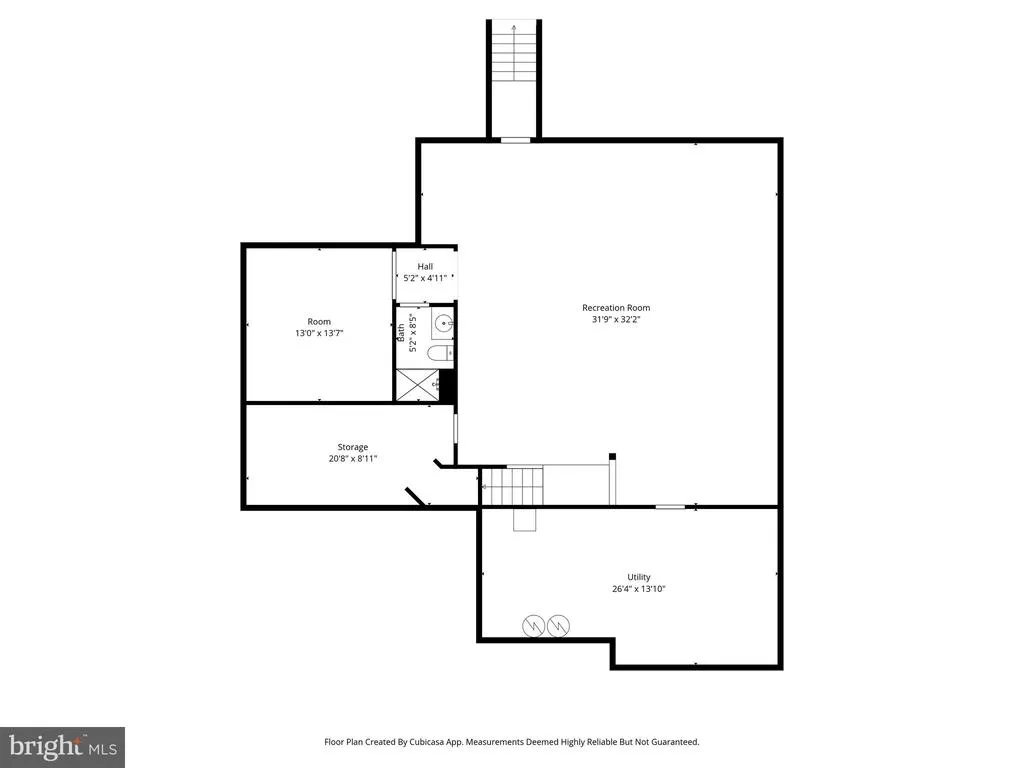

Address
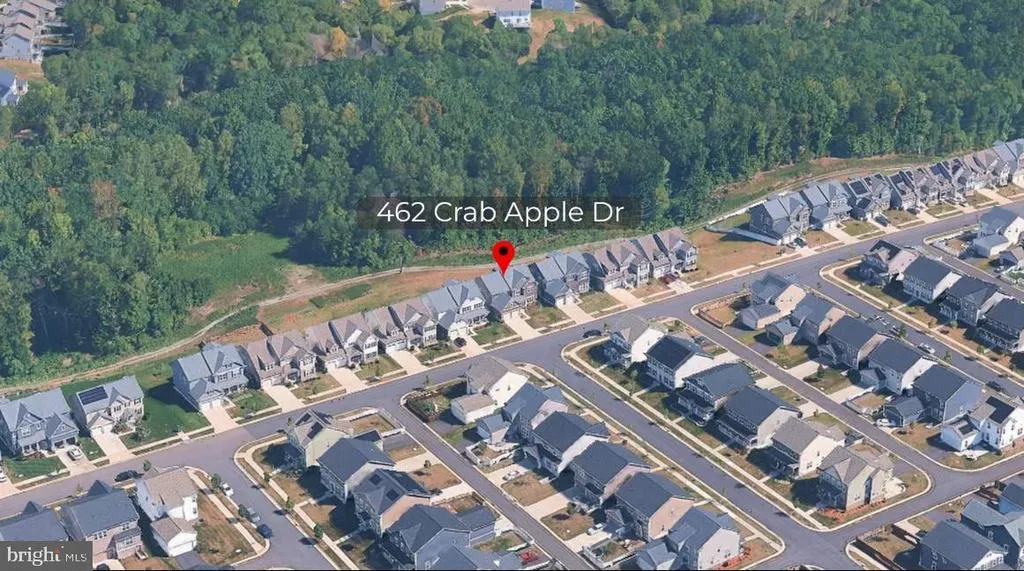
462 Crab Apple Drive, Stafford, VA
Price
$ 885,000
Property Attributes
- MLS#VAST2050154
- TypeSingle Family
- Listing Status ACTIVE
- CountySTAFFORD
- CityStafford
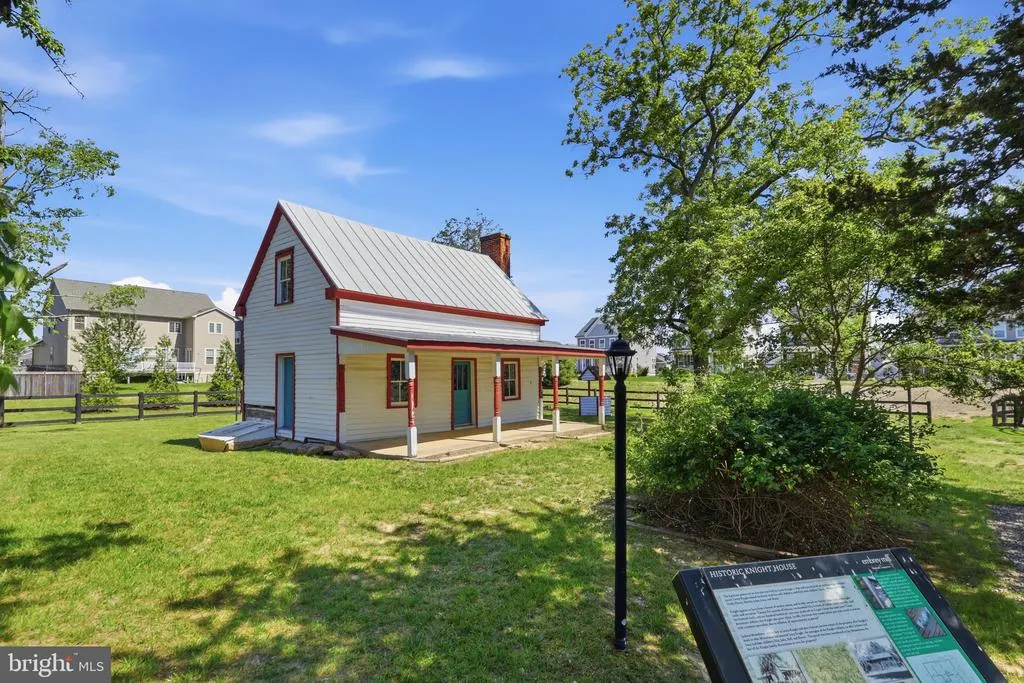
- NeighborhoodEmbrey Mill
- Zip22554
- StyleTraditional
- Year Built2021
- Taxes$ 6979
- Price$ 885,000
- Bedrooms5
- Full Bathrooms4
- Half Bathrooms1
- Sqr Footage5013
- Lot Size0.18 Acres
Data Source:
Bright MLS
Property Description
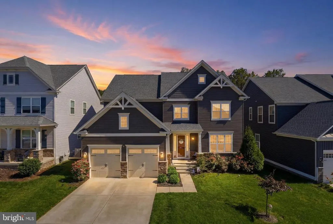
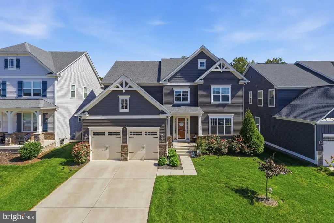
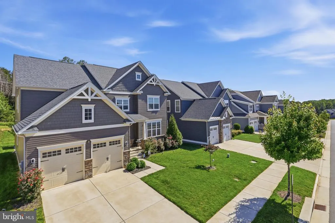
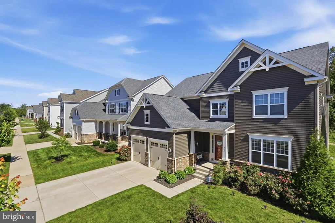
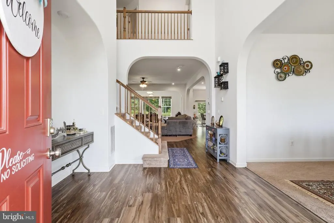
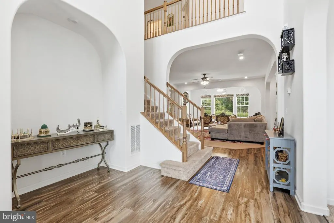
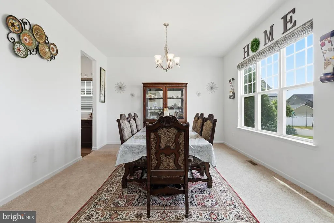
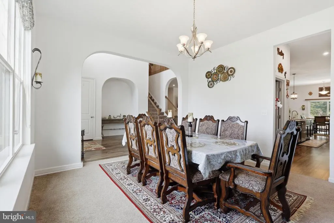
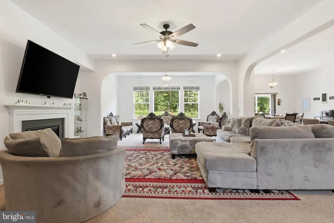
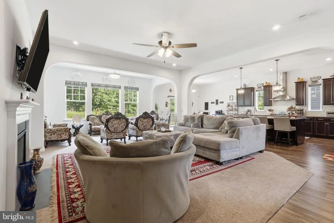
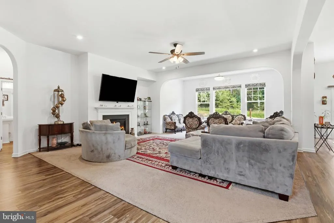
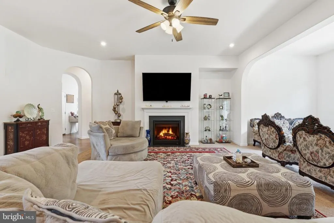
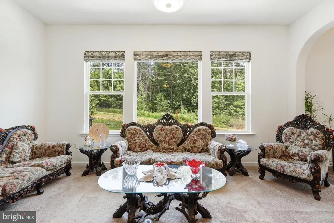
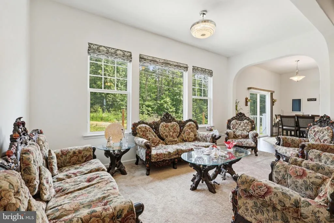
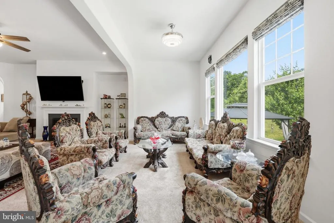
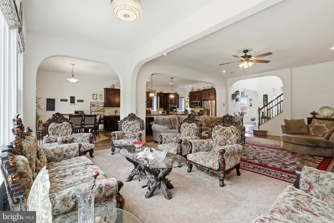
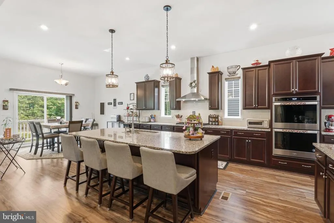
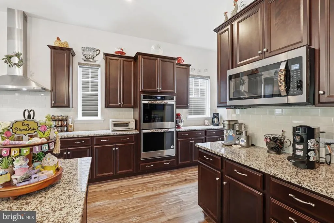
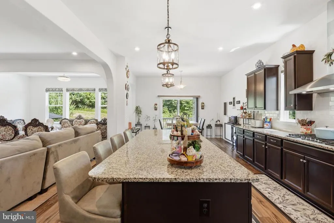
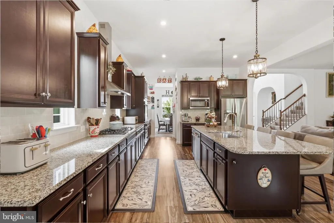
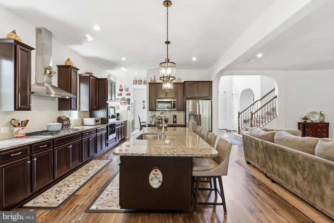
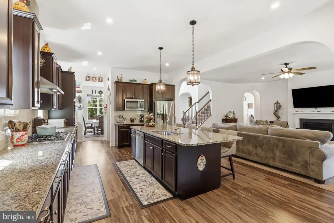
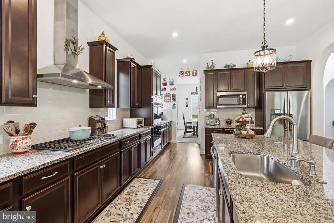
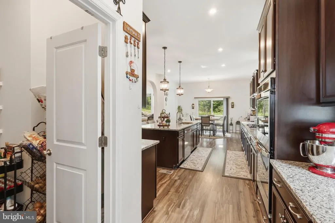
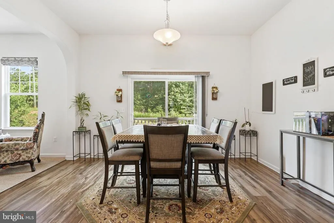
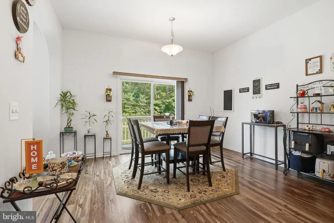
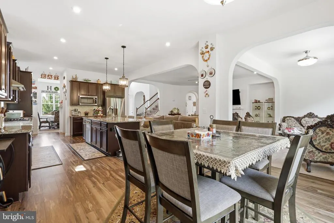
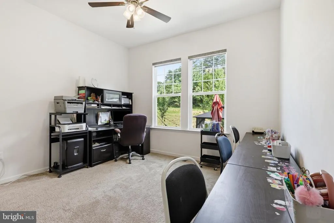
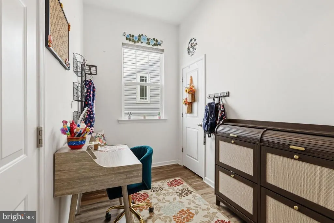
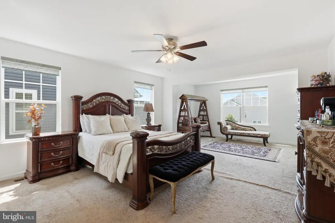
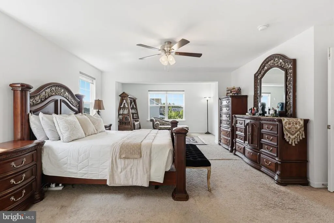
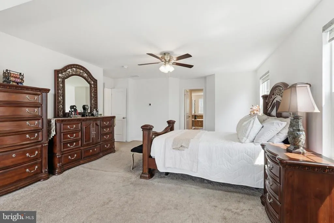
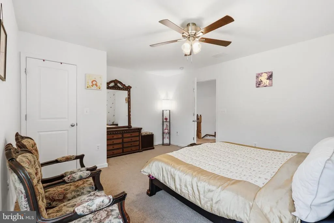
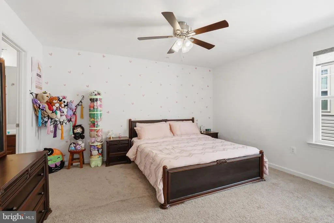
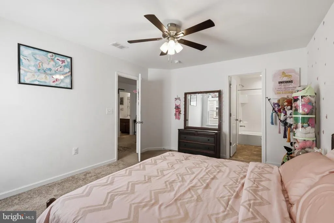
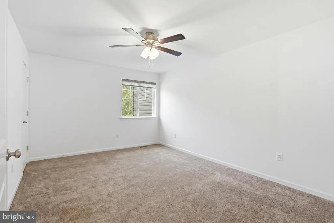
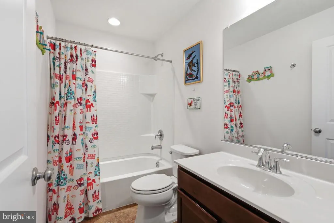
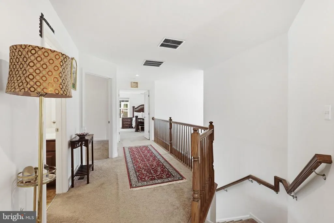
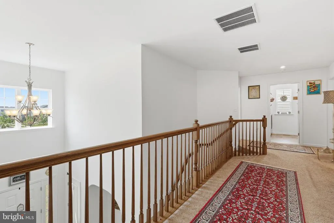
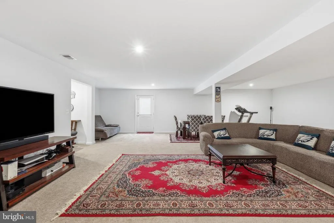
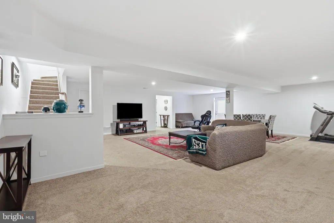
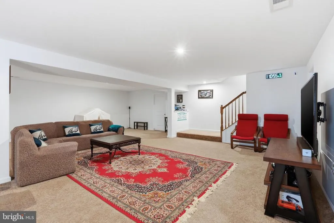
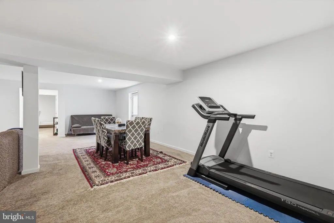
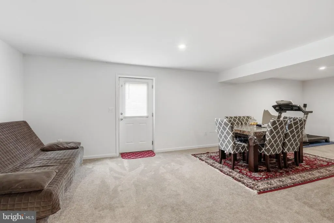
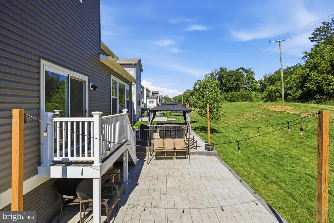
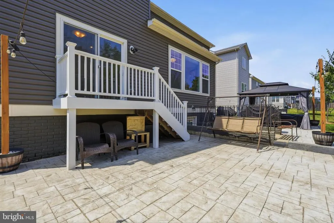
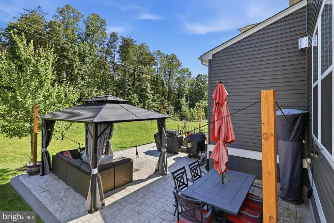
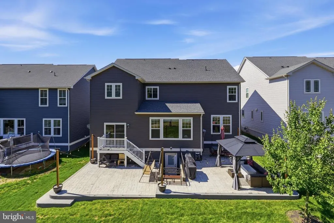
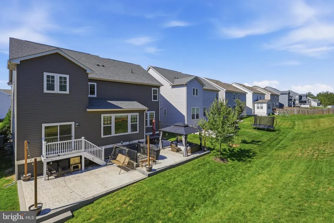
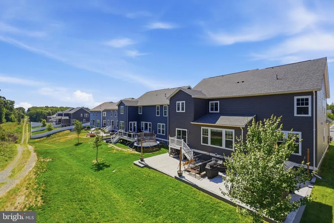
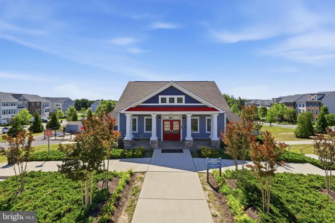
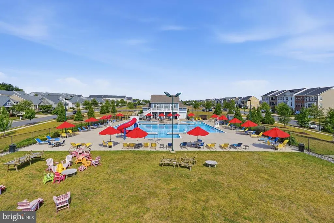
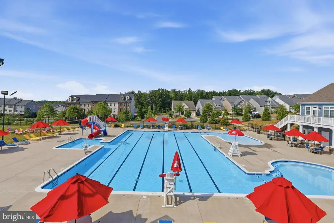
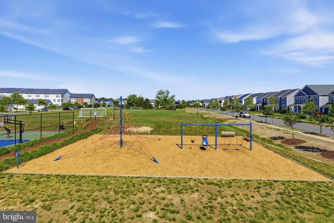
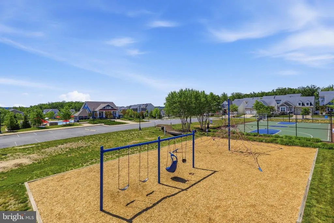
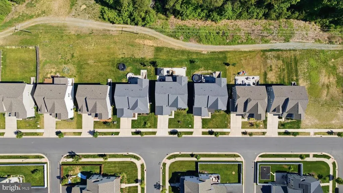
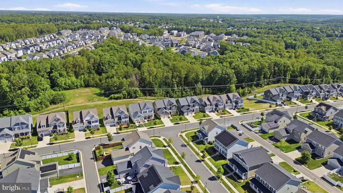
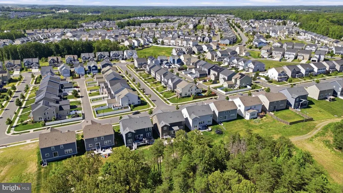
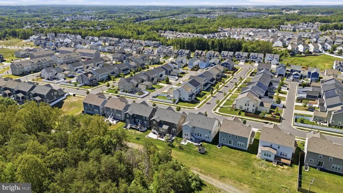
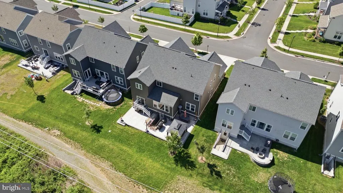
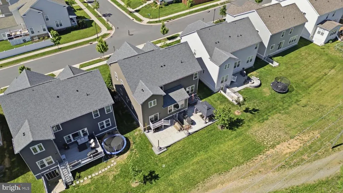
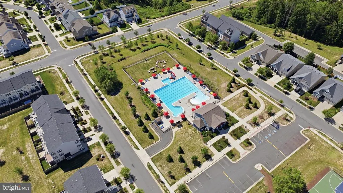
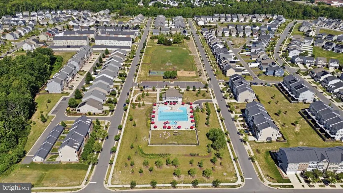
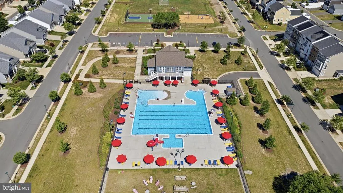
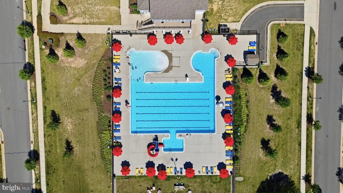
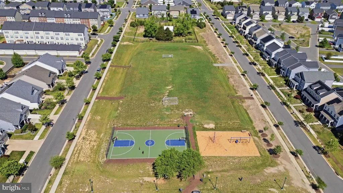
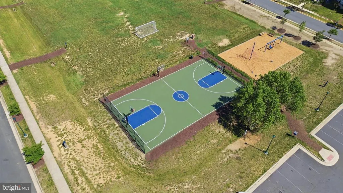
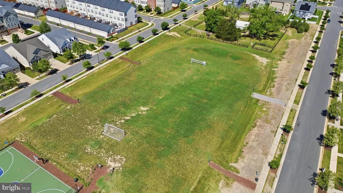
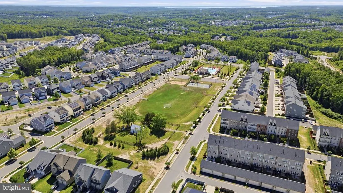
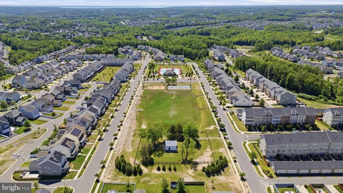
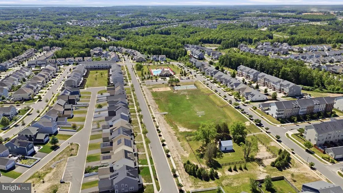
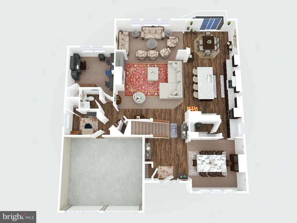
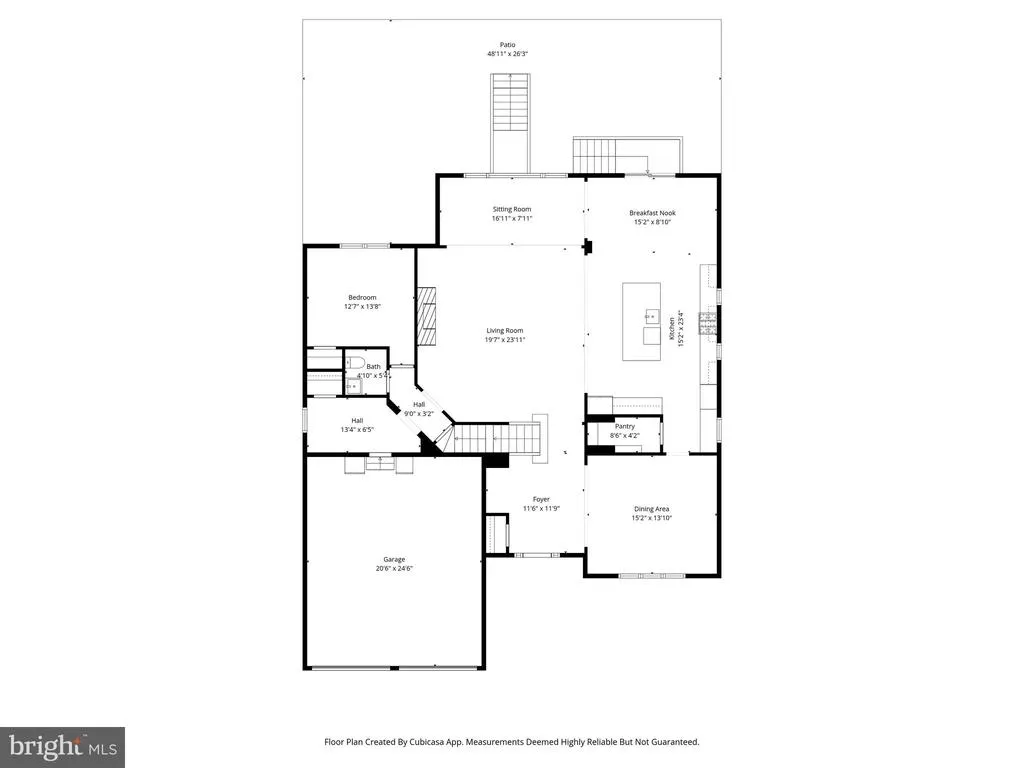
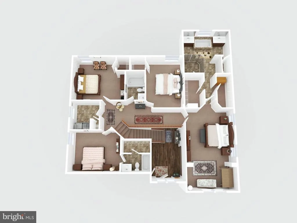
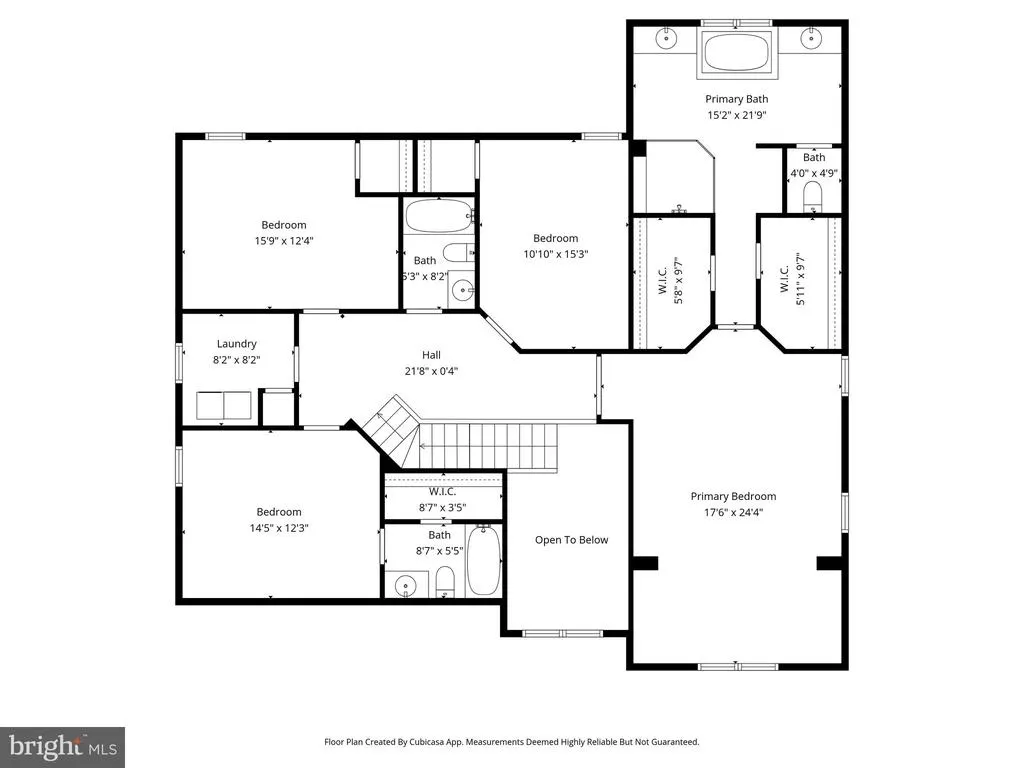
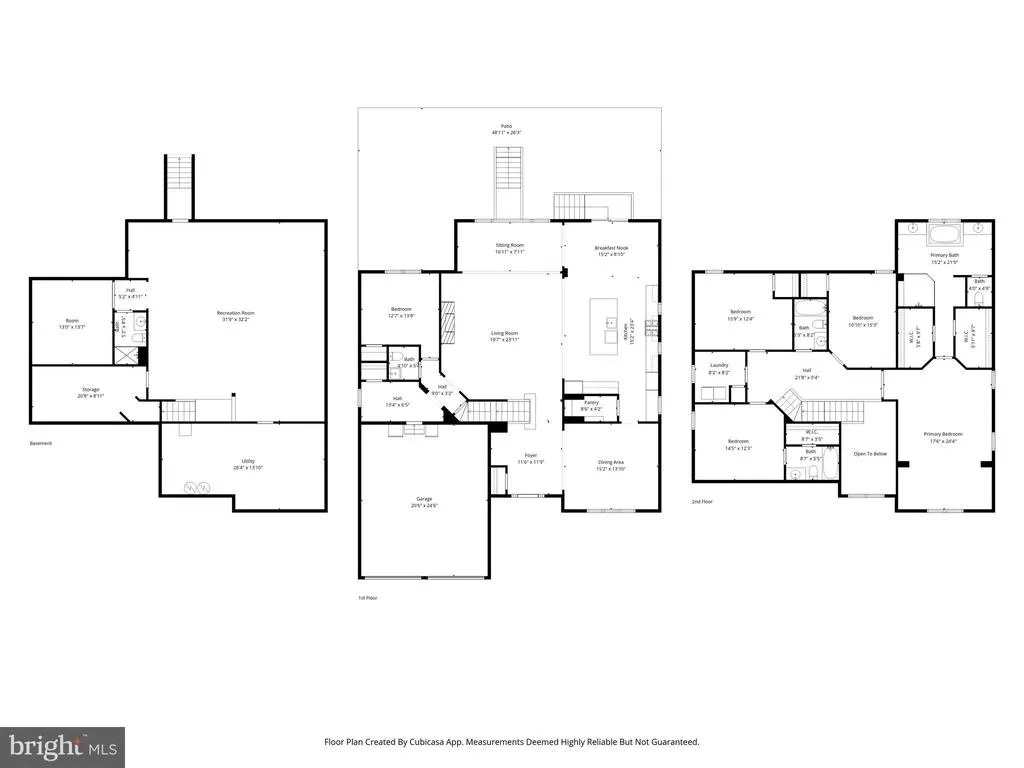
**$65,000 PRICE IMPROVEMENT NOW $885,000!** **5 BEDROOMS | 4.5 BATHS | 5,000+ SQ. FT. | DREES-BUILT | EMBREY MILL** Luxury, space, and smart-home technology come together in this impressive Drees-built home in sought-after Embrey Mill. With over 5,000 sq. ft. of finished living space, 5 bedrooms, 4.5 baths, and thoughtful upgrades throughout, this home offers exceptional space for everyday living and entertaining. The main level features rich Brownstone LVP flooring, elegant arched openings, and a stunning gourmet kitchen with Tahoe Cherry Java cabinetry, Caramel Fantasy granite, decorative backsplash, pendant lighting, and an upgraded Whirlpool stainless-steel appliance package including a 36" gas cooktop, smart double oven, and French-door refrigerator. The Smart Connect Home package includes smart locks, thermostat, garage controls, Ring cameras, CAT6/RG6 wiring, and a Rachio irrigation system. Outdoor living is exceptional with approximately **900 sq. ft. of stamped-concrete patio**, a Trex landing, and a **10' x 12' hardtop gazebo with curtains**perfect for entertaining or relaxing. Additional highlights include custom roller shades, ceiling fans throughout, a retractable Bluetooth/RGB-LED family-room fan, 30-year architectural shingles, and a vinyl-and-stone exterior. Located in Embrey Mill, enjoy an incredible community lifestyle with pools, trails, parks, clubhouse amenities, and more. If you've been waiting for the right combination of space, upgrades, outdoor living, and community amenities, this one is worth seeing!
| Elementary School | Middle School | High School |
|---|---|---|
| Winding Creek Elementary School | H.H. Poole Middle School | Colonial Forge High School |
| Price History | |
|---|---|
| 6/18/2026 | Listed $950,000 |
| 7/29/2026 | 7$885,000 |
General Features
| Living Area | 5013 |
|---|---|
| Sewer | Public Septic |
| Heating | Central |
| Cooling | None |
| Possession | 31-60 Days CD |
| Roof | Asphalt |
| Appliances | Built-In Microwave,Built-In Range,Dishwasher,Disposal,Dryer,ENERGY STAR Clothes Washer,Icemaker,Oven - Double,Oven/Range - Gas,Range Hood,Refrigerator,Six Burner Stove,Stainless Steel Appliances,Wash |
| Zoning | PD2 |
| HOA Fee | 143.00 |
| Garage Spaces | 2.00 |
| Association Fee Includes | Common Area Maintenance,Management,Pool(s),Recreation Facility,Road Maintenance,Snow Removal,Trash |
| Architectural Style | Traditional |
| Construction Materials | Vinyl Siding,Stone |
| School District | STAFFORD COUNTY PUBLIC SCHOOLS |
| Year Built | 2021 |
| Levels | 3 |
| Tax Year | 2025 |
| Ownership | Fee Simple |
| Cool Fuel | Electric |
| Section | 7 |
| Accessibility | None |
| Assoc Fee Paid Per | Monthly |
| County | STAFFORD |
| New Construction | No |
| Property Type | Residential |
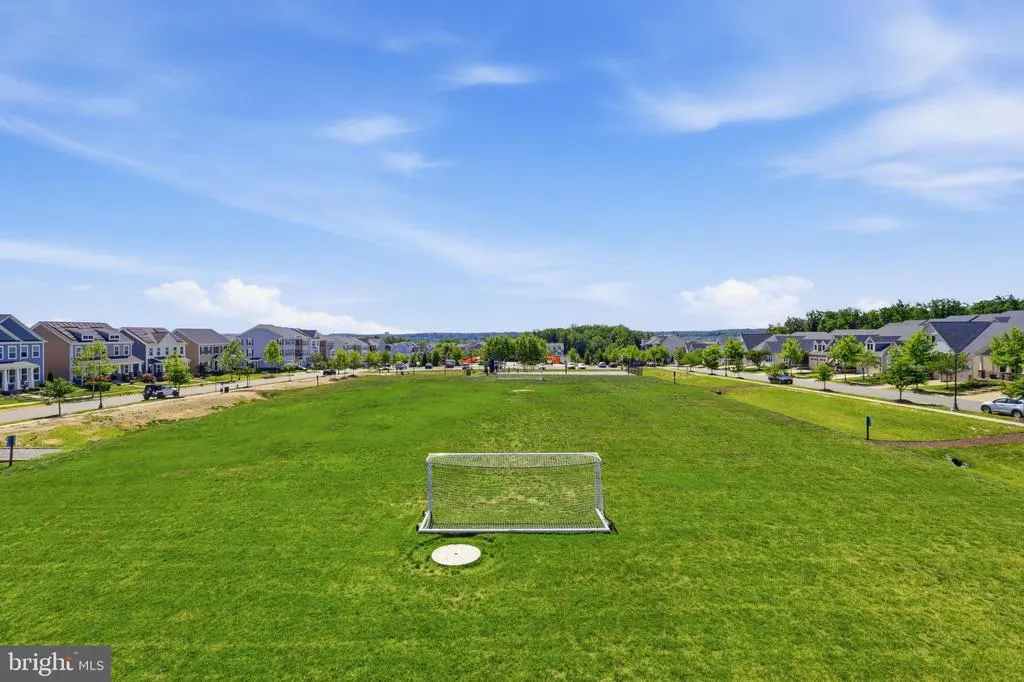
| Association Amenities | Bar/Lounge,Basketball Courts,Bike Trail,Club House,Dog Park,Jog/Walk Path,Picnic Area,Pool - Outdoor,Soccer Field,Swimming Pool,Tot Lots/Playground |
| HOA | Yes |
| Subdivision Name | EMBREY MILL |
| Garage Y/N | Yes |
| Water Access Y/N | No |
| Other Structures | Above Grade,Below Grade |
| Full Baths | 4 |
| Status | ACTIVE |
| Directions | SEE GPS |
| City | STAFFORD |
| Disclosures | Prop Disclosure,Subject to Condo/HOA Docs |
| Association Name | EMBREY MILL |
| Senior Community Y/N | No |
| Lot Size Units | Square Feet |
| Lot Size Square Feet | 7840.80 |
| Tax Assessed Value | 745100.0 |
| Tax Annual Amount | 6979.0 |
| Property Condition | Excellent |
| Structure Type | Detached |
| Condo/Coop Association fee Y/N | No |
| Bathrooms Count Main Level | 1.00 |
| Price Per Sq Ft Total AG | 239.77 |
| Acceptable Financing | Cash,Contract,Conventional |
| Vacation Rental Y/N | No |
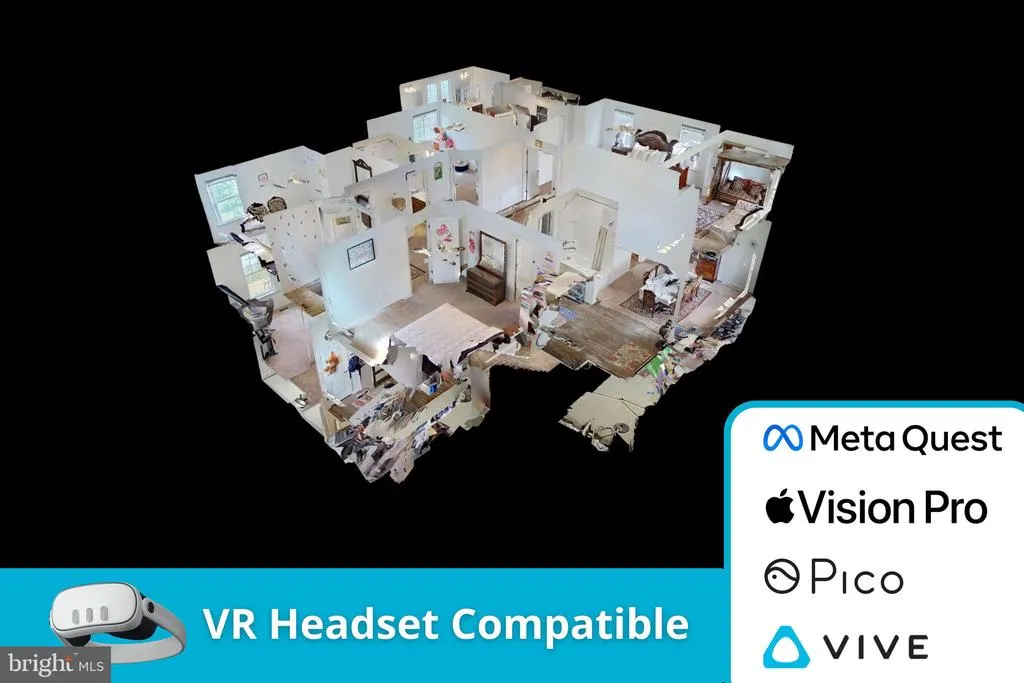
| Virtual Tour | https://www.zillow.com/view-imx/17b4b776-545b-444a-9ecf-0e39731d0387?initialViewType=pano&utm_source=dashboard |
| Total SQFT | 5013 |
| Standard Status | Active |
| Year Built Source | Assessor |
| Legal Subdivision | EMBREY MILL |
| Tax Lot | 1149 |
Interior Features
| Heating Fuel | Natural Gas |
|---|---|
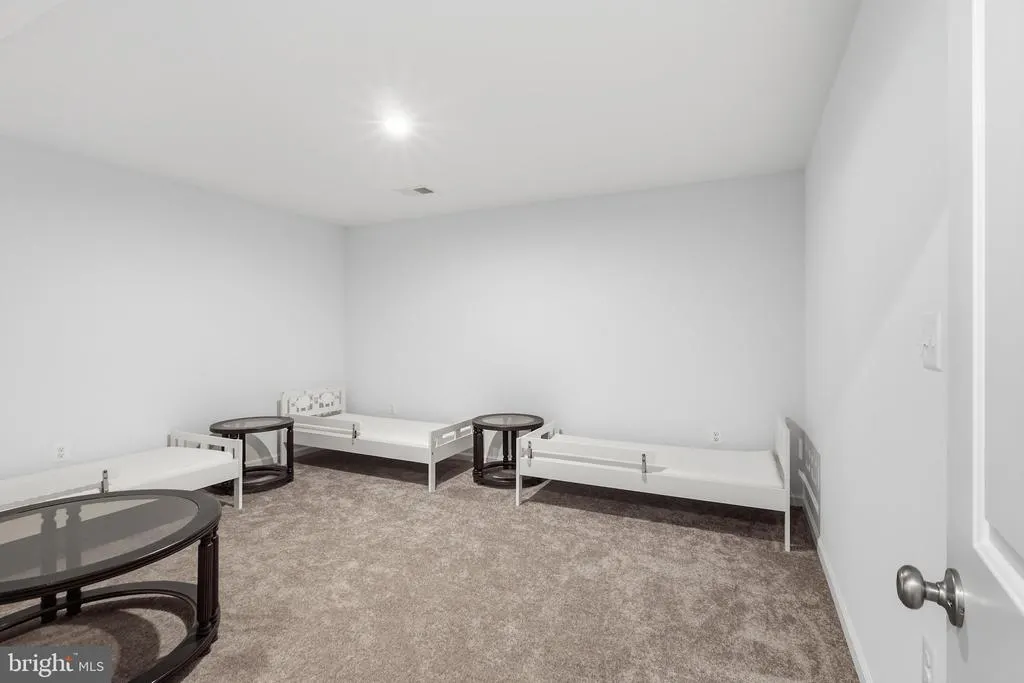
| Basement | Daylight,Partial,Fully Finished,Walkout Stairs |
| Hot Water | Natural Gas |
| Basement (Y/N) | Yes |
| Heating Y/N | Yes |
| Fireplace Y/N | No |
| Above Grade Finished Area | 3691 |
| Half Baths | 1 |
| Central Air Y/N | No |
| Total Bedrooms | 5 |
| Below Grade Finished Area | 1322 |
| Room Type | Living Room,Dining Room,Primary Bedroom,Sitting Room,Bedroom 2,Bedroom 3,Bedroom 4,Kitchen,Breakfast Room,Bedroom 1,Laundry,Recreation Room,Storage Room,Utility Room,Bathroom 1,Bonus Room,Primary Bat |
| Main Level Bedrooms | 1 |
| Below Grade Finished Area Unit Type | Square Feet |
| LivingAreaSource | Estimated |
| Laundry Type | Upper Floor |
| Below Grade Finished Area Source | Estimated |
| Bedrooms Count All Upper Levels | 4 |
| Bedrooms Count Upper Level 1 | 4 |
| Bathrooms Half Main Level | 1 |
| Bathrooms Full Upper Level 1 | 3 |
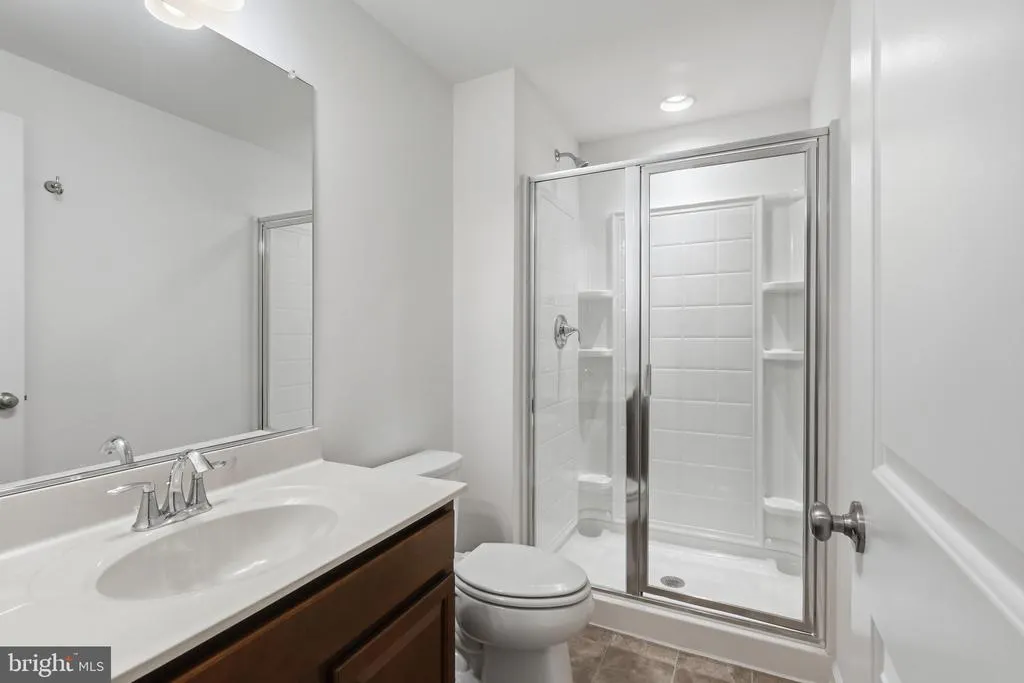
| Bathrooms Full Lower Level 1 | 1 |
| Bathrooms Full All Upper Levels | 3 |
| Bathrooms Full All Lower Levels | 1 |
| Bathrooms Count Upper Level 1 | 3.00 |
| Bathrooms Count Lower Level 1 | 1.00 |
| Bathrooms Count All Upper Levels | 3 |
| Bathrooms Count All Lower Levels | 1 |
| Above Grade Finished Area Source | Estimated |
| Above Grade Finished Area Unit Type | Square Feet |
| Total Baths | 5 |
Exterior Features
| Exterior Amenities | Extensive Hardscape,Sidewalks,Underground Lawn Sprinkler |
|---|---|
| Pool | Yes - Community |
| Parking Features | Concrete Driveway |
| Lot Features | Backs - Open Common Area,Backs to Trees |
| Water Source | Public |
| Inclusions | Gazebo with Curtains |
| Total Parking Spaces | 2 |
| Garage Features | Garage - Front Entry |
| Type of Parking | Attached Garage |
| Foundation Details | Concrete Perimeter |
| Water View Y/N | No |
| Lot Size Acres | 0.18 |
| Lot Size Source | Estimated |
| Waterfront Y/N | No |
| Land Assessed Value | 205000.00 |
| Navigable Water Y/N | No |
| Water Oriented Y/N | No |
| # of Attached Garage Spaces | 2 |
Room Details
| Room | Dimensions | Level | Flooring | Details |
|---|---|---|---|---|
| Bathroom 1 | Lower 1 | |||
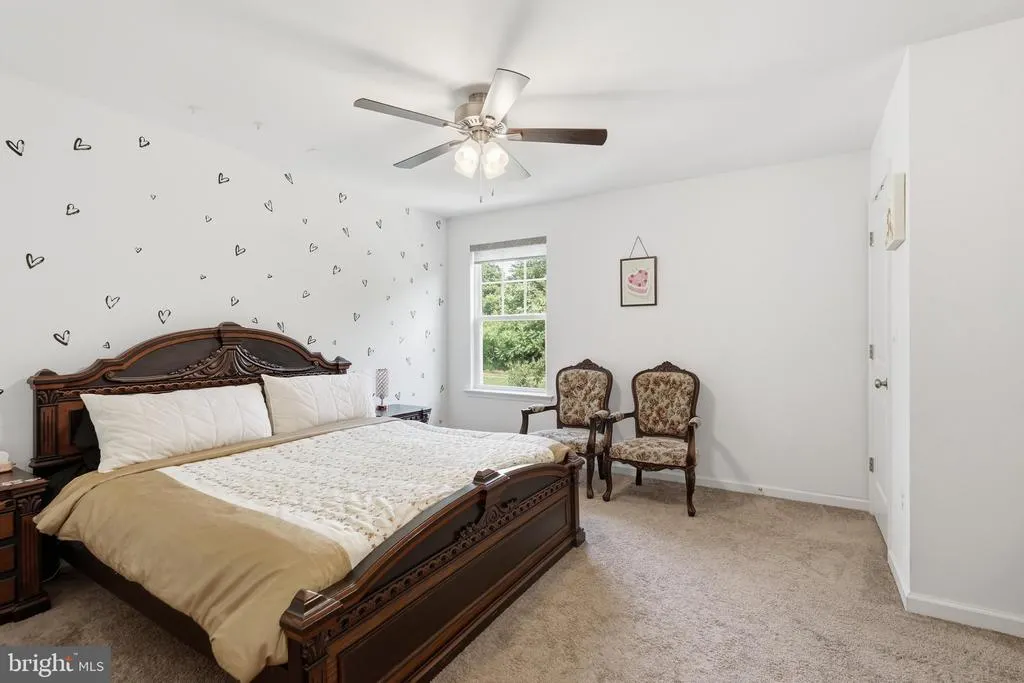
| Bedroom 1 | Main | Ceiling Fan(s) | ||
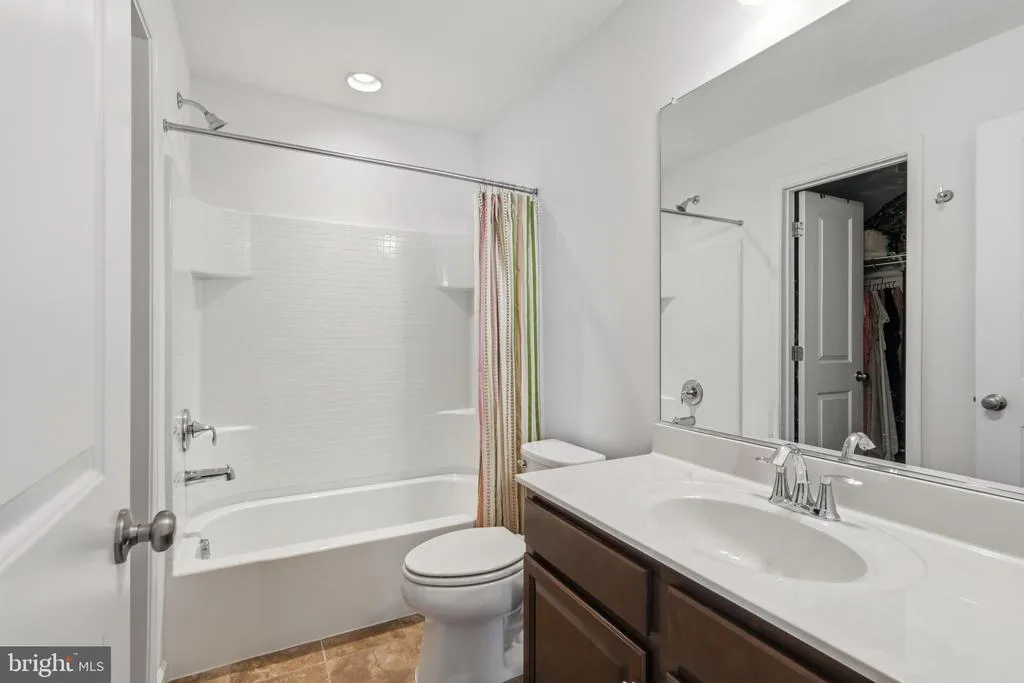
| Bedroom 2 | Upper 1 | Attached Bathroom,Ceiling Fan(s),Walk-In Closet(s) | ||
| Bedroom 3 | Upper 1 | Ceiling Fan(s),Walk-In Closet(s) | ||
| Bedroom 4 | Upper 1 | Ceiling Fan(s),Walk-In Closet(s) | ||
| Bonus Room | Lower 1 | |||
| Breakfast Room | Main | |||
| Dining Room | Main | |||
| Kitchen | Main | Breakfast Bar,Built-Ins,Countertop(s) - Granite,Flooring - Luxury Vinyl Plank,Kitchen - Gas Cooking | ||
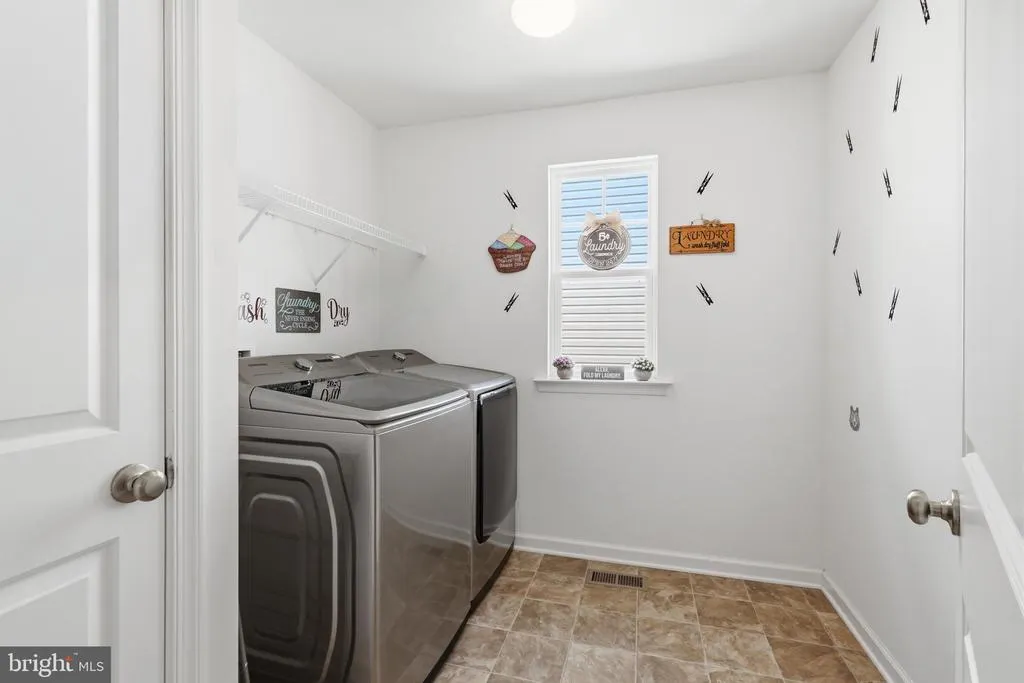
| Laundry | Upper 1 | |||
| Living Room | Main | Ceiling Fan(s),Built-Ins,Fireplace - Gas,Cathedral/Vaulted Ceiling,Lighting - Ceiling,Lighting - Recessed | ||
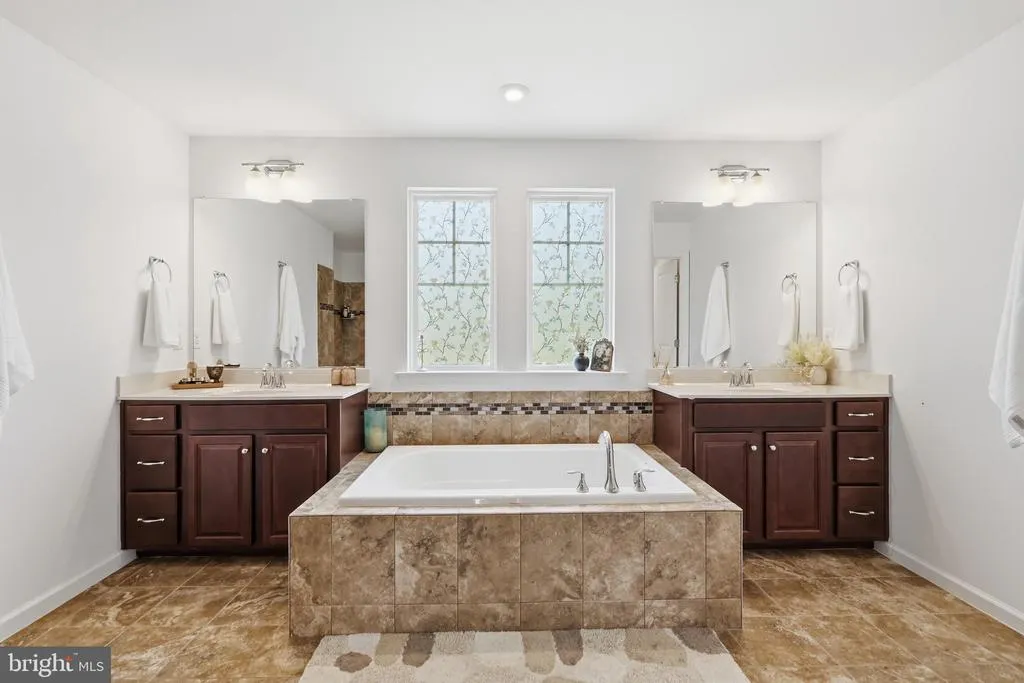
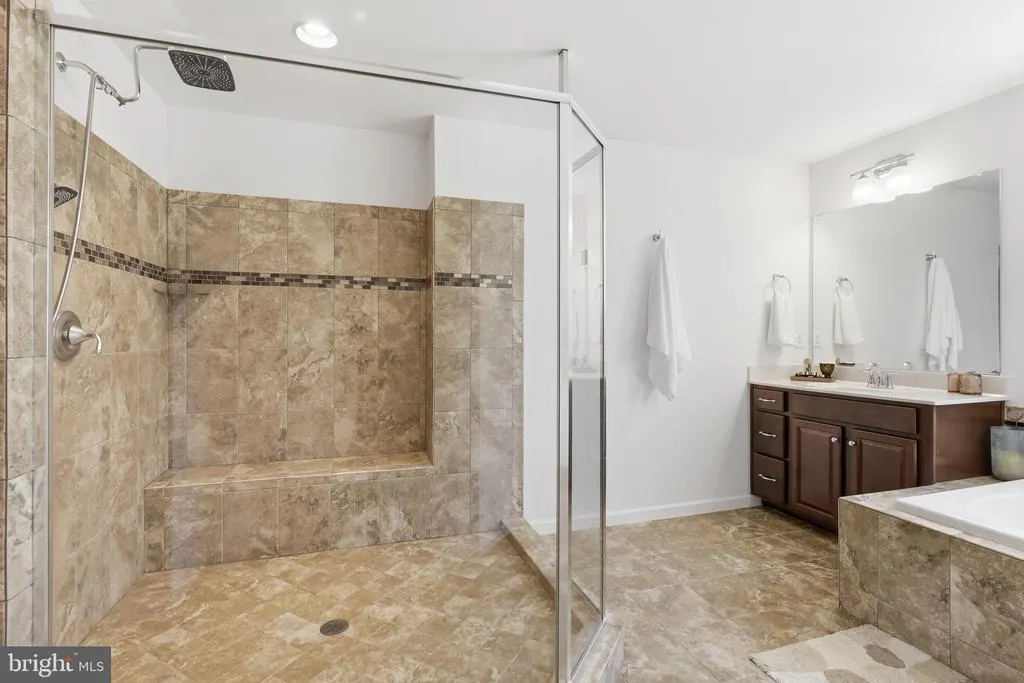
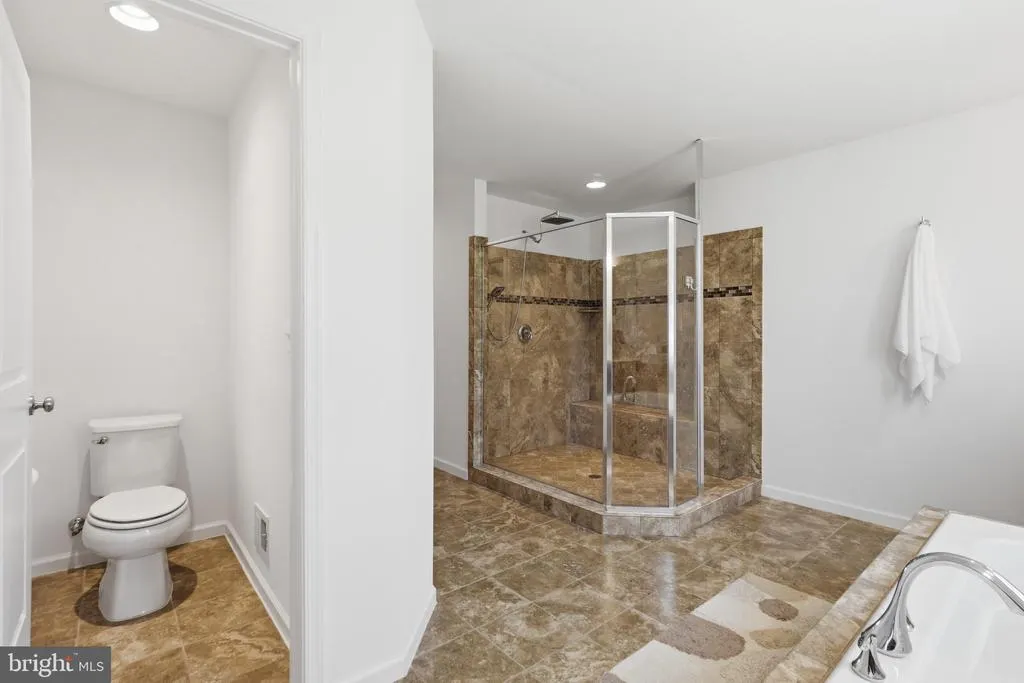
| Primary Bathroom | Upper 1 | Flooring - Ceramic Tile,Bathroom - Soaking Tub,Double Sink,Walk-In Closet(s),Bathroom - Walk-In Shower | ||
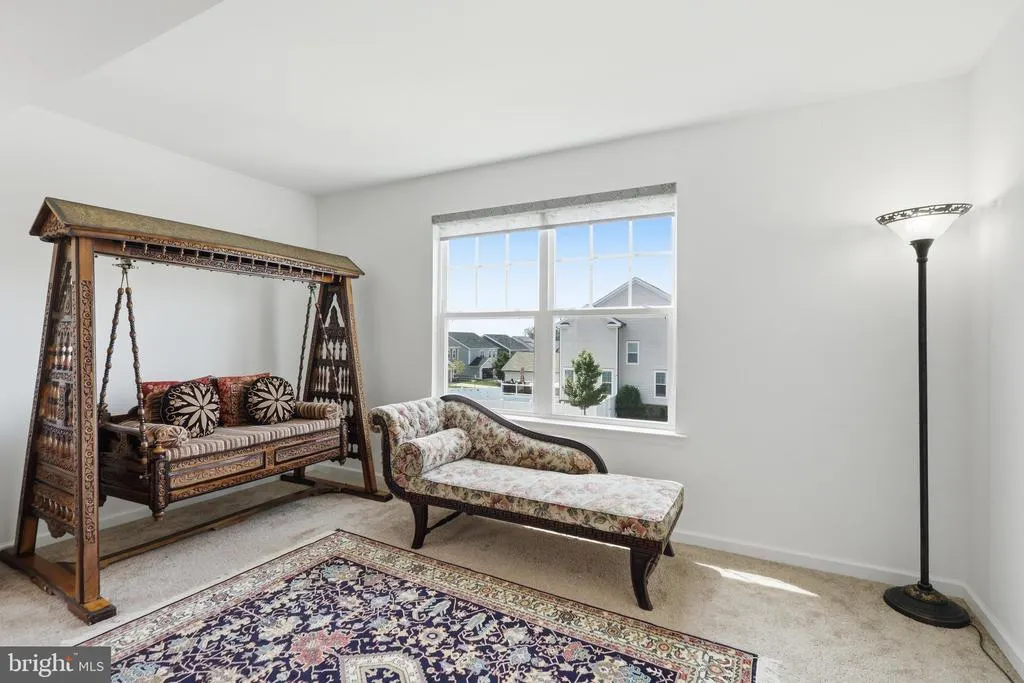
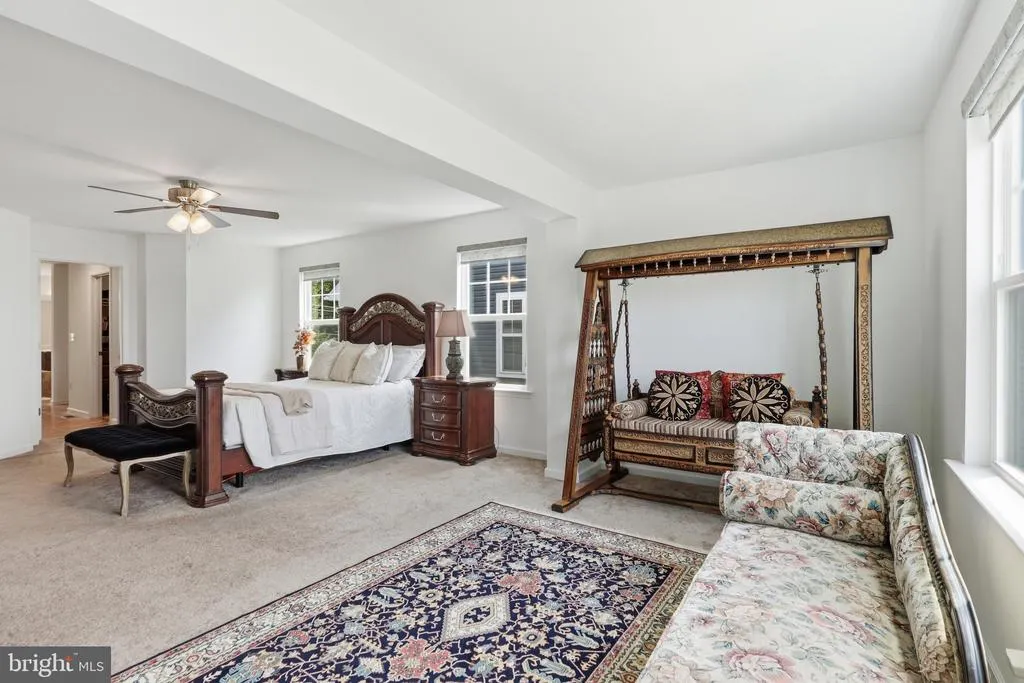
| Primary Bedroom | Upper 1 | Attached Bathroom,Bathroom - Walk-In Shower,Bathroom - Soaking Tub,Countertop(s) - Granite,Walk-In Closet(s),Primary Bedroom - Sitting Area | ||
| Recreation Room | Lower 1 | |||
| Sitting Room | Main | |||
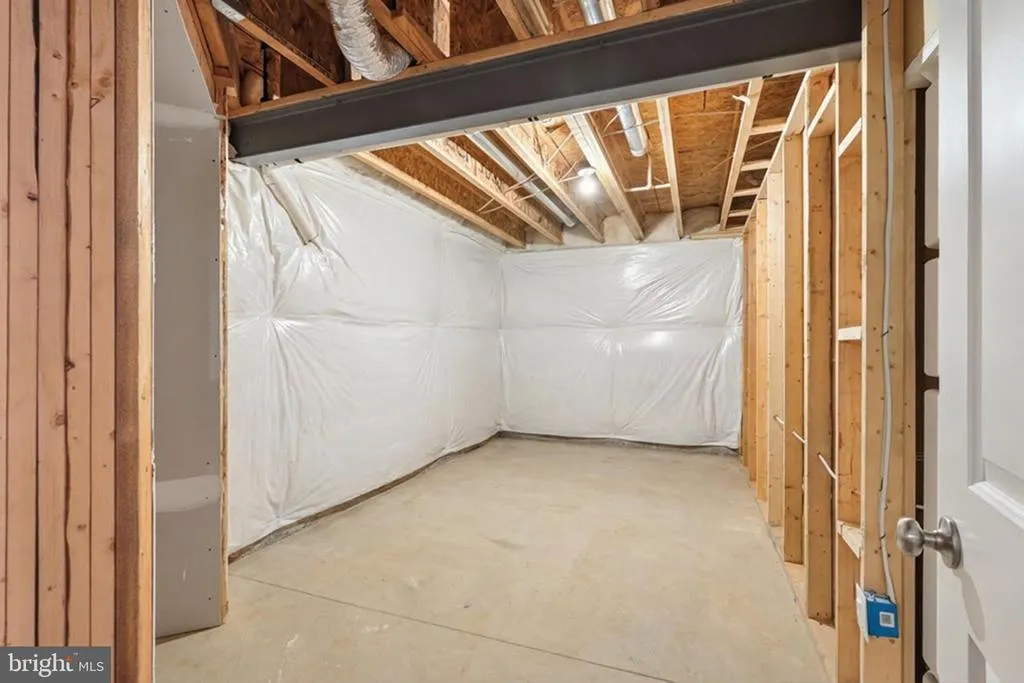
| Storage Room | Lower 1 | |||
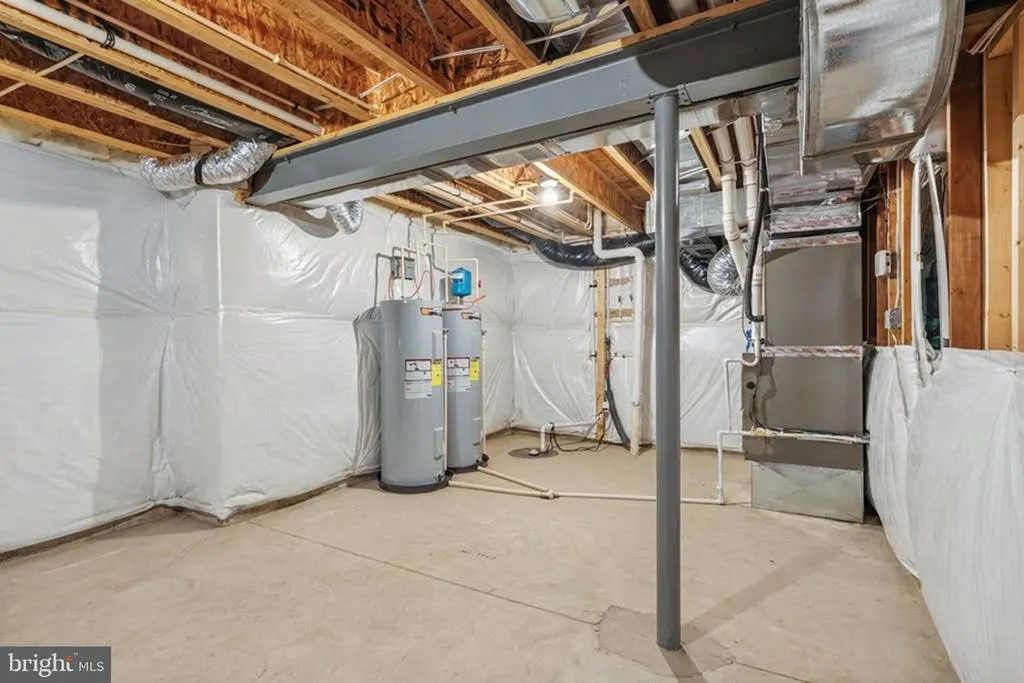
| Utility Room | Lower 1 |
Amenities
- Foreclosure
- Views
- Short Sale
- New Construction
- Adult 55+
- Lease To Own
- No HOA Fees
- Furnished
- Primary On Main
- Air Conditioning
- Seller Finance
- Green
- Fixer Upper
- Horse
- Golf
- Fireplace
- Deck
- Garage
- Basement
- Pool
Property vs Single Family Average in 22554
Price
Taxes
Year Built
Visits
 © BRIGHT, All Rights Reserved
