
Address
1038 Aspen Road, Stafford, VA
Price
$ 695,000
Property Attributes
- MLS#VAST2052508
- TypeSingle Family
- Listing Status ACTIVE
- CountySTAFFORD
- CityStafford
- NeighborhoodEmbrey Mill
- Zip22554
- StyleColonial
- Year Built2021
- Taxes$ 6035
- Price$ 695,000
- Bedrooms4
- Full Bathrooms3
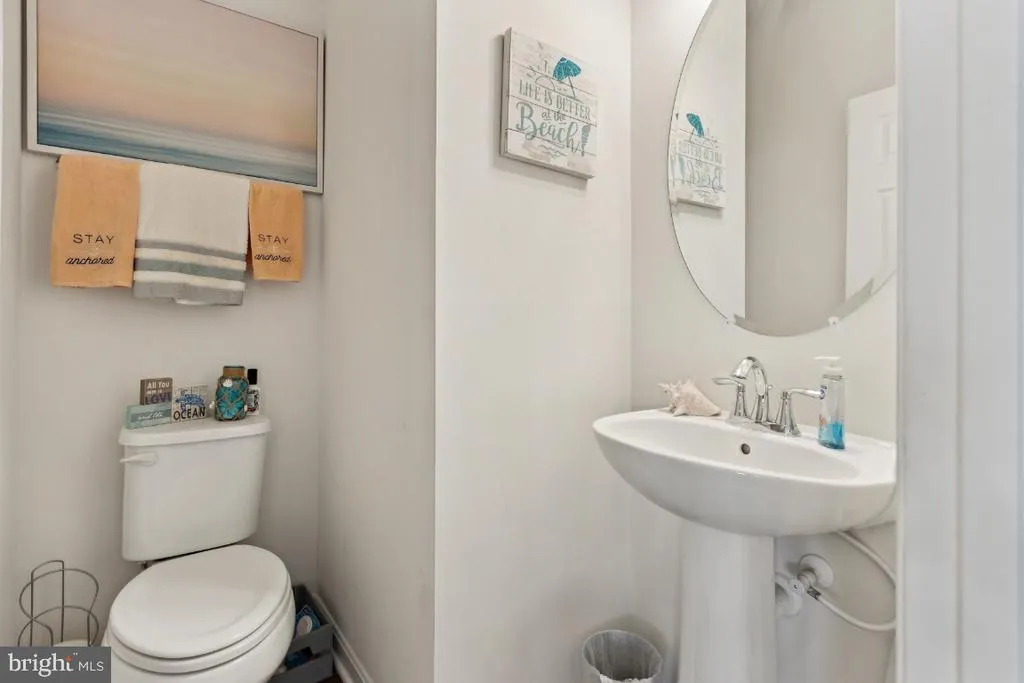
- Half Bathrooms1
- Sqr Footage3349
- Lot Size0.14 Acres
Data Source:
Bright MLS
Property Description
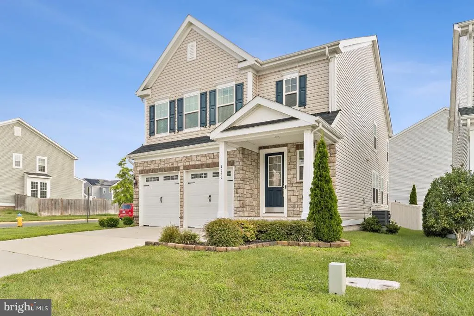
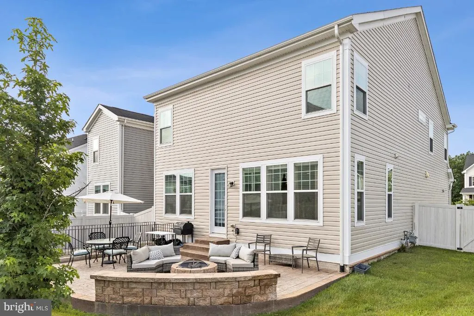
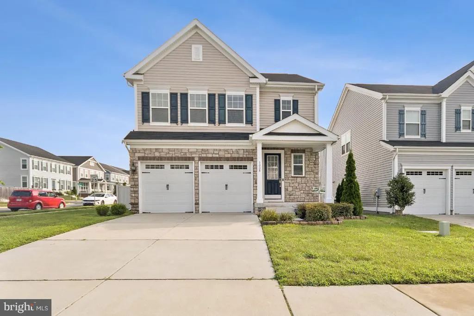
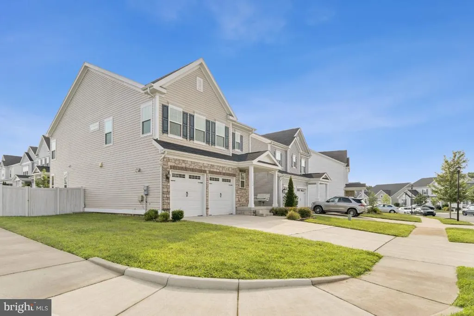
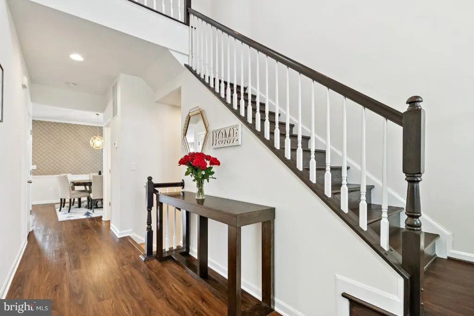
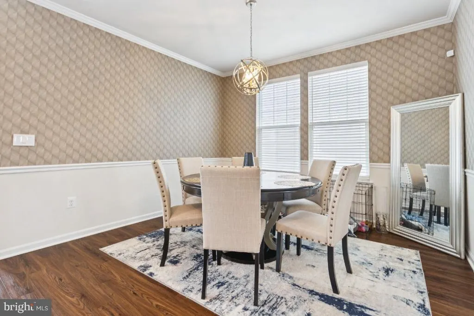
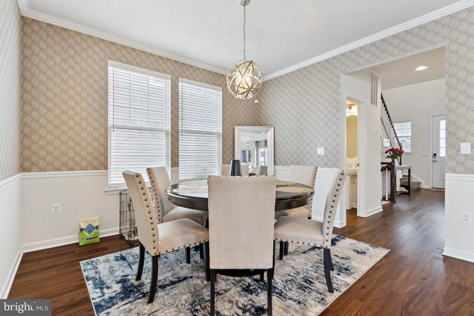
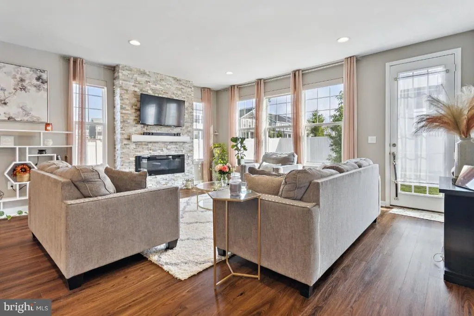
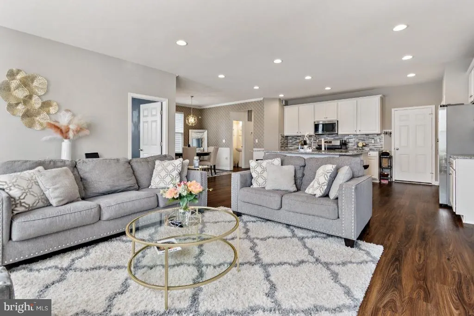
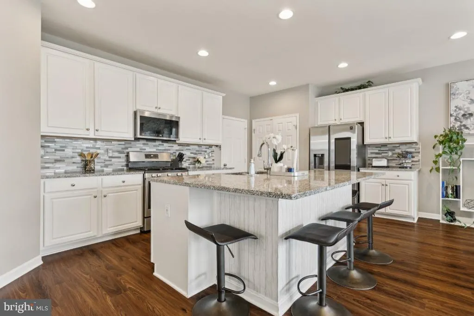
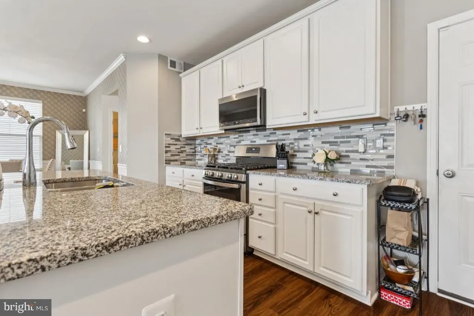
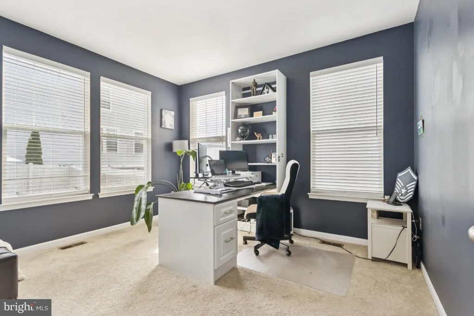
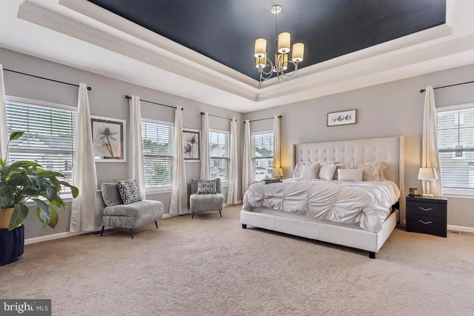
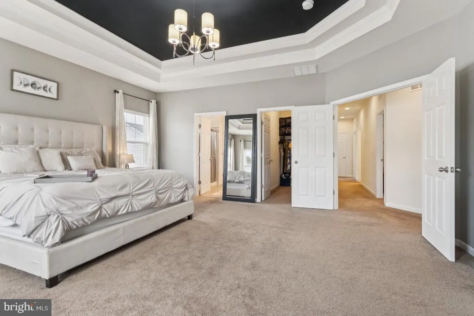
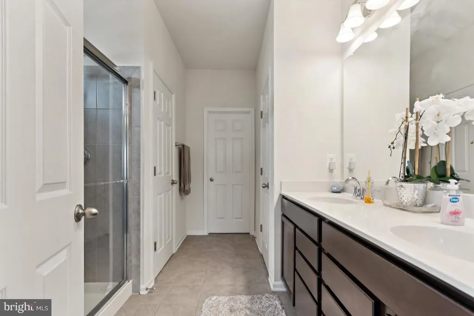
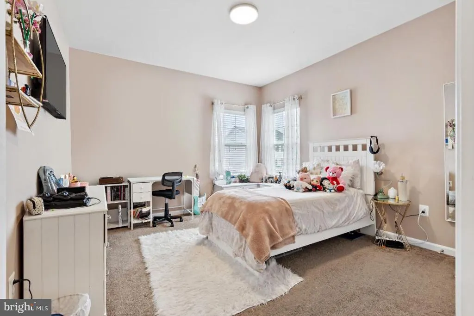
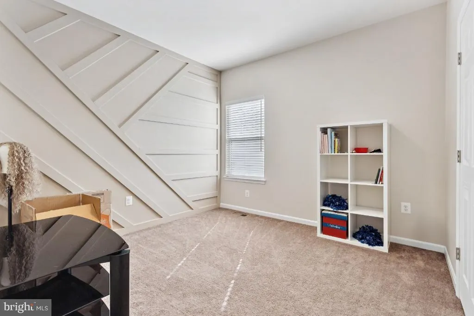
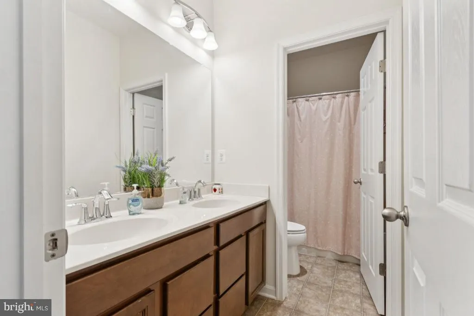
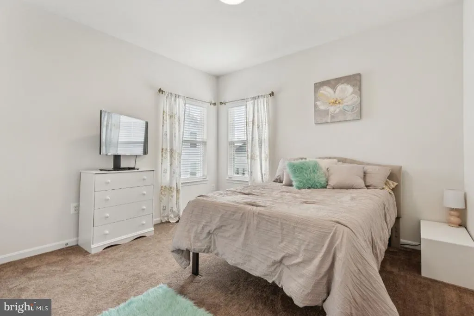
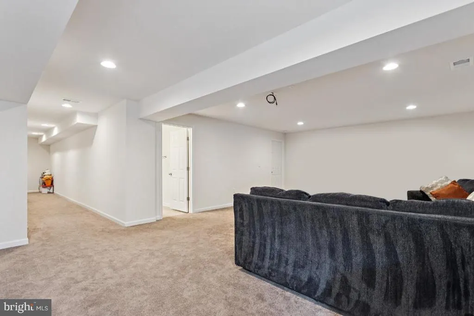
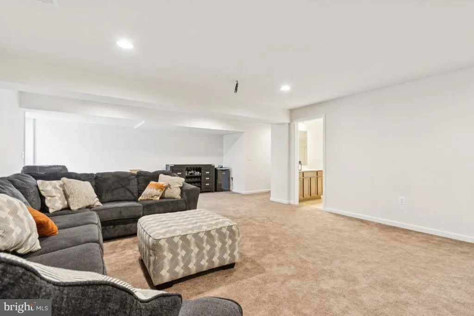
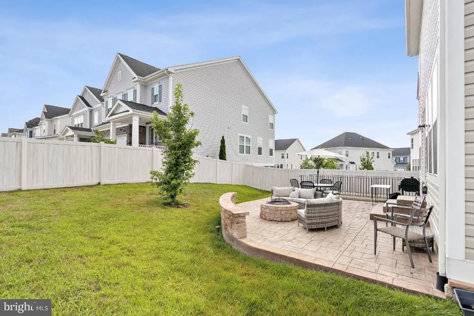
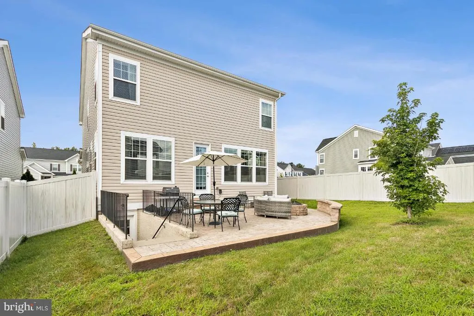
Welcome to this spacious and beautifully maintained home in sought-after Embrey Mill! Designed with both everyday living and entertaining in mind, the main level features luxury vinyl plank flooring and a bright, open layout. The spacious kitchen is the heart of the home, offering a large center island and an easy flow into the family room. A dedicated home office and separate formal dining room provide additional flexibility for work, gatherings, and everyday life. Upstairs, retreat to the oversized primary suite featuring a private bath and impressive walk-in closet. Three additional generously sized bedrooms offer ample closet space and share a hall bath with double vanities and a separate shower and toilet area. The finished lower level provides plenty of additional living spaceperfect for a recreation room, home theater, game nights, or entertaining. Outside, the fully fenced backyard is ready to enjoy with a beautiful stone patio and built-in fire pit, creating a wonderful space for relaxing or gathering with friends and family. The garage also features an electric vehicle charging outlet for added convenience. Embrey Mill offers an incredible community lifestyle with resort-style pools, parks, playgrounds, walking trails, fitness amenities, the neighborhood Bistro & Caf, and year-round community events. Conveniently located near I-95, Quantico, commuter options, shopping, dining, and Stafford County schools. A wonderful opportunity to enjoy the space you need in one of Stafford's most popular communities!
| Price History | |
|---|---|
| 7/30/2026 | Listed $695,000 |
General Features
| Living Area | 3349 |
|---|---|
| Sewer | Public Sewer |
| Heating | 90% Forced Air |
| Cooling | None |
| Possession | Settlement |
| Appliances | Oven/Range - Gas,Dishwasher,Disposal,Refrigerator,Built-In Microwave,Icemaker,Washer,Dryer |
| Zoning | PD2 |
| HOA Fee | 143.00 |
| Garage Spaces | 2.00 |
| Association Fee Includes | Pool(s),Trash |
| Architectural Style | Colonial |
| Construction Materials | Stone,Vinyl Siding |
| School District | STAFFORD COUNTY PUBLIC SCHOOLS |
| Year Built | 2021 |
| Levels | 3 |
| Tax Year | 2026 |
| Ownership | Fee Simple |
| Cool Fuel | Electric |
| Section | 5 |
| Accessibility | None |
| Assoc Fee Paid Per | Monthly |
| County | STAFFORD |
| New Construction | No |
| Property Type | Residential |
| Association Amenities | Pool - Outdoor,Tot Lots/Playground,Jog/Walk Path,Common Grounds |
| HOA | Yes |
| Subdivision Name | EMBREY MILL |
| Garage Y/N | Yes |
| Water Access Y/N | No |
| Other Structures | Above Grade,Below Grade |
| Full Baths | 3 |
| Status | ACTIVE |
| Directions | I-95 to Route 610 West. Right on Mine Rd. Left on Embrey Mills Rd,First Left on Aspen Rd. #1038 on the right. |
| City | STAFFORD |
| Association Name | EMBREY MILLS |
| Senior Community Y/N | No |
| Lot Size Units | Square Feet |
| Lot Size Square Feet | 5980.00 |
| Tax Assessed Value | 614900.0 |
| Tax Annual Amount | 6035.0 |
| Structure Type | Detached |
| Condo/Coop Association fee Y/N | No |
| Bathrooms Count Main Level | 1.00 |
| Price Per Sq Ft Total AG | 279.34 |
| Vacation Rental Y/N | No |
| Total SQFT | 3568 |
| Standard Status | Active |
| Year Built Source | Assessor |
| Legal Subdivision | EMBREY MILL |
| Tax Lot | 753 |
Interior Features
| Heating Fuel | Natural Gas |
|---|---|
| Basement | Fully Finished |
| Hot Water | Natural Gas |
| Basement (Y/N) | Yes |
| Heating Y/N | Yes |
| Above Grade Finished Area | 2488 |
| Half Baths | 1 |
| Central Air Y/N | No |
| Total Bedrooms | 4 |
| Below Grade Finished Area | 861 |
| Below Grade Finished Area Unit Type | Square Feet |
| LivingAreaSource | Estimated |
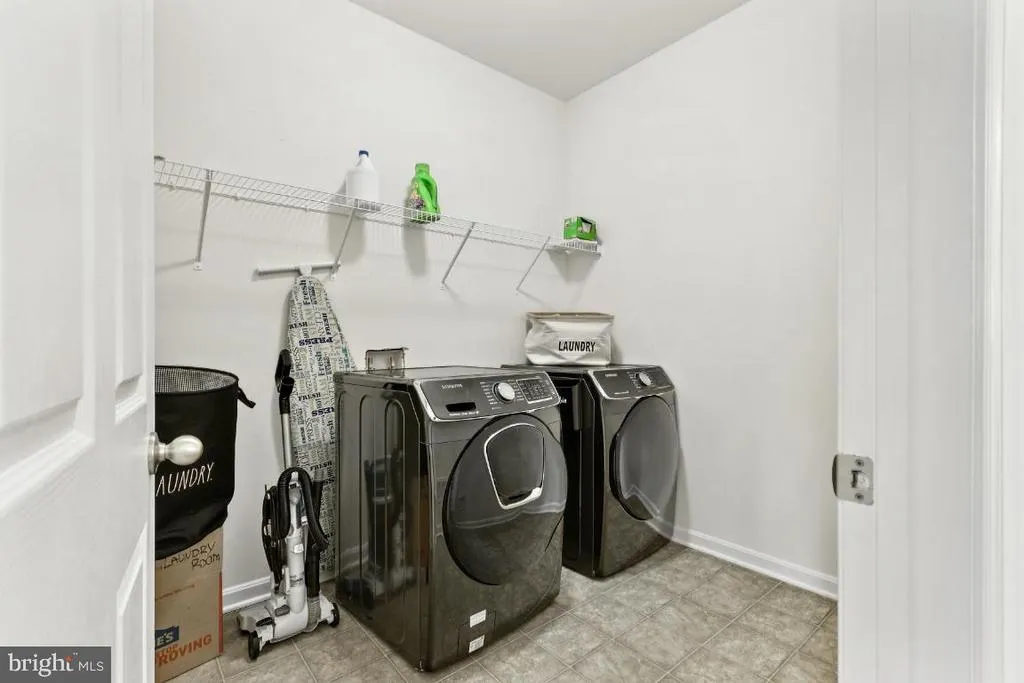
| Laundry Type | Upper Floor,Hookup |
| Below Grade Unfin Area Units | Square Feet |
| Below Grade Unfin SQFT | 219 |
| Below Grade Unfin SQFT Source | Assessor |
| Below Grade Finished Area Source | Estimated |
| Bedrooms Count All Upper Levels | 4 |
| Bedrooms Count Upper Level 1 | 4 |
| Bathrooms Half Main Level | 1 |
| Bathrooms Full Upper Level 1 | 2 |
| Bathrooms Full Lower Level 1 | 1 |
| Bathrooms Full All Upper Levels | 2 |
| Bathrooms Full All Lower Levels | 1 |
| Bathrooms Count Upper Level 1 | 2.00 |
| Bathrooms Count Lower Level 1 | 1.00 |
| Bathrooms Count All Upper Levels | 2 |
| Bathrooms Count All Lower Levels | 1 |
| Above Grade Finished Area Source | Assessor |
| Above Grade Finished Area Unit Type | Square Feet |
| Total Baths | 4 |
Exterior Features
| Pool | Yes - Community |
|---|---|
| Parking Features | Electric Vehicle Charging Station(s) |
| Water Source | Public |
| Total Parking Spaces | 2 |
| Garage Features | Garage - Front Entry |
| Type of Parking | Attached Garage |
| Foundation Details | Slab |
| Water View Y/N | No |
| Lot Size Acres | 0.14 |
| Lot Size Source | Assessor |
| Waterfront Y/N | No |
| Land Assessed Value | 190000.00 |
| Navigable Water Y/N | No |
| Water Oriented Y/N | No |
| # of Attached Garage Spaces | 2 |
Amenities
- Foreclosure
- Views
- Short Sale
- New Construction
- Adult 55+
- Lease To Own
- No HOA Fees
- Furnished
- Primary On Main
- Air Conditioning
- Seller Finance
- Green
- Fixer Upper
- Horse
- Golf
- Fireplace
- Deck
- Garage
- Basement
- Pool
Property vs Single Family Average in 22554
Price
Taxes
Year Built
Visits
 © BRIGHT, All Rights Reserved
