
Price Reduction
Address
560 Coastal Avenue, Stafford, VA
Price
$ 750,000
Property Attributes
- MLS#VAST2052228
- TypeSingle Family
- Listing Status ACTIVE
- CountySTAFFORD
- CityStafford
- NeighborhoodEmbrey Mill
- Zip22554
- StyleTraditional
- Year Built2020
- Taxes$ 6012
- Price$ 750,000
- Bedrooms5
- Full Bathrooms3
- Half Bathrooms1
- Sqr Footage4302
Data Source:
Bright MLS
Property Description
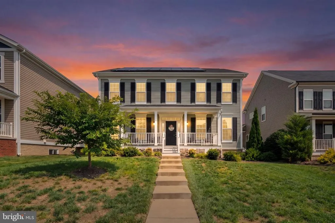
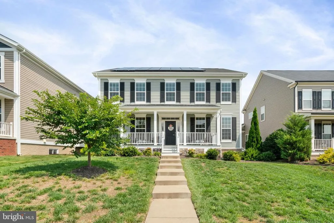
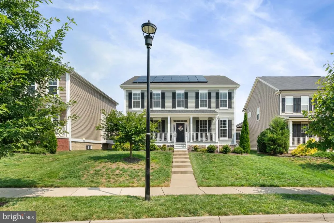
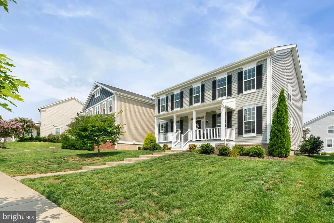
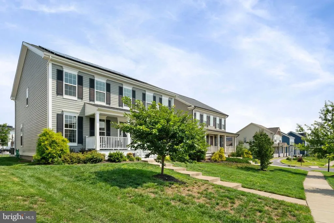
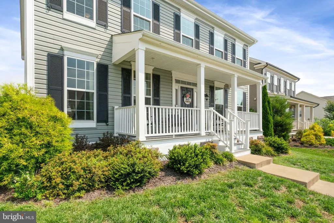
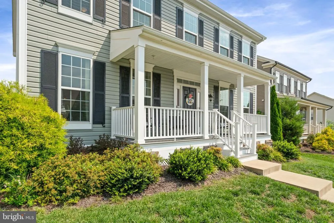
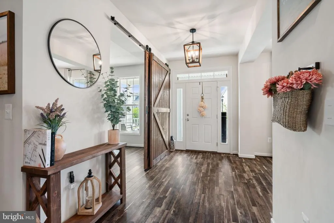
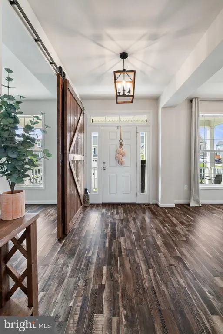
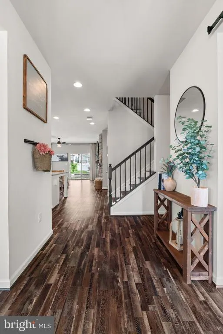
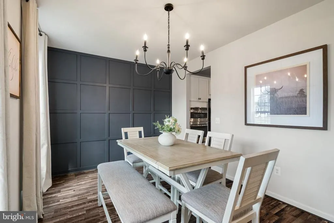
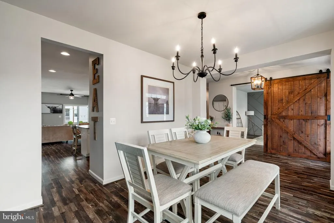
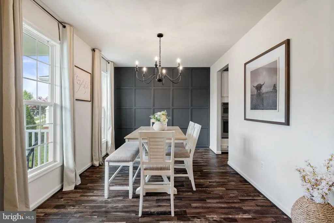
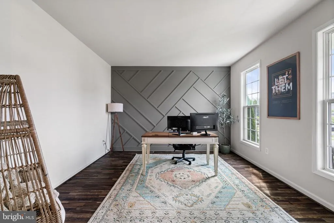
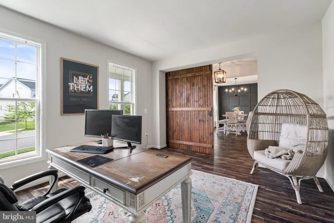
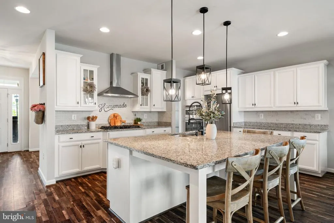
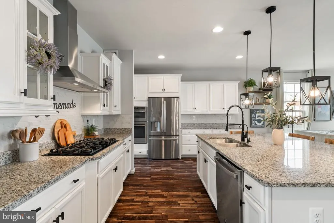
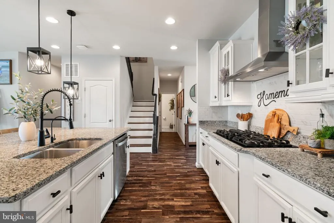

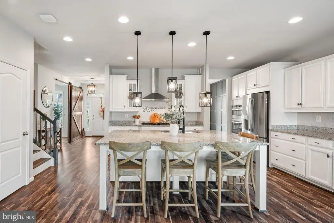
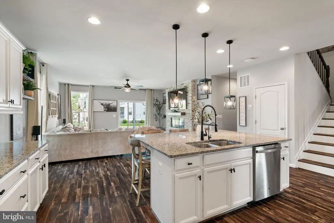
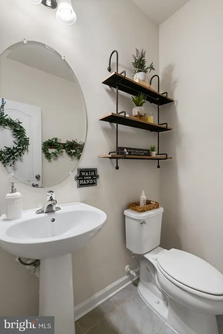
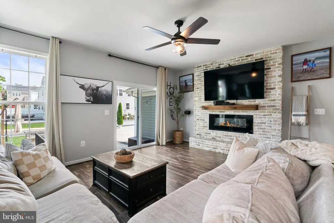
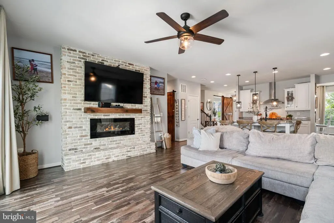
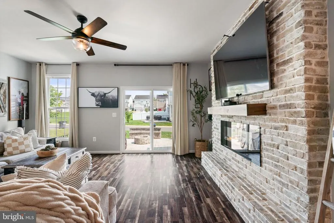
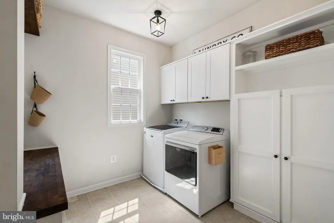
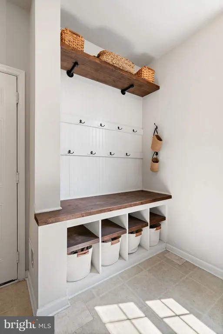
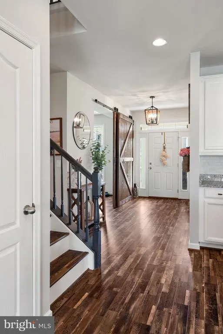
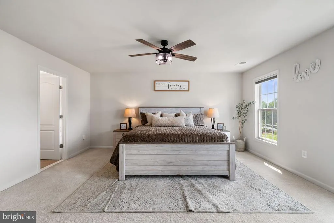
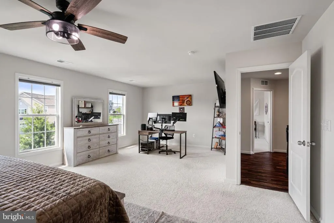
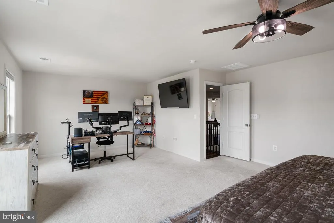
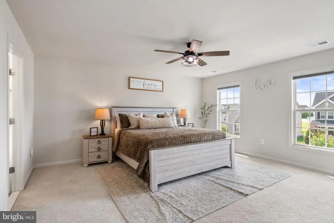
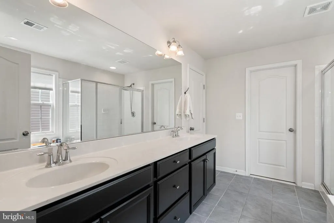
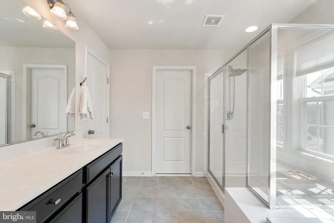
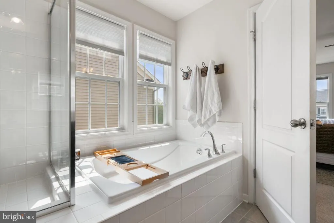
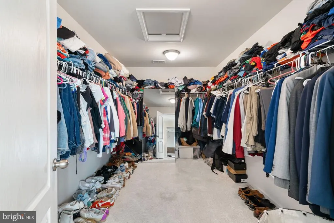
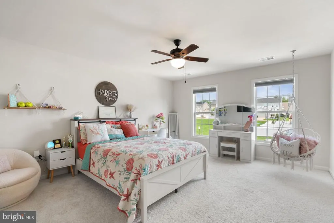
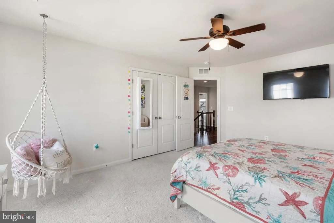
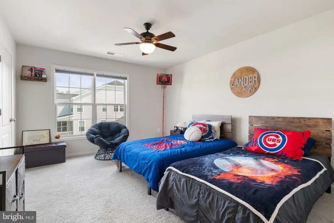
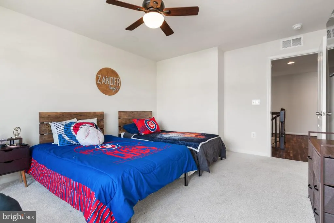

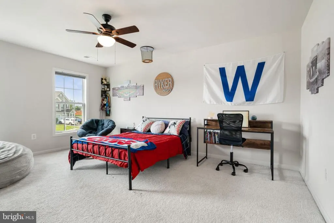
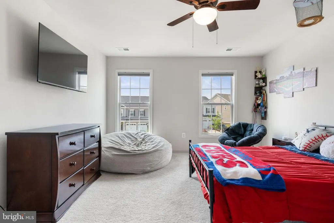
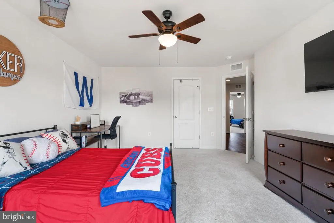
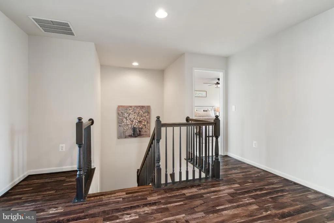
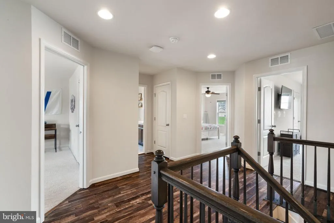
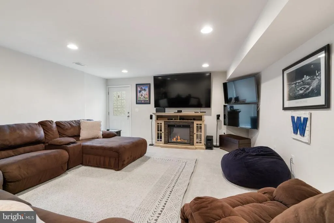
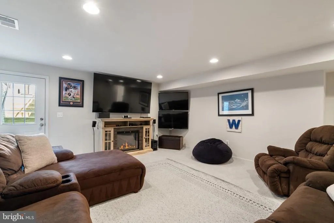
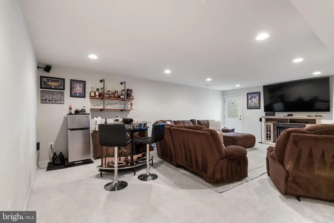
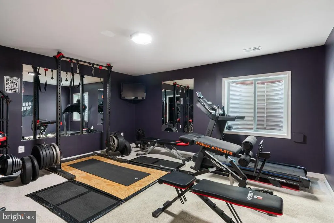
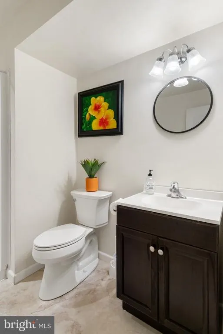
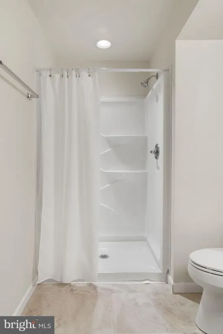
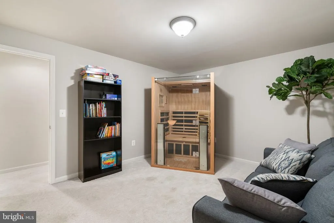
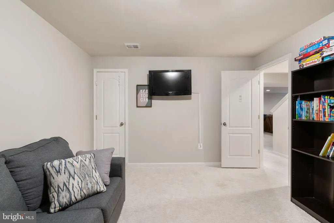
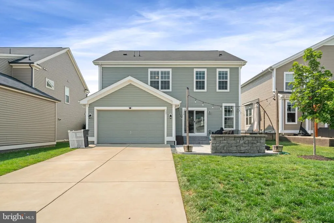
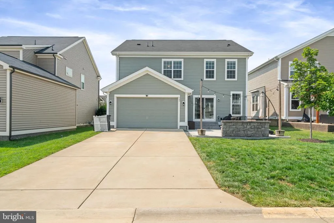
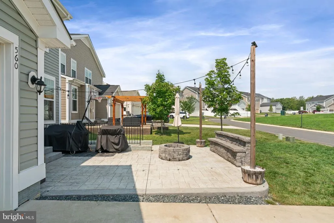
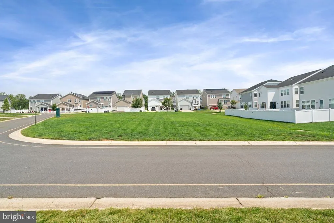
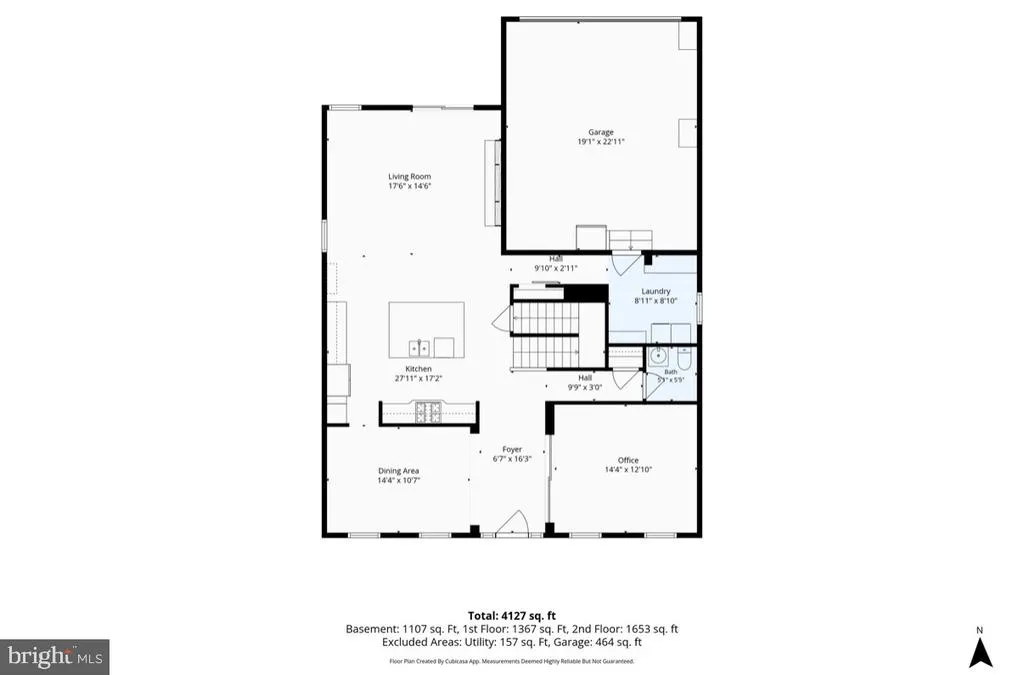
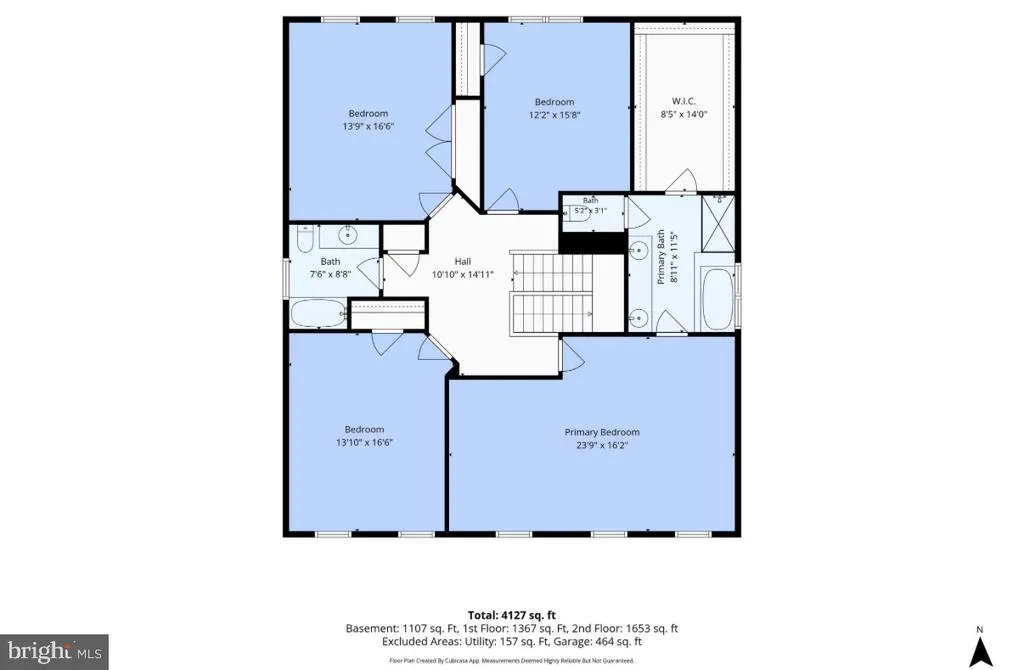
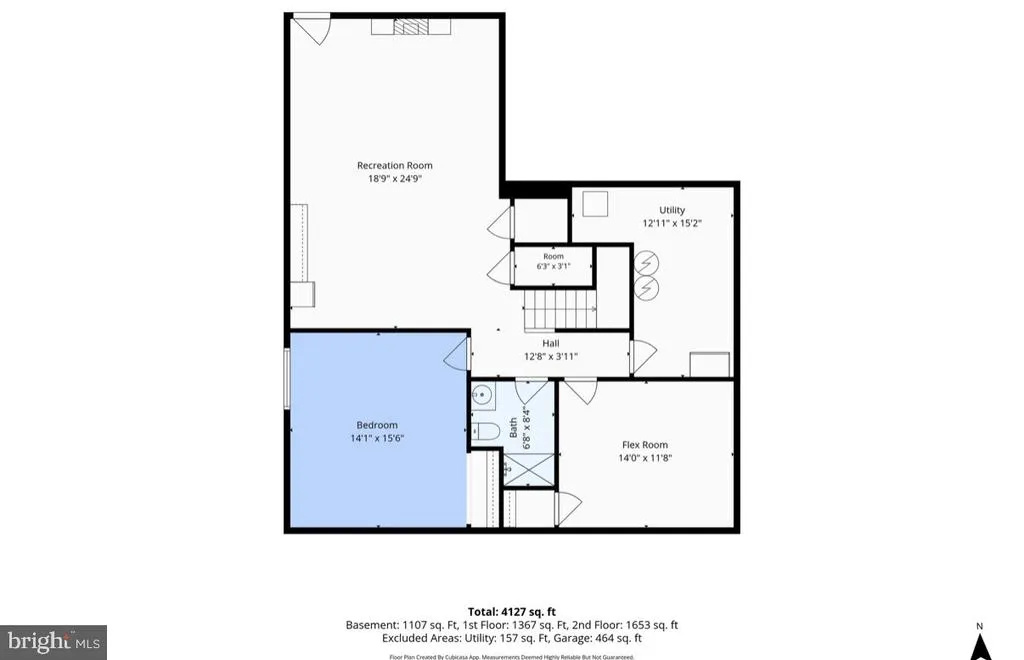
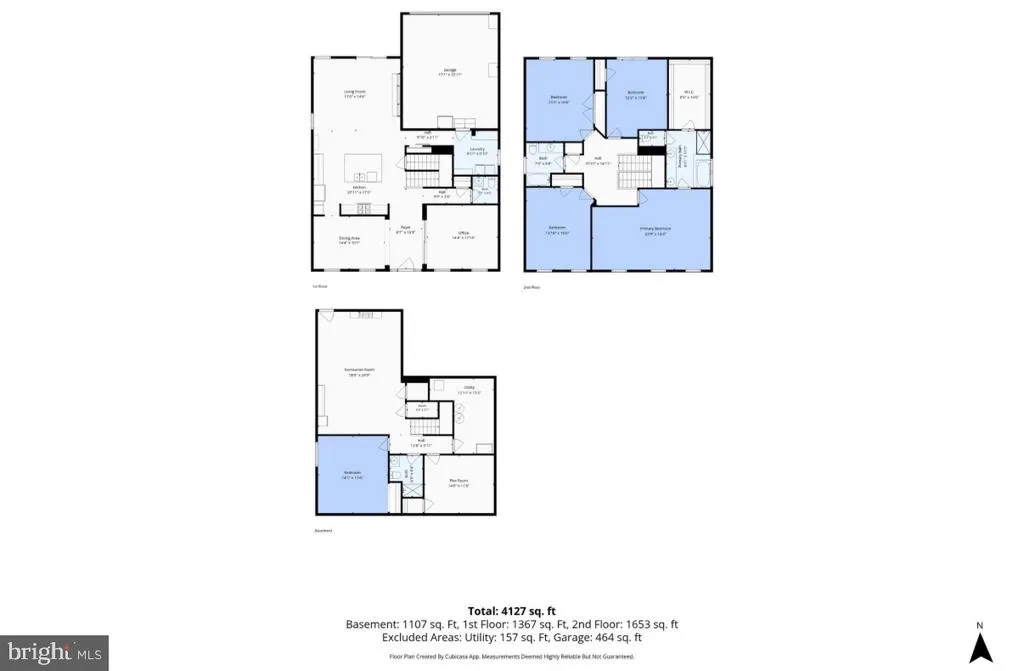
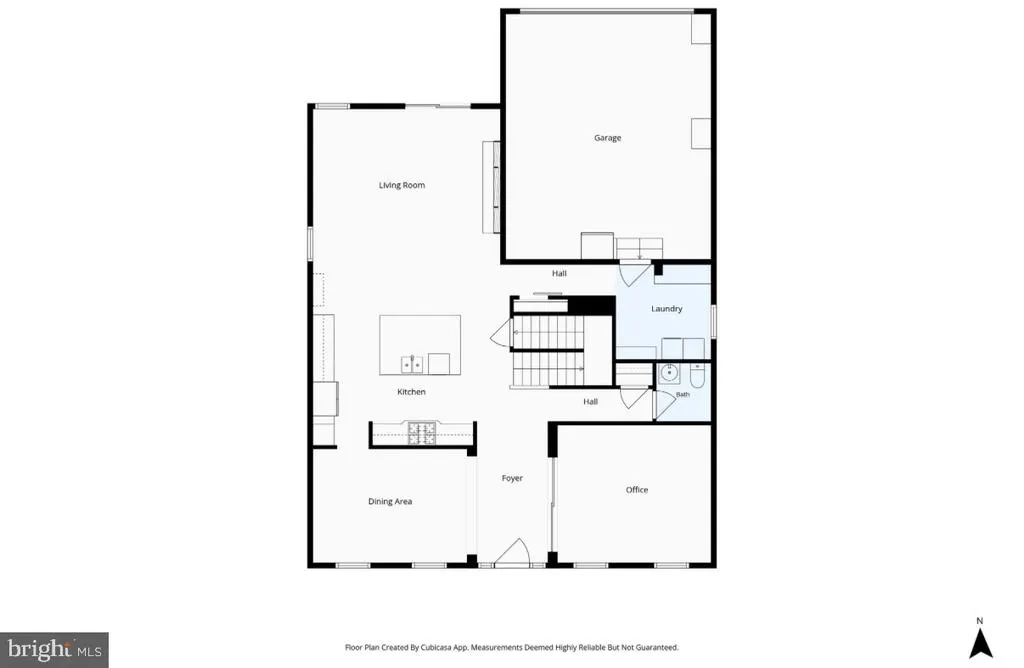
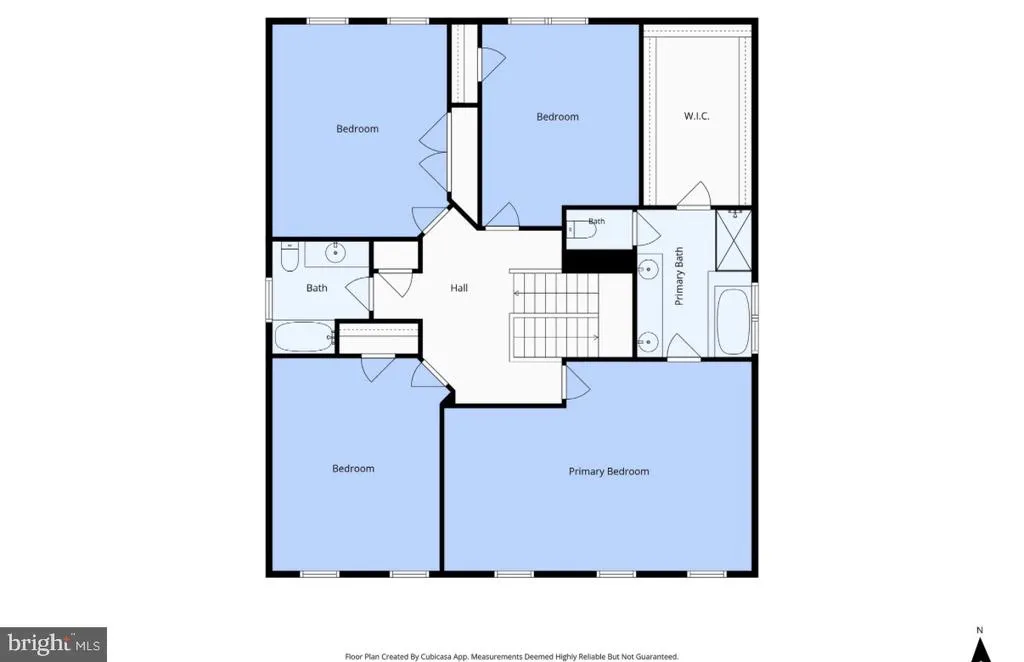
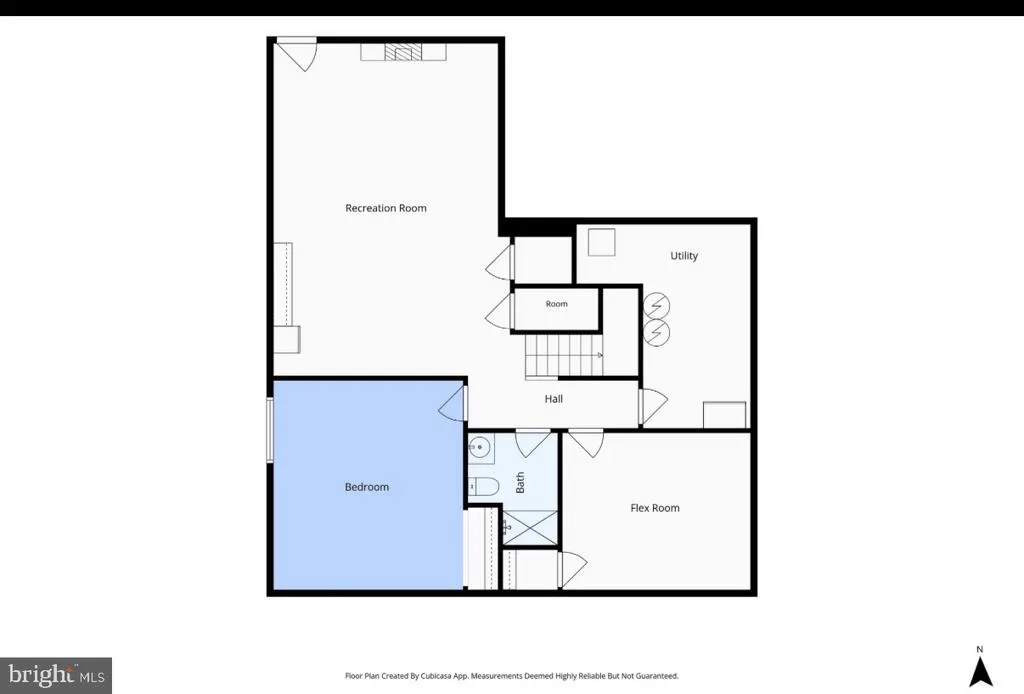
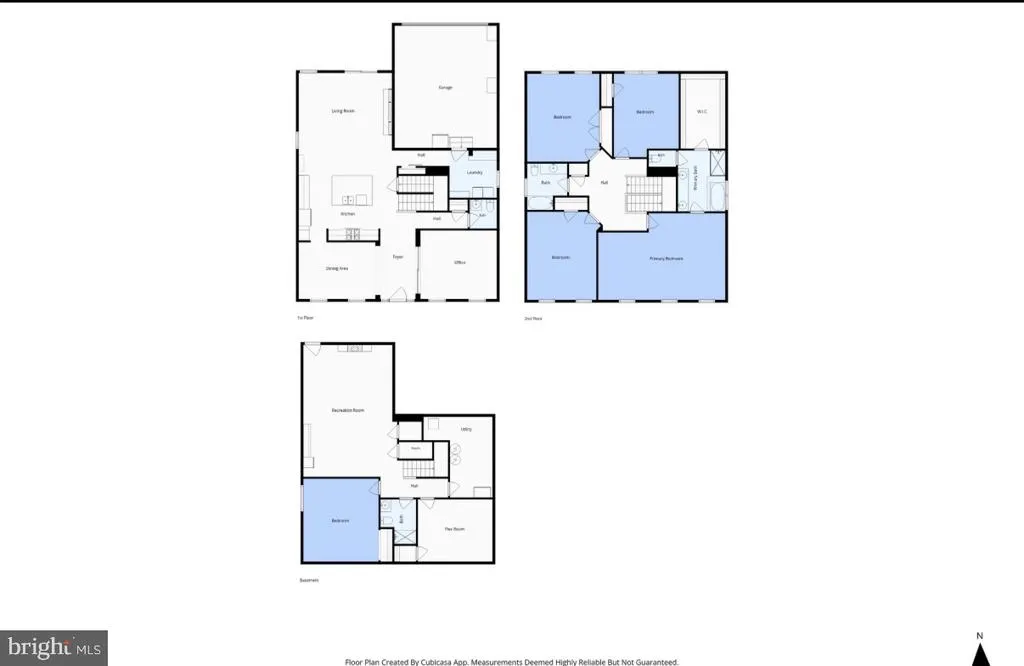
Welcome to 560 Coastal Avenue, nestled in the desirable Embrey Mill neighborhood of Stafford County. This home, featuring thoughtful upgrades throughout, is a must-see! An inviting front porch beckons you to unwind on a relaxing evening. As you step inside, you'll be greeted by LVP flooring that extends throughout the main level. To your right, a flex room is adorned with a charming barn door, while to your left lies the formal dining area. The open-concept kitchen and living area are designed for modern living. The upgraded gourmet kitchen boasts granite counter tops, stainless steel appliances, a gas cook top, a wall oven and microwave combo, and a generously sized refrigerator, all complemented by a spacious kitchen island with a breakfast bar. Flowing seamlessly into the living area, you'll discover a stunning stone electric fireplace, perfect for cozy gatherings. The main floor also features a half bathroom, a pantry with added built-in shelves, and an updated laundry area equipped with built-in shelving and a welcome center right off the garage. Upstairs, the LVP flooring continues along the stairs and main hallway, while the four generously sized bedrooms are carpeted for comfort. The spacious primary suite includes a cozy sitting area and an en-suite bathroom complete with a dual vanity sink, a tub, a stall shower, and a walk-in closet. The secondary bedrooms offer ample space to meet your various needs, alongside another full bathroom with a tub/shower combination. The basement, which provides walk-up access to the backyard, features a large living space ready for your personal touches, complete with an electric fireplace. This level also includes a fifth bedroom, a full bathroom (not permitted), and another flex room. Outside, you'll find a beautifully designed stamped concrete patio with a fire pit area, perfect for outdoor entertaining. The property includes a two-car garage with rear access to the house, situated on a loop, with a grassy common area just beyond the backyard. This home is equipped with two water heaters, solar panels by Ion, two wireless access points installed on the main floor and upstairs, as well as Ring and Blink cameras for added security. The Embrey Mill community offers an abundance of amenities, including multiple pools, a clubhouse, fitness centers, walking and biking trails, parks, and playgrounds. Convenient access to commuter lots, I-95, Route 1, Quantico Marine Base, and a variety of shopping and dining options further enhances the appeal of this remarkable property.
| Price History | |
|---|---|
| 7/24/2026 | Listed $765,000 |
| 8/12/2026 | 1$760,000 |
| 8/19/2026 | 2$750,000 |
General Features
| Living Area | 4302 |
|---|---|
| Sewer | Public Sewer |
| Heating | Forced Air |
| Cooling | Central A/C |
| Possession | Settlement |
| Appliances | Built-In Microwave,Cooktop,Dishwasher,Disposal,Extra Refrigerator/Freezer,Oven - Wall,Oven/Range - Gas,Refrigerator,Stainless Steel Appliances,Washer/Dryer Hookups Only |
| Zoning | PD2 |
| HOA Fee | 143.00 |
| Garage Spaces | 2.00 |
| Association Fee Includes | Common Area Maintenance,Pool(s),Recreation Facility,Reserve Funds,Road Maintenance,Snow Removal,Trash |
| Patio/Porch Features | Patio(s) |
| Architectural Style | Traditional |
| Security Features | Exterior Cameras |
| Construction Materials | Aluminum Siding,Vinyl Siding |
| School District | STAFFORD COUNTY PUBLIC SCHOOLS |
| Year Built | 2020 |
| Levels | 3 |
| Other Fees | 860.00 |
| Tax Year | 2025 |
| Ownership | Fee Simple |
| Cool Fuel | Electric |
| Section | 7 |
| Accessibility | None |
| Assoc Fee Paid Per | Monthly |
| County | STAFFORD |
| New Construction | No |
| Property Type | Residential |
| Association Amenities | Bar/Lounge,Basketball Courts,Club House,Common Grounds,Dog Park,Jog/Walk Path,Picnic Area,Pool - Outdoor,Recreational Center,Soccer Field,Swimming Pool,Tot Lots/Playground |
| HOA | Yes |
| Subdivision Name | EMBREY MILL |
| Garage Y/N | Yes |
| Water Access Y/N | No |
| Other Structures | Above Grade,Below Grade |
| Full Baths | 3 |
| Status | ACTIVE |
| Directions | Courthouse road,turn onto Austin ridge Dr. |
| City | STAFFORD |
| Other Fees Frequency | Semi-Annually |
| Association Name | EMBREY MILL HOA |
| Senior Community Y/N | No |
| Lot Size Units | Square Feet |
| Lot Size Square Feet | 0.00 |
| Tax Assessed Value | 641800.0 |
| Tax Annual Amount | 6012.0 |
| Property Condition | Good |
| Structure Type | Detached |
| Condo/Coop Association fee Y/N | No |
| Bathrooms Count Main Level | 1.00 |
| Price Per Sq Ft Total AG | 252.7 |
| Acceptable Financing | Cash,Conventional,VA |
| Vacation Rental Y/N | No |
| Virtual Tour | https://www.zillow.com/view-imx/837f14ef-98c9-4f6d-bbfd-8adebc673c99?wl=true&setAttribution=mls&initialViewType=pano |
| Total SQFT | 4302 |
| Standard Status | Active |
| Year Built Source | Estimated |
| Legal Subdivision | EMBREY MILL |
| Tax Lot | 1252 |
| Association Recreation Fee | No |
Interior Features
| Interior Amenities | Ceiling Fan(s),Floor Plan - Open,Kitchen - Gourmet,Kitchen - Island,Water Treat System |
|---|---|
| Heating Fuel | Natural Gas |
| Basement | Full |
| Total Fireplaces | 2 |
| Fireplace Features | Electric |
| Hot Water | Electric |
| Basement (Y/N) | Yes |
| Heating Y/N | Yes |
| Fireplace Y/N | Yes |
| Above Grade Finished Area | 2968 |
| Half Baths | 1 |
| Central Air Y/N | Yes |
| Total Bedrooms | 5 |
| Below Grade Finished Area | 1334 |
| Below Grade Finished Area Unit Type | Square Feet |
| LivingAreaSource | Estimated |
| Laundry Type | Main Floor |
| Below Grade Finished Area Source | Estimated |
| Bedrooms Count All Lower Levels | 1 |
| Bedrooms Count All Upper Levels | 4 |
| Bedrooms Count Lower Level 1 | 1 |
| Bedrooms Count Upper Level 1 | 4 |
| Bathrooms Half Main Level | 1 |
| Bathrooms Full Upper Level 1 | 2 |
| Bathrooms Full Lower Level 1 | 1 |
| Bathrooms Full All Upper Levels | 2 |
| Bathrooms Full All Lower Levels | 1 |
| Bathrooms Count Upper Level 1 | 2.00 |
| Bathrooms Count Lower Level 1 | 1.00 |
| Bathrooms Count All Upper Levels | 2 |
| Bathrooms Count All Lower Levels | 1 |
| Above Grade Finished Area Source | Assessor |
| Above Grade Finished Area Unit Type | Square Feet |
| Total Baths | 4 |
Exterior Features
| Pool | Yes - Community |
|---|---|
| Water Source | Public |
| Total Parking Spaces | 4 |
| Garage Features | Garage - Rear Entry,Garage Door Opener,Inside Access |
| Type of Parking | Attached Garage,Driveway |
| Foundation Details | Permanent |
| Water View Y/N | No |
| Lot Size Acres | 0.00 |
| Lot Size Source | Estimated |
| Waterfront Y/N | No |
| Land Assessed Value | 175000.00 |
| Navigable Water Y/N | No |
| Water Oriented Y/N | No |
| # of Attached Garage Spaces | 2 |
Amenities
- Foreclosure
- Views
- Short Sale
- New Construction
- Adult 55+
- Lease To Own
- No HOA Fees
- Furnished
- Primary On Main
- Air Conditioning
- Seller Finance
- Green
- Fixer Upper
- Horse
- Golf
- Fireplace
- Deck
- Garage
- Basement
- Pool
Property vs Single Family Average in 22554
Price
Taxes
Year Built
Visits
 © BRIGHT, All Rights Reserved
