
Price Reduction - Views
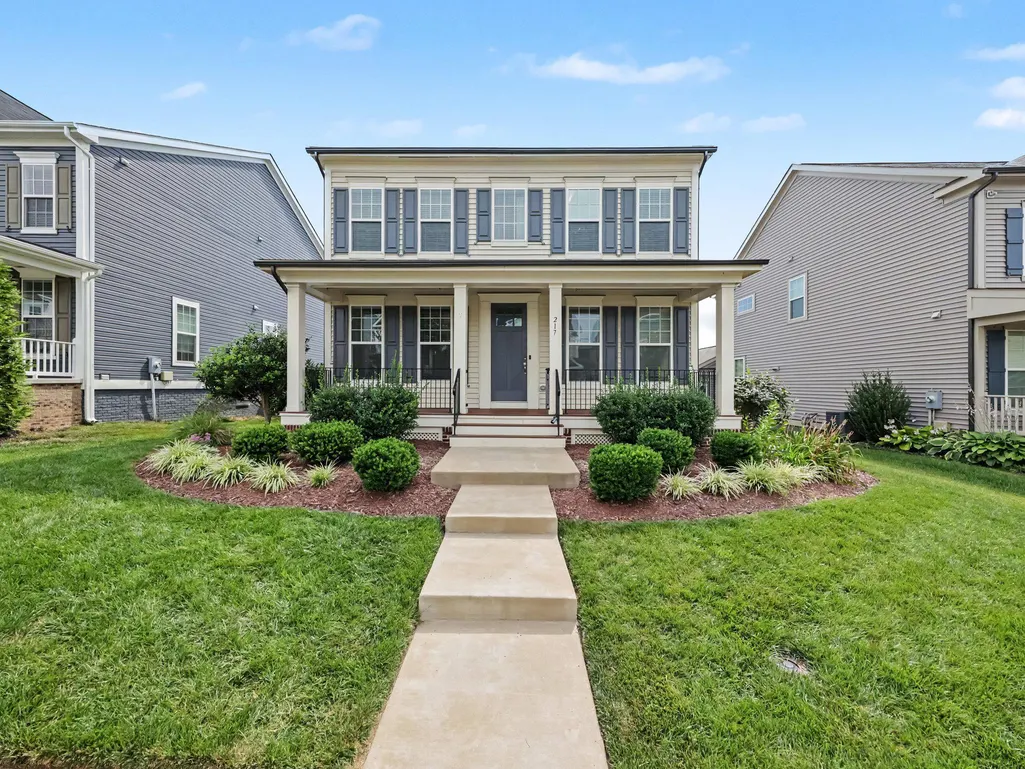
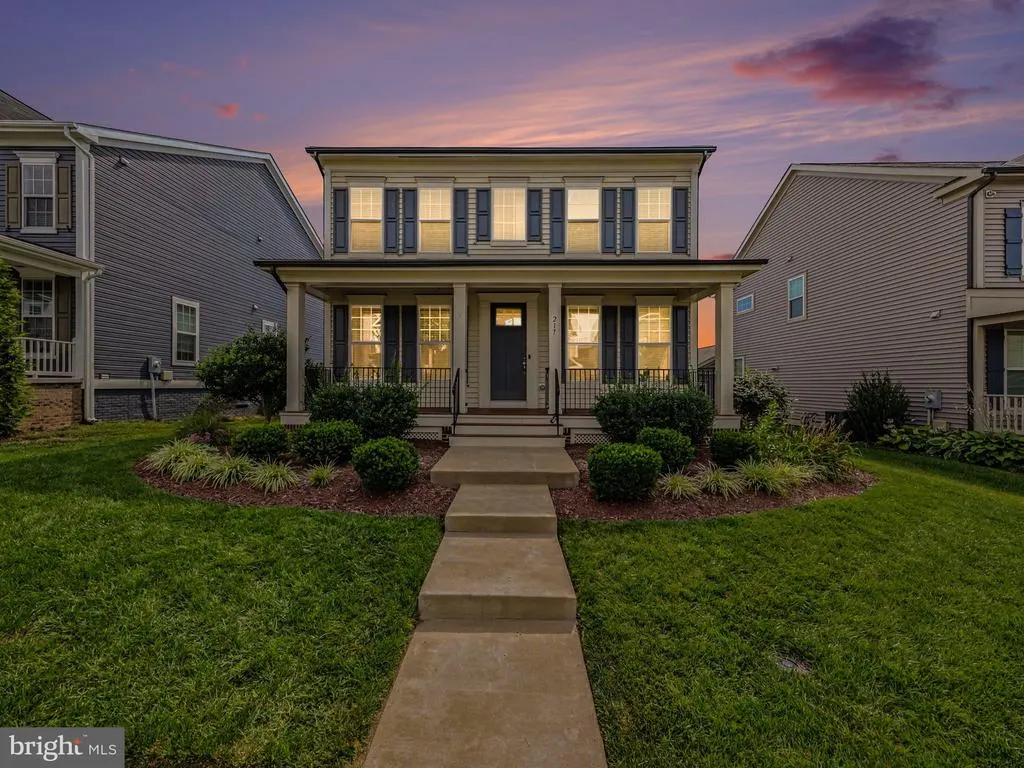
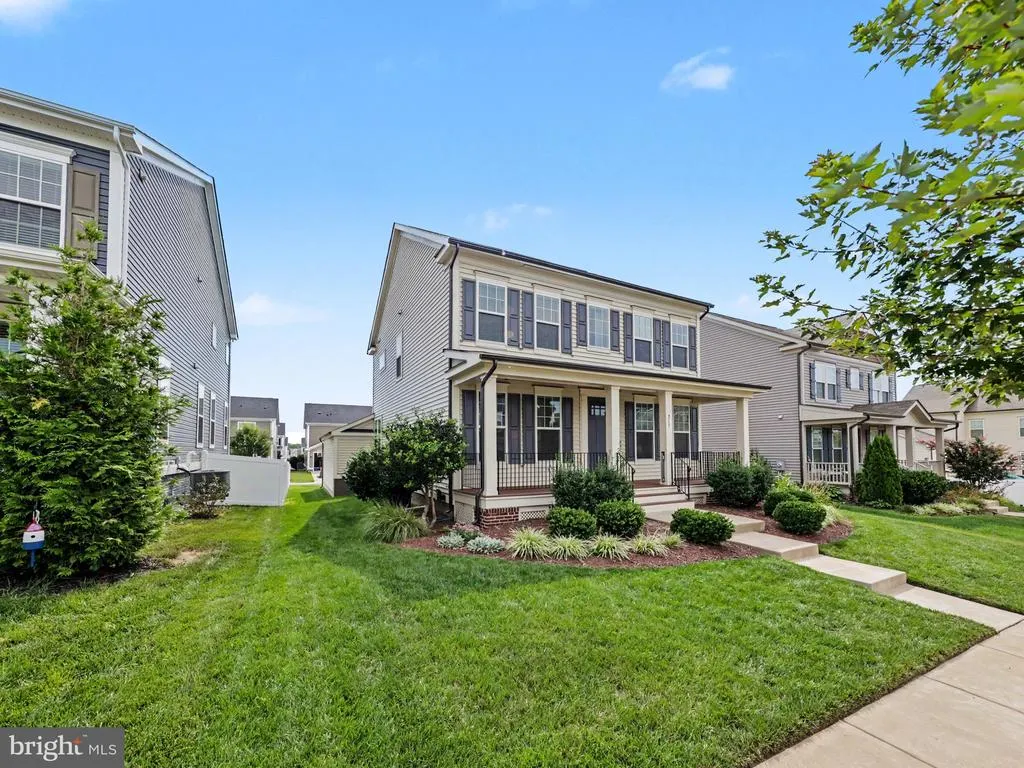
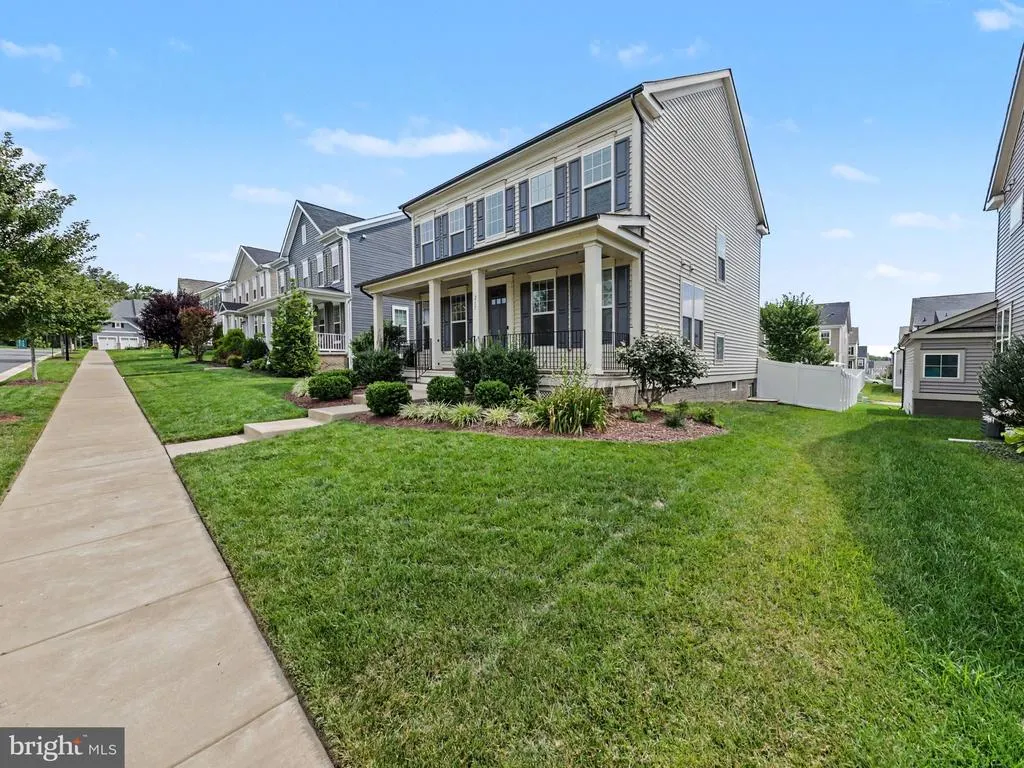
Address
217 Witch Hazel Lane, Stafford, VA
Price
$ 675,000
Property Attributes
- MLS#VAST2052578
- TypeSingle Family
- Listing Status ACTIVE
- CountySTAFFORD
- CityStafford
- NeighborhoodEmbrey Mill
- Zip22554
- StyleColonial,Craftsman,Traditional
- Year Built2020
- Taxes$ 5591
- Price$ 675,000
- Bedrooms4
- Full Bathrooms4
- Half Bathrooms1
- Sqr Footage3294
- Lot Size0.14 Acres
Data Source:
Bright MLS
Property Description
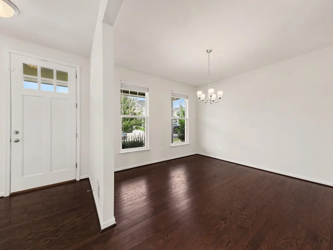
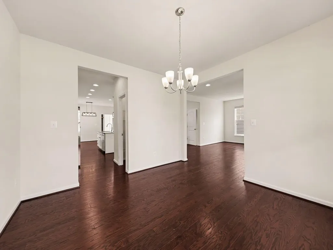
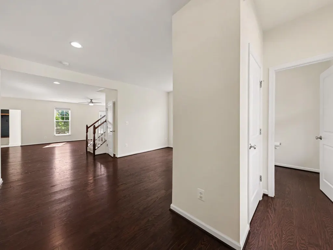
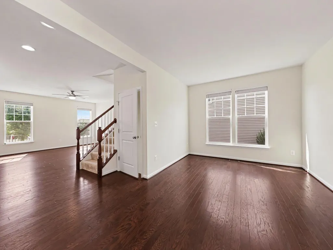
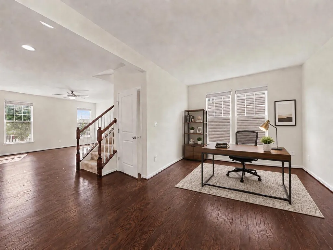
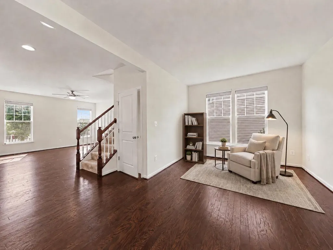
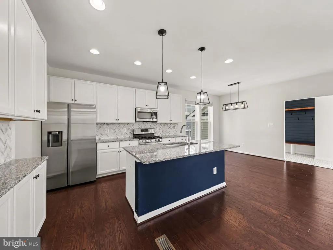
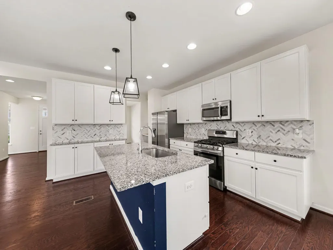
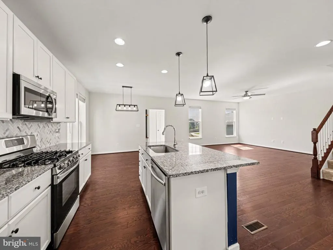
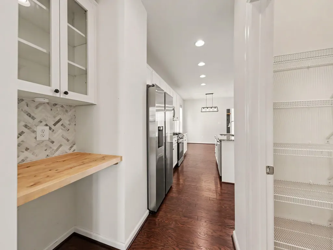
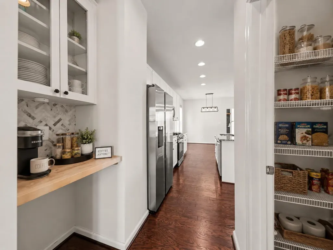

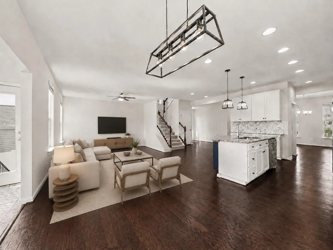
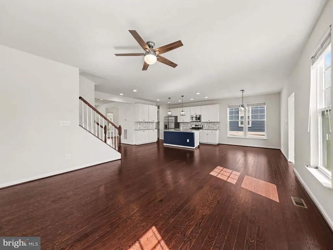
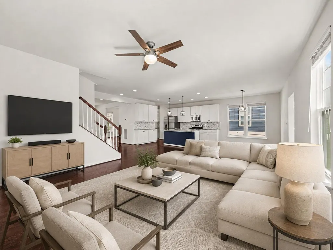
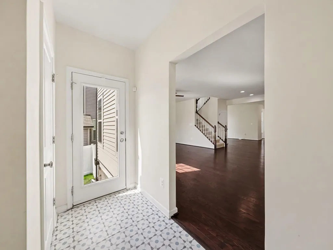
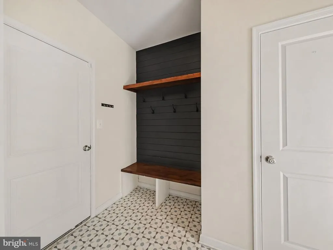
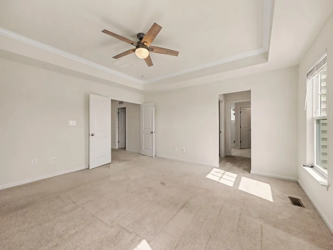
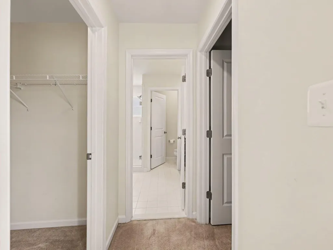
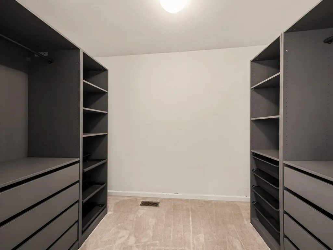
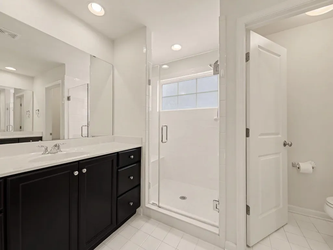
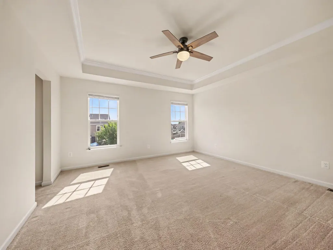
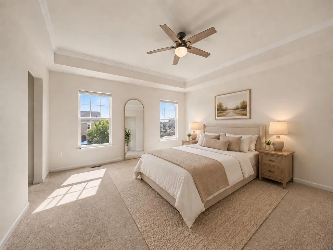
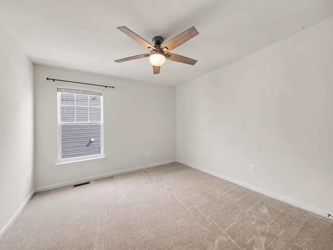
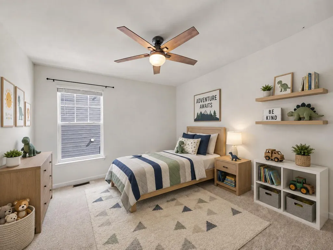
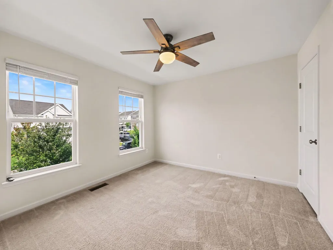
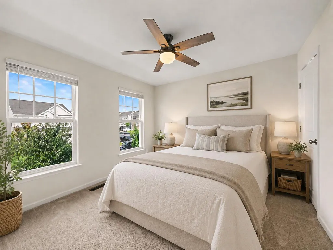
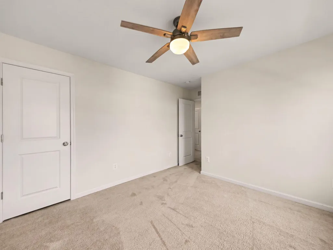
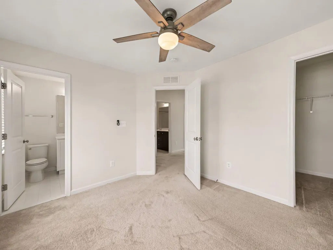
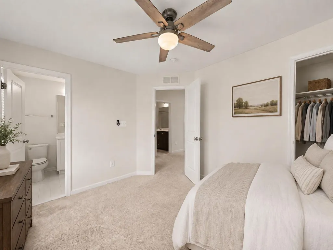
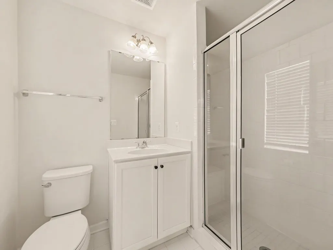
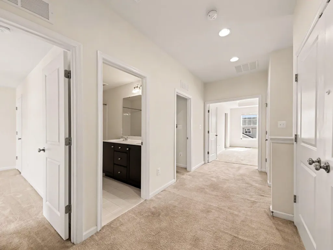
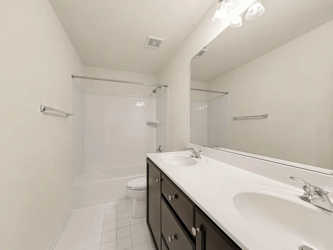
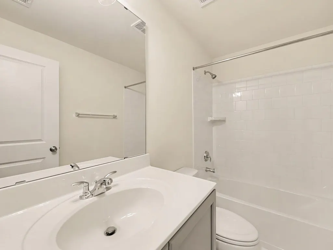
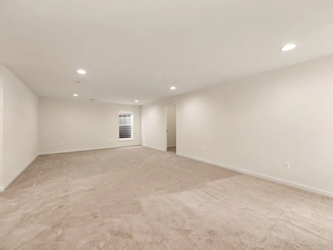
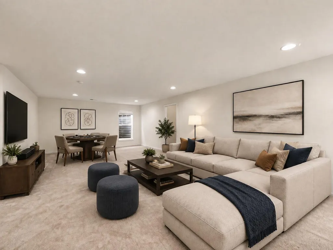
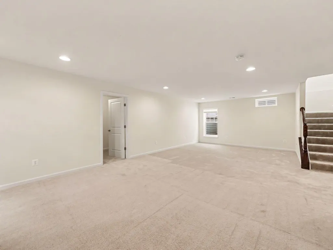
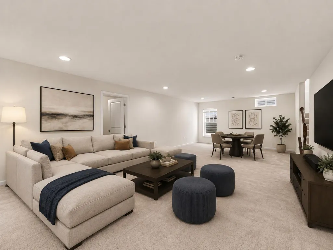

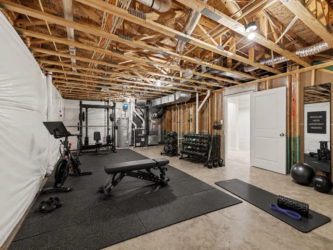
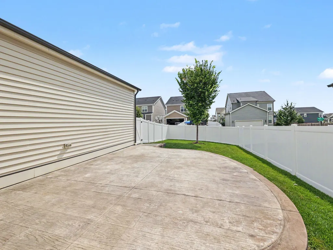
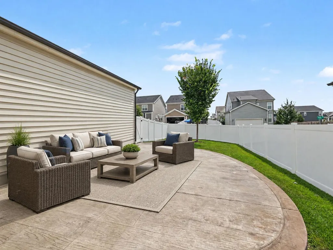
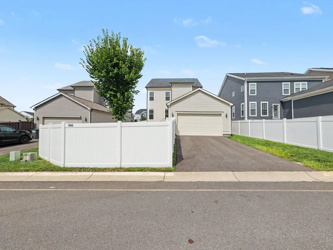
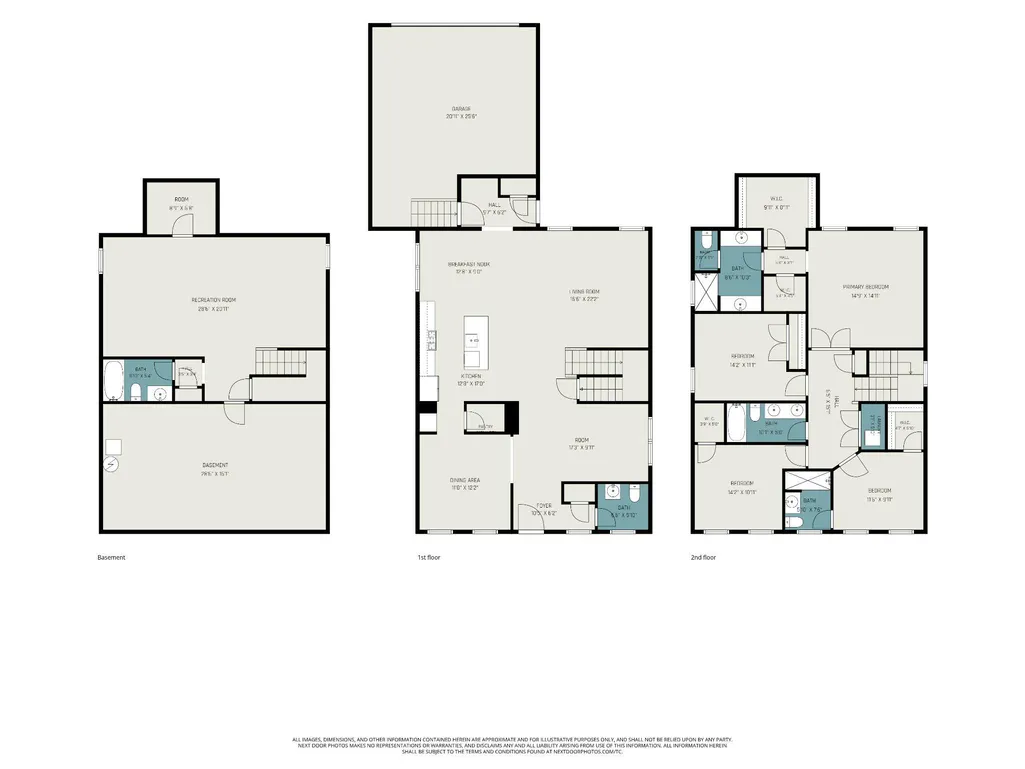
***Price Improvement***Move-in ready and designed for the way you live, this home combines modern style with everyday functionality. Eligible buyers may be able to assume the sellers VA loan at 2.25%, motivated seller also offering closing costs. The kitchen highlights a custom backsplash, dedicated coffee bar, it also features and ample size pantry and plenty of cabinets and a built-in mudroom to keep everyday life organized. Upstairs, youll find 4 bedrooms & 3 full baths, including a private en-suite bedroom thats perfect for guests, multigenerational living, or a dedicated office. The spacious primary suite features two walk-in closets, one with built ins. Custom blinds throughout give it a finished feel. The basement includes a builder-added window, offering excellent potential for a future fifth bedroom or flex space. Enjoy a large patio, fully fenced backyard, and two-car garage. For added convenience, the home is equipped with a Ring security system on main and basement doors and windows, Incredible bonus. Just a reminder..... Eligible buyers may be able to assume the sellers VA loan at 2.25%, potentially saving thousands compared to todays rates. Contact the listing agent for details.
| Elementary School | Middle School | High School |
|---|---|---|
| Anthony Burns Elementary School | Hh Poole Middle School | Colonial Forge High School |
| Price History | |
|---|---|
| 8/1/2026 | Listed $699,900 |
| 8/14/2026 | 4$675,000 |
General Features
| Living Area | 3294 |
|---|---|
| Sewer | Public Sewer |
| Heating | Central,Forced Air |
| Cooling | Central A/C |
| Possession | Settlement |
| Appliances | Built-In Microwave,Dishwasher,Disposal,Dryer,Dryer - Front Loading,Exhaust Fan,Icemaker,Oven/Range - Gas,Refrigerator,Stainless Steel Appliances,Water Heater |
| Zoning | PD2 |
| HOA Fee | 143.00 |
| Garage Spaces | 2.00 |
| Association Fee Includes | Common Area Maintenance,Pool(s),Recreation Facility,Road Maintenance,Snow Removal,Trash |
| Patio/Porch Features | Patio(s),Porch(es) |
| Architectural Style | Colonial,Craftsman,Traditional |
| Security Features | Exterior Cameras,Security System,Smoke Detector |
| Construction Materials | Vinyl Siding |
| School District | STAFFORD COUNTY PUBLIC SCHOOLS |
| Year Built | 2020 |
| View | Garden/Lawn |
| Levels | 3 |
| Tax Year | 2025 |
| Ownership | Fee Simple |
| Cool Fuel | Electric |
| Section | 7 |
| Accessibility | None |
| Assoc Fee Paid Per | Monthly |
| County | STAFFORD |
| New Construction | No |
| Property Type | Residential |
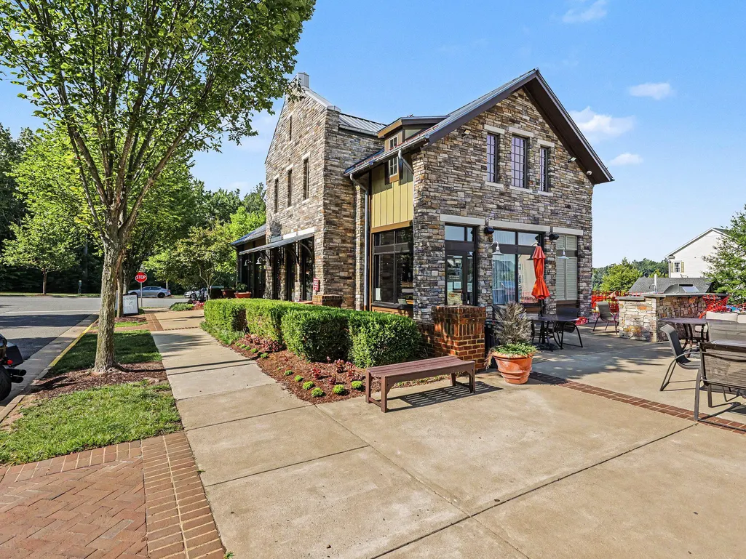
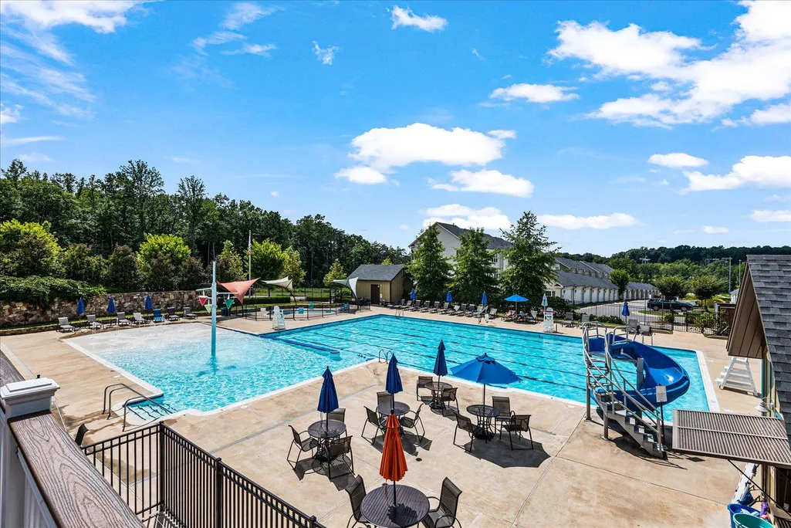
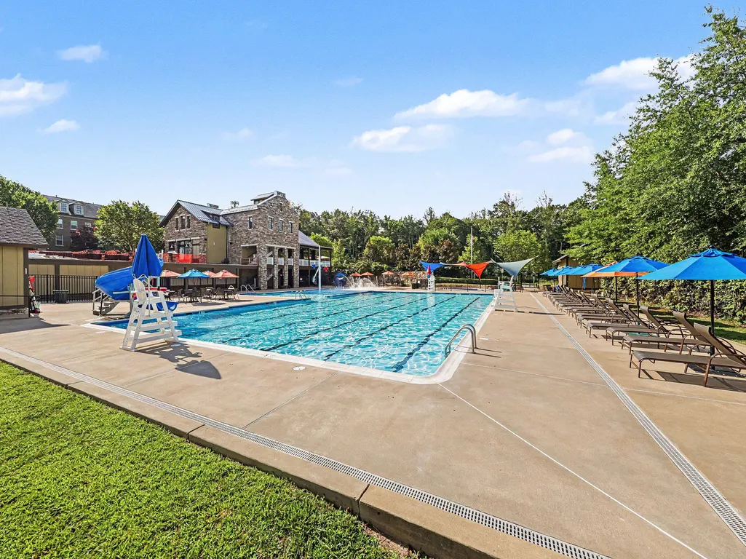
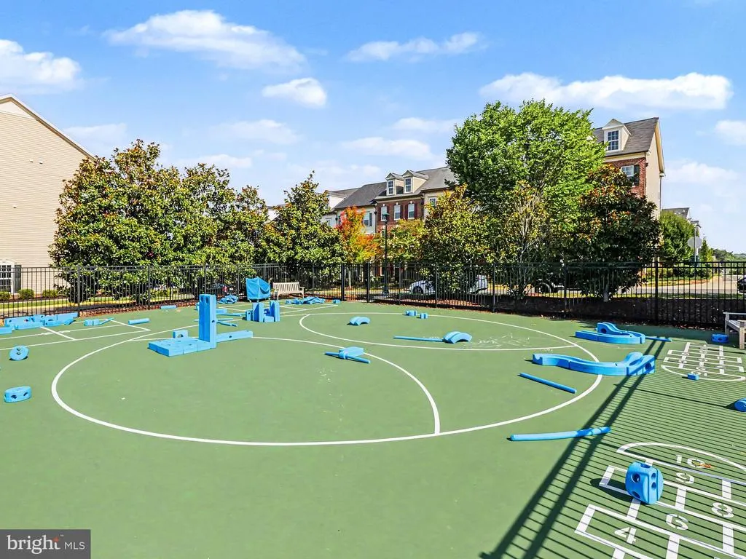
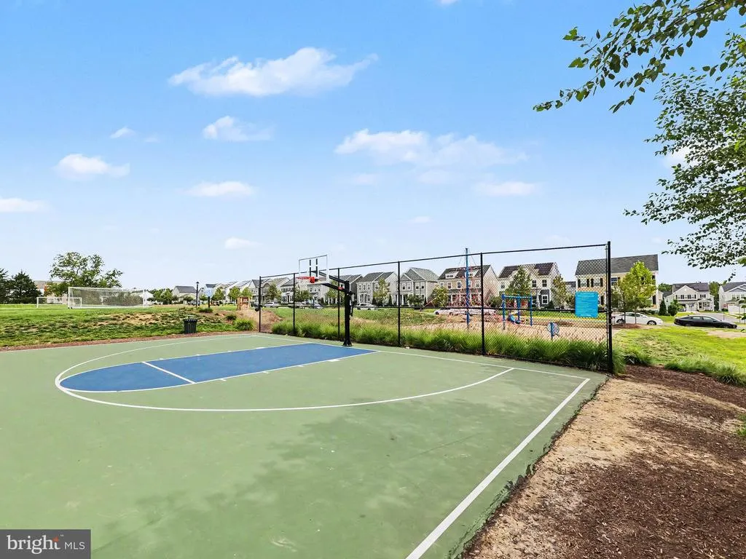
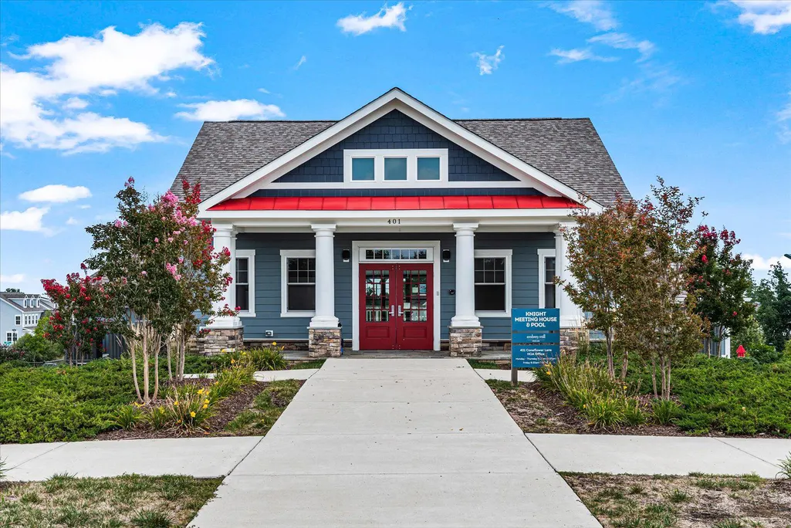
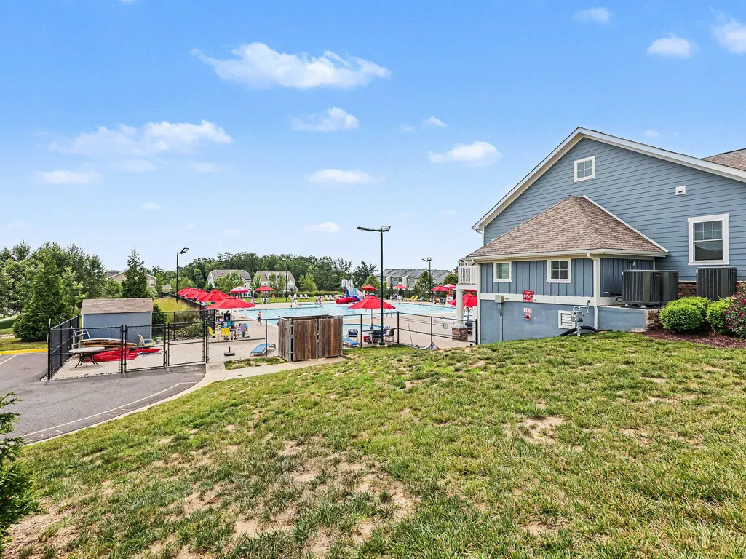
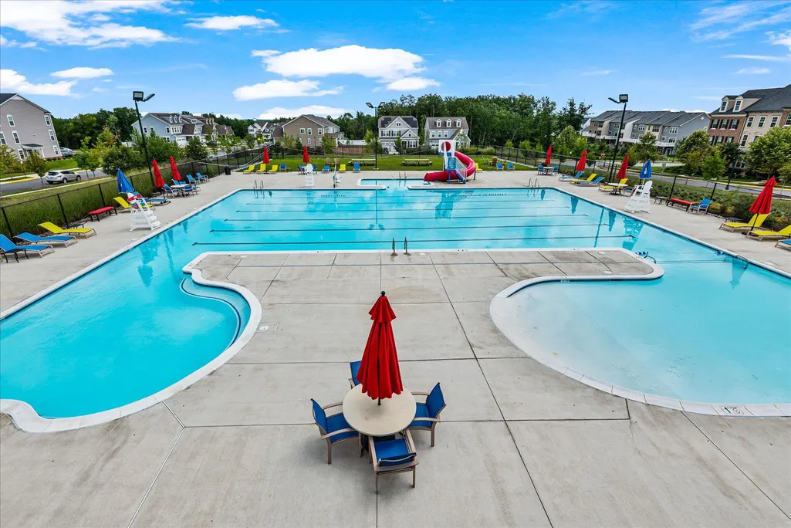
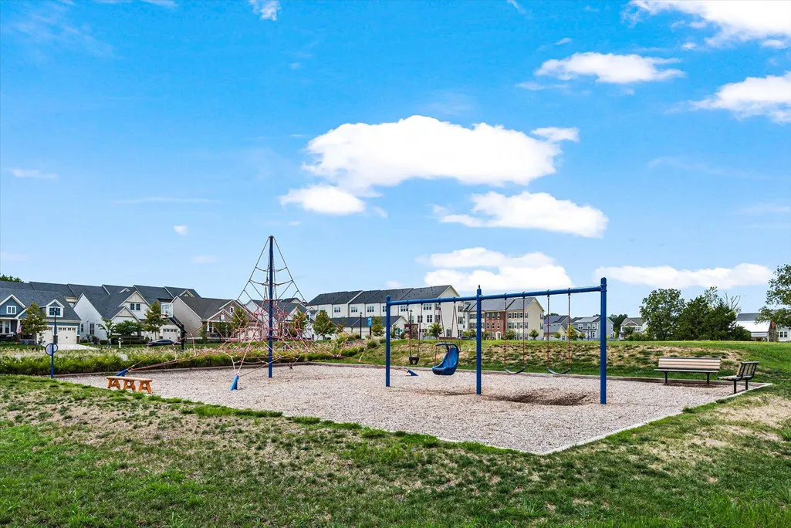
| Association Amenities | Basketball Courts,Community Center,Dog Park,Exercise Room,Fitness Center,Jog/Walk Path,Other,Pool - Indoor,Swimming Pool,Tot Lots/Playground |
| HOA | Yes |
| Subdivision Name | EMBREY MILL |
| Garage Y/N | Yes |
| Water Access Y/N | No |
| Other Structures | Above Grade,Below Grade |
| Transportation | Commuter Lots less than 5 miles |
| Full Baths | 4 |
| Status | ACTIVE |
| Directions | From 95 Exit 140/ 630 Stafford Left onto Courthouse Rd,Turn Rt onto Austin Ridge Dr,Turn Rt onto Witch Hazel Lane. 217 Witch Hazel is on the Right. |
| City | STAFFORD |
| Disclosures | Prop Disclosure,Subject to Condo/HOA Docs |
| Association Name | EMBREY MILL HOME OWNERS ASSOCIATION |
| Senior Community Y/N | No |
| Lot Size Units | Square Feet |
| Lot Size Square Feet | 6220.00 |
| Tax Assessed Value | 612800.0 |
| Tax Annual Amount | 5591.0 |
| Home Warranty Y/N | No |
| Property Condition | Very Good |
| Structure Type | Detached |
| Condo/Coop Association fee Y/N | No |
| Bathrooms Count Main Level | 1.00 |
| Price Per Sq Ft Total AG | 270.65 |
| Acceptable Financing | Cash,Conventional,FHA,Other,VA |
| Community Pool Features | Fenced,In Ground |
| Vacation Rental Y/N | No |
| Virtual Tour | https://listings.nextdoorphotos.com/vd/259302631 |
| Total SQFT | 3694 |
| Location Type | Suburban |
| Builder Name | Miller and Smith |
| Standard Status | Active |
| Year Built Source | Estimated |
| Legal Subdivision | EMBREY MILL |
| Tax Lot | 1222 |
| Association Recreation Fee | No |
Interior Features
| Interior Amenities | Bathroom - Stall Shower,Bathroom - Tub Shower,Breakfast Area,Built-Ins,Carpet,Dining Area,Family Room Off Kitchen,Floor Plan - Traditional,Formal/Separate Dining Room,Kitchen - Island,Pantry,Primary |
|---|---|
| Heating Fuel | Natural Gas |
| Basement | Interior Access,Partially Finished,Windows |
| Flooring | Carpet,Ceramic Tile,Wood |
| Hot Water | Natural Gas |
| Basement (Y/N) | Yes |
| Heating Y/N | Yes |
| Fireplace Y/N | No |
| Above Grade Finished Area | 2494 |
| Half Baths | 1 |
| Central Air Y/N | Yes |
| Total Bedrooms | 4 |
| Below Grade Finished Area | 800 |
| Below Grade Finished Area Unit Type | Square Feet |
| LivingAreaSource | Assessor |
| Laundry Type | Upper Floor,Dryer In Unit |
| Below Grade Unfin Area Units | Square Feet |
| Below Grade Unfin SQFT | 400 |
| Below Grade Unfin SQFT Source | Estimated |
| Bedrooms Count All Upper Levels | 4 |
| Bedrooms Count Upper Level 1 | 4 |
| Bathrooms Half Main Level | 1 |
| Bathrooms Full Upper Level 1 | 3 |
| Bathrooms Full Lower Level 1 | 1 |
| Bathrooms Full All Upper Levels | 3 |
| Bathrooms Full All Lower Levels | 1 |
| Bathrooms Count Upper Level 1 | 3.00 |
| Bathrooms Count Lower Level 1 | 1.00 |
| Bathrooms Count All Upper Levels | 3 |
| Bathrooms Count All Lower Levels | 1 |
| Above Grade Finished Area Unit Type | Square Feet |
| Total Baths | 5 |
Exterior Features
| Exterior Amenities | Sidewalks,Street Lights,Exterior Lighting |
|---|---|
| Pool | Yes - Community |
| Fencing | Fully,Privacy,Rear |
| Parking Features | Asphalt Driveway |
| Lot Features | Front Yard,Landscaping,Rear Yard,SideYard(s) |
| Water Source | Public |
| Total Parking Spaces | 4 |
| Garage Features | Garage - Rear Entry |
| Type of Parking | Attached Garage,Driveway |
| Foundation Details | Slab |
| Water View Y/N | No |
| Lot Size Acres | 0.14 |
| Lot Size Source | Estimated |
| Waterfront Y/N | No |
| Land Assessed Value | 190000.00 |
| Navigable Water Y/N | No |
| Water Oriented Y/N | No |
| # of Attached Garage Spaces | 2 |
Amenities
- Foreclosure
- Views
- Short Sale
- New Construction
- Adult 55+
- Lease To Own
- No HOA Fees
- Furnished
- Primary On Main
- Air Conditioning
- Seller Finance
- Green
- Fixer Upper
- Horse
- Golf
- Fireplace
- Deck
- Garage
- Basement
- Pool
Property vs Single Family Average in 22554
Price
Taxes
Year Built
Visits
 © BRIGHT, All Rights Reserved
