
Views - Primary on Main
Address
54 Sumac Lane, Harpers Ferry, WV
Price
$ 500,000
Property Attributes
- MLS#WVJF2021604
- TypeSingle Family
- Listing Status ACTIVE
- CountyJEFFERSON
- CityHarpers Ferry
- NeighborhoodShannondale
- Zip25425
- StyleContemporary
- Year Built1994
- Taxes$ 2008
- Price$ 500,000
- Bedrooms3
- Full Bathrooms2
- Half Bathrooms0
- Sqr Footage1507
- Lot Size1.79 Acres
Data Source:
Bright MLS
Property Description
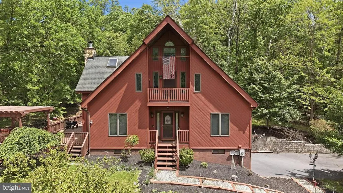
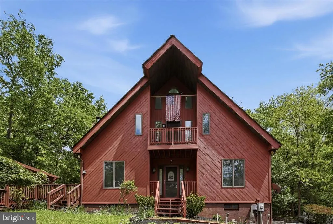
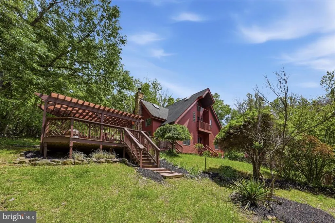
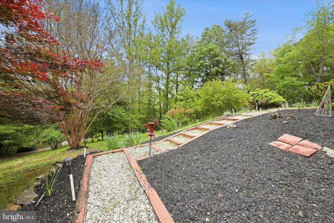
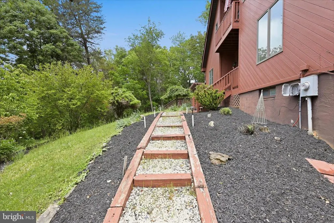
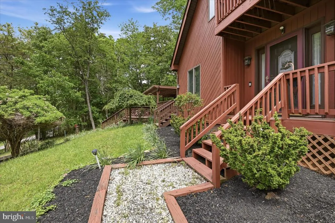
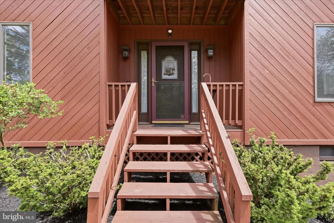
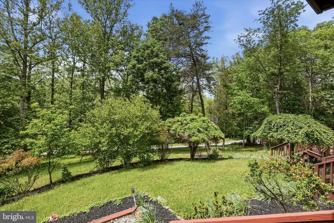
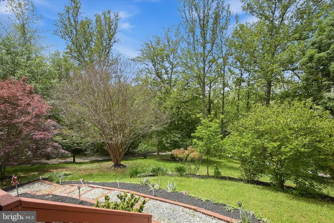
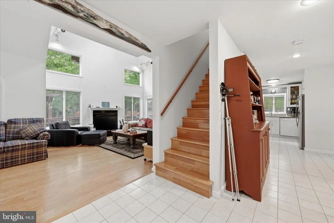
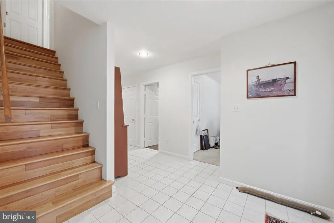
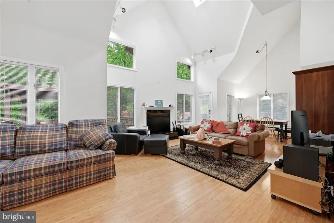
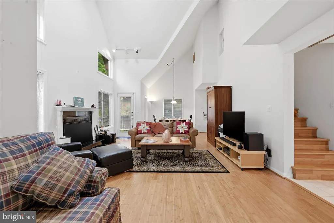
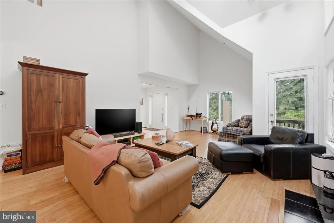
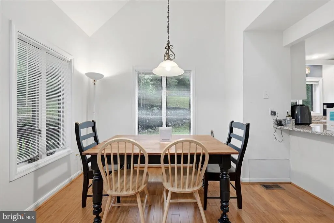
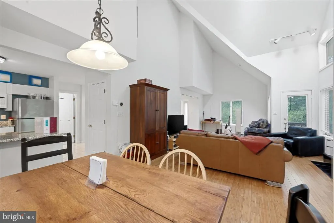
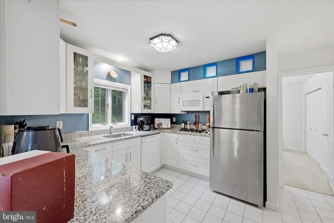
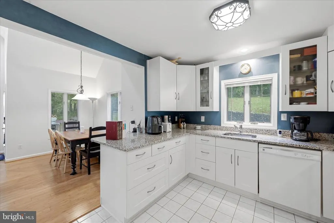
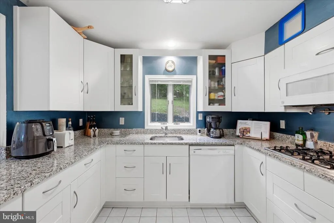
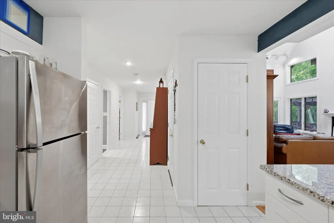
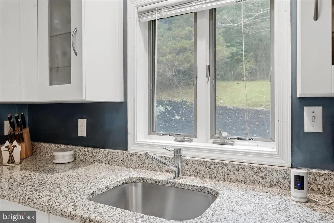
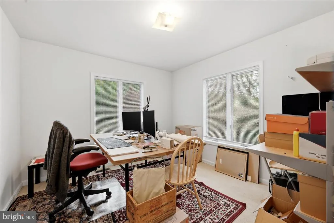
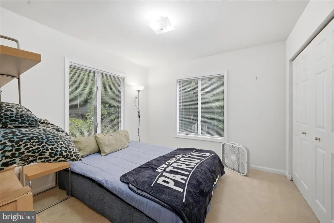
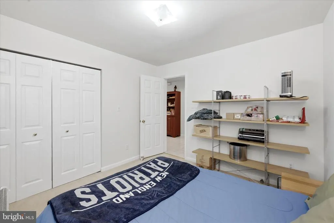
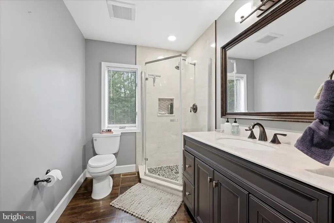
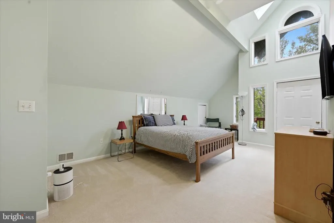
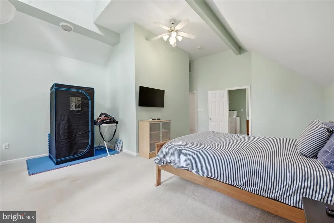
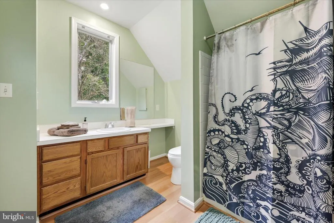
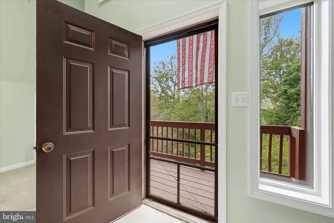
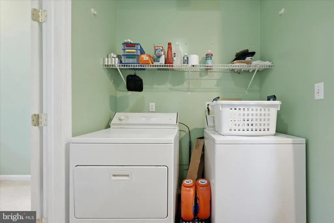
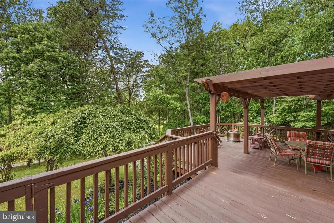
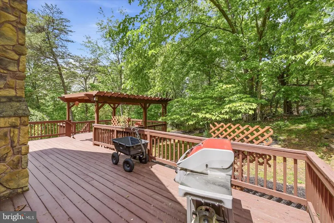
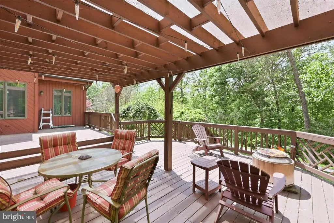
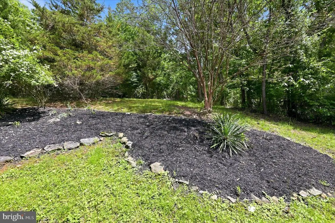
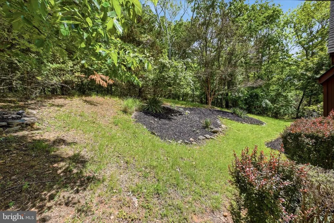
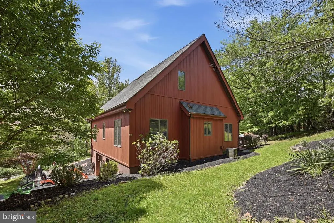
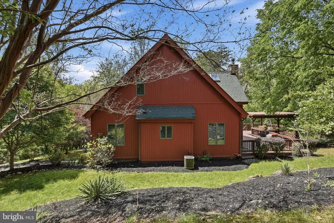
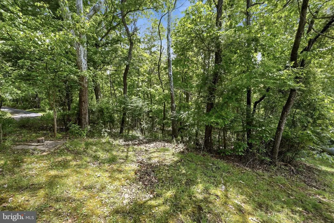
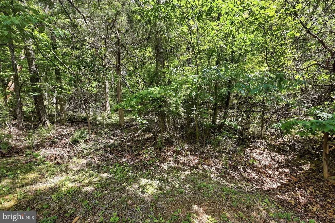
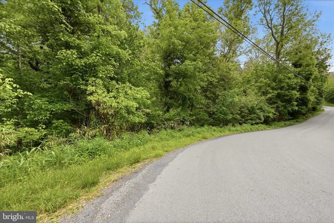
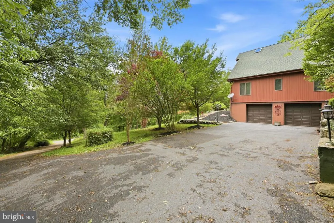

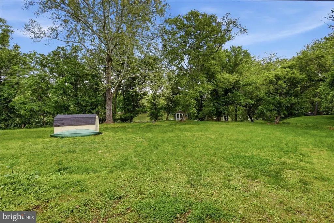
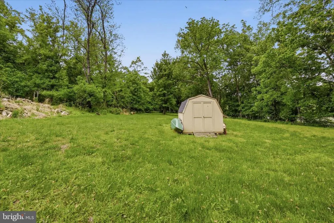
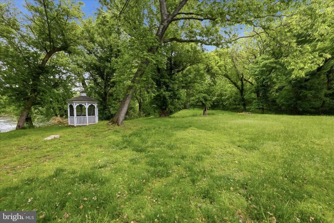
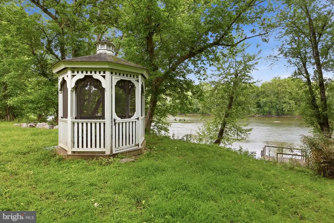
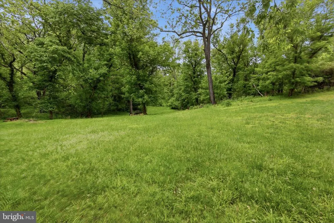
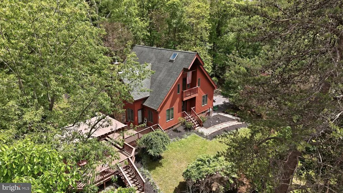
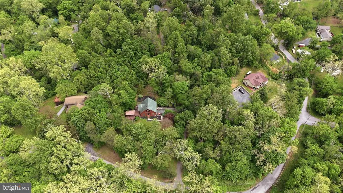
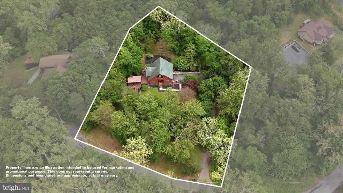
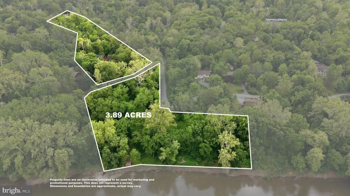
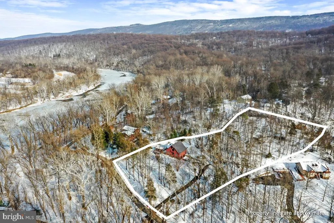
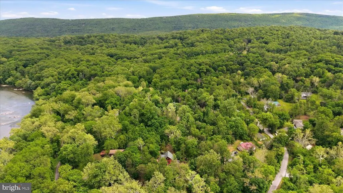
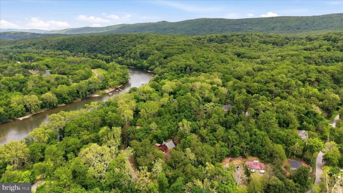
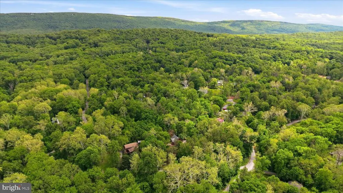
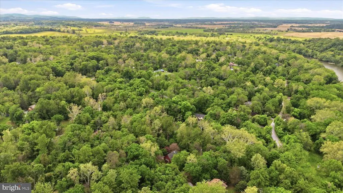
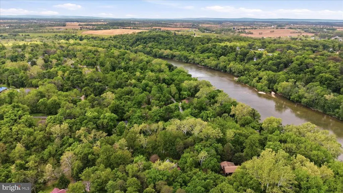
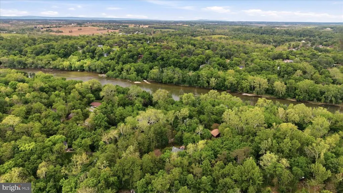
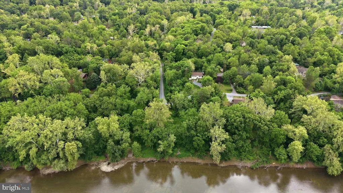
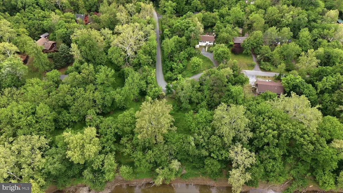
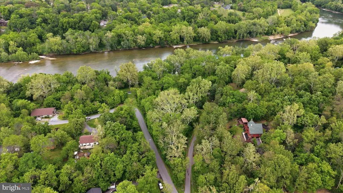
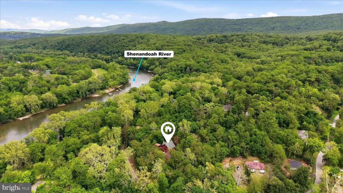
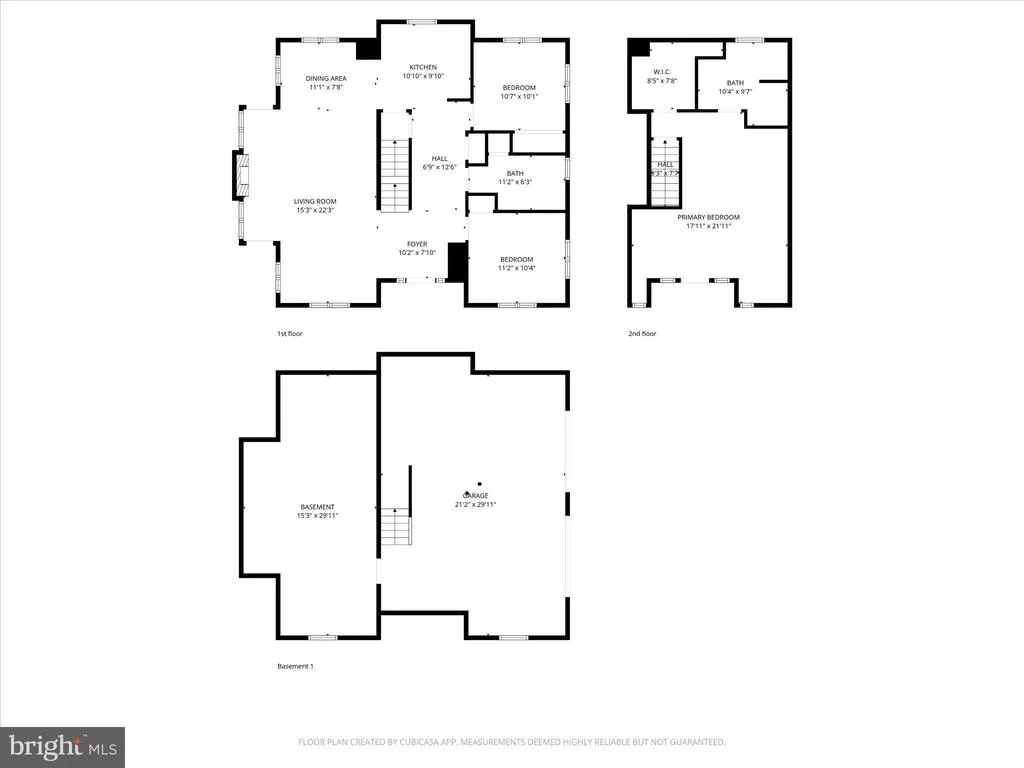
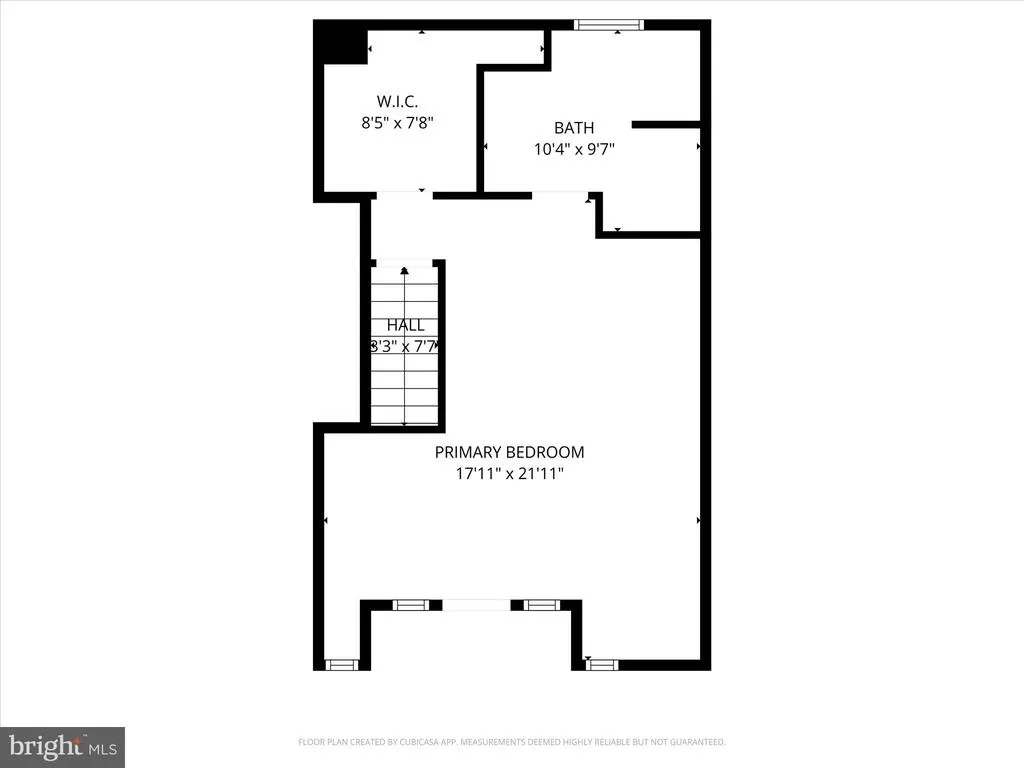
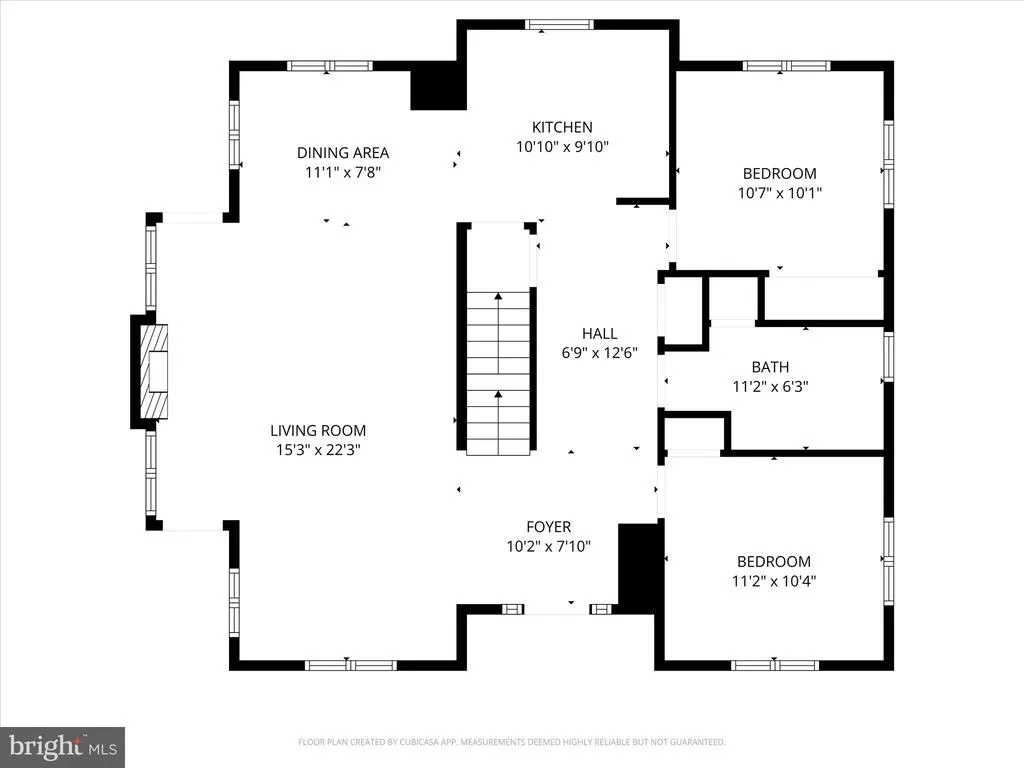
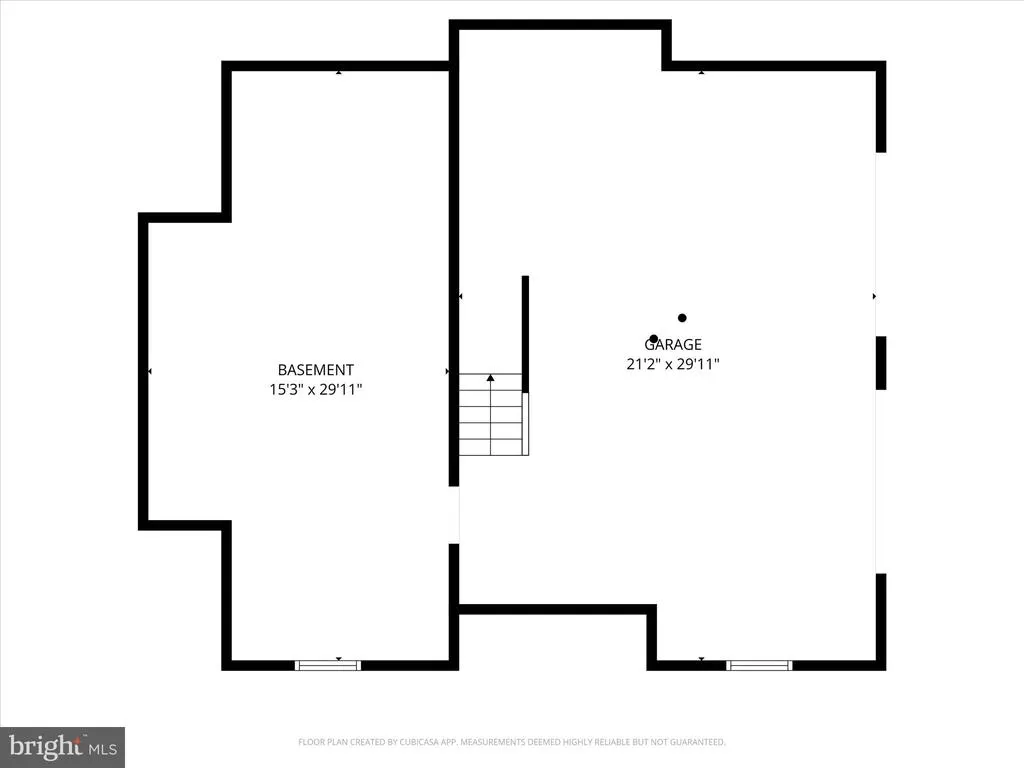
Tucked into a peaceful, cabin-style setting near the Shenandoah River, 54 Sumac Lane offers a rare opportunity with 1.79 acres across three parcels, with the option to purchase an additional 2.45-acre riverfront parcel for $100,000. Together, both properties offer approximately 4.24 acres, creating a unique opportunity to own both a private residence and your own Shenandoah River retreat. This 3-bedroom, 2-bath home features a spacious, light-filled main level with soaring ceilings, skylights, and a cozy fireplace in the living room that flows seamlessly into the dining area and kitchenideal for everyday living and entertaining. The kitchen is equipped with granite countertops and ample cabinetry. Two bedrooms and a full hall bath complete the main level. Upstairs, the spacious primary suite features high ceilings, skylights, a walk-in closet, an en-suite bath with laundry, and private access to a balcony deck. Outdoor living is a highlight with an expansive deck and a separate covered deck, offering the perfect setting to relax or entertain while enjoying the wooded surroundings. A 2-car attached garage and generous driveway parking provide added convenience. The optional 2.45-acre riverfront parcel features a 12' x 12' deck overlooking the Shenandoah River, providing the perfect place to fish, kayak, relax, or simply take in the peaceful waterfront views. Conveniently located just minutes from hiking trails, historic downtown Harpers Ferry, and major commuter routes, this property offers the perfect combination of privacy, outdoor recreation, and year-round living. Schedule your private showing today!
| Price History | |
|---|---|
| 2/4/2026 | Listed $550,000 |
| 6/4/2026 | 10$500,000 |
General Features
| Living Area | 1507 |
|---|---|
| Sewer | On Site Septic |
| Heating | Heat Pump(s) |
| Cooling | Central A/C |
| Possession | Settlement |
| Roof | Shingle |
| Appliances | Dishwasher,Dryer,Icemaker,Microwave,Refrigerator,Washer,Water Heater,Cooktop |
| Zoning | 101 |
| Garage Spaces | 2.00 |
| Patio/Porch Features | Deck(s),Balcony |
| Architectural Style | Contemporary |
| Security Features | Smoke Detector |
| Construction Materials | Cedar |
| School District | JEFFERSON COUNTY SCHOOLS |
| Exclusions | Sporting goods and hand tools. Tractor is negotiable. |
| Year Built | 1994 |
| View | Trees/Woods |
| Levels | 2 |
| Tax Year | 2025 |
| Ownership | Fee Simple |
| Cool Fuel | Electric |
| Section | 1M |
| Accessibility | None |
| Additional Parcels Description | Parcel IDs 0094,0090,0092 |
| County | JEFFERSON |
| New Construction | No |
| Property Type | Residential |
| HOA | No |
| Subdivision Name | SHANNONDALE |
| Garage Y/N | Yes |
| Water Access Y/N | No |
| Other Structures | Above Grade,Below Grade |
| Full Baths | 2 |
| Status | ACTIVE |
| Directions | GOOGLE MAPS: From WV-9 E,take right exit for WV-115. At the traffic circle,take the 1st exit onto WV-115. Turn right onto Mission Rd. Turn right onto Gate Four Rd. Turn left onto Shenandoah River Dr. |
| City | HARPERS FERRY |
| Senior Community Y/N | No |
| Lot Size Units | Square Feet |
| Lot Size Square Feet | 77972.40 |
| Tax Assessed Value | 172800.0 |
| Tax Annual Amount | 2008.0 |
| Structure Type | Detached |
| Condo/Coop Association fee Y/N | No |
| Bathrooms Full Main Level | 1 |
| Bathrooms Count Main Level | 1.00 |
| Price Per Sq Ft Total AG | 331.79 |
| Additional Parcels Y/N | Yes |
| Vacation Rental Y/N | No |
| Virtual Tour | https://my.matterport.com/show/?m=v8nA8wVDQoy&mls=1 |
| Total SQFT | 1507 |
| Location Type | Rural |
| Standard Status | Active |
| Year Built Source | Assessor |
Interior Features
| Interior Amenities | Entry Level Bedroom,Primary Bath(s),Wood Floors,Floor Plan - Open,Bathroom - Stall Shower,Bathroom - Tub Shower,Carpet,Ceiling Fan(s),Pantry,Skylight(s),Upgraded Countertops,Walk-in Closet(s) |
|---|---|
| Heating Fuel | Electric |
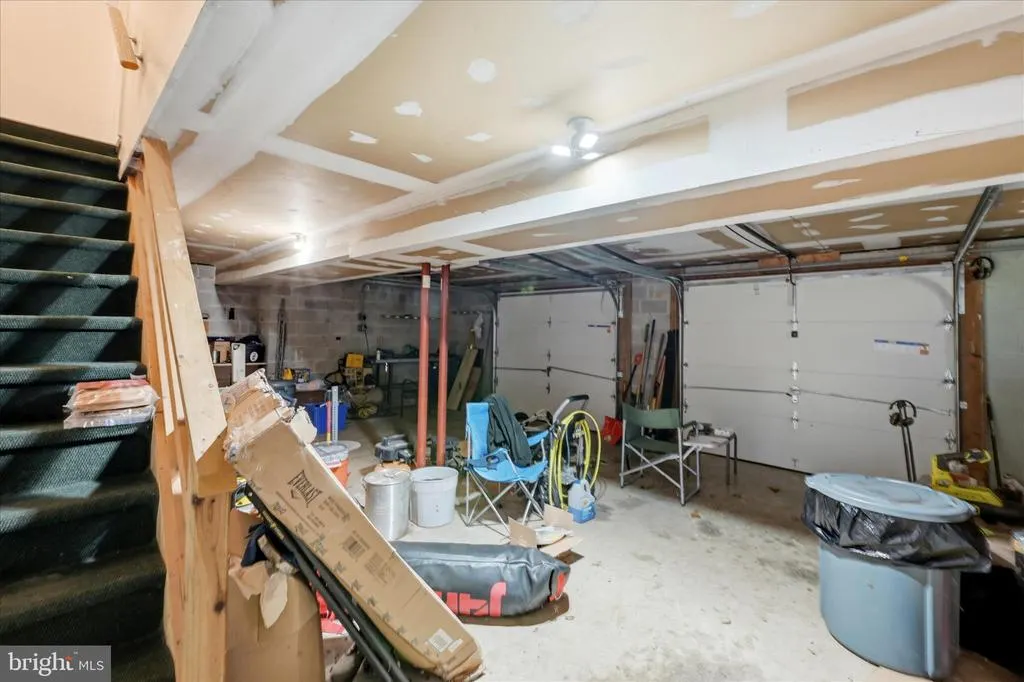
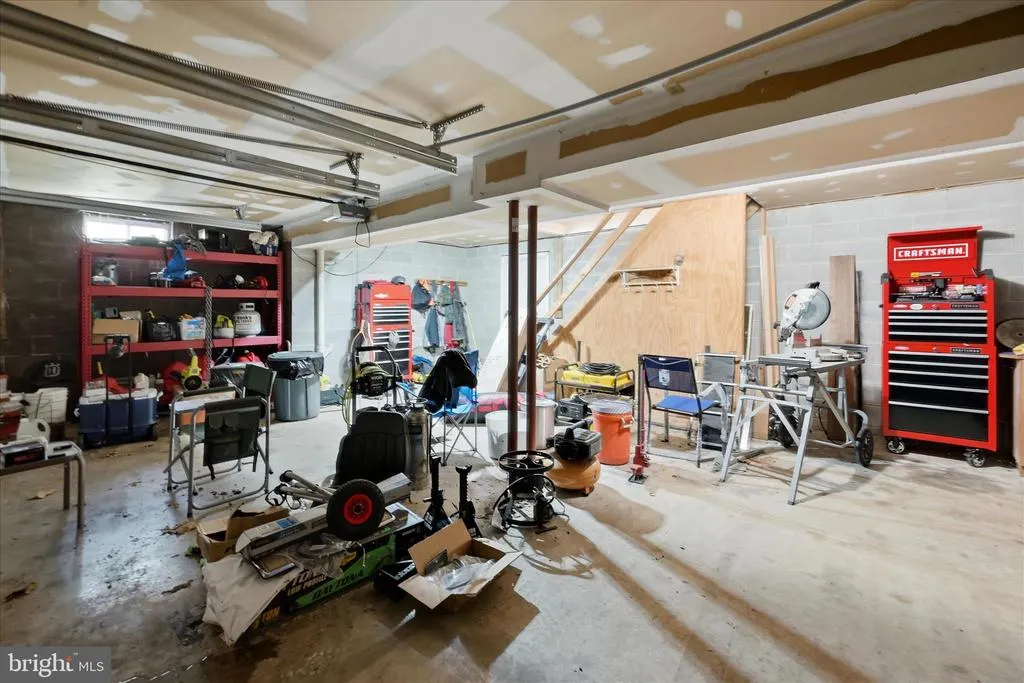
| Basement | Full,Unfinished,Garage Access |
| Total Fireplaces | 1 |
| Hot Water | Electric |
| Basement (Y/N) | Yes |
| Heating Y/N | Yes |
| Window Features | Skylights |
| Fireplace Y/N | Yes |
| Above Grade Finished Area | 1507 |
| Central Air Y/N | Yes |
| Total Bedrooms | 3 |
| Room Type | Living Room,Dining Room,Primary Bedroom,Bedroom 2,Bedroom 3,Kitchen,Basement,Foyer,Primary Bathroom,Full Bath |
| Main Level Bedrooms | 2 |
| Below Grade Finished Area Unit Type | Square Feet |
| LivingAreaSource | Assessor |
| Laundry Type | Dryer In Unit,Washer In Unit,Upper Floor |
| Below Grade Unfin Area Units | Square Feet |
| Below Grade Unfin SQFT Source | Assessor |
| Below Grade Finished Area Source | Assessor |
| Bedrooms Count All Upper Levels | 1 |
| Bedrooms Count Upper Level 1 | 1 |
| Bathrooms Full Upper Level 1 | 1 |
| Bathrooms Full All Upper Levels | 1 |
| Bathrooms Count Upper Level 1 | 1.00 |
| Bathrooms Count All Upper Levels | 1 |
| Above Grade Finished Area Source | Assessor |
| Above Grade Finished Area Unit Type | Square Feet |
| Total Baths | 2 |
Exterior Features
| Pool | No Pool |
|---|---|
| Parking Features | Asphalt Driveway |
| Lot Features | Additional Lot(s),Trees/Wooded,Rural |
| Water Source | Well |
| Inclusions | Chainsaws and yard tools. |
| Total Parking Spaces | 5 |
| Garage Features | Basement Garage,Additional Storage Area,Garage Door Opener |
| Type of Parking | Attached Garage,Driveway |
| Land Use Code | 004 |
| Foundation Details | Permanent |
| Water View Y/N | No |
| Lot Dimensions | Includes lots 1,2,3,4,35,36,37,38 |
| Lot Size Acres | 1.79 |
| Lot Size Source | Estimated |
| Waterfront Y/N | No |
| Land Assessed Value | 52600.00 |
| Navigable Water Y/N | No |
| Water Oriented Y/N | No |
| # of Attached Garage Spaces | 2 |
| LotDimensionsSource | Estimated |
Room Details
| Room | Dimensions | Level | Flooring | Details |
|---|---|---|---|---|
| Basement | Lower 1 | Basement - Unfinished | ||
| Bedroom 2 | Main | Flooring - Carpet | ||
| Bedroom 3 | Main | Flooring - Carpet | ||
| Dining Room | Main | Flooring - HardWood | ||
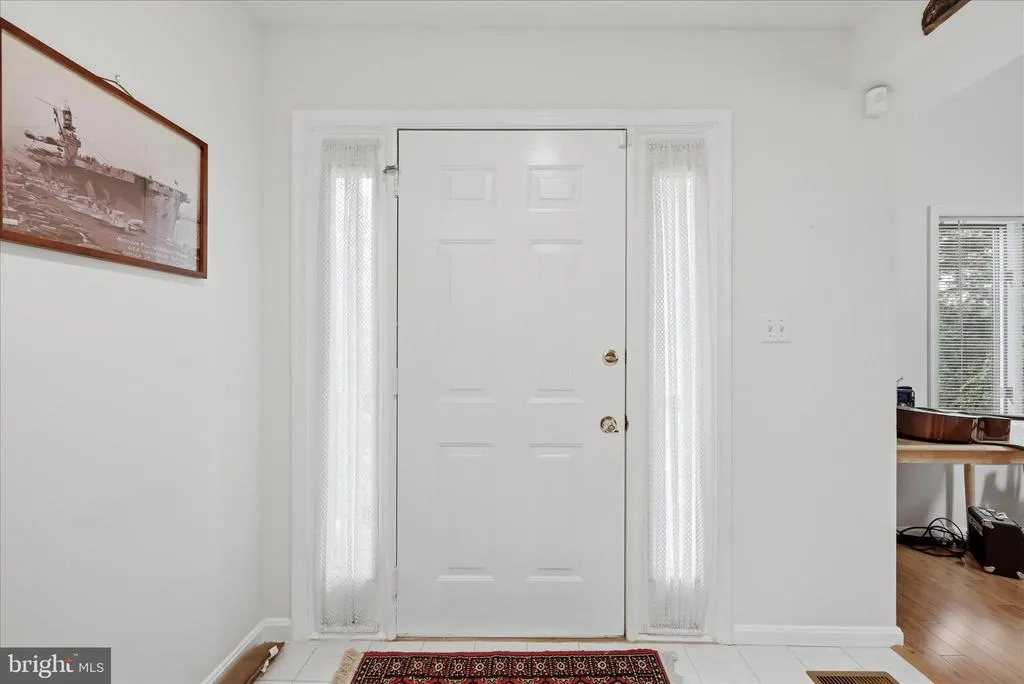
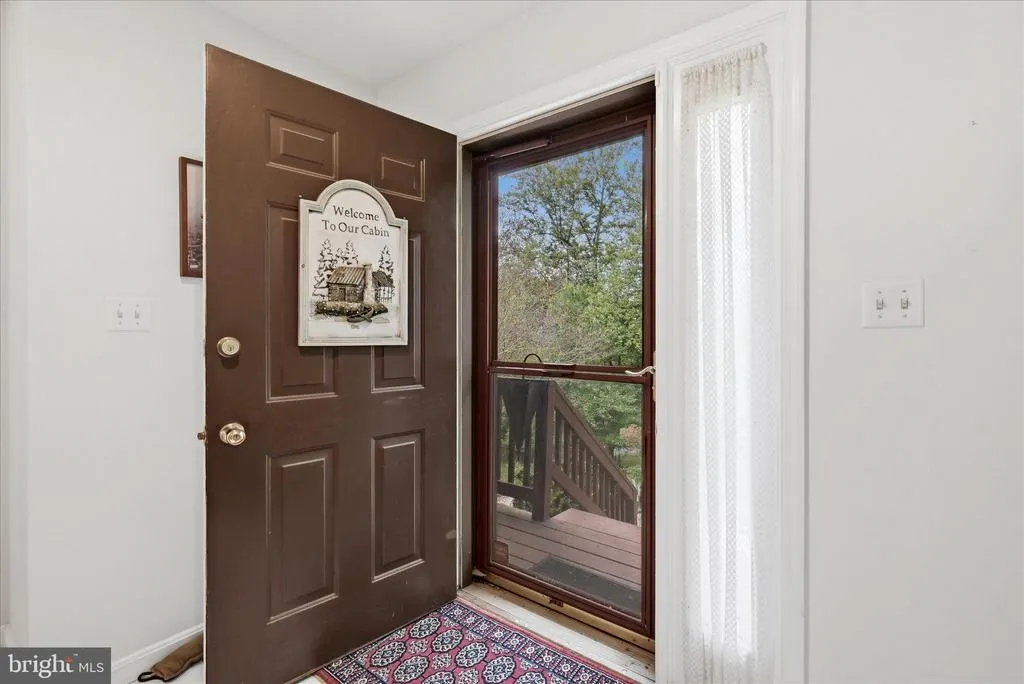
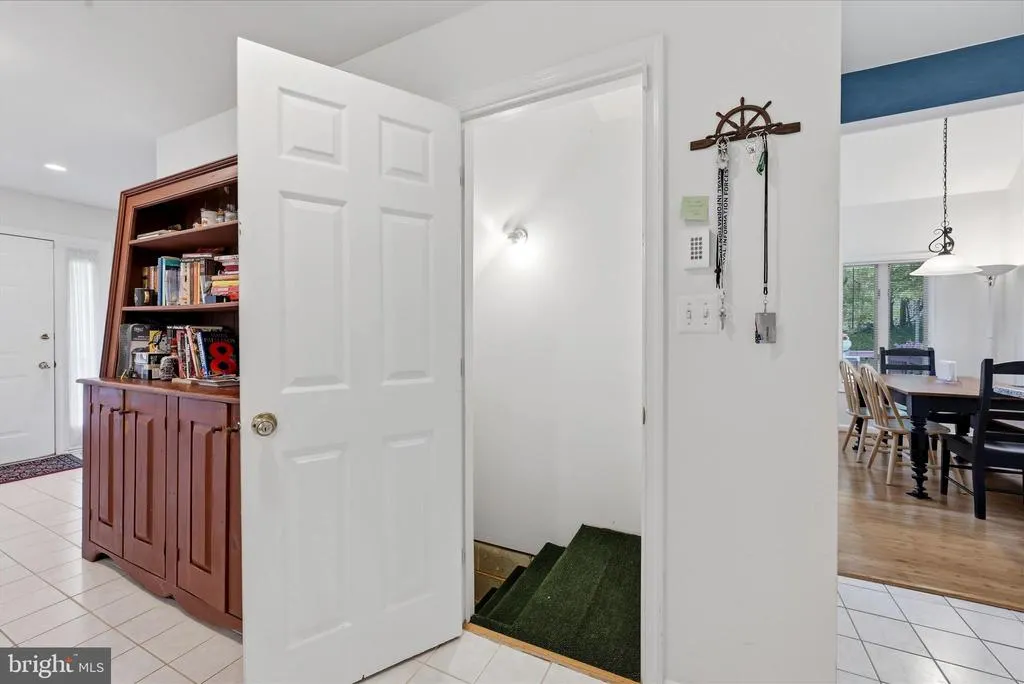
| Foyer | Main | Flooring - Ceramic Tile | ||
| Full Bath | Main | Bathroom - Stall Shower | ||
| Kitchen | Main | Countertop(s) - Granite,Flooring - Ceramic Tile,Pantry,Kitchen - Gas Cooking | ||
| Living Room | Main | Flooring - HardWood,Fireplace - Wood Burning,Cathedral/Vaulted Ceiling,Skylight(s) | ||
| Primary Bathroom | Upper 1 | Flooring - Laminated,Bathroom - Tub Shower | ||
| Primary Bedroom | Upper 1 | Attached Bathroom,Balcony Access,Cathedral/Vaulted Ceiling,Flooring - Carpet,Ceiling Fan(s),Skylight(s),Walk-In Closet(s) |
Amenities
- Foreclosure
- Views
- Short Sale
- New Construction
- Adult 55+
- Lease To Own
- No HOA Fees
- Furnished
- Primary On Main
- Air Conditioning
- Seller Finance
- Green
- Fixer Upper
- Horse
- Golf
- Fireplace
- Deck
- Garage
- Basement
- Pool
Property vs Single Family Average in 25425
Price
Taxes
Year Built
Visits
 © BRIGHT, All Rights Reserved
