
Price Reduction - Views
Address
200 Revenoor Road, Harpers Ferry, WV
Price
$ 370,000
Property Attributes
- MLS#WVJF2024536
- TypeSingle Family
- Listing Status ACTIVE
- CountyJEFFERSON
- CityHarpers Ferry
- NeighborhoodShannondale
- Zip25425
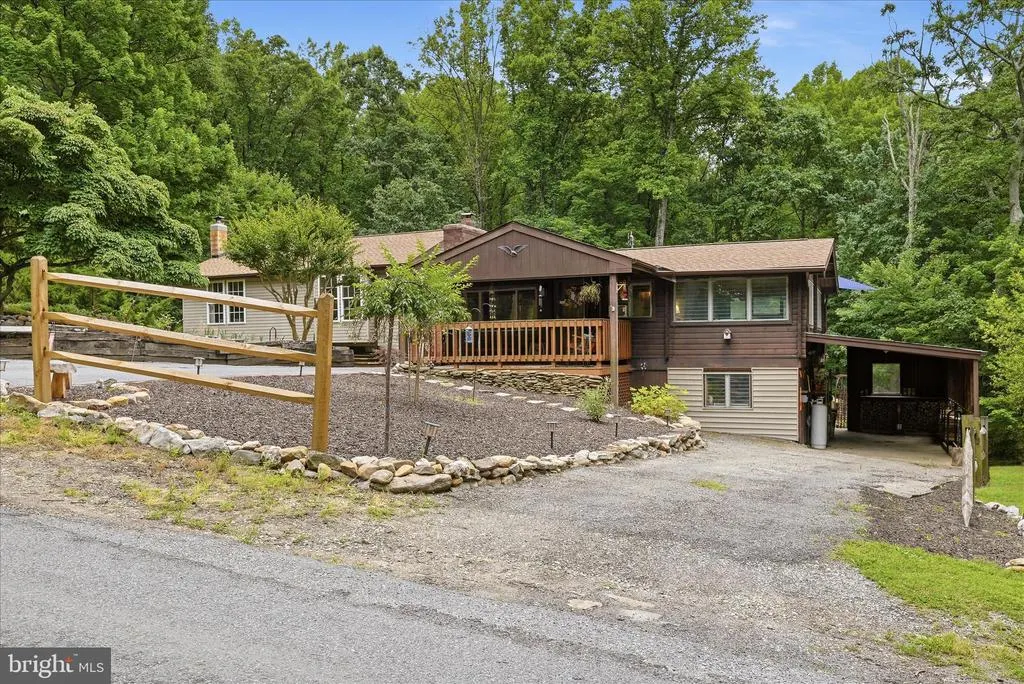
- StyleLog Home
- Year Built1960
- Taxes$ 1451
- Price$ 370,000
- Bedrooms2
- Full Bathrooms2
- Half Bathrooms0
- Sqr Footage1922
- Lot Size0.84 Acres
Data Source:
Bright MLS
Property Description
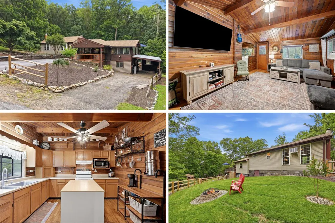
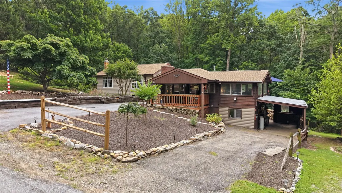
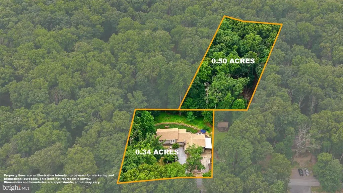
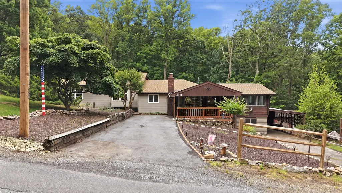
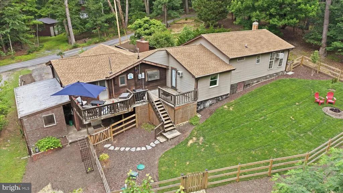
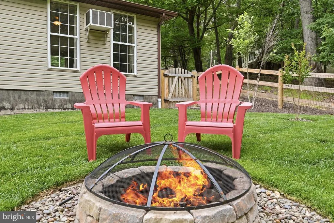
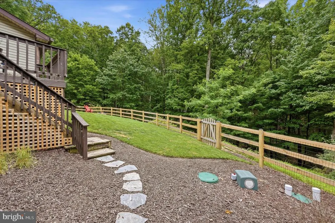
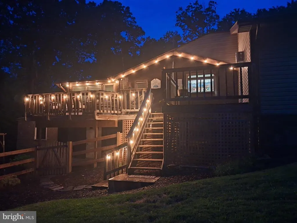
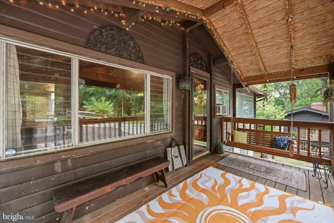
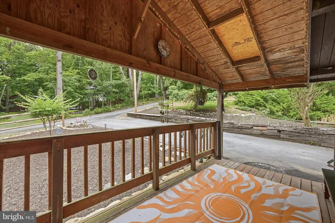
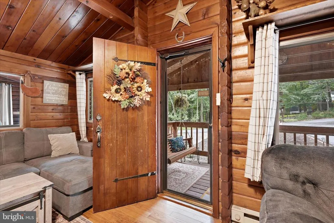
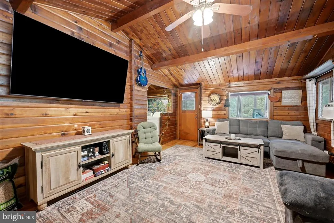
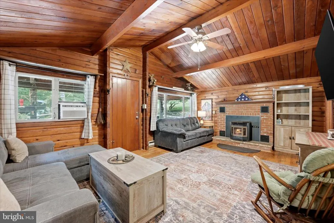
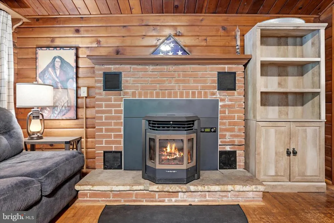
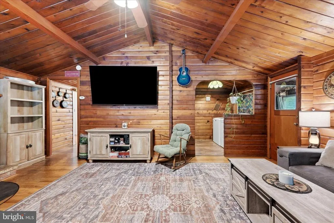
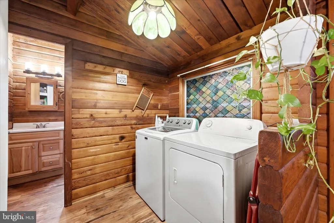
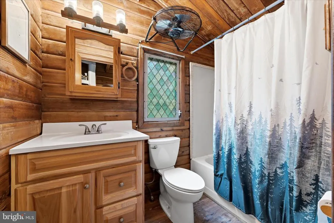
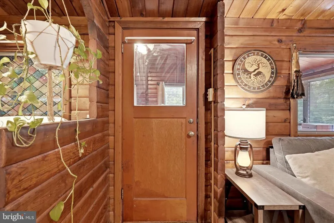
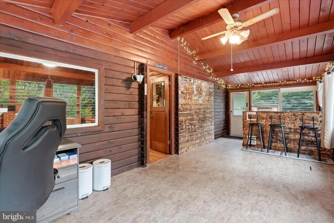
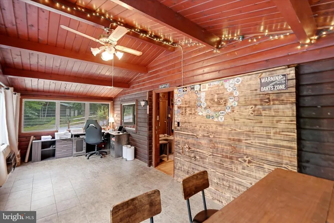
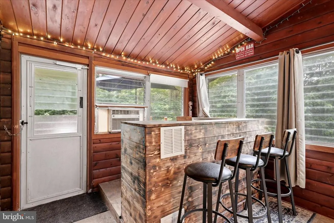
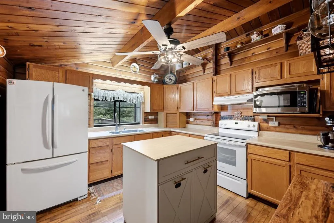
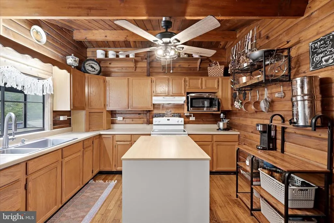
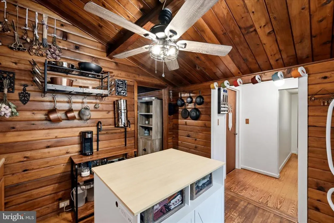
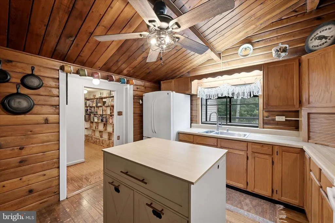
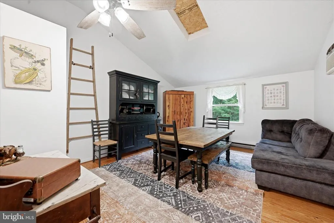
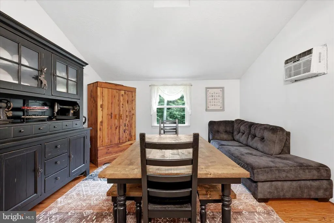
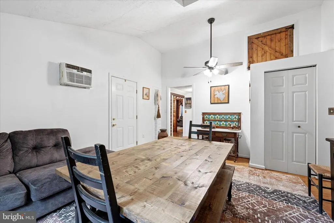
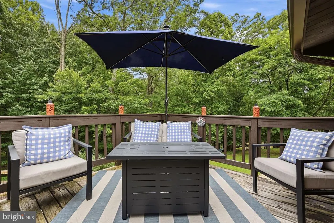
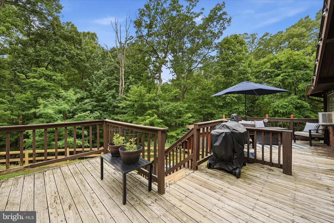
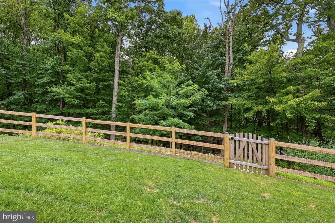
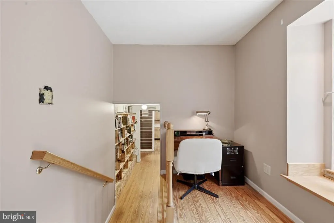
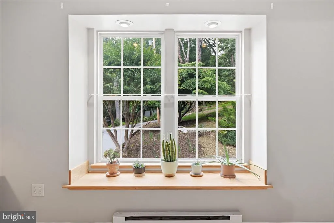
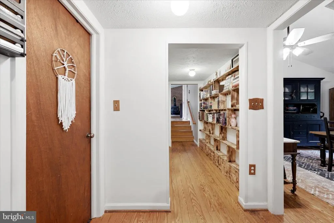
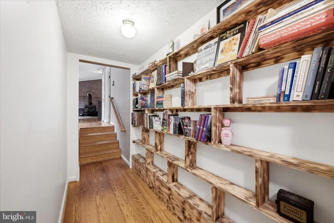
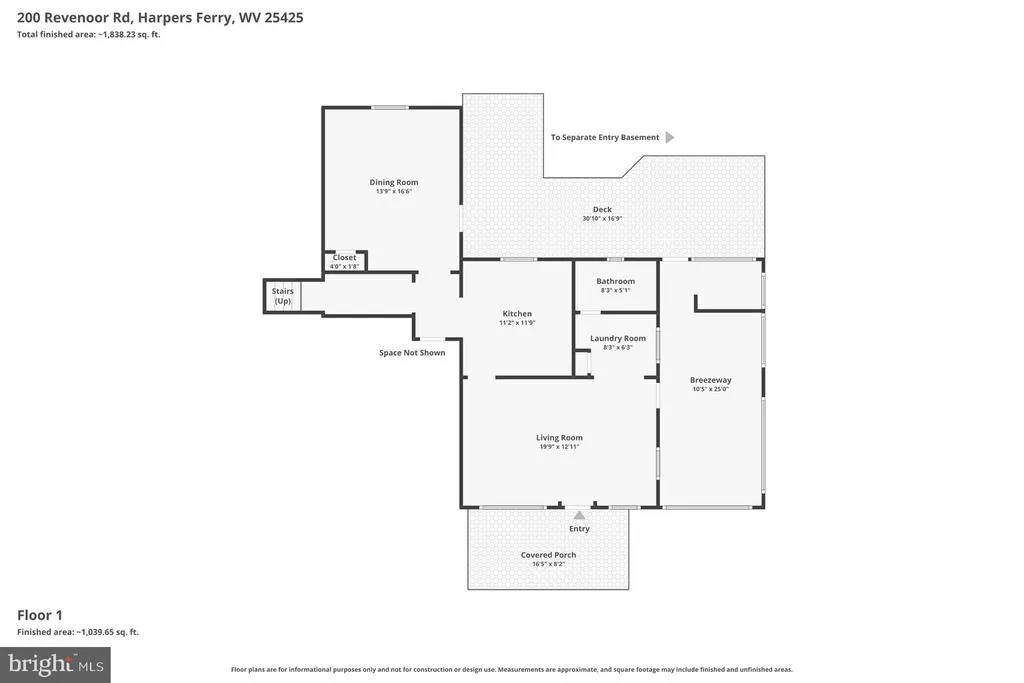
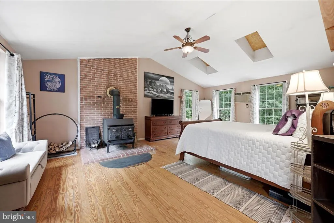
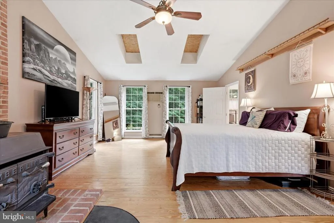
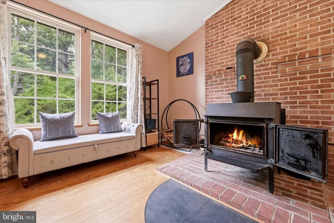
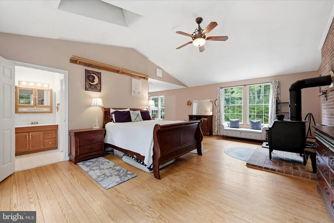
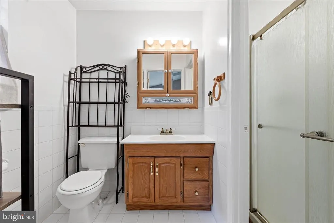
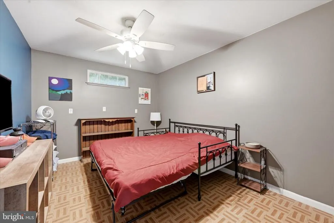
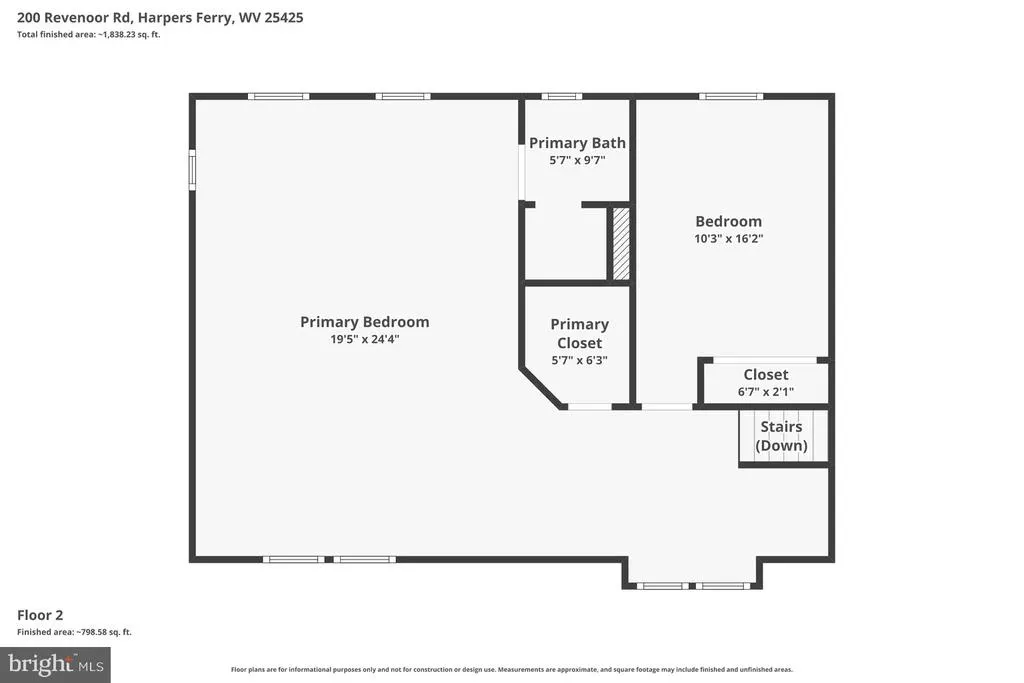
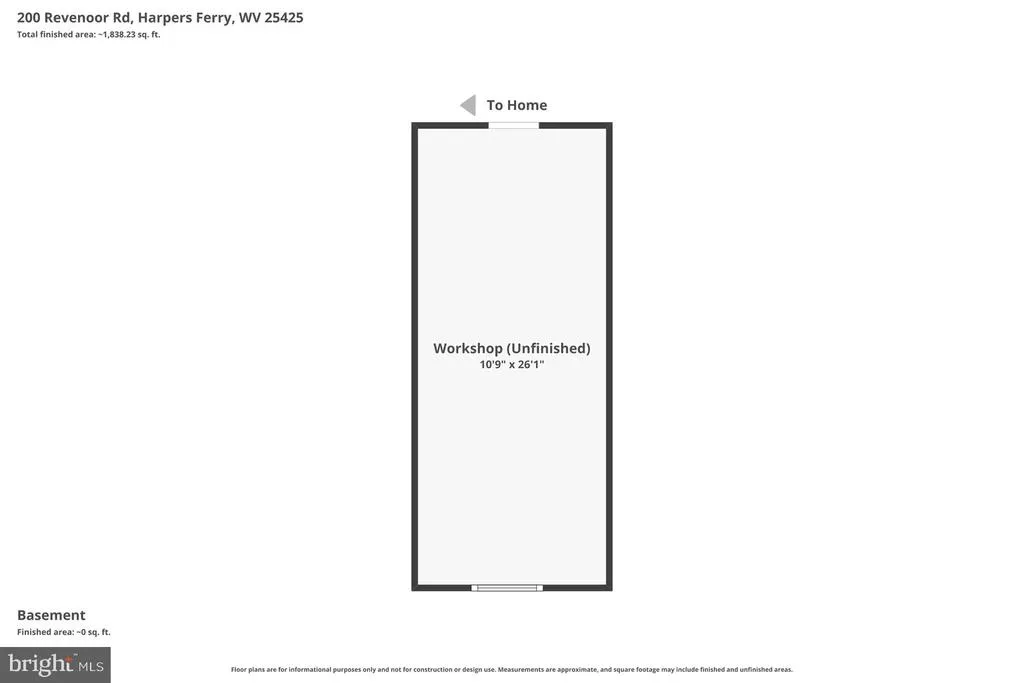
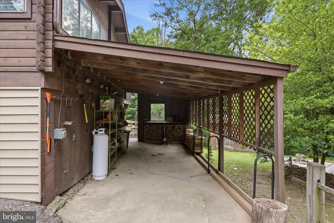
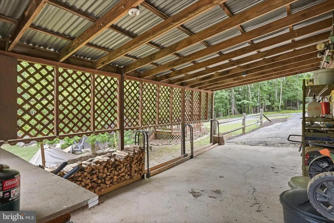
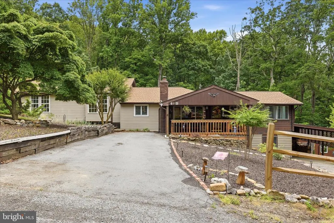
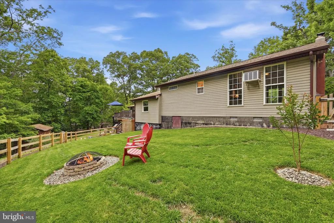
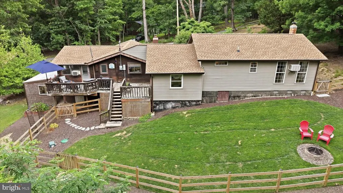
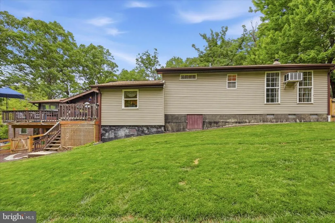
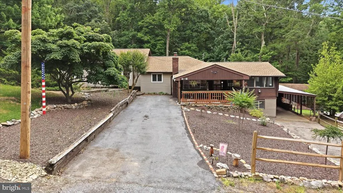
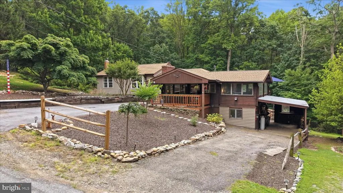
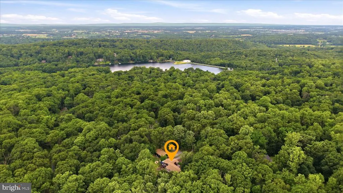
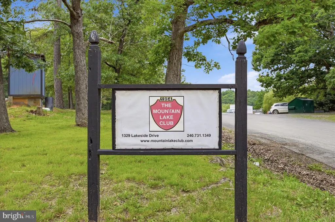
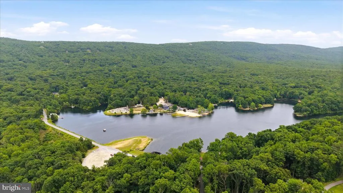
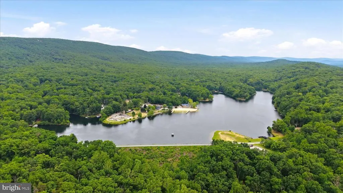
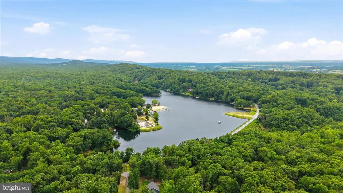
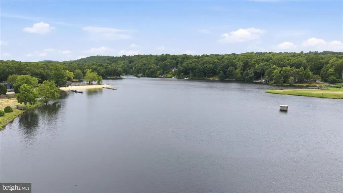
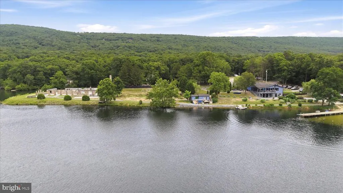
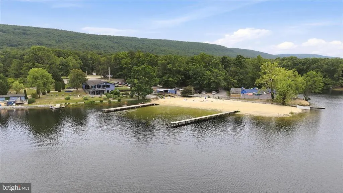
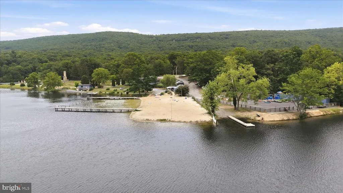
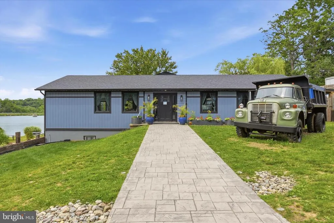
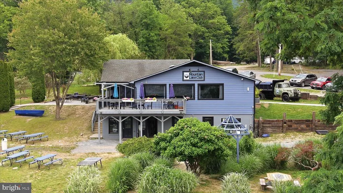
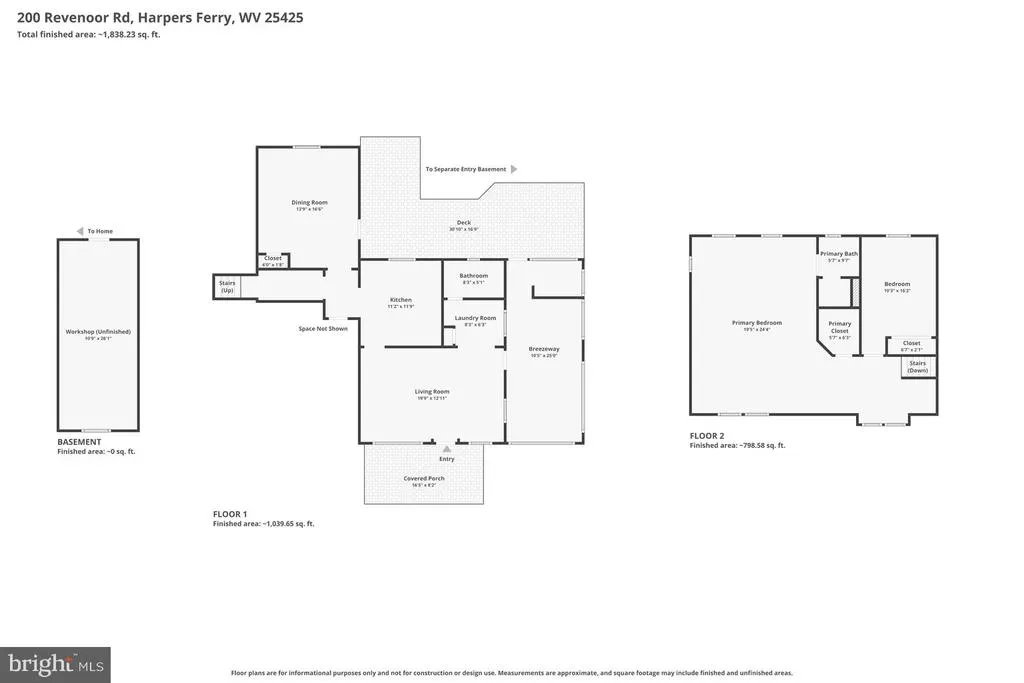
Nestled among mature trees and surrounded by beautifully maintained landscaping, this unique log home offers over 1,900 square feet of inviting living space on just under an acre, including two additional parcels that provide extra privacy, recreational space, and a wet weather stream. Recent improvements include a 2025 roof and septic system, plus an upgraded 200-amp electrical panel, offering added value and peace of mind. Inside, you'll find soaring vaulted ceilings accented by warm wood planking that enhances the home's rustic charm. The cozy living room showcases classic cabin character with log walls and an efficient electric pellet stove. A spacious bonus room filled with natural light offers endless possibilities for entertaining, recreation, or relaxation and includes its own propane wall heater for year-round comfort. The private owner's retreat occupies the upper level and features vaulted ceilings, a generous walk-in closet, an en-suite bath, and a charming wood-burning stove -- creating the perfect getaway within your own home. Adjacent to the kitchen that has a bright planter window overlooking the backyard, a spacious dining area provides convenient access to the expansive rear deck, ideal for outdoor dining and enjoying the peaceful surroundings. The fenced backyard has been meticulously landscaped and includes a lawn irrigation system for easy maintenance. Additional features include a carport with a 30-amp RV hookup, perfect for storing a camper or trailer, a new generator outlet, and a huge storage room under the home. This special property combines rustic charm and modern conveniences in a serene, natural setting within close proximity to Virginia & Maryland commuter routes. Enjoy the freedom of no HOA, the amenities of the local Mountain Lake Club, and an easy drive to town from this quintessential Harpers Ferry mountain retreat.
| Price History | |
|---|---|
| 6/12/2026 | Listed $399,000 |
| 6/23/2026 | 3$389,000 |
| 7/17/2026 | 3$379,000 |
| 8/19/2026 | 3$370,000 |
General Features
| Living Area | 1922 |
|---|---|
| Sewer | On Site Septic |
| Heating | Baseboard - Electric,Pellet Stove,Wood Burn Stove |
| Cooling | Window Unit(s) |
| Utilities | Propane |
| Possession | Settlement |
| Roof | Shingle |
| Appliances | Freezer,Refrigerator,Stove,Washer,Dryer |
| Zoning | 101 |
| Patio/Porch Features | Deck(s),Porch(es) |
| Architectural Style | Log Home |
| Construction Materials | Log,Vinyl Siding |
| School District | JEFFERSON COUNTY SCHOOLS |
| Exclusions | Porch swing,2 motion sensor lights |
| Year Built | 1960 |
| Electric | 200+ Amp Service |
| View | Garden/Lawn,Trees/Woods |
| Levels | 2 |
| Tax Year | 2025 |
| Ownership | Fee Simple |
| Cool Fuel | Electric |
| Section | 13F |
| Accessibility | None |
| Additional Parcels Description | 066H001000000000 |
| County | JEFFERSON |
| New Construction | No |
| Property Type | Residential |
| HOA | No |
| Subdivision Name | SHANNONDALE |
| Garage Y/N | No |
| Water Access Y/N | No |
| Other Structures | Above Grade,Below Grade |
| Full Baths | 2 |
| Status | ACTIVE |
| Directions | Use GPS. |
| City | HARPERS FERRY |
| Disclosures | Prop Disclosure |
| Senior Community Y/N | No |
| Lot Size Units | Square Feet |
| Lot Size Square Feet | 36590.40 |
| Tax Assessed Value | 144900.0 |
| Tax Annual Amount | 1451.34 |
| Property Condition | Very Good |
| Structure Type | Detached |
| Condo/Coop Association fee Y/N | No |
| Bathrooms Full Main Level | 1 |
| Bathrooms Count Main Level | 1.00 |
| Price Per Sq Ft Total AG | 192.51 |
| Acceptable Financing | Cash,Conventional,FHA,USDA,VA |
| Additional Parcels Y/N | Yes |
| Lease Considered Y/N | No |
| Vacation Rental Y/N | No |
| Virtual Tour | https://www.zillow.com/view-imx/b55e3e32-eea4-444f-9816-2157ca1f2d4f?setAttribution=mls&wl=true&initialViewType=pano&utm_source=dashboard |
| Total SQFT | 1922 |
| Standard Status | Active |
| Year Built Source | Assessor |
Interior Features
| Interior Amenities | Stove - Pellet,Stove - Wood,Bathroom - Stall Shower,Bathroom - Tub Shower,Ceiling Fan(s),Kitchen - Island,Primary Bath(s),Walk-in Closet(s),Wood Floors,Wet/Dry Bar,Attic,Pantry |
|---|---|
| Heating Fuel | Electric,Propane - Owned |
| Flooring | Ceramic Tile,Hardwood |
| Hot Water | Electric |
| Basement (Y/N) | No |
| Heating Y/N | Yes |
| Fireplace Y/N | No |
| Above Grade Finished Area | 1922 |
| Central Air Y/N | No |
| Total Bedrooms | 2 |
| Room Type | Living Room,Primary Bedroom,Bedroom 2,Kitchen,Sun/Florida Room,Laundry,Storage Room,Bonus Room,Primary Bathroom,Full Bath |
| Below Grade Finished Area Unit Type | Square Feet |
| LivingAreaSource | Assessor |
| Laundry Type | Dryer In Unit,Washer In Unit,Main Floor |
| Below Grade Unfin Area Units | Square Feet |
| Below Grade Unfin SQFT Source | Assessor |
| Below Grade Finished Area Source | Assessor |
| Bedrooms Count All Upper Levels | 2 |
| Bedrooms Count Upper Level 1 | 2 |
| Bathrooms Full Upper Level 1 | 1 |
| Bathrooms Full All Upper Levels | 1 |
| Bathrooms Count Upper Level 1 | 1.00 |
| Bathrooms Count All Upper Levels | 1 |
| Above Grade Finished Area Source | Assessor |
| Above Grade Finished Area Unit Type | Square Feet |
| Total Baths | 2 |
Exterior Features
| Exterior Amenities | Exterior Lighting |
|---|---|
| Pool | No Pool |
| Fencing | Rear,Wood |
| Parking Features | Gravel Driveway,Paved Driveway |
| Lot Features | Backs to Trees,Front Yard,Not In Development,Rear Yard,SideYard(s),Trees/Wooded,Year Round Access,Additional Lot(s) |
| Water Source | Well |
| Inclusions | Wood for wood stove,propane tank,pellet stove,workshop desk,kitchen island,game room bar,irrigation system |
| Total Parking Spaces | 7 |
| Type of Parking | Driveway,Attached Carport |
| Land Use Code | 004 |
| Foundation Details | Permanent,Crawl Space |
| Water View Y/N | No |
| Lot Size Acres | 0.84 |
| Lot Size Source | Estimated |
| Waterfront Y/N | No |
| Road Responsibility | State |
| Land Assessed Value | 38500.00 |
| Navigable Water Y/N | No |
| Water Oriented Y/N | No |
| # of Attached Carport Spaces | 1 |
Room Details
| Room | Dimensions | Level | Flooring | Details |
|---|---|---|---|---|
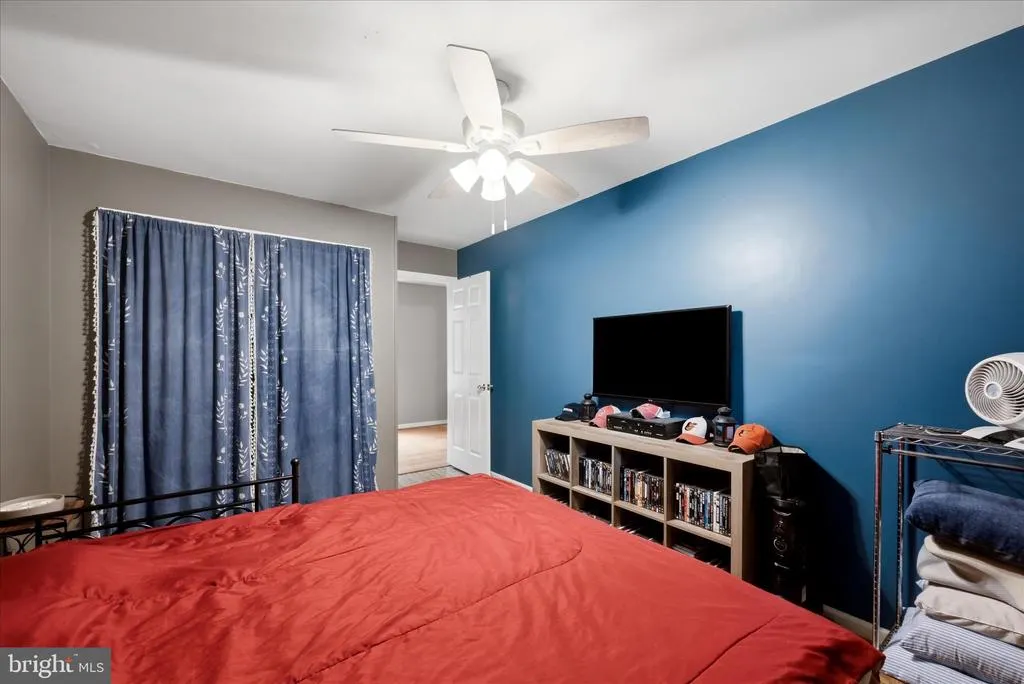
| Bedroom 2 | Upper 1 | Cathedral/Vaulted Ceiling,Ceiling Fan(s),Flooring - Vinyl | ||
| Bonus Room | Main | Cathedral/Vaulted Ceiling,Ceiling Fan(s),Flooring - HardWood,Balcony Access | ||
| Full Bath | Main | Bathroom - Tub Shower,Flooring - HardWood | ||
| Kitchen | Main | Cathedral/Vaulted Ceiling,Ceiling Fan(s),Flooring - HardWood,Island,Pantry | ||
| Laundry | Main | Cathedral/Vaulted Ceiling,Flooring - HardWood | ||
| Living Room | Main | Cathedral/Vaulted Ceiling,Ceiling Fan(s),Flooring - HardWood | ||
| Primary Bathroom | Upper 1 | Bathroom - Stall Shower,Flooring - Ceramic Tile | ||
| Primary Bedroom | Upper 1 | Attached Bathroom,Cathedral/Vaulted Ceiling,Ceiling Fan(s),Flooring - HardWood,Wood Stove | ||
| Storage Room | Lower 1 | |||
| Sun/Florida Room | Main | Cathedral/Vaulted Ceiling,Ceiling Fan(s),Flooring - Luxury Vinyl Tile,Balcony Access |
Amenities
- Foreclosure
- Views
- Short Sale
- New Construction
- Adult 55+
- Lease To Own
- No HOA Fees
- Furnished
- Primary On Main
- Air Conditioning
- Seller Finance
- Green
- Fixer Upper
- Horse
- Golf
- Fireplace
- Deck
- Garage
- Basement
- Pool
Property vs Single Family Average in 25425
Price
Taxes
Year Built
Visits
 © BRIGHT, All Rights Reserved
