
Price Reduction

Address
475 Gray Fox Road, Harpers Ferry, WV
Price
$ 319,900
Property Attributes
- MLS#WVJF2023884
- TypeSingle Family
- Listing Status ACTIVE
- CountyJEFFERSON
- CityHarpers Ferry
- NeighborhoodShannondale
- Zip25425
- StyleChalet
- Year Built1972
- Taxes$ 1381
- Price$ 319,900
- Bedrooms2
- Full Bathrooms1
- Half Bathrooms1
- Sqr Footage1466
- Lot Size0.8 Acres
Data Source:
Bright MLS
Property Description
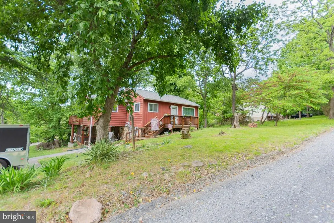
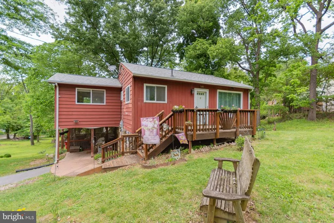
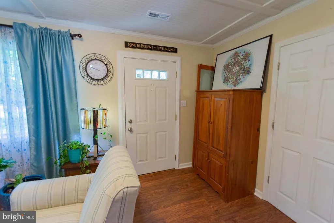
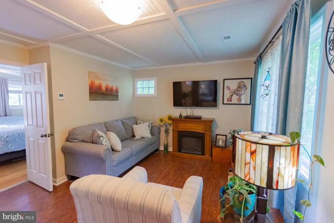
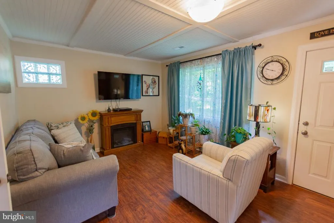
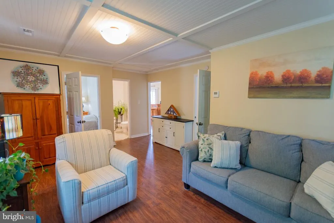
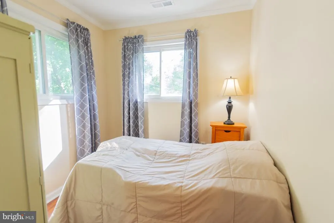
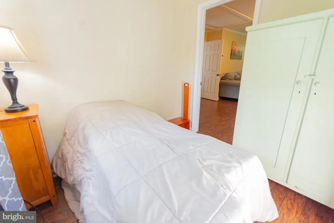
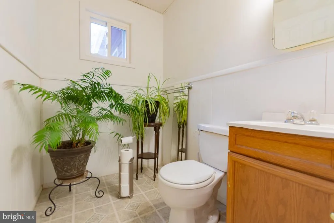
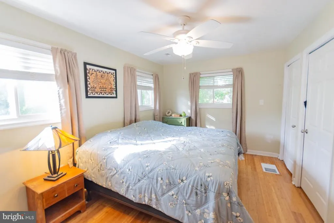
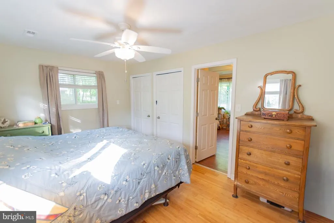
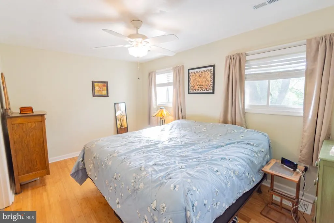
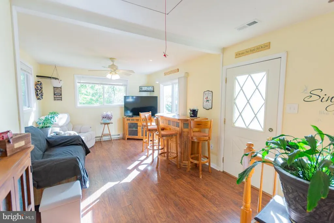
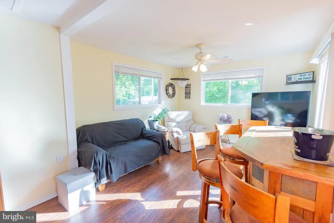
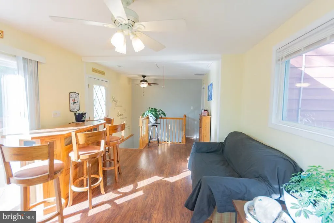
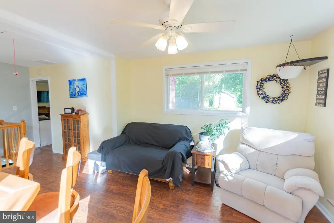
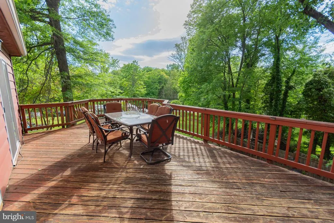
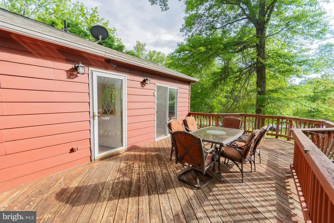
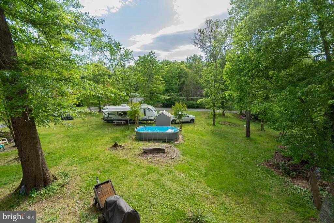
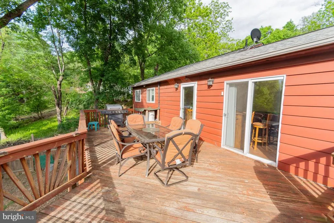
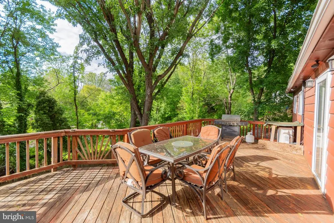
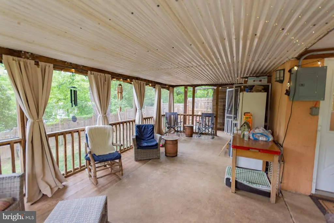
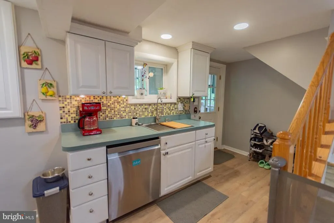
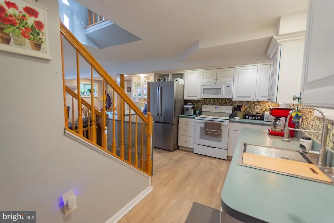
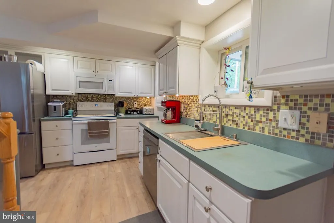
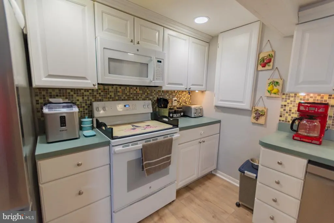
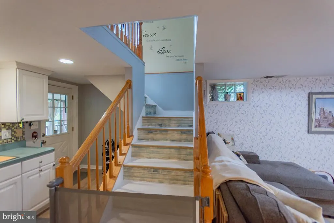
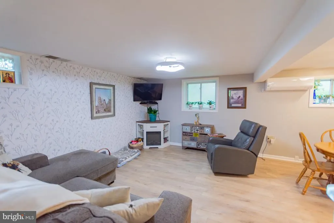
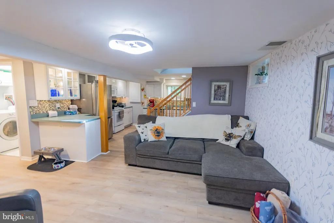
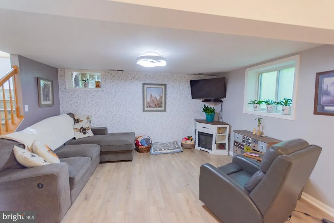
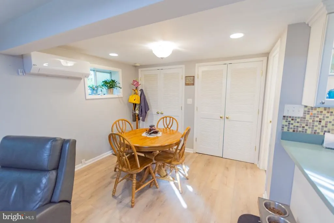
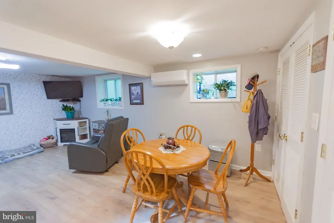
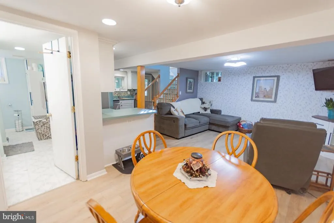
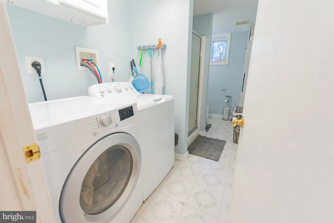
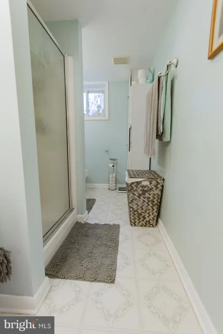
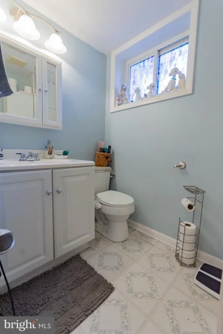

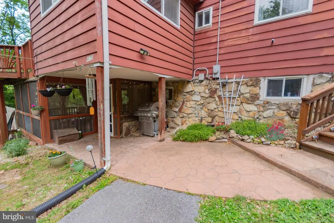
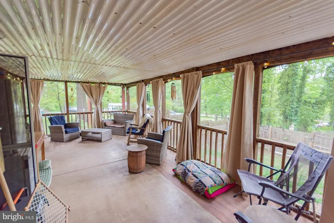
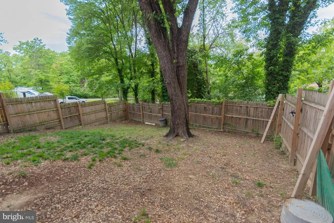
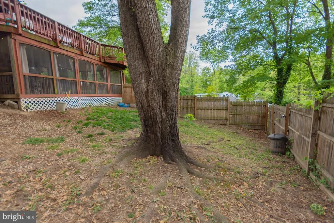
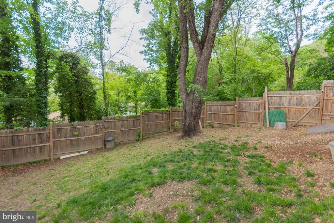
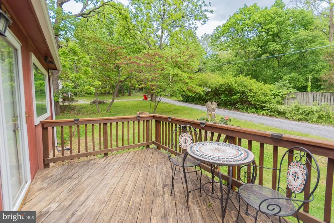
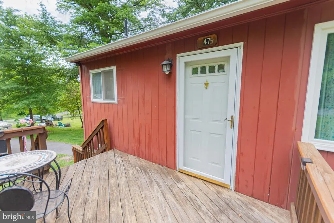
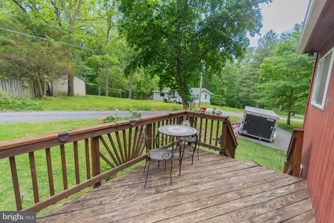
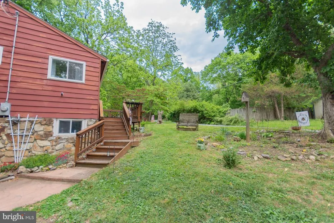
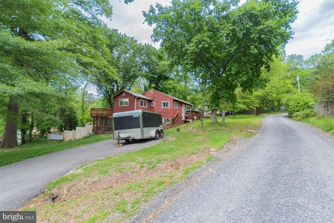
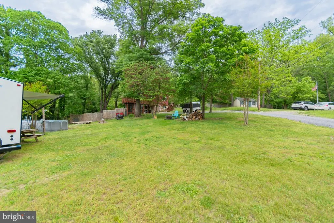
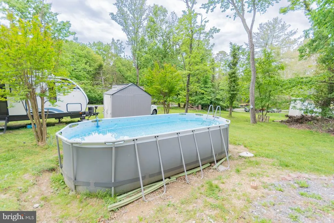
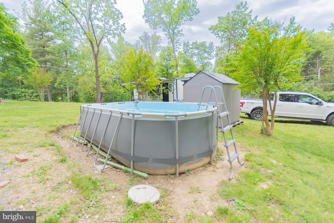
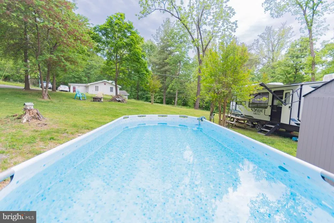
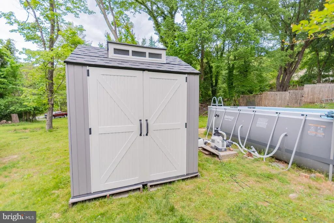
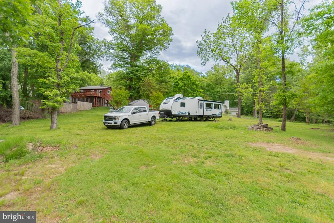
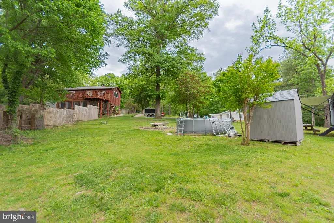

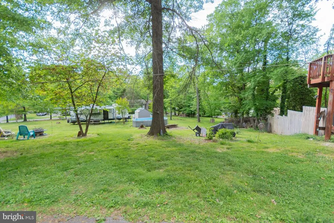
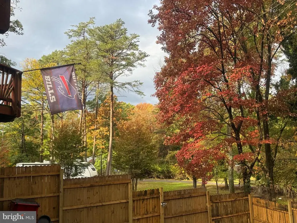
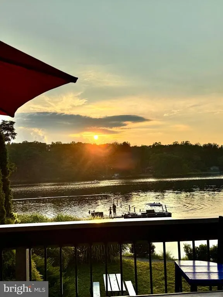
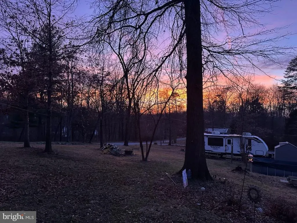
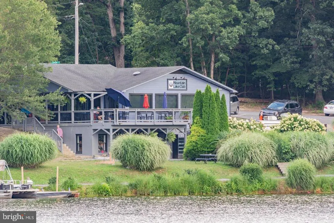
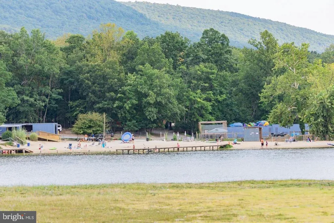
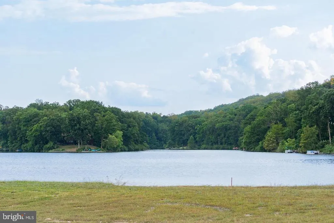
Welcome to this move in ready Chalet on over 3/4 acre corner lot with no HOA and access to a 55 acre lake within walking distance. This home features 2 bedrooms 1.5 baths. A family room with electric fireplace and a country kitchen both with new luxury vinyl plank flooring. A laundry room with full bath and a screened in 27x17 porch that leads to a fenced area for pets or children to enjoy. This completes the main floor. The upstairs has a living room that goes out to your large deck .The sitting room has an electric fireplace. Two bedrooms and a half bath complete this level. The large corner lot allows you to entertain friends or swim in your salt water pool. Newer roof, mini splits, water treatment system, dishwasher, refrigerator and flooring. This home offers to much to share. Come see for yourself ,make an appointment today. Seller will entertain offers.
| Price History | |
|---|---|
| 5/11/2026 | Listed $334,000 |
| 7/20/2026 | 2$329,900 |
| 8/8/2026 | 4$319,900 |
General Features
| Living Area | 1466 |
|---|---|
| Sewer | On Site Septic |
| Heating | Heat Pump(s) |
| Cooling | Central A/C |
| Possession | Settlement |
| Appliances | Built-In Microwave,Dishwasher,Dryer,Refrigerator,Stove,Washer,Water Heater,Water Conditioner - Owned |
| Zoning | 101 |
| Architectural Style | Chalet |
| Pool Features | Above Ground,Saltwater |
| Construction Materials | Frame |
| School District | JEFFERSON COUNTY SCHOOLS |
| Year Built | 1972 |
| Levels | 2 |
| Tax Year | 2025 |
| Ownership | Fee Simple |
| Cool Fuel | Electric |
| Section | 3F |
| Accessibility | None |
| County | JEFFERSON |
| New Construction | No |
| Property Type | Residential |
| HOA | No |
| Subdivision Name | SHANNONDALE |
| Garage Y/N | No |
| Water Access Y/N | No |
| Other Structures | Above Grade |
| Full Baths | 1 |
| Status | ACTIVE |
| Directions | From Charles Town take Rt 115 to a right on Mission Rd. Follow to left on Gate 2 Lower Clubhouse Rd. to a left on Gingerbread to right on Gray Fox Rd first house on the left. See sign. |
| City | HARPERS FERRY |
| Senior Community Y/N | No |
| Lot Size Units | Square Feet |
| Lot Size Square Feet | 34848.00 |
| Tax Assessed Value | 118900.0 |
| Tax Annual Amount | 1381.0 |
| Structure Type | Detached |
| Condo/Coop Association fee Y/N | No |
| Bathrooms Full Main Level | 1 |
| Bathrooms Count Main Level | 1.00 |
| Price Per Sq Ft Total AG | 218.21 |
| Vacation Rental Y/N | No |
| Total SQFT | 1466 |
| Standard Status | Active |
| Year Built Source | Estimated |
Interior Features
| Interior Amenities | Bar,Ceiling Fan(s),Crown Moldings,Dining Area,Kitchen - Country,Recessed Lighting,Water Treat System,Wood Floors |
|---|---|
| Heating Fuel | Electric |
| Total Fireplaces | 2 |
| Fireplace Features | Electric |
| Hot Water | Electric |
| Basement (Y/N) | No |
| Heating Y/N | Yes |
| Fireplace Y/N | Yes |
| Above Grade Finished Area | 1466 |
| Half Baths | 1 |
| Central Air Y/N | Yes |
| Total Bedrooms | 2 |
| Room Type | Living Room,Primary Bedroom,Sitting Room,Bedroom 2,Kitchen,Family Room,Laundry,Screened Porch |
| LivingAreaSource | Estimated |
| Below Grade Unfin Area Units | Square Feet |
| Below Grade Unfin SQFT Source | Assessor |
| Bedrooms Count All Upper Levels | 2 |
| Bedrooms Count Upper Level 1 | 2 |
| Bathrooms Half Upper Level 1 | 1 |
| Bathrooms Half All Upper Levels | 1 |
| Bathrooms Count Upper Level 1 | 1.00 |
| Bathrooms Count All Upper Levels | 1 |
| Above Grade Finished Area Source | Estimated |
| Above Grade Finished Area Unit Type | Square Feet |
| Total Baths | 2 |
Exterior Features
| Pool | Yes - Personal |
|---|---|
| Water Source | Well |
| Inclusions | Salt Water Pool |
| Type of Parking | Driveway,Off Street |
| Land Use Code | 004 |
| Foundation Details | Block |
| Water View Y/N | No |
| Lot Size Acres | 0.80 |
| Lot Size Source | Estimated |
| Waterfront Y/N | No |
| Land Assessed Value | 47500.00 |
| Navigable Water Y/N | No |
| Water Oriented Y/N | No |
Room Details
| Room | Dimensions | Level | Flooring | Details |
|---|---|---|---|---|
| Bedroom 2 | Upper 1 | Flooring - Vinyl | ||
| Family Room | Main | Fireplace - Electric,Flooring - Luxury Vinyl Plank,Ceiling Fan(s) | ||
| Kitchen | Main | Flooring - Luxury Vinyl Plank,Lighting - Recessed | ||
| Laundry | Main | Flooring - Vinyl | ||
| Living Room | Upper 1 | Flooring - Vinyl,Ceiling Fan(s) | ||
| Primary Bedroom | Upper 1 | Ceiling Fan(s),Flooring - Bamboo | ||
| Screened Porch | Main | |||
| Sitting Room | Upper 1 | Flooring - Vinyl,Fireplace - Electric,Crown Molding |
Amenities
- Foreclosure
- Views
- Short Sale
- New Construction
- Adult 55+
- Lease To Own
- No HOA Fees
- Furnished
- Primary On Main
- Air Conditioning
- Seller Finance
- Green
- Fixer Upper
- Horse
- Golf
- Fireplace
- Deck
- Garage
- Basement
- Pool
Property vs Single Family Average in 25425
Price
Taxes
Year Built
Visits
 © BRIGHT, All Rights Reserved
