
Views - Primary on Main
Address
453 Sylvan Lane, Harpers Ferry, WV
Price
$ 399,000
Property Attributes
- MLS#WVJF2025838
- TypeSingle Family
- Listing Status ACTIVE
- CountyJEFFERSON
- CityHarpers Ferry
- NeighborhoodShannondale
- Zip25425
- StyleRanch/Rambler
- Year Built1976
- Taxes$ 1868
- Price$ 399,000
- Bedrooms3
- Full Bathrooms2
- Half Bathrooms0
- Sqr Footage1774
- Lot Size0.56 Acres
Data Source:
Bright MLS
Property Description
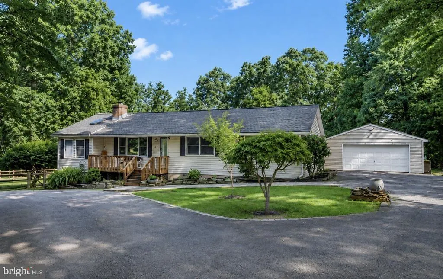
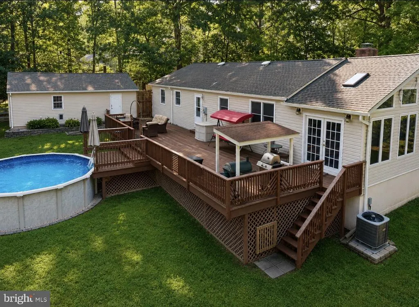
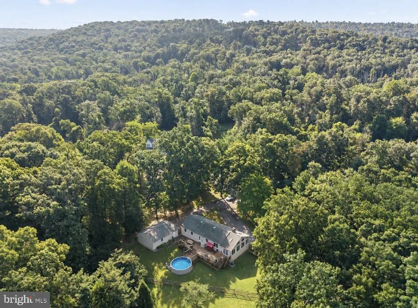
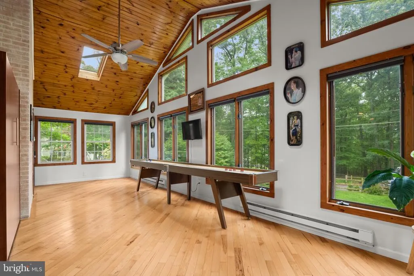
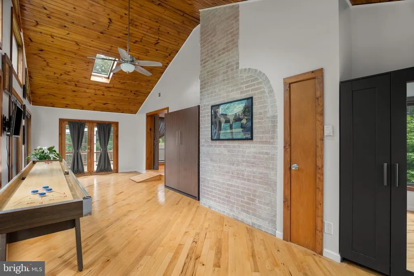
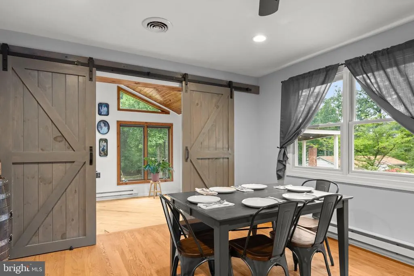
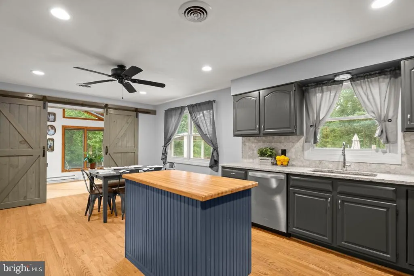
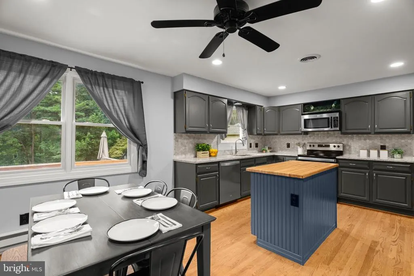
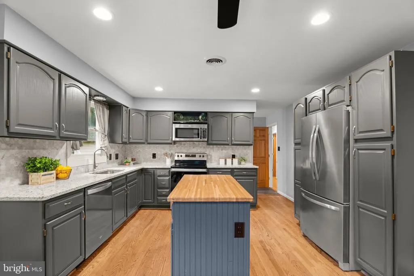
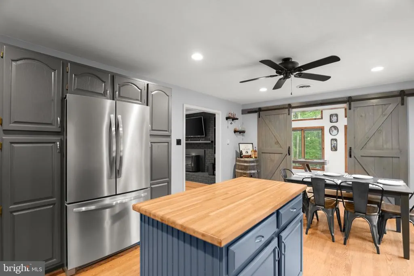
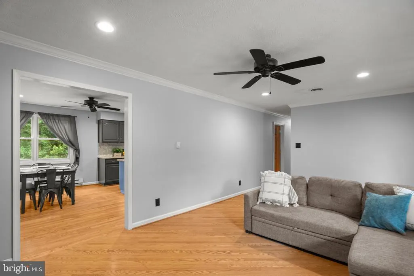
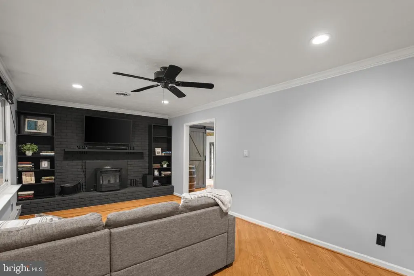
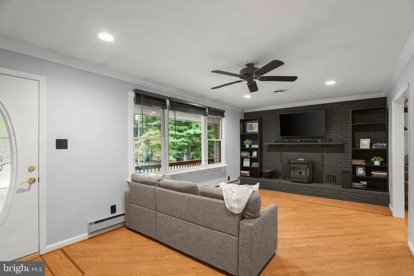
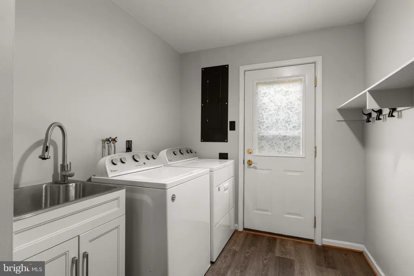
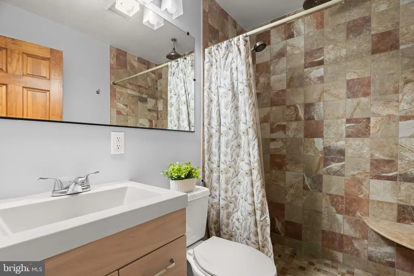
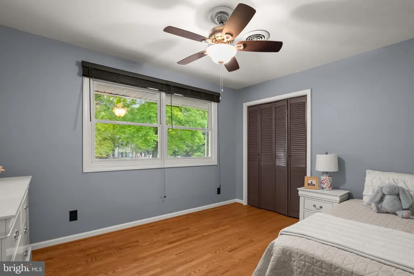
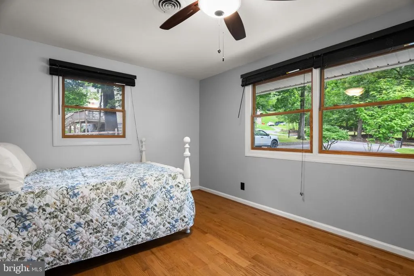
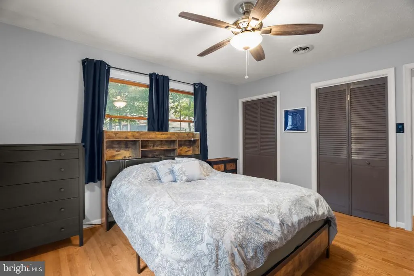
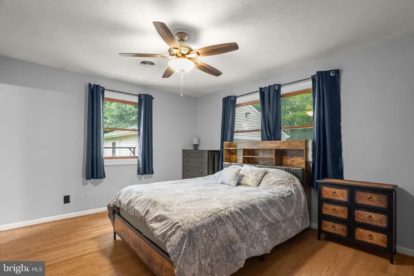
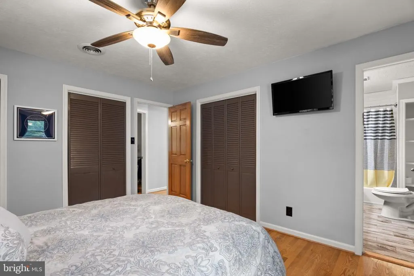
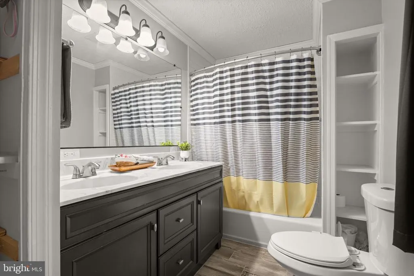
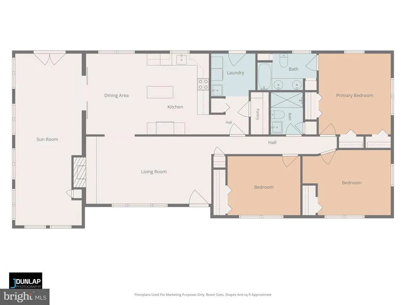
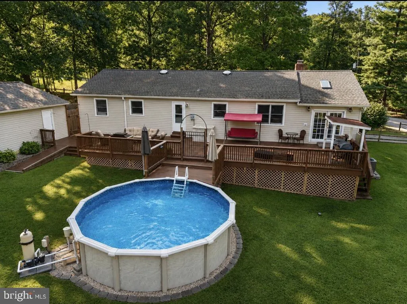
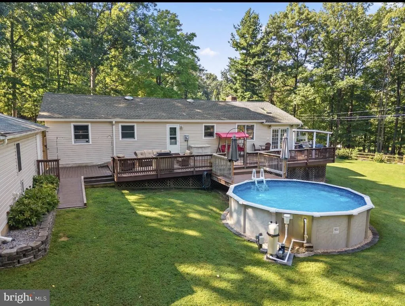
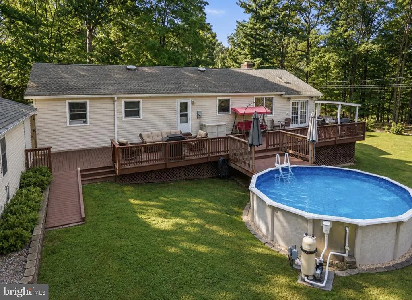
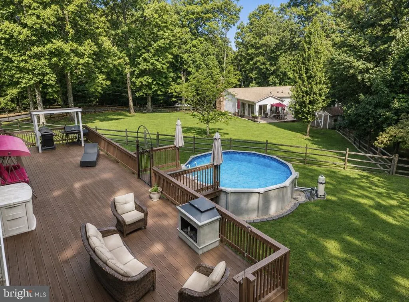
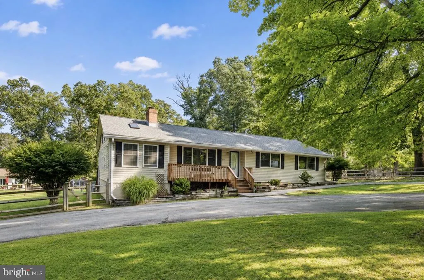
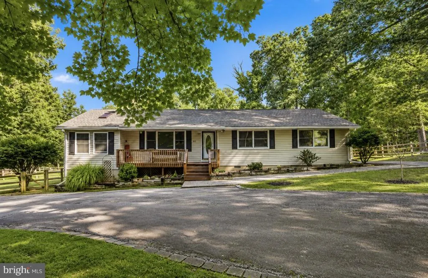
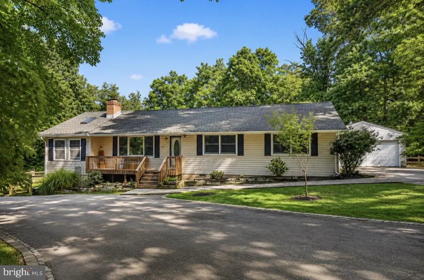
OPEN HOUSE SUNDAY, AUGUST 23RD FROM 11AM1PM! Extensively updated, meticulously maintained, and truly move-in ready, 453 Sylvan Lane is one you need to experience in person! Situated on a private 0.56-acre corner lot in Shannondale with paved roads all the way home, high-speed internet, and NO HOA, this 3-bedroom, 2-full-bath home offers 1,774 finished square feet of comfortable one-level living surrounded by mature trees and exceptional privacy. From the moment you step inside, the home feels fresh and inviting. The renovated main living room welcomes you with beautiful wood floors and a striking black fireplace, setting the tone for the thoughtful updates found throughout. Continue into the beautifully redone kitchen featuring new cabinetry, countertops and appliances, a center island, and plenty of room for dining. From the kitchen, step directly outside to the expansive approximately 16 x 52 deck, or continue into the impressive additional great room/sunroom, where high ceilings and large windows fill the space with natural light and provide another generous area to gather, relax, or entertain. The thoughtful one-level layout keeps the three bedrooms, two full bathrooms, and separate mudroom/laundry room conveniently located down the opposite side of the home, creating a natural separation between the main entertaining and private living spaces. The improvements extend well beyond what you can see. Major updates include an electrical panel (2017), pressure tank (2019), roof (2020), water heater (2024), and A/C system with new ductwork (2025) all part of the extensive care and investment the current owners have put into this property. Outside, the home becomes its own private retreat. The sprawling deck provides multiple areas for outdoor living and entertaining, with additional low-maintenance Trex areas, ramp access, and convenient access to the above-ground pool. The fenced backyard, mature landscaping, and wooded surroundings create remarkable privacy with barely a neighboring home in sight. The oversized 24 x 32 detached garage offers approximately 768 square feet, electricity, abundant room for vehicles, storage, hobbies and workspace, plus a separate built-out room. A deck/ramp connection provides convenient access between the garage and home. Updated inside and out and surrounded by nature, this property offers the combination Shannondale buyers are always searching for one-level living, privacy, usable outdoor space, high-speed internet, paved access, and no HOA. Come experience 453 Sylvan Lane at the OPEN HOUSE this Sunday, August 23rd from 11AM1PM!
| Price History | |
|---|---|
| 8/12/2026 | Listed $399,000 |
General Features
| Living Area | 1774 |
|---|---|
| Sewer | On Site Septic,Private Septic Tank |
| Heating | Heat Pump(s) |
| Cooling | Heat Pump(s),Ceiling Fan(s) |
| Possession | Settlement |
| Roof | Architectural Shingle |
| Appliances | Built-In Microwave |
| Zoning | 101 |
| Garage Spaces | 4.00 |
| Patio/Porch Features | Deck(s),Porch(es) |
| Architectural Style | Ranch/Rambler |
| Pool Features | Above Ground |
| Construction Materials | Frame |
| School District | JEFFERSON COUNTY SCHOOLS |
| Year Built | 1976 |
| View | Garden/Lawn,Trees/Woods |
| Levels | 1 |
| Tax Year | 2025 |
| Ownership | Fee Simple |
| Cool Fuel | Electric |
| Section | 13J |
| Accessibility | 2+ Access Exits,Ramp - Main Level,Wheelchair Mod |
| County | JEFFERSON |
| New Construction | No |
| Property Type | Residential |
| HOA | No |
| Subdivision Name | SHANNONDALE |
| Garage Y/N | Yes |
| Water Access Y/N | No |
| Other Structures | Above Grade,Below Grade |
| Full Baths | 2 |
| Status | ACTIVE |
| Directions | 115 to Mission Rd,Left on Gate 1,Left on Red Bird |
| City | HARPERS FERRY |
| Senior Community Y/N | No |
| Lot Size Units | Square Feet |
| Lot Size Square Feet | 24310.00 |
| Tax Assessed Value | 160800.0 |
| Tax Annual Amount | 1868.0 |
| Property Condition | Excellent |
| Structure Type | Detached |
| Condo/Coop Association fee Y/N | No |
| Bathrooms Full Main Level | 2 |
| Bathrooms Count Main Level | 2.00 |
| Price Per Sq Ft Total AG | 224.92 |
| Vacation Rental Y/N | No |
| Total SQFT | 1774 |
| Standard Status | Active |
| Year Built Source | Assessor |
Interior Features
| Interior Amenities | Bathroom - Tub Shower,Ceiling Fan(s),Bathroom - Walk-In Shower,Combination Kitchen/Dining,Entry Level Bedroom,Kitchen - Eat-In,Kitchen - Island,Kitchen - Table Space,Pantry,Primary Bath(s),Recessed L |
|---|---|
| Heating Fuel | Electric |
| Flooring | Hardwood |
| Total Fireplaces | 2 |
| Hot Water | Electric |
| Basement (Y/N) | No |
| Heating Y/N | Yes |
| Fireplace Y/N | Yes |
| Above Grade Finished Area | 1774 |
| Central Air Y/N | No |
| Total Bedrooms | 3 |
| Room Type | Primary Bedroom,Bedroom 2,Bedroom 3,Kitchen,Family Room,Great Room,Laundry,Primary Bathroom,Full Bath |
| Main Level Bedrooms | 3 |
| Below Grade Finished Area Unit Type | Square Feet |
| LivingAreaSource | Assessor |
| Laundry Type | Main Floor,Has Laundry |
| Below Grade Unfin Area Units | Square Feet |
| Below Grade Unfin SQFT Source | Assessor |
| Below Grade Finished Area Source | Assessor |
| Above Grade Finished Area Source | Assessor |
| Above Grade Finished Area Unit Type | Square Feet |
| Total Baths | 2 |
Exterior Features
| Exterior Amenities | Exterior Lighting |
|---|---|
| Pool | Yes - Personal |
| Fencing | Partially,Rear |
| Parking Features | Circular Driveway,Paved Driveway |
| Lot Features | Corner,Front Yard,Landscaping,Level,Rear Yard,SideYard(s),Unrestricted,Year Round Access |
| Water Source | Private,Well |
| Total Parking Spaces | 14 |
| Garage Features | Additional Storage Area,Garage Door Opener,Oversized |
| Type of Parking | Detached Garage,Driveway |
| Land Use Code | 004 |
| Foundation Details | Crawl Space |
| Water View Y/N | No |
| Lot Size Acres | 0.56 |
| Lot Size Source | Assessor |
| Waterfront Y/N | No |
| Land Assessed Value | 47900.00 |
| Navigable Water Y/N | No |
| Water Oriented Y/N | No |
| # of Detached Garage Spaces | 4 |
Room Details
| Room | Dimensions | Level | Flooring | Details |
|---|---|---|---|---|
| Bedroom 2 | Main | Ceiling Fan(s) | ||
| Bedroom 3 | Main | Ceiling Fan(s) | ||
| Family Room | Main | Ceiling Fan(s),Flooring - HardWood | ||
| Full Bath | Main | |||
| Great Room | Main | Cathedral/Vaulted Ceiling,Flooring - HardWood | ||
| Kitchen | Main | Countertop(s) - Quartz,Flooring - HardWood,Island,Kitchen - Eat-in,Kitchen - Electric Cooking | ||
| Laundry | Main | |||
| Primary Bathroom | Main | Double Sink | ||
| Primary Bedroom | Main | Attached Bathroom |
Amenities
- Foreclosure
- Views
- Short Sale
- New Construction
- Adult 55+
- Lease To Own
- No HOA Fees
- Furnished
- Primary On Main
- Air Conditioning
- Seller Finance
- Green
- Fixer Upper
- Horse
- Golf
- Fireplace
- Deck
- Garage
- Basement
- Pool
Property vs Single Family Average in 25425
Price
Taxes
Year Built
Visits
 © BRIGHT, All Rights Reserved
