
Views - Primary on Main - Adult 55+
Address
114 Sonata Way, Centreville, MD
Price
$ 499,900
Property Attributes
- MLS#MDQA2018274
- TypeSingle Family
- Listing Status ACTIVE
- CountyQUEEN ANNES
- CityCentreville
- NeighborhoodSymphony Village At Centreville
- Zip21617
- StyleRanch/Rambler
- Year Built2004
- Taxes$ 5395
- Price$ 499,900
- Bedrooms3
- Full Bathrooms2
- Half Bathrooms0
- Sqr Footage2290
- Lot Size0.15 Acres
Data Source:
Bright MLS
Property Description
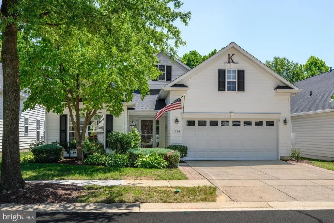
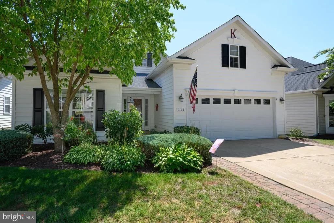
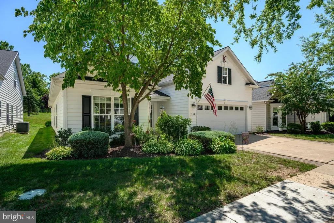
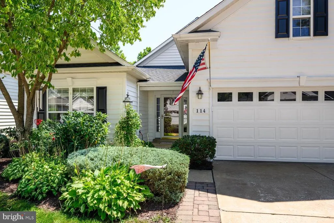
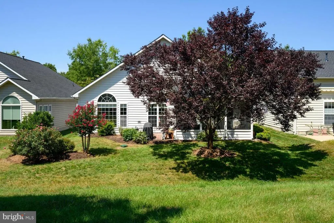
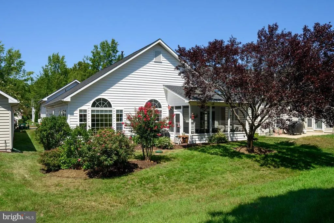
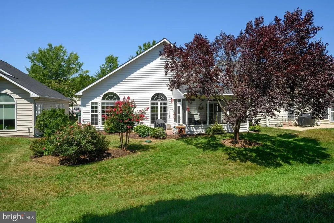
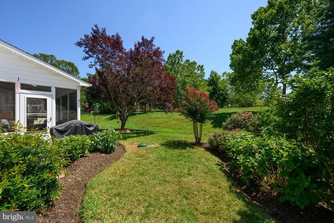
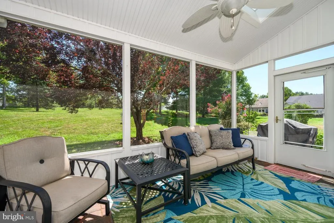
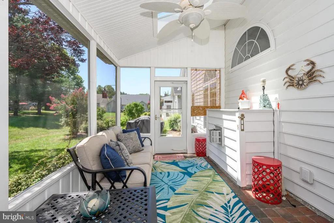
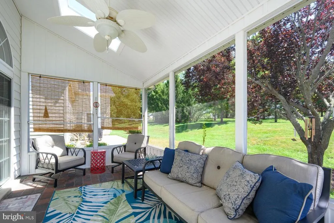
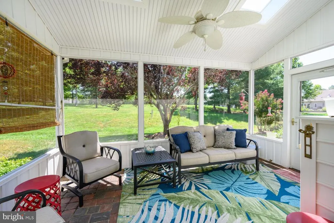
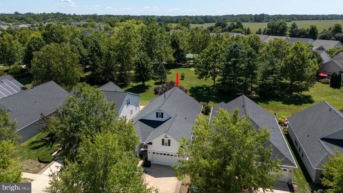
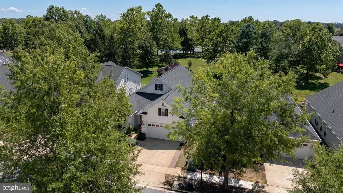
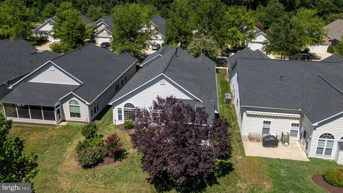
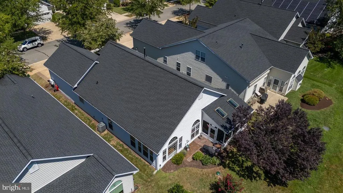
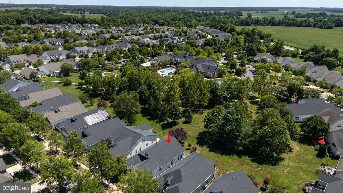
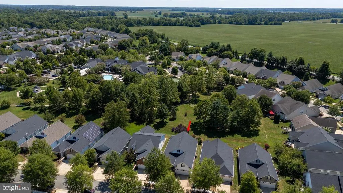
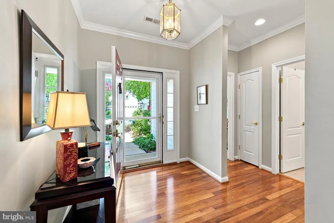
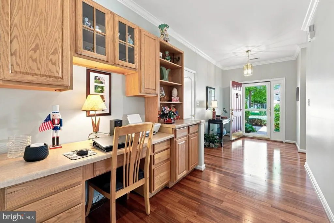
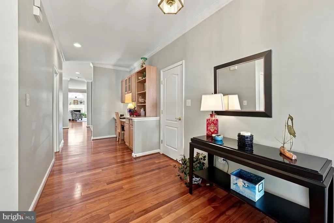
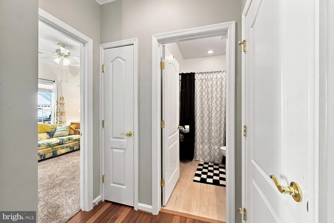
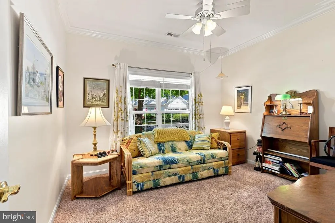
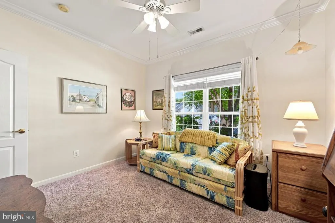
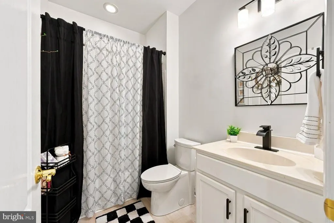
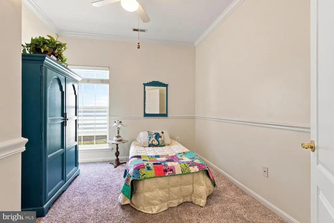
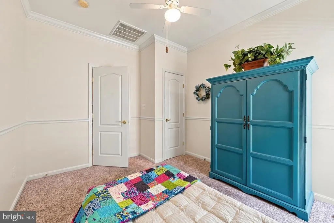
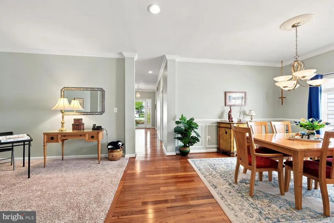
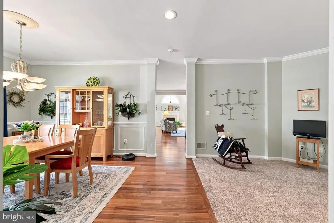
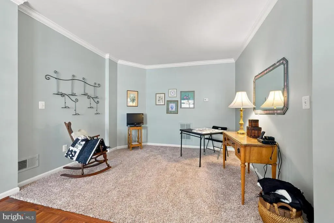
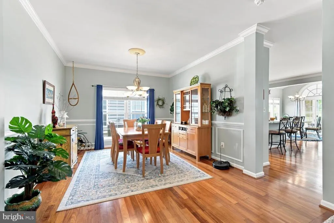
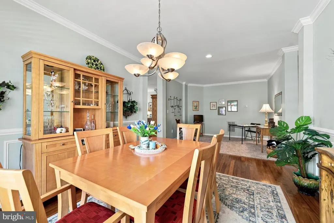
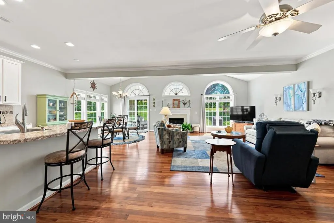
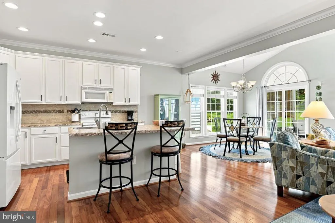
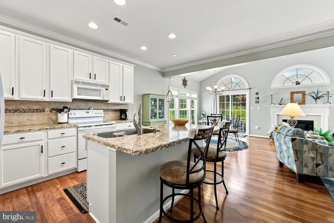
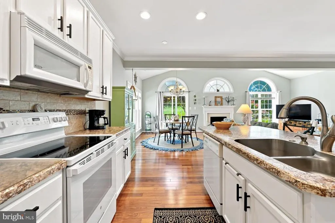
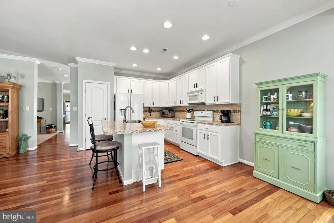
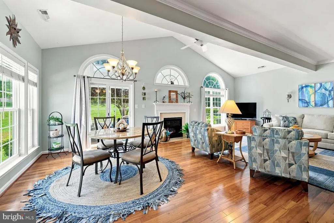
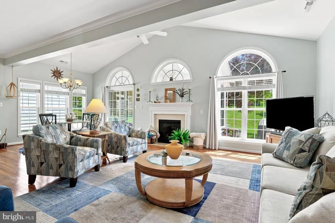
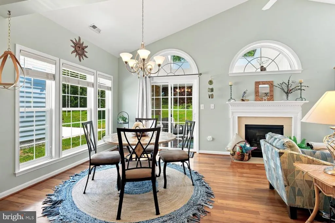
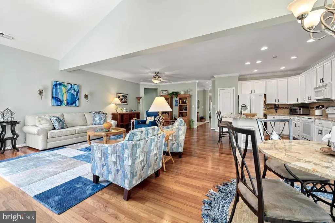
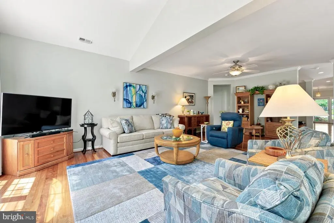
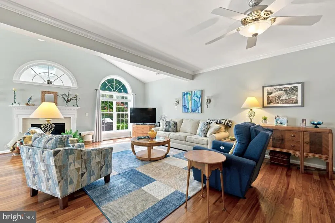
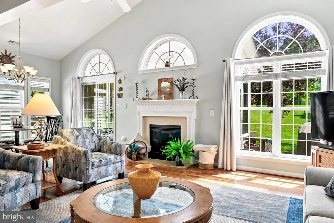
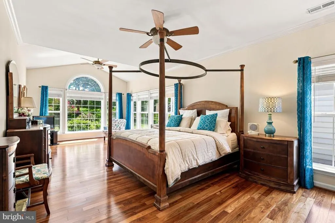
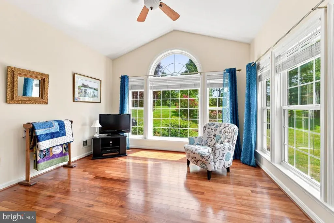
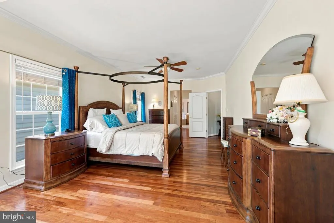
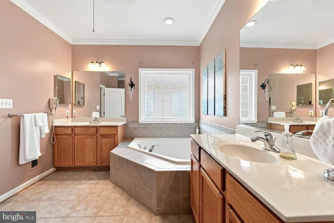
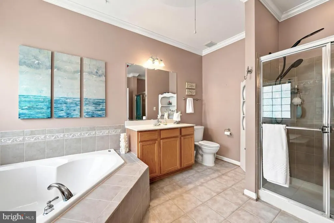
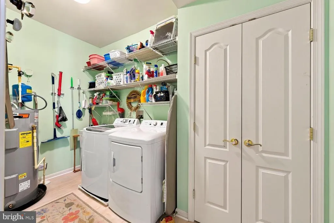
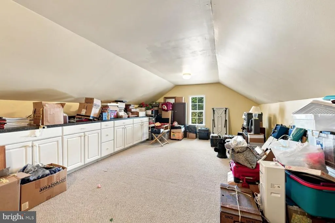
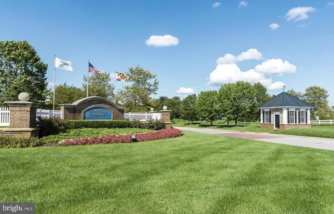
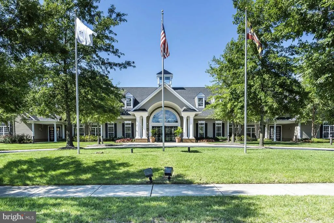
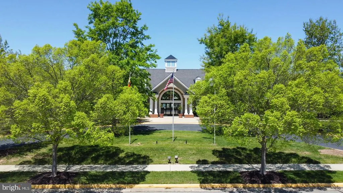
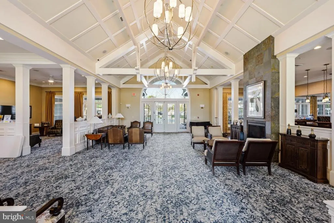
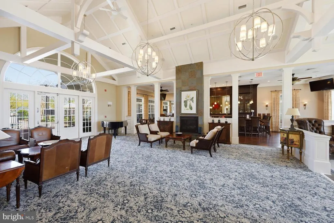
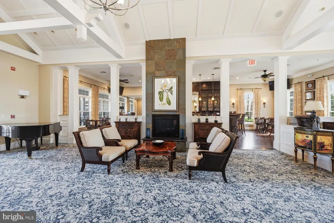
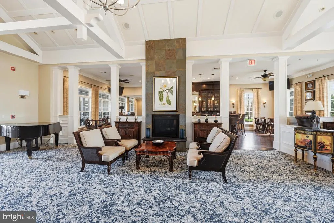
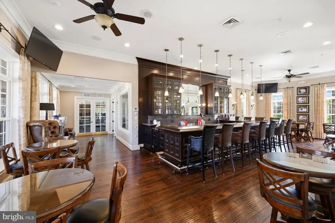
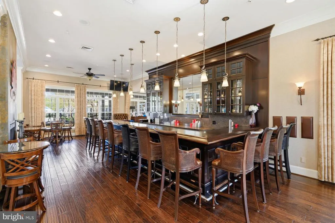
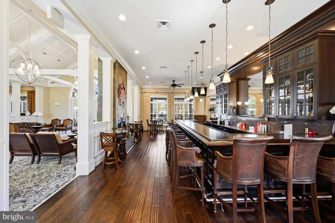
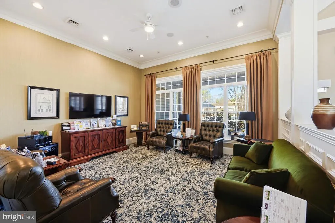
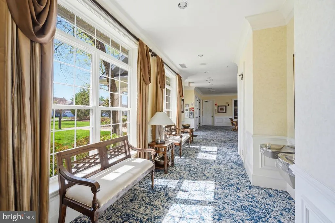
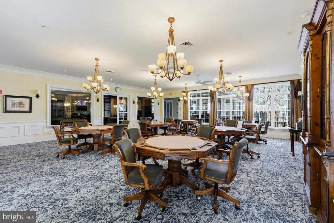
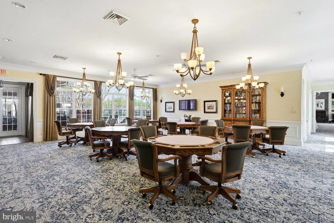
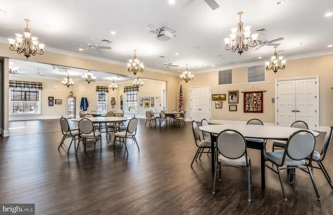
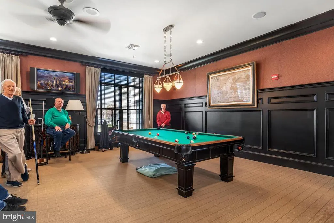
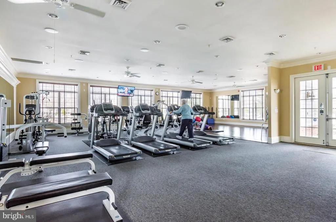
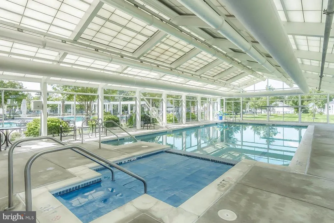
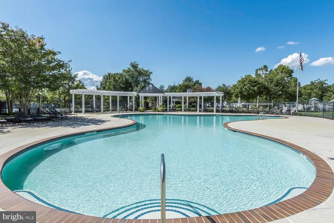
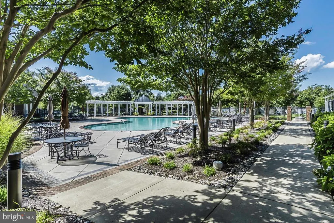
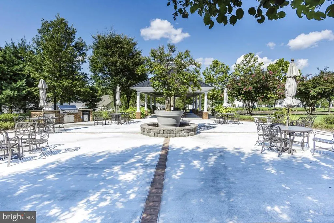
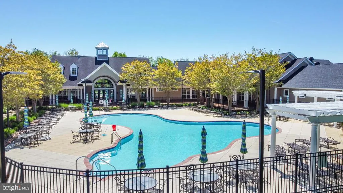
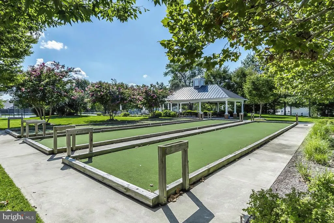
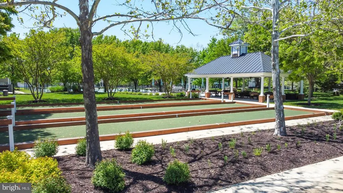
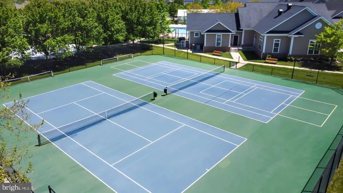
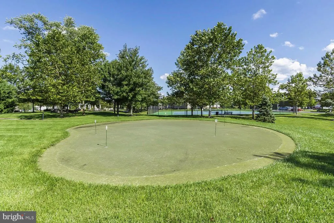
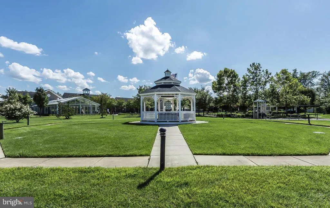
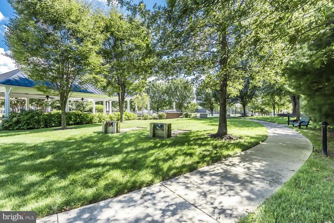
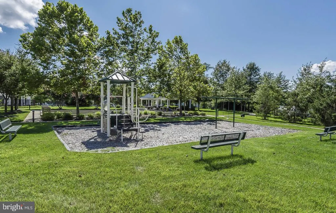
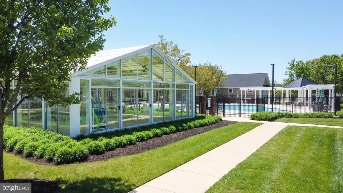
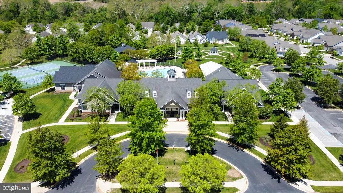
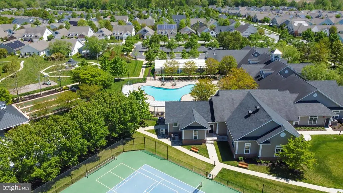
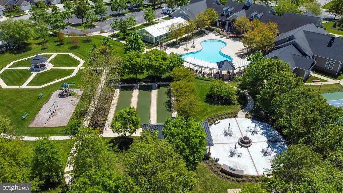
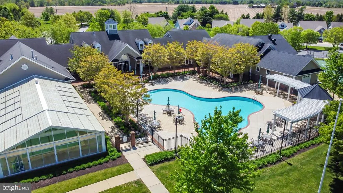
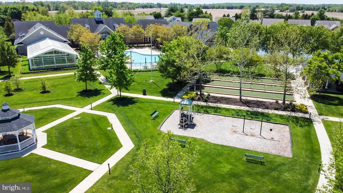
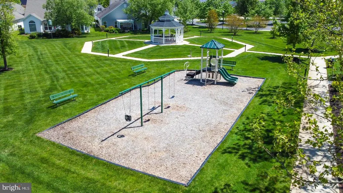
Welcome to 114 Sonata Way in the beautiful community of Symphony Village at Centreville, the completed 55+ Active Adult Community in Queen Anne's County MD. This beautiful 3 bedroom, 2 full bath, Shubert model home has everything you want in one level living. Resting on a premium lot backing to the community clubhouse, pavilion, pickleball/tennis courts, putting green and pools, you won't have to go far to enjoy all the amenities Symphony Village has to offer. When you enter the home, you'll notice the beautiful hardwood flooring leading you past the front office/3rd bedroom, 2nd bedroom and full bath. To the right you'll find the laundry room, entrance to the garage and finished sky basement with heat and cooling vents for yearly comfort. Moving through, the dining room is to your left and a quiet, sitting room is located on the right. Directly in front of you you'll find the bright and open family room, kitchen, and breakfast nook all with views of the fireplace on the feature wall and the beautifully landscaped common areas of the community. But you haven't seen the best of this home until you tour the large master suite, master bath and his and her walk-in closets. We surely don't want you to miss the rear screened paver patio on the rear of the home where you'll enjoy plenty of relaxation.
| Price History | |
|---|---|
| 8/12/2026 | Listed $499,900 |
General Features
| Living Area | 2290 |
|---|---|
| Sewer | Public Sewer |
| Heating | Heat Pump(s) |
| Cooling | Heat Pump(s),Central A/C,Ceiling Fan(s) |
| Utilities | Propane,Under Ground,Electric Available |
| Possession | Settlement,Seller Rent Back |
| Roof | Architectural Shingle |
| Appliances | Built-In Microwave,Dishwasher,Disposal,Washer,Dryer,Exhaust Fan,Microwave,Refrigerator,Stove,Water Heater |
| Zoning | AG |
| HOA Fee | 290.00 |
| Garage Spaces | 2.00 |
| Association Fee Includes | Common Area Maintenance,Management,Lawn Maintenance,Pool(s),Reserve Funds,Snow Removal |
| Patio/Porch Features | Patio(s),Screened,Porch(es) |
| Architectural Style | Ranch/Rambler |
| Construction Materials | Vinyl Siding |
| School District | QUEEN ANNE'S COUNTY PUBLIC SCHOOLS |
| Exclusions | Refrigerator in garage. |
| Year Built | 2004 |
| Electric | 200+ Amp Service |
| Levels | 1 |
| Tax Year | 2025 |
| Ownership | Fee Simple |
| Cool Fuel | Electric |
| Accessibility | None |
| Assoc Fee Paid Per | Monthly |
| County | QUEEN ANNES |
| New Construction | No |
| Property Type | Residential |
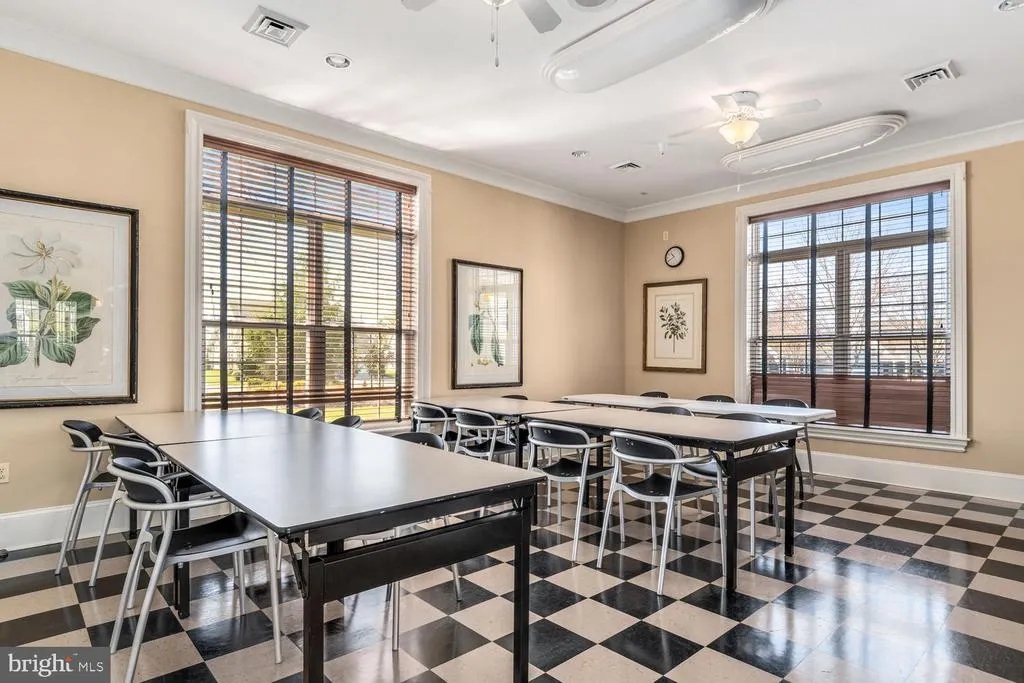
| Association Amenities | Bar/Lounge,Bike Trail,Billiard Room,Club House,Common Grounds,Fitness Center,Game Room,Hot tub,Jog/Walk Path,Meeting Room,Party Room,Pickleball Courts,Picnic Area,Pool - Indoor,Pool - Outdoor,Retirem |
| HOA | Yes |
| Subdivision Name | SYMPHONY VILLAGE AT CENTREVILLE |
| Garage Y/N | Yes |
| Water Access Y/N | No |
| Other Structures | Above Grade,Below Grade |
| Full Baths | 2 |
| Status | ACTIVE |
| Directions | GPS,Rt. 213 towards Centreville MD. Right on Taylor Mill Rd. Left into Symphony Village Community. Left on Symphony Way,Right on Sonata Way. Home on the right. |
| City | CENTREVILLE |
| Association Name | SYMPHONY VILLAGE AT CENTREVILLE HOMEOWNERS ASSN. |
| Senior Community Y/N | Yes |
| Lot Size Units | Square Feet |
| Lot Size Square Feet | 6467.00 |
| Tax Assessed Value | 427200.0 |
| Tax Annual Amount | 5395.0 |
| Home Warranty Y/N | Yes |
| Property Condition | Excellent |
| Structure Type | Detached |
| Condo/Coop Association fee Y/N | No |
| Bathrooms Full Main Level | 2 |
| Bathrooms Count Main Level | 2.00 |
| Price Per Sq Ft Total AG | 218.3 |
| Additional Parcels Y/N | No |
| Community Pool Features | Concrete,Heated,In Ground,Indoor |
| Historic Y/N | No |
| Lease Considered Y/N | No |
| Senior Community Age Req | 55 |
| Vacation Rental Y/N | No |
| Total SQFT | 2290 |
| Builder Name | Caruso |
| Standard Status | Active |
| Year Built Source | Assessor |
| Legal Subdivision | SYMPHONY VILLAGE AT CENTREVILLE |
| Tax Lot | 140 |
| Association Recreation Fee | No |
Interior Features
| Interior Amenities | Attic,Bathroom - Soaking Tub,Bathroom - Walk-In Shower,Built-Ins,Carpet,Ceiling Fan(s),Combination Kitchen/Living,Chair Railings,Crown Moldings,Dining Area,Entry Level Bedroom,Family Room Off Kitchen |
|---|---|
| Heating Fuel | Electric,Propane - Leased |
| Flooring | Carpet,Hardwood |
| Total Fireplaces | 1 |
| Fireplace Features | Gas/Propane |
| Hot Water | Electric |
| Basement (Y/N) | No |
| Heating Y/N | Yes |
| Fireplace Y/N | Yes |
| Above Grade Finished Area | 2290 |
| Central Air Y/N | Yes |
| Total Bedrooms | 3 |
| Main Level Bedrooms | 3 |
| Below Grade Finished Area Unit Type | Square Feet |
| LivingAreaSource | Assessor |
| Laundry Type | Main Floor |
| Below Grade Unfin Area Units | Square Feet |
| Below Grade Unfin SQFT Source | Assessor |
| Below Grade Finished Area Source | Assessor |
| Above Grade Finished Area Source | Assessor |
| Above Grade Finished Area Unit Type | Square Feet |
| Total Baths | 2 |
Exterior Features
| Exterior Amenities | Extensive Hardscape,Sidewalks,Street Lights |
|---|---|
| Pool | Yes - Community |
| Water Source | Public |
| Inclusions | Built in cabinets in Sky Basement,Built in desk in hallway,shelves in garage. |
| Total Parking Spaces | 4 |
| Garage Features | Garage - Front Entry,Inside Access,Garage Door Opener |
| Type of Parking | Attached Garage,Driveway |
| Land Use Code | R |
| Foundation Details | Slab |
| Spa | No |
| Water View Y/N | No |
| Lot Size Acres | 0.15 |
| Lot Size Source | Assessor |
| Waterfront Y/N | No |
| Builder Model | Shubert |
| Horse Y/N | No |
| Land Assessed Value | 110300.00 |
| Navigable Water Y/N | No |
| Water Oriented Y/N | No |
| # of Attached Garage Spaces | 2 |
Amenities
- Foreclosure
- Views
- Short Sale
- New Construction
- Adult 55+
- Lease To Own
- No HOA Fees
- Furnished
- Primary On Main
- Air Conditioning
- Seller Finance
- Green
- Fixer Upper
- Horse
- Golf
- Fireplace
- Deck
- Garage
- Basement
- Pool
Property vs Single Family Average in 21617
Price
Taxes
Year Built
Visits
 © BRIGHT, All Rights Reserved
