
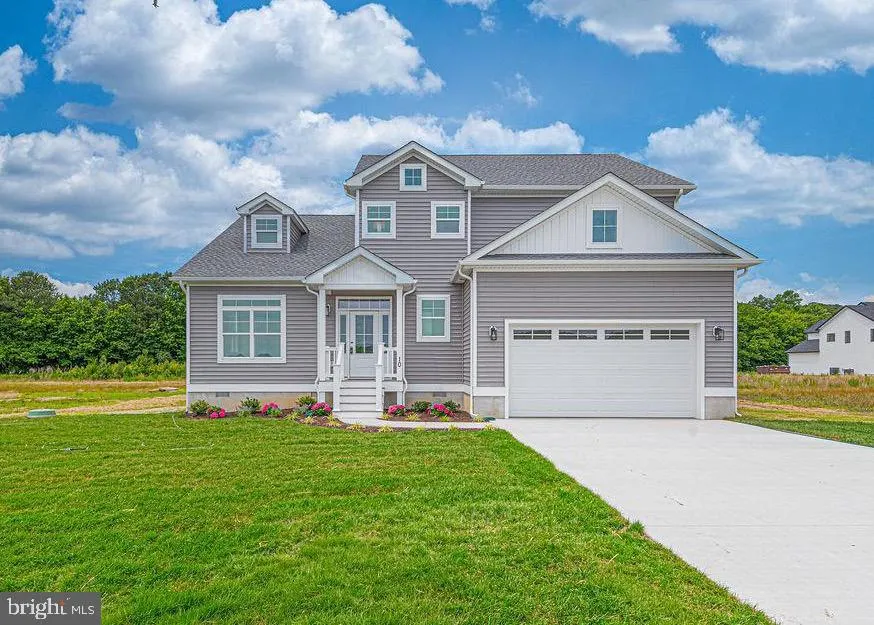
New Construction - Golf Course - Primary on Main
Address
10 Jockey Court, Ocean Pines, MD
Price
$ 824,900
Property Attributes
- MLS#MDWO2035674
- TypeSingle Family
- Listing Status ACTIVE
- CountyWORCESTER
- CityOcean Pines
- AreaWorcester Ocean Pines
- NeighborhoodOcean Pines - Sherwood Forest
- Zip21811
- StyleCoastal
- Year Built2026
- Price$ 824,900
- Bedrooms5
- Full Bathrooms3
- Half Bathrooms1
- Sqr Footage3457
Data Source:
Bright MLS
Property Description
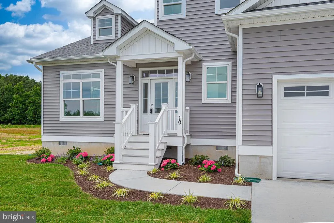
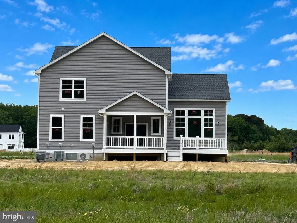
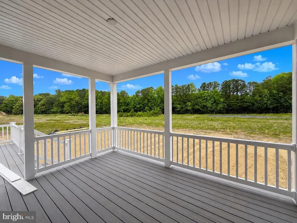
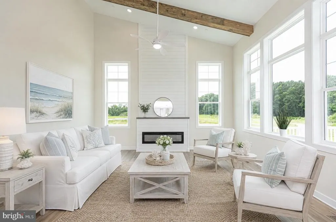
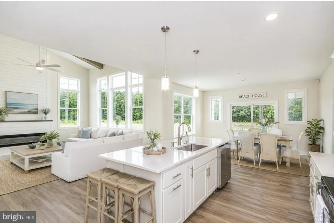
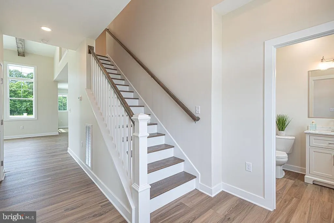
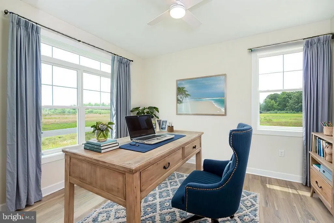
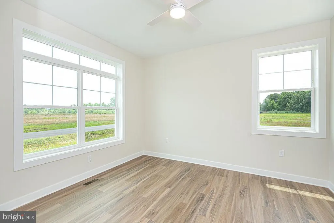

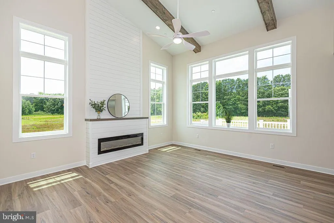
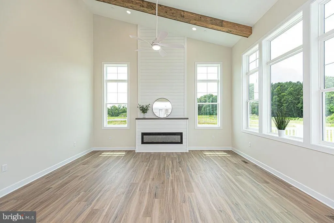
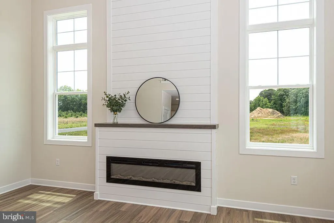
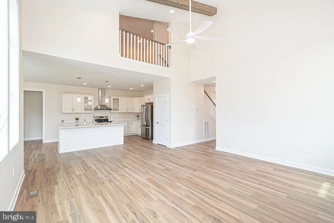
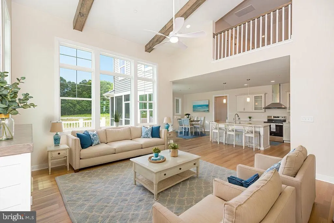
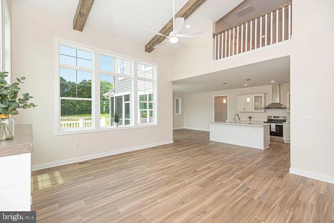
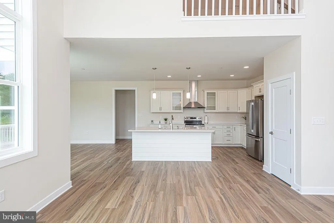
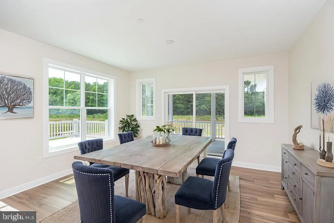
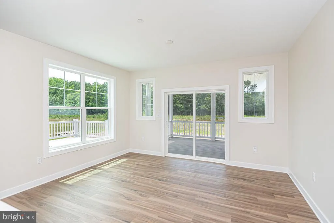
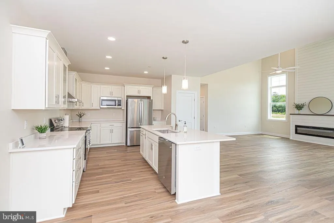
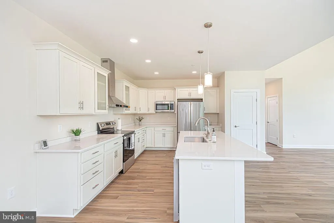
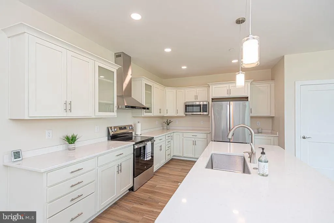
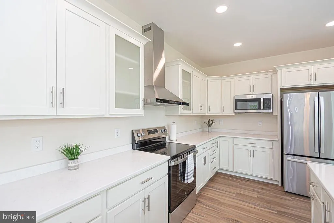
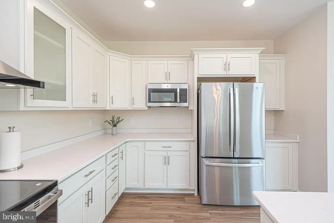
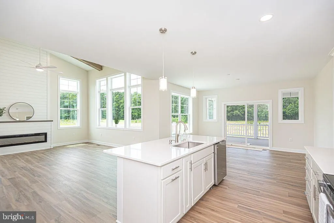
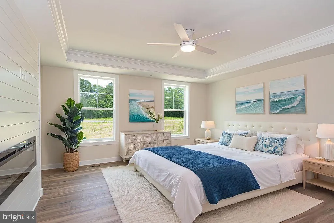
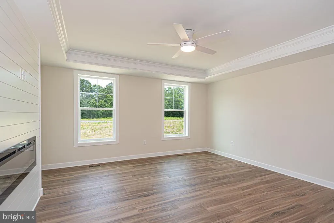
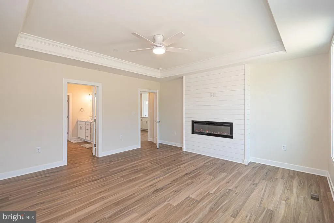
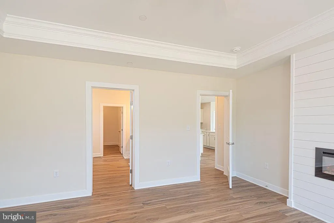
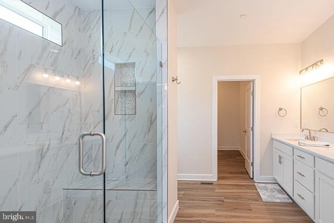
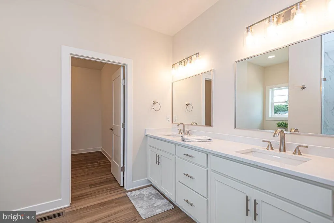
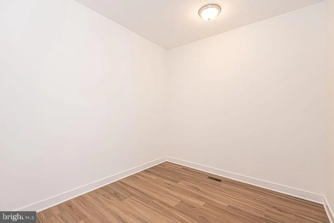
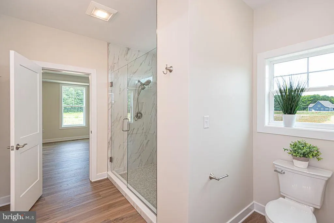
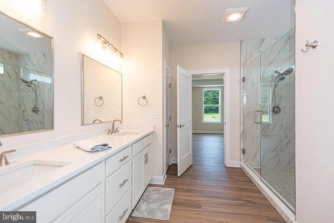
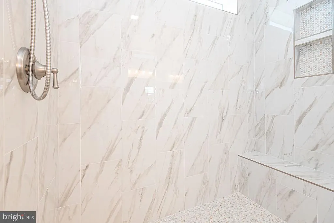
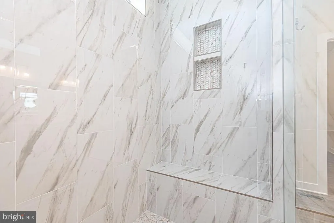
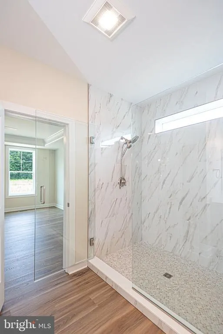
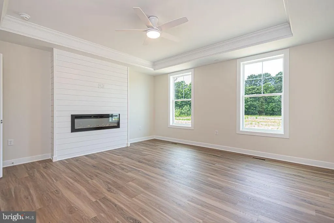
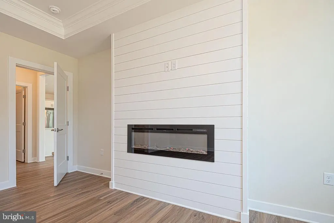
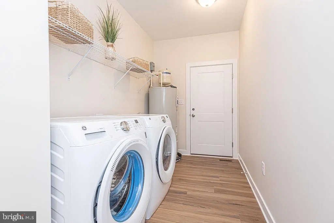
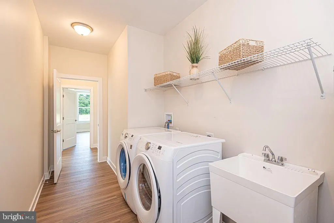
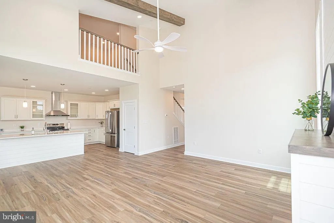
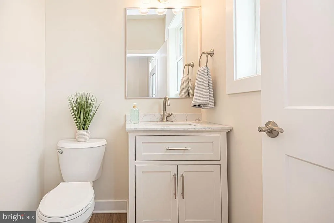
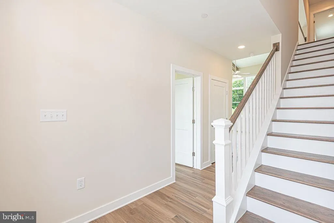
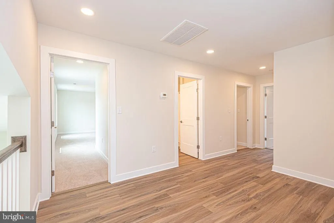
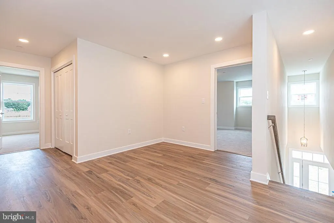
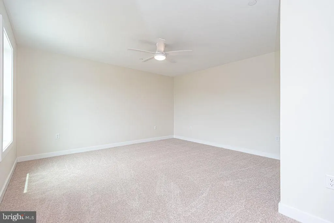
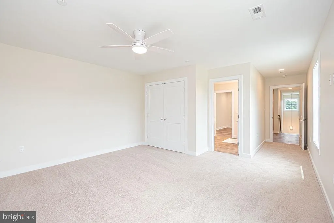
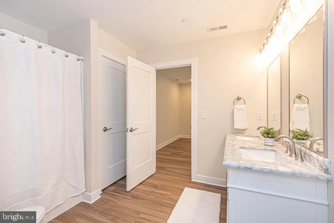
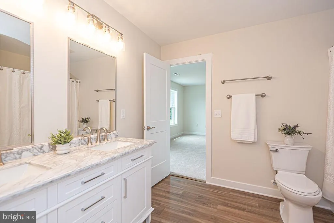
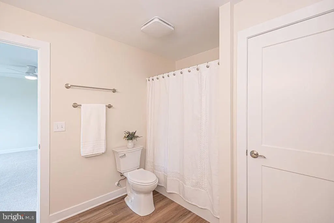
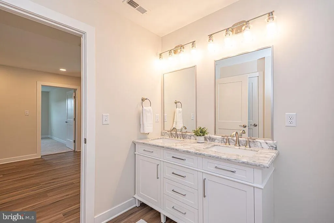
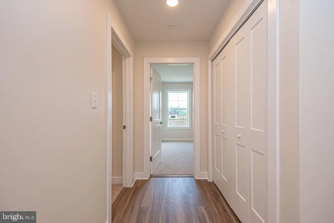
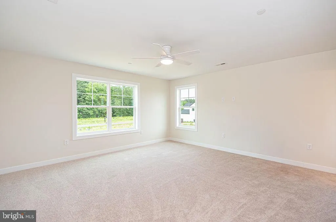
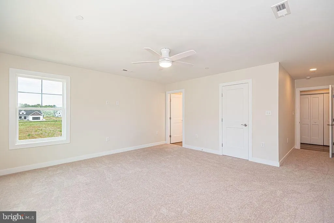
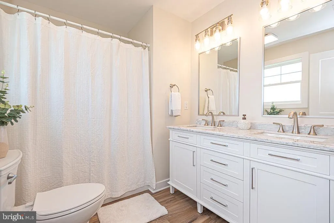
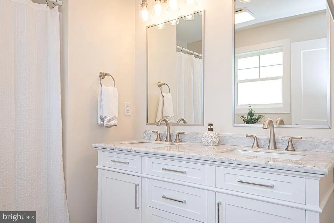
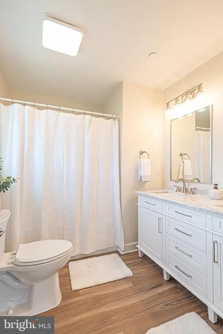
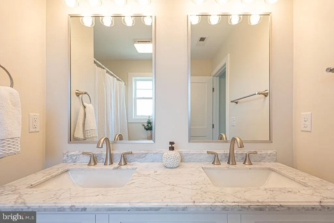
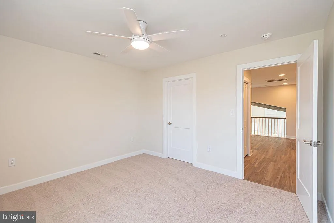
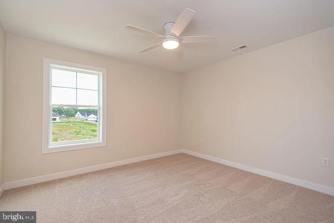
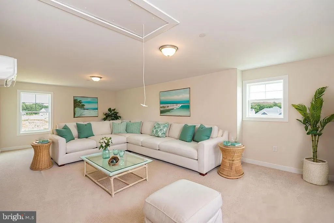
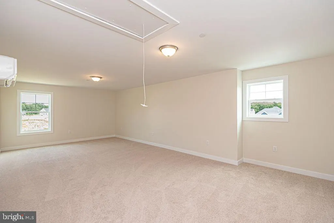
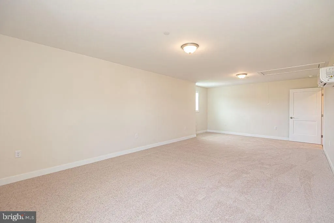
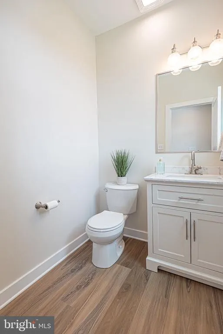
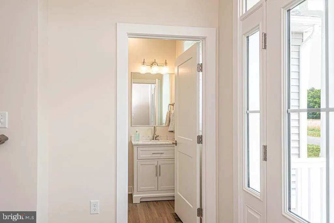
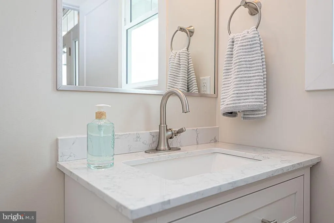
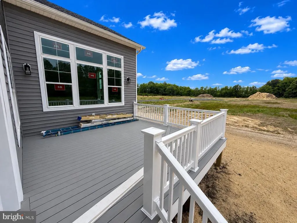
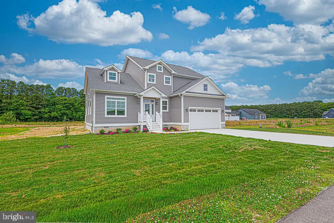
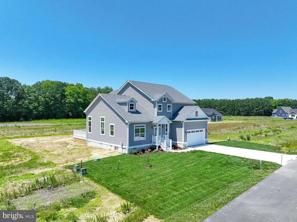
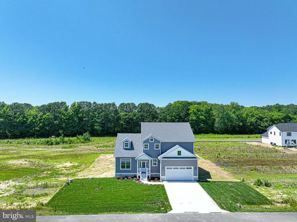
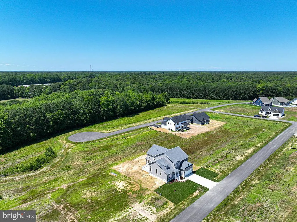
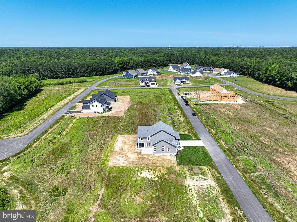
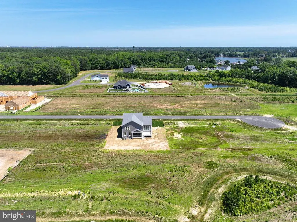
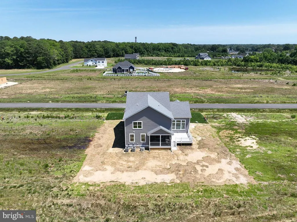
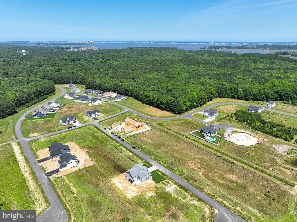
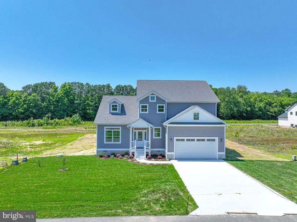
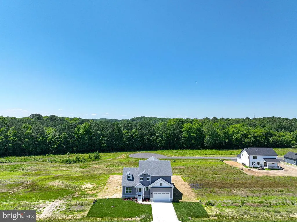
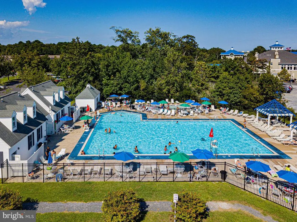
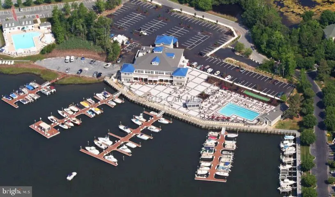
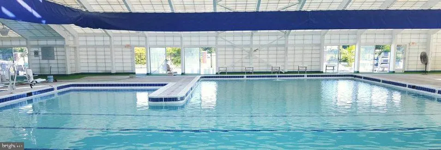
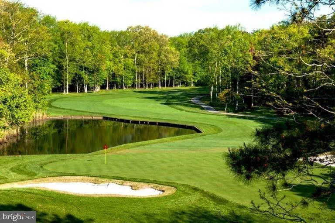
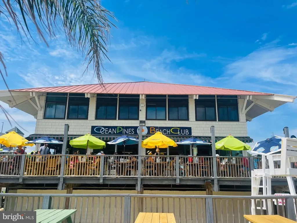
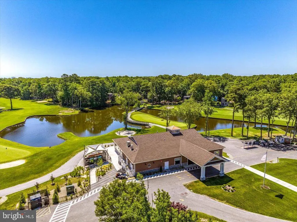
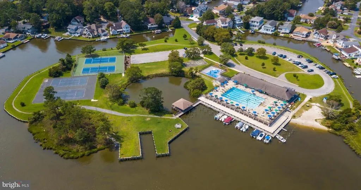
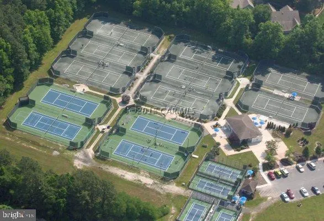
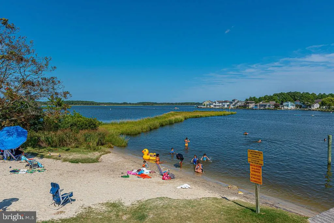
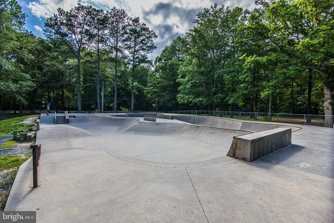
Brand new construction now completed and ready for the summer season! This impressive home offers over 3,400 square feet of living space with 5 bedrooms, 3.5 baths, and a bonus room, providing exceptional flexibility for todays lifestyle. Located on a quiet cul-de-sac in Triple Crown Estates, a community known for its larger lot sizes, this property features a generous 125 x 100 homesite. The home offers two primary suitesone on each level. The first-floor primary suite features a beautifully tiled shower, while all full bathrooms are equipped with double-bowl vanities. The stunning kitchen showcases quartz countertops and stainless steel appliances and flows seamlessly into the dining area, which opens to a screened porch and deck, perfect for indoor-outdoor living. The family room is warm and inviting with a linear electric fireplace and a beam-accented vaulted ceiling. Additional highlights include 9 ceilings on the first floor, LVP flooring throughout the first floor and staircase, a dedicated laundry room, an 80-gallon hot water heater, and a fully encapsulated crawl space with dehumidifier. The fully insulated, oversized two-car garage features 12 ceilings, offering excellent potential for additional storage space. The bonus room is separately conditioned with its own split HVAC system, making it ideal for a media room, home office, playroom, or guest retreat. Enjoy all that Ocean Pines has to offer, including multiple pools, golf course, marina, yacht club, beach club in Ocean City, parks, walking trails, and year-round community amenities. Builder Registration #9569
| Elementary School | Middle School | High School |
|---|---|---|
| Showell Elementary School | Stephen Decatur Middle School | Stephen Decatur High School |
| Price History | |
|---|---|
| 1/15/2026 | Listed $849,900 |
| 7/1/2026 | 2$839,900 |
| 7/22/2026 | 2$824,900 |
General Features
| Living Area | 3457 |
|---|---|
| Sewer | Public Sewer |
| Heating | Central,Heat Pump(s) |
| Cooling | Ceiling Fan(s),Central A/C,Heat Pump(s),Programmable Thermostat |
| Utilities | Cable TV Available,Electric Available,Natural Gas Available,Phone Available |
| Possession | Settlement |
| Roof | Architectural Shingle |
| Appliances | Built-In Microwave,Dishwasher,Disposal,Dryer - Electric,Exhaust Fan,Icemaker,Oven/Range - Electric,Refrigerator,Stainless Steel Appliances,Washer,Water Heater |
| Zoning | R |
| HOA Fee | 915.00 |
| Garage Spaces | 2.00 |
| Association Fee Includes | Common Area Maintenance,Management,Reserve Funds,Road Maintenance |
| Patio/Porch Features | Deck(s),Porch(es),Screened |
| Architectural Style | Coastal |
| Construction Materials | Stick Built,Vinyl Siding |
| School District | WORCESTER COUNTY PUBLIC SCHOOLS |
| Year Built | 2026 |
| Electric | 200+ Amp Service,Circuit Breakers |
| Levels | 2 |
| Other Fees | 200.00 |
| Tax Year | 2026 |
| Ownership | Fee Simple |
| Cool Fuel | Electric |
| Building Name | NONE AVAILABLE |
| Accessibility | Level Entry - Main |
| Assoc Fee Paid Per | Annually |
| County | WORCESTER |
| New Construction | Yes |
| Property Type | Residential |
| Association Amenities | Basketball Courts,Beach Club,Bike Trail,Common Grounds,Community Center,Dog Park,Golf Course,Golf Course Membership Available,Jog/Walk Path,Lake,Picnic Area,Pool - Indoor,Pool - Outdoor,Pool Mem Avai |
| HOA | Yes |
| Subdivision Name | OCEAN PINES - SHERWOOD FOREST |
| Garage Y/N | Yes |
| Water Access Y/N | No |
| Other Structures | Above Grade |
| Total Rooms | 16 |
| Full Baths | 3 |
| Status | ACTIVE |
| Directions | South Gate of Ocean Pines. Right on King Richard. Right on Seattle Slew. Left on Jockey Court. Home is on the Right. |
| City | OCEAN PINES |
| Disclosures | Exempt - Disclosure/Disclaimer,Owner RE Licensee,Subject to Condo/HOA Docs |
| Other Fees Frequency | One Time |
| Association Name | OCEAN PINES ASSOCIATION |
| Senior Community Y/N | No |
| MLS Area | Worcester Ocean Pines |
| Lot Size Units | Square Feet |
| Lot Size Square Feet | 12500.00 |
| Tax Assessed Value | 123500.0 |
| Tax Annual Amount | 0.0 |
| Home Warranty Y/N | No |
| Property Condition | Excellent |
| Structure Type | Detached |
| Condo/Coop Association fee Y/N | No |
| Bathrooms Full Main Level | 1 |
| Bathrooms Count Main Level | 2.00 |
| Price Per Sq Ft Total AG | 238.62 |
| Acceptable Financing | Cash,Conventional,FHA,VA |
| Community Pool Features | Fenced,In Ground,Indoor,Lap/Exercise |
| Construction Completed Y/N | Yes |
| Lease Considered Y/N | No |
| Vacation Rental Y/N | No |
| Virtual Tour | https://www.zillow.com/homedetails/10-Jockey-Ct-Ocean-Pines-MD-21811/459794174_zpid/?utm_campaign=iosappmessage&utm_medium=referral&utm_source=txtshare |
| Total SQFT | 3457 |
| Standard Status | Active |
| Year Built Source | Estimated |
| Tax Lot | 51 |
| Association Recreation Fee | No |
Interior Features
| Interior Amenities | Ceiling Fan(s),Carpet,Dining Area,Entry Level Bedroom,Family Room Off Kitchen,Exposed Beams,Kitchen - Island,Pantry,Primary Bath(s),Recessed Lighting,Upgraded Countertops,Walk-in Closet(s) |
|---|---|
| Heating Fuel | Electric |
| Flooring | Luxury Vinyl Plank,Carpet |
| Total Fireplaces | 2 |
| Fireplace Features | Electric |
| Hot Water | 60+ Gallon Tank,Electric |
| Basement (Y/N) | No |
| Heating Y/N | Yes |
| Window Features | Double Hung,Double Pane,Energy Efficient,Insulated,Screens,Transom |
| Fireplace Y/N | Yes |
| Above Grade Finished Area | 3457 |
| Half Baths | 1 |
| Central Air Y/N | Yes |
| Total Bedrooms | 5 |
| Main Level Bedrooms | 2 |
| LivingAreaSource | Estimated |
| Laundry Type | Has Laundry,Main Floor,Washer In Unit,Dryer In Unit |
| Bedrooms Count All Upper Levels | 3 |
| Bedrooms Count Upper Level 1 | 3 |
| Bathrooms Half Main Level | 1 |
| Bathrooms Full Upper Level 1 | 2 |
| Bathrooms Full All Upper Levels | 2 |
| Bathrooms Count Upper Level 1 | 2.00 |
| Bathrooms Count All Upper Levels | 2 |
| Above Grade Finished Area Source | Estimated |
| Above Grade Finished Area Unit Type | Square Feet |
| Total Baths | 4 |
Exterior Features
| Pool | Yes - Community |
|---|---|
| Parking Features | Concrete Driveway |
| Lot Features | Cleared,Cul-de-sac,Landscaping,No Thru Street |
| Water Source | Public |
| Total Parking Spaces | 2 |
| Garage Features | Garage - Front Entry,Garage Door Opener,Oversized,Additional Storage Area |
| Type of Parking | Attached Garage,Driveway |
| Foundation Details | Crawl Space |
| Water View Y/N | No |
| Lot Dimensions | 100x125 |
| Lot Size Acres | 0.00 |
| Lot Size Source | Estimated |
| Waterfront Y/N | No |
| Door Features | Insulated |
| Navigable Water Y/N | No |
| Water Oriented Y/N | No |
| # of Attached Garage Spaces | 2 |
| LotDimensionsSource | Estimated |
Amenities
- Foreclosure
- Views
- Short Sale
- New Construction
- Adult 55+
- Lease To Own
- No HOA Fees
- Furnished
- Primary On Main
- Air Conditioning
- Seller Finance
- Green
- Fixer Upper
- Horse
- Golf
- Fireplace
- Deck
- Garage
- Basement
- Pool
Property vs Single Family Average in 21811
Price
Year Built
Visits
 © BRIGHT, All Rights Reserved
