
Views - Primary on Main
Address
85 King Richard Road, Berlin, MD
Price
$ 875,000
Property Attributes
- MLS#MDWO2036598
- TypeSingle Family
- Listing Status ACTIVE
- CountyWORCESTER
- CityBerlin
- AreaWorcester Ocean Pines
- NeighborhoodOcean Pines - Sherwood Forest
- Zip21811
- StyleCoastal
- Year Built2026
- Taxes$ 1114
- Price$ 875,000
- Bedrooms4
- Full Bathrooms2
- Half Bathrooms1
- Sqr Footage3108
- Lot Size0.29 Acres
Data Source:
Bright MLS
Property Description
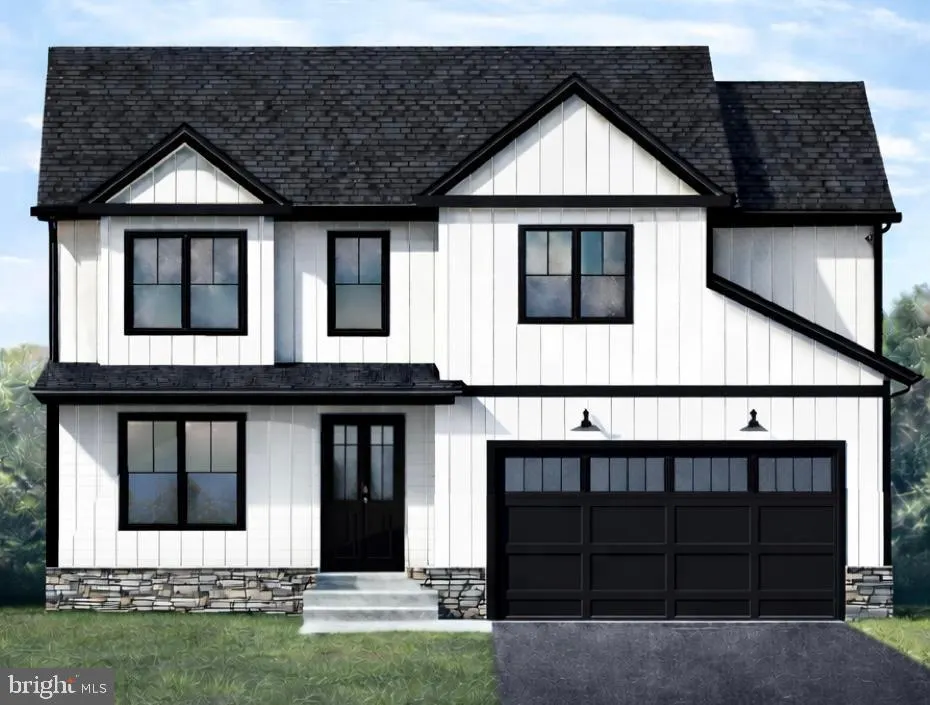
Welcome to Triple Crown Estates in the South Gate of Ocean Pines. The Harper Model is a stunning 4bedroom, 2.5bath custom build by Ultimate Homes, LLC. This coastalstyled residence offers just over 3,100 sq ft of beautifully designed living spaceincluding a 19 x17 primary bedroom with tray ceilings, a first-floor office for working remotely or opt to make it a first floor 5th bedroom, and plenty of room to entertain friends and family. Crafted with quality and comfort in mind, the home features 26 construction, luxury vinyl plank flooring, marble countertops, stainless steel appliances, 60 inch linear fireplace and beautiful finishes throughout. The spacious layout and coastal design elements create a bright, inviting atmosphere perfect for everyday living or relaxing getaways. Ideally located just a few miles from Historic Berlin and the Ocean City beaches and boardwalk, this home offers the best of Eastern Shore living. Weather permitting, you could be settling into your dream property by May! Buy with confidence and peace of mind as the sellers are offering a 2/10 year extended home warranty through Quality Builders Warranty!
| Elementary School | Middle School | High School |
|---|---|---|
| Showell Elementary School | Stephen Decatur Middle School | Stephen Decatur High School |
| Price History | |
|---|---|
| 2/26/2026 | Listed $875,000 |
General Features
| Living Area | 3108 |
|---|---|
| Sewer | Public Sewer |
| Heating | Heat Pump(s),Energy Star Heating System |
| Cooling | Ceiling Fan(s),Central A/C,Heat Pump(s) |
| Possession | 90-120 Days CD |
| Roof | Architectural Shingle |
| Appliances | Energy Efficient Appliances,Built-In Microwave,Dryer,ENERGY STAR Dishwasher,Stove,Washer,Water Heater - High-Efficiency,Range Hood,Dryer - Electric |
| Zoning | R |
| HOA Fee | 985.00 |
| Garage Spaces | 2.00 |
| Association Fee Includes | Common Area Maintenance,Insurance |
| Architectural Style | Coastal |
| Security Features | Carbon Monoxide Detector(s),Smoke Detector,Sprinkler System - Indoor |
| Construction Materials | Vinyl Siding,Stick Built |
| School District | WORCESTER COUNTY PUBLIC SCHOOLS |
| Year Built | 2026 |
| Electric | 200+ Amp Service |
| View | Street |
| Levels | 2 |
| Tax Year | 2025 |
| Ownership | Fee Simple |
| Cool Fuel | Electric |
| Building Name | NONE AVAILABLE |
| Accessibility | None |
| Assoc Fee Paid Per | Annually |
| County | WORCESTER |
| New Construction | No |
| Property Type | Residential |
| HOA | Yes |
| Energy Efficient | Appliances |
| Subdivision Name | OCEAN PINES - SHERWOOD FOREST |
| Garage Y/N | Yes |
| Water Access Y/N | No |
| Other Structures | Above Grade,Below Grade |
| Full Baths | 2 |
| Status | ACTIVE |
| Directions | south gate turn right,turn right on King Richard,left on Preakness,right on King Richard |
| City | BERLIN |
| Disclosures | Exempt - Disclosure/Disclaimer,Subject to Condo/HOA Docs |
| Association Name | OCEAN PINES ASSOCIATION |
| Senior Community Y/N | No |
| MLS Area | Worcester Ocean Pines |
| Lot Size Units | Square Feet |
| Lot Size Square Feet | 12500.00 |
| Tax Assessed Value | 121833.0 |
| Tax Annual Amount | 1114.0 |
| Home Warranty Y/N | Yes |
| Property Condition | Excellent |
| Structure Type | Detached |
| Condo/Coop Association fee Y/N | No |
| Bathrooms Full Main Level | 2 |
| Bathrooms Count Main Level | 3.00 |
| Price Per Sq Ft Total AG | 281.53 |
| Acceptable Financing | Conventional,Cash |
| Historic Y/N | No |
| Vacation Rental Y/N | No |
| Total SQFT | 3108 |
| Builder Name | Ultimate Homes,LLC |
| Standard Status | Active |
| Year Built Source | Estimated |
| Tax Lot | 58 |
Interior Features
| Interior Amenities | Kitchen - Gourmet,Recessed Lighting,Upgraded Countertops,Bathroom - Tub Shower,Bathroom - Walk-In Shower,Breakfast Area,Ceiling Fan(s),Floor Plan - Open,Kitchen - Island,Sprinkler System,Wine Storage |
|---|---|
| Heating Fuel | Electric |
| Flooring | Luxury Vinyl Plank,Luxury Vinyl Tile |
| Hot Water | Electric |
| Basement (Y/N) | No |
| Heating Y/N | Yes |
| Window Features | ENERGY STAR Qualified,Screens |
| Fireplace Y/N | No |
| Above Grade Finished Area | 3108 |
| Half Baths | 1 |
| Central Air Y/N | Yes |
| Total Bedrooms | 4 |
| Main Level Bedrooms | 4 |
| Below Grade Finished Area Unit Type | Square Feet |
| LivingAreaSource | Estimated |
| Laundry Type | Upper Floor,Dryer In Unit,Washer In Unit |
| Below Grade Unfin Area Units | Square Feet |
| Below Grade Unfin SQFT Source | Assessor |
| Below Grade Finished Area Source | Assessor |
| Bathrooms Half Main Level | 1 |
| Above Grade Finished Area Source | Estimated |
| Above Grade Finished Area Unit Type | Square Feet |
| Total Baths | 3 |
Exterior Features
| Exterior Amenities | Exterior Lighting,Gutter System,Sidewalks |
|---|---|
| Pool | Yes - Community |
| Parking Features | Asphalt Driveway |
| Lot Features | Cleared |
| Water Source | Public |
| Total Parking Spaces | 2 |
| Garage Features | Garage - Front Entry |
| Type of Parking | Attached Garage,Driveway |
| Land Use Code | R |
| Foundation Details | Crawl Space,Concrete Perimeter |
| Water View Y/N | No |
| Lot Dimensions | 0.00 x 0.00 |
| Lot Size Acres | 0.29 |
| Lot Size Source | Assessor |
| Waterfront Y/N | No |
| Door Features | ENERGY STAR Qualified Door(s) |
| Builder Model | The Harper |
| Horse Y/N | No |
| Land Assessed Value | 0.00 |
| Navigable Water Y/N | No |
| Water Oriented Y/N | No |
| # of Attached Garage Spaces | 2 |
| LotDimensionsSource | Assessor |
Amenities
- Foreclosure
- Views
- Short Sale
- New Construction
- Adult 55+
- Lease To Own
- No HOA Fees
- Furnished
- Primary On Main
- Air Conditioning
- Seller Finance
- Green
- Fixer Upper
- Horse
- Golf
- Fireplace
- Deck
- Garage
- Basement
- Pool
Property vs Single Family Average in 21811
Price
Taxes
Year Built
Visits
 © BRIGHT, All Rights Reserved
