
Golf Course - Primary on Main
Address
127 Nottingham Lane, Ocean Pines, MD
Price
$ 475,000
Property Attributes
- MLS#MDWO2038186
- TypeSingle Family
- Listing Status ACTIVE
- CountyWORCESTER
- CityOcean Pines
- AreaWorcester Ocean Pines
- NeighborhoodOcean Pines - Sherwood Forest
- Zip21811
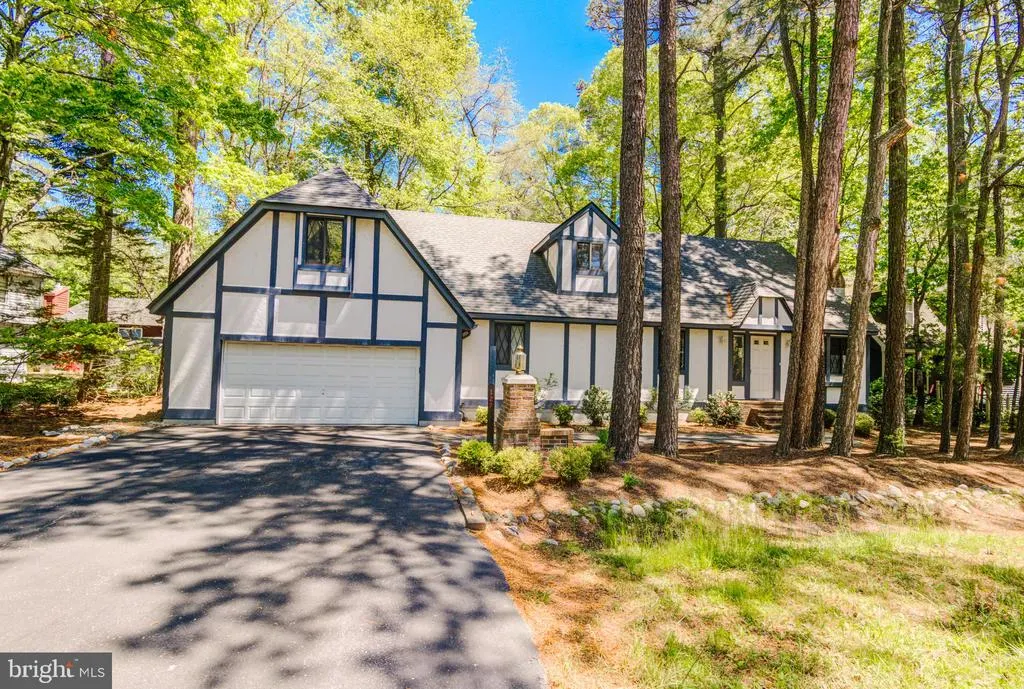
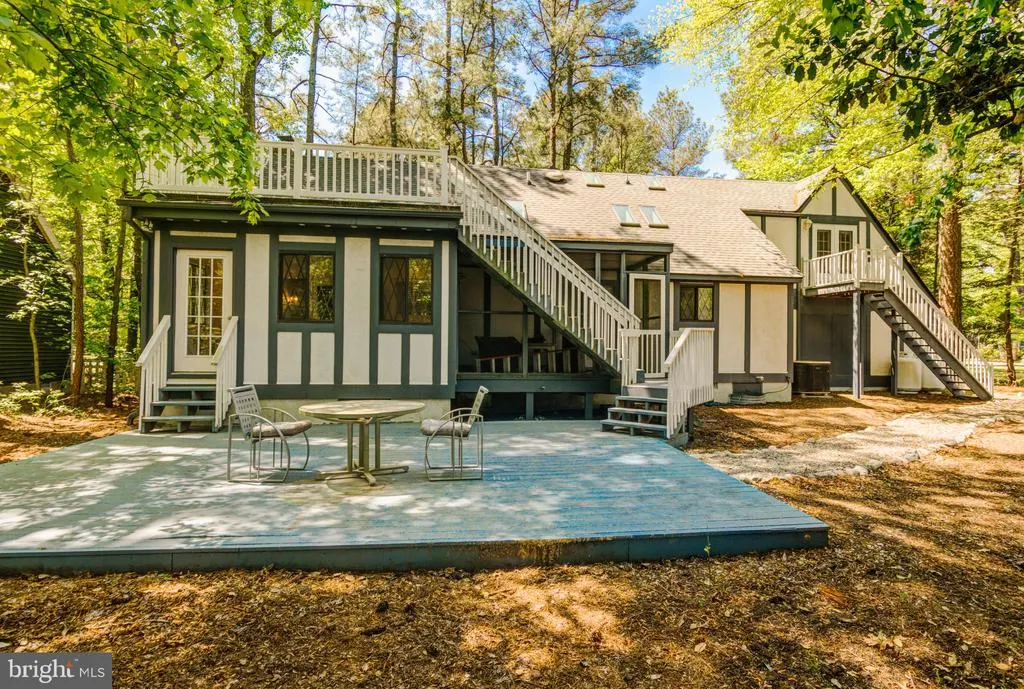
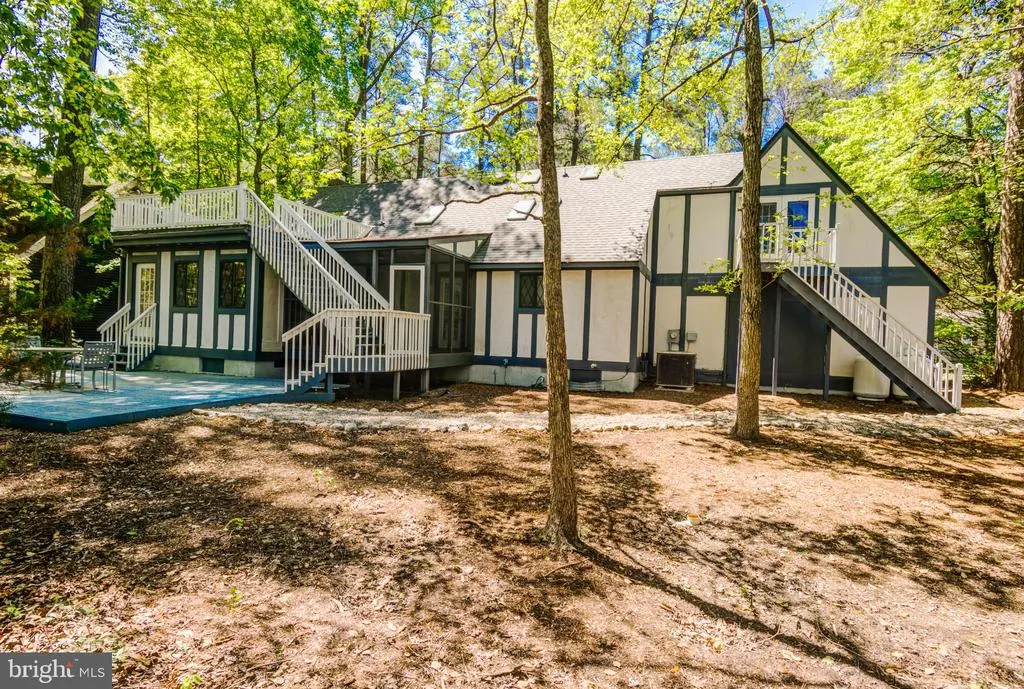
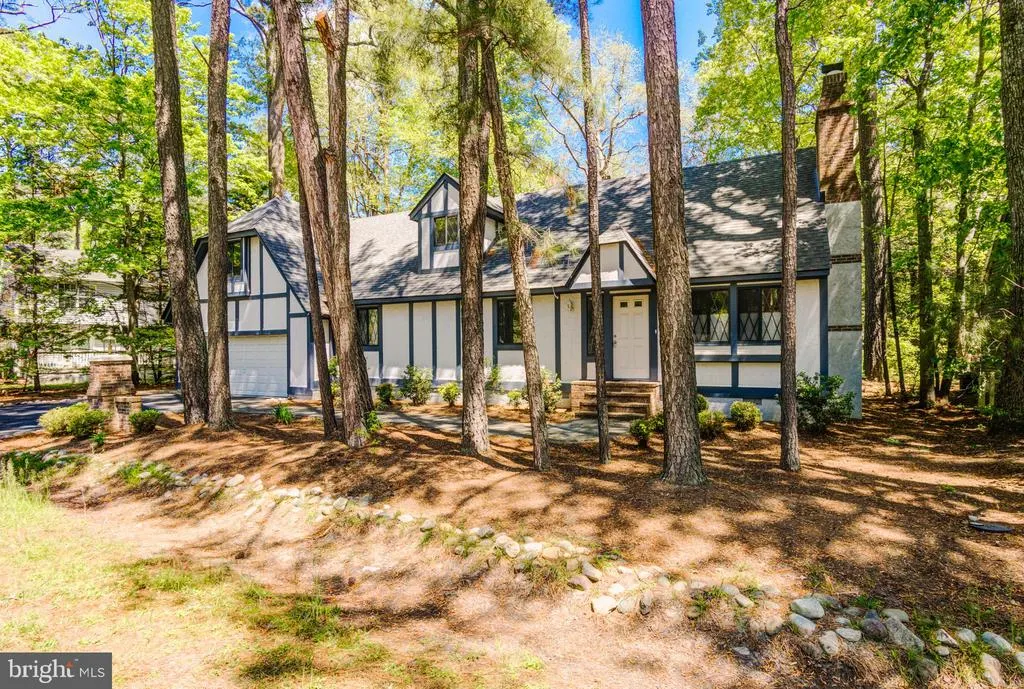
- StyleTudor,Coastal,Contemporary
- Year Built1993
- Taxes$ 3775
- Price$ 475,000
- Bedrooms5
- Full Bathrooms4
- Half Bathrooms0
- Sqr Footage2522
- Lot Size0.21 Acres
Data Source:
Bright MLS
Property Description
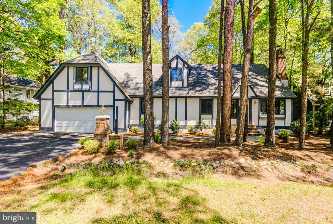
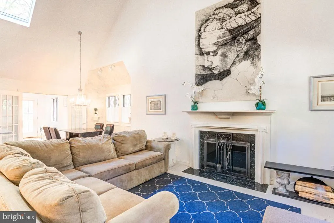
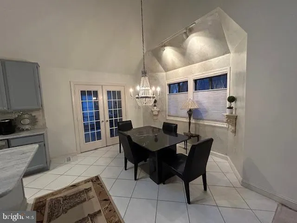
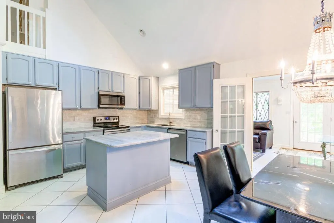
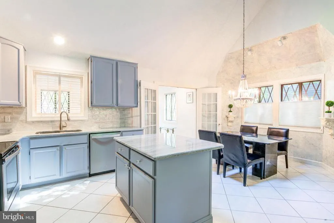
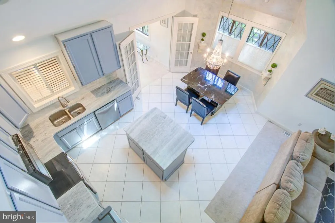
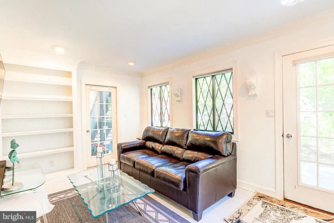
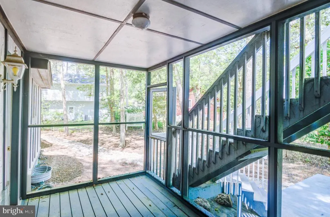
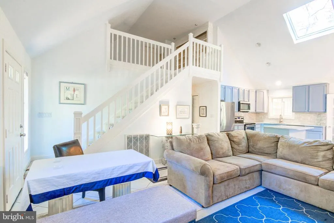
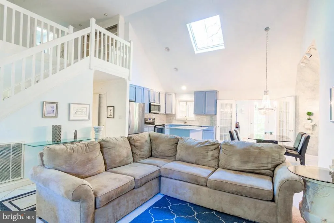
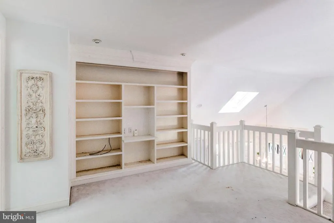
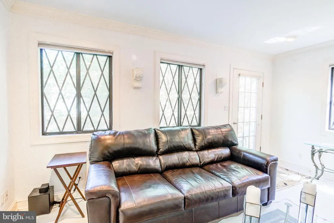
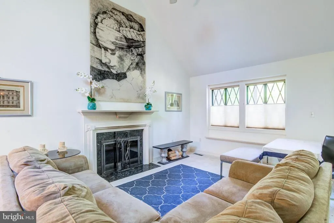
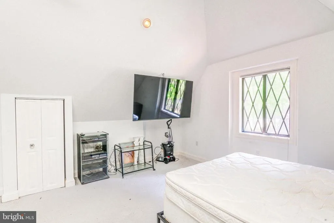
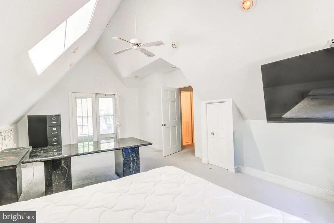
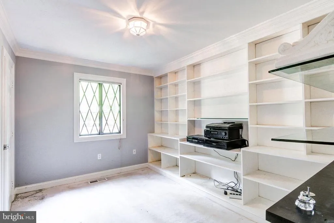
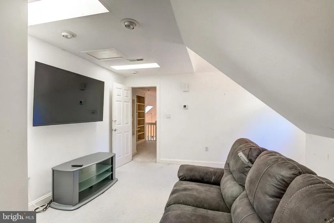
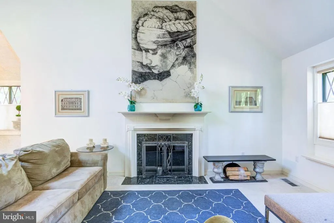
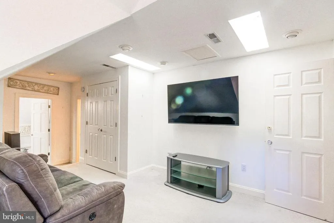
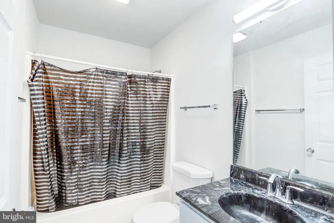
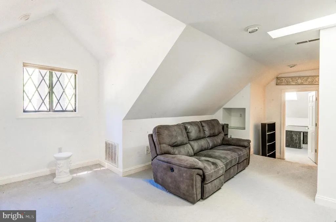
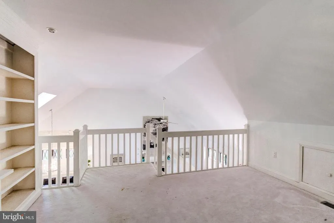
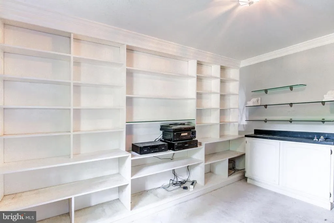
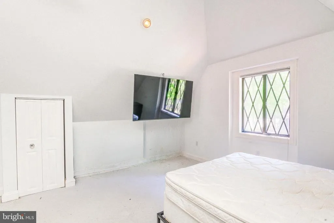
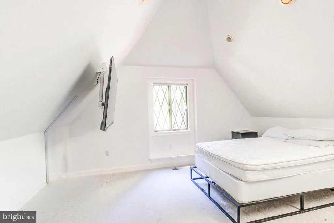
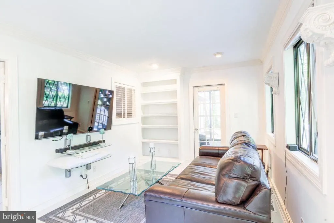
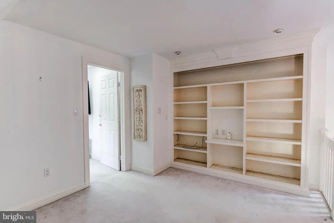
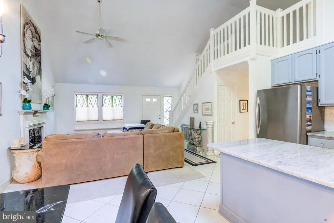
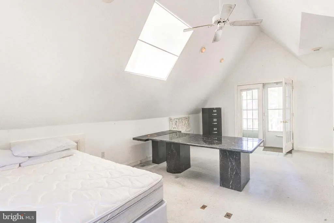
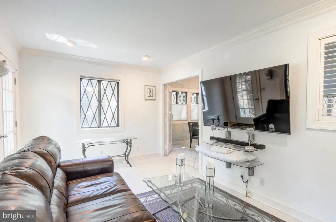
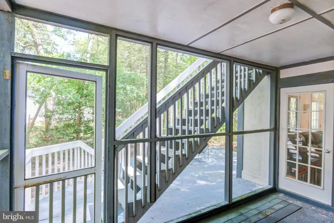
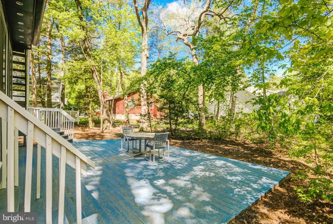
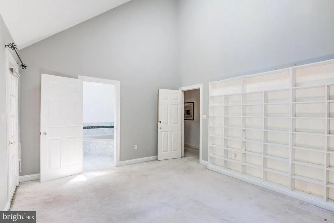
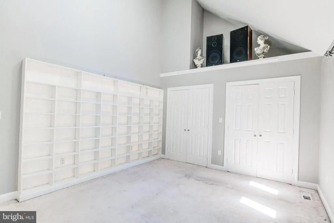
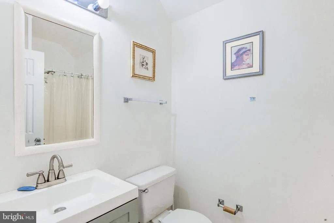
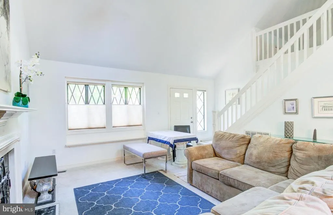
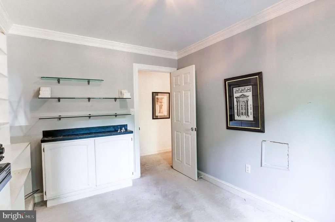
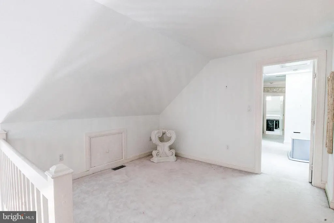
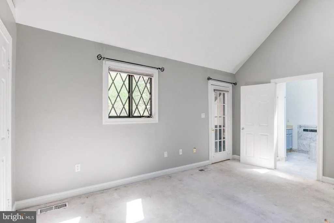
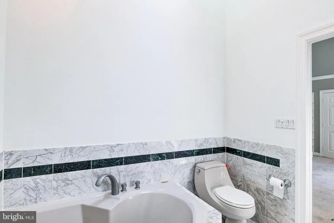
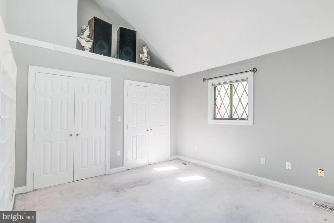
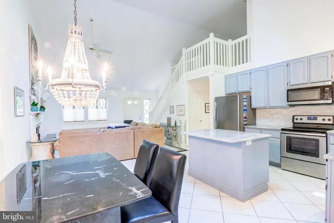
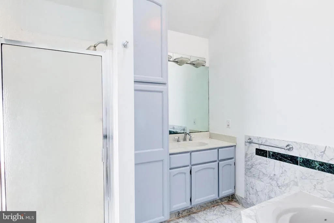
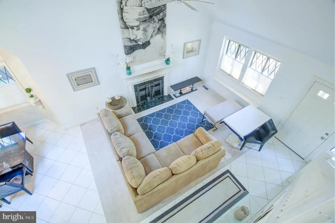
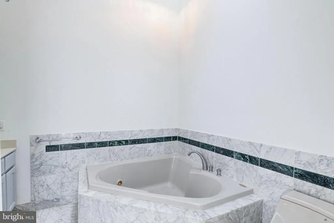
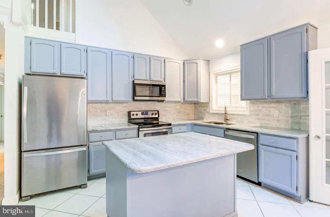
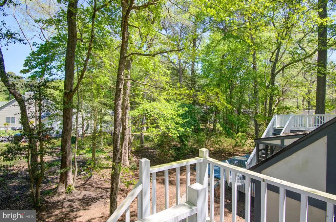
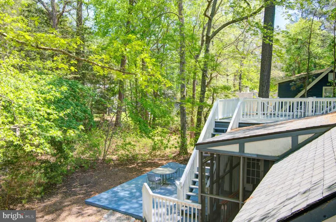
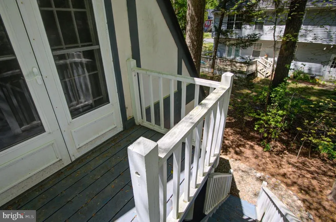
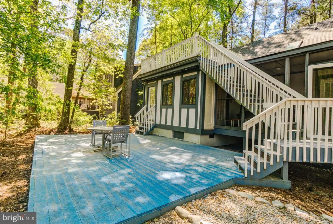
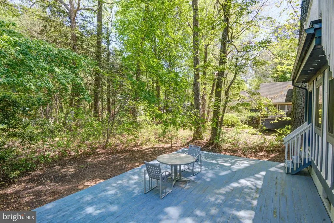
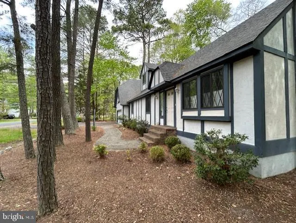
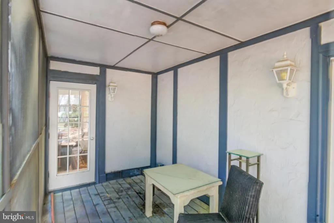
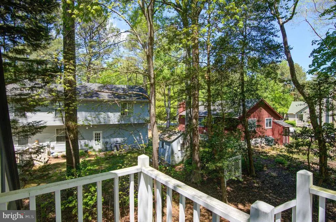
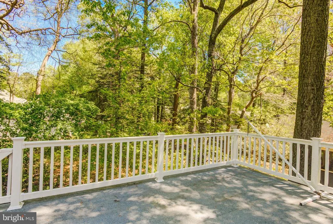
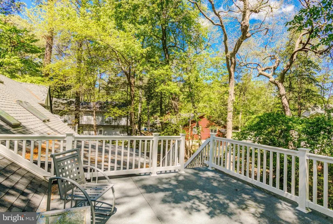
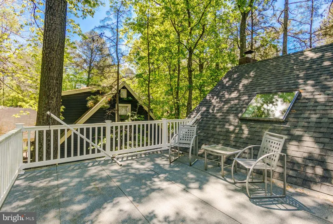
NEW PRICE! This gracious Tudor styled home is waiting for you to enjoy now at a reduced price. The open living, dining and kitchen greet you as you enter the home. 3 bedrooms, including the Primary one, are on the first level along with 2 full baths. Wonderful Sunroom off the dining room plus a screened porch overlooking the private rear yard. Large rear deck for more outside enjoyment. Large 2 car garage has some extra space of tools and storage. Second floor has an open loft with lots of shelves for books or collectables. One more bedroom is the next room and has a full bath plus skylights and a nice size closet. Private office is the next room with separate rear access to the rear stairs. It has a skylight and a small closet and could be another bedroom. Roof is only 2 or 3 years old. Almost all of the furniture in the home will remain. Vacant and easy to see.
| Elementary School | Middle School | High School |
|---|---|---|
| Showell Elementary School | Berlin Middle School | Stephen Decatur High School |
| Price History | |
|---|---|
| 4/30/2026 | Listed $490,000 |
| 7/14/2026 | 4$475,000 |
General Features
| Living Area | 2522 |
|---|---|
| Sewer | Public Sewer |
| Heating | Heat Pump(s) |
| Cooling | Ceiling Fan(s),Central A/C |
| Possession | Immediate |
| Roof | Architectural Shingle |
| Appliances | Built-In Range,Dishwasher,Disposal,Dryer,Exhaust Fan,Icemaker,Oven/Range - Electric,Built-In Microwave,Refrigerator,Stainless Steel Appliances,Washer,Water Heater |
| Zoning | R-2 |
| HOA Fee | 915.00 |
| Garage Spaces | 2.00 |
| Association Fee Includes | Common Area Maintenance,Management,Reserve Funds,Road Maintenance,Snow Removal |
| Architectural Style | Tudor,Coastal,Contemporary |
| Construction Materials | Stucco |
| School District | WORCESTER COUNTY PUBLIC SCHOOLS |
| Year Built | 1993 |
| Levels | 1.5 |
| Tax Year | 2025 |
| Ownership | Fee Simple |
| Cool Fuel | Electric |
| Section | 10 |
| Building Name | NONE AVAILABLE |
| Accessibility | None |
| Assoc Fee Paid Per | Annually |
| County | WORCESTER |
| New Construction | No |
| Property Type | Residential |
| Association Amenities | Baseball Field,Basketball Courts,Beach,Beach Club,Bike Trail,Boat Ramp,Club House,Common Grounds,Community Center,Dog Park,Golf Club,Golf Course,Golf Course Membership Available,Jog/Walk Path,Lake,Ma |
| HOA | Yes |
| Subdivision Name | OCEAN PINES - SHERWOOD FOREST |
| Garage Y/N | Yes |
| Water Access Y/N | No |
| Other Structures | Above Grade,Below Grade |
| Full Baths | 4 |
| Status | ACTIVE |
| Directions | South Gate of Ocean Pines. Right at the 4-way stop signs. Right on Footbridge. Left on Nottingham. House is first house on the left. |
| City | OCEAN PINES |
| Association Name | OCEAN PINES ASSOCIATION |
| Senior Community Y/N | No |
| MLS Area | Worcester Ocean Pines |
| Lot Size Units | Square Feet |
| Lot Size Square Feet | 9008.00 |
| Tax Assessed Value | 436400.0 |
| Tax Annual Amount | 3775.0 |
| Home Warranty Y/N | No |
| Property Condition | Very Good |
| Structure Type | Detached |
| Condo/Coop Association fee Y/N | No |
| Bathrooms Full Main Level | 3 |
| Bathrooms Count Main Level | 3.00 |
| Price Per Sq Ft Total AG | 188.34 |
| Vacation Rental Y/N | No |
| Total SQFT | 2522 |
| Builder Name | Walter Neighbors |
| Standard Status | Active |
| Year Built Source | Assessor |
| Legal Subdivision | OCEAN PINES SEC 10 |
| Tax Lot | 155 |
Interior Features
| Interior Amenities | Bathroom - Jetted Tub,Additional Stairway,Attic,Built-Ins,Carpet,Crown Moldings,Dining Area,Entry Level Bedroom,Floor Plan - Open,Kitchen - Island,Primary Bath(s),Skylight(s),Upgraded Countertops,Win |
|---|---|
| Heating Fuel | Central,Electric |
| Flooring | Carpet,Ceramic Tile,Partially Carpeted,Laminate Plank,Vinyl |
| Total Fireplaces | 1 |
| Hot Water | Electric |
| Basement (Y/N) | No |
| Heating Y/N | Yes |
| Window Features | Double Pane,Insulated |
| Fireplace Y/N | Yes |
| Above Grade Finished Area | 2522 |
| Central Air Y/N | Yes |
| Total Bedrooms | 5 |
| Room Type | Living Room,Dining Room,Primary Bedroom,Bedroom 2,Bedroom 3,Bedroom 4,Kitchen,Sun/Florida Room,Office,Screened Porch |
| Main Level Bedrooms | 4 |
| Below Grade Finished Area Unit Type | Square Feet |
| LivingAreaSource | Assessor |
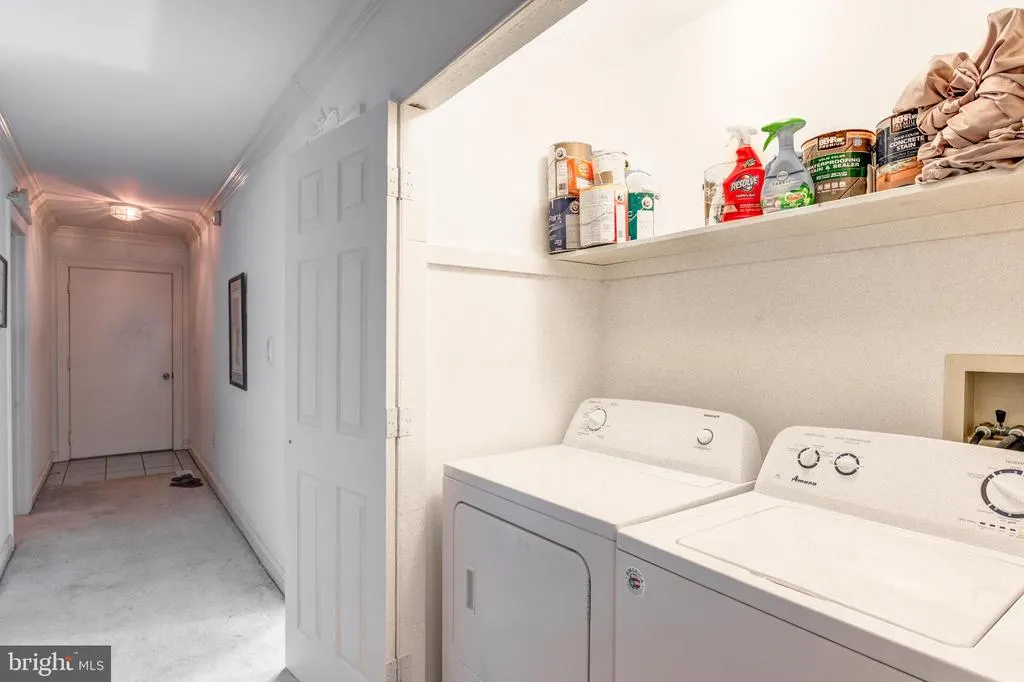
| Laundry Type | Dryer In Unit,Washer In Unit |
| Below Grade Unfin Area Units | Square Feet |
| Below Grade Unfin SQFT Source | Assessor |
| Below Grade Finished Area Source | Assessor |
| Bedrooms Count All Upper Levels | 1 |
| Bedrooms Count Upper Level 1 | 1 |
| Bathrooms Full Upper Level 1 | 1 |
| Bathrooms Full All Upper Levels | 1 |
| Bathrooms Count Upper Level 1 | 1.00 |
| Bathrooms Count All Upper Levels | 1 |
| Above Grade Finished Area Source | Assessor |
| Above Grade Finished Area Unit Type | Square Feet |
| Total Baths | 4 |
Exterior Features
| Pool | Yes - Community |
|---|---|
| Parking Features | Paved Driveway |
| Lot Features | Backs to Trees,Partly Wooded,Rear Yard |
| Water Source | Public |
| Inclusions | Some furniture |
| Total Parking Spaces | 6 |
| Garage Features | Built In,Garage - Front Entry,Garage Door Opener,Inside Access,Oversized |
| Type of Parking | Attached Garage,Driveway |
| Land Use Code | R |
| Foundation Details | Crawl Space,Block |
| Water View Y/N | No |
| Lot Dimensions | 0.00 x 0.00 |
| Lot Size Acres | 0.21 |
| Lot Size Source | Assessor |
| Waterfront Y/N | No |
| Land Assessed Value | 0.00 |
| Navigable Water Y/N | No |
| Water Oriented Y/N | No |
| # of Attached Garage Spaces | 2 |
| LotDimensionsSource | Assessor |
Room Details
| Room | Dimensions | Level | Flooring | Details |
|---|---|---|---|---|
| Bedroom 2 | Main | Flooring - Carpet,Built-Ins,Window Treatments | ||
| Bedroom 3 | Main | Built-Ins,Flooring - Carpet,Window Treatments | ||
| Bedroom 4 | Upper 1 | Built-Ins,Flooring - Carpet,Skylight(s),Bathroom - Tub Shower | ||
| Dining Room | Main | Cathedral/Vaulted Ceiling,Flooring - Ceramic Tile,Window Treatments | ||
| Kitchen | Main | Breakfast Bar,Cathedral/Vaulted Ceiling,Countertop(s) - Granite,Flooring - Ceramic Tile,Island,Lighting - Ceiling | ||
| Living Room | Main | Cathedral/Vaulted Ceiling,Flooring - Carpet,Window Treatments,Fireplace - Gas | ||
| Office | Upper 1 | Flooring - Carpet,Window Treatments,Skylight(s) | ||
| Primary Bedroom | Main | Built-Ins,Cathedral/Vaulted Ceiling,Flooring - Carpet,Window Treatments,Bathroom - Jetted Tub,Bathroom - Walk-In Shower,Attached Bathroom | ||
| Screened Porch | Main | |||
| Sun/Florida Room | Main | Flooring - Luxury Vinyl Plank |
Amenities
- Foreclosure
- Views
- Short Sale
- New Construction
- Adult 55+
- Lease To Own
- No HOA Fees
- Furnished
- Primary On Main
- Air Conditioning
- Seller Finance
- Green
- Fixer Upper
- Horse
- Golf
- Fireplace
- Deck
- Garage
- Basement
- Pool
Property vs Single Family Average in 21811
Price
Taxes
Year Built
Visits
 © BRIGHT, All Rights Reserved
