
New Construction - Primary on Main
Address
7 Jockey Court, Berlin, MD
Price
$ 785,000
Property Attributes
- MLS#MDWO2038558
- TypeSingle Family
- Listing Status ACTIVE
- CountyWORCESTER
- CityBerlin
- AreaWorcester Ocean Pines
- NeighborhoodOcean Pines - Sherwood Forest
- Zip21811
- StyleRanch/Rambler
- Year Built2026
- Taxes$ 1183
- Price$ 785,000
- Bedrooms4
- Full Bathrooms2
- Half Bathrooms1
- Sqr Footage2580
- Lot Size0.39 Acres
Data Source:
Bright MLS
Property Description
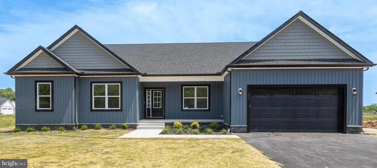
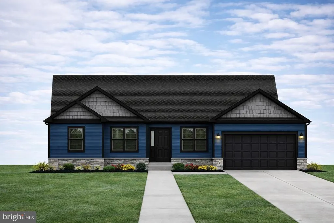
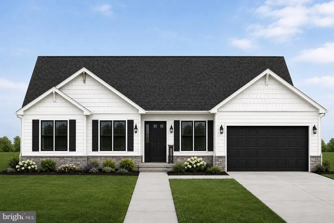
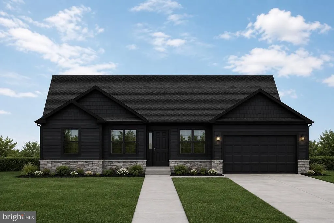
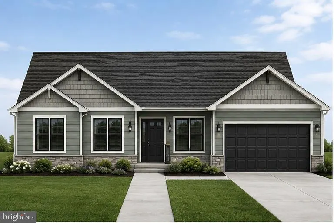
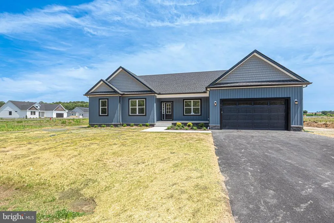
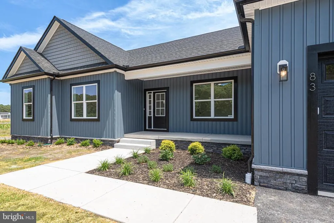
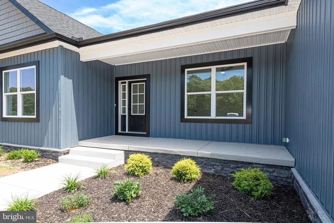
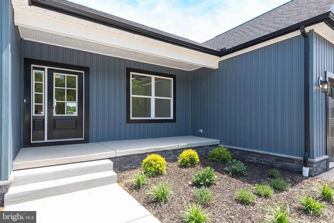
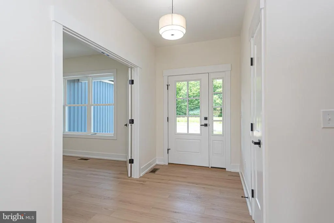
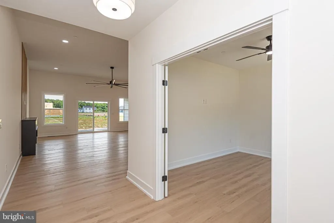

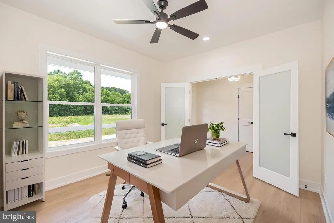
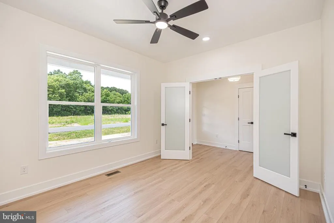
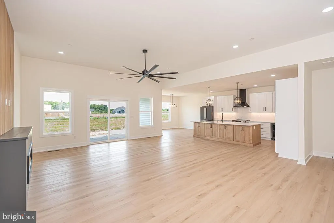
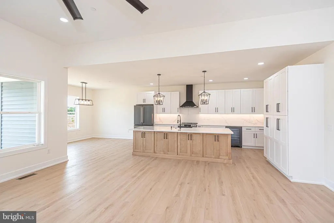
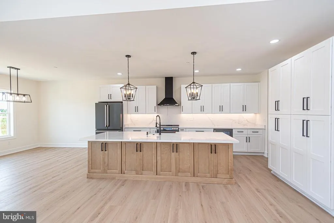
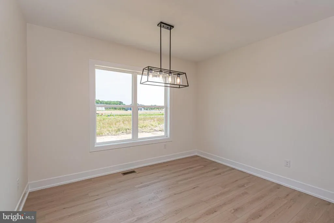
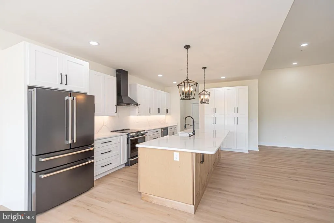
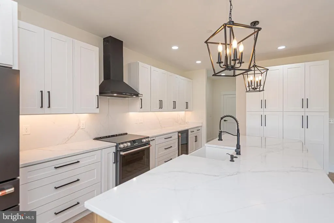
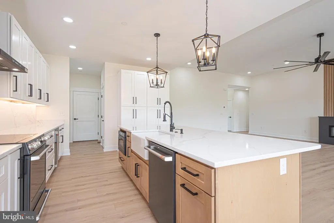
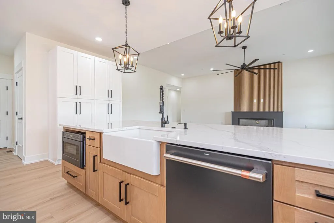
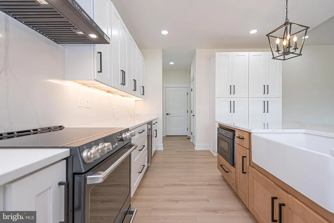
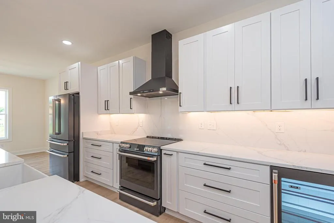
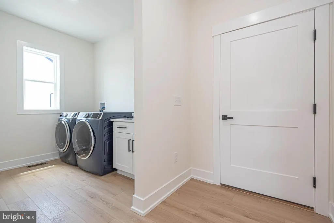
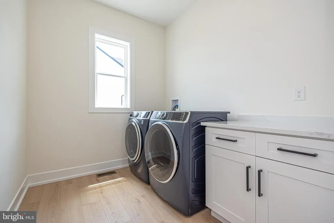
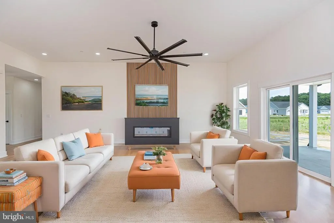
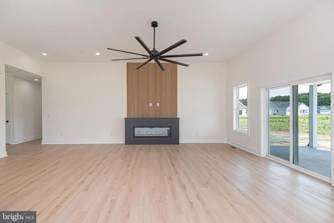
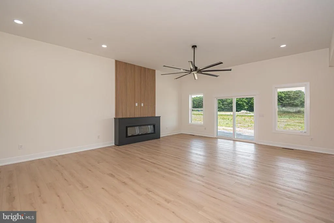
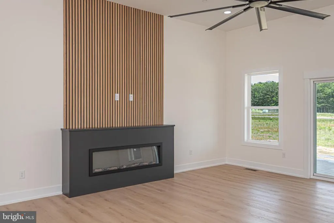
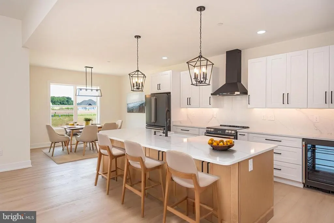
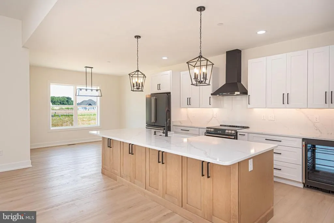
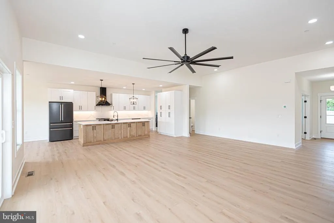
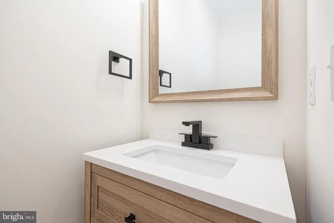
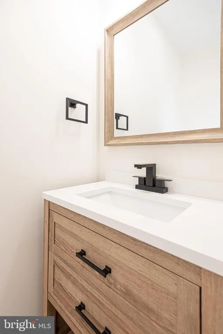
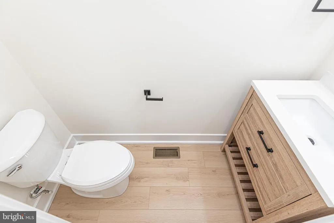
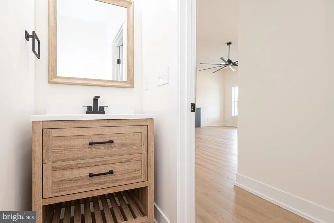
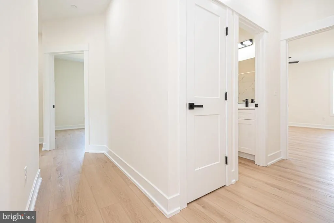
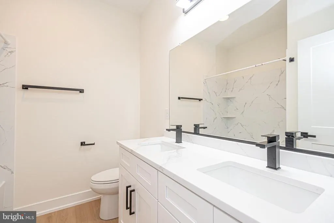
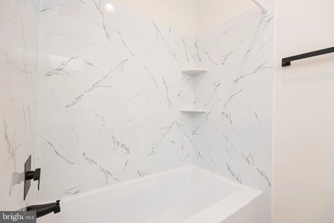
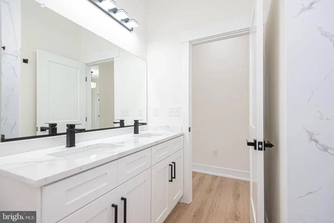
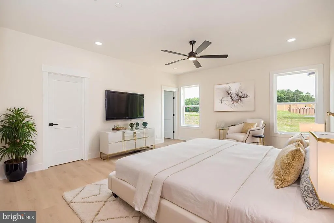
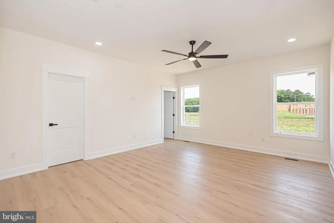
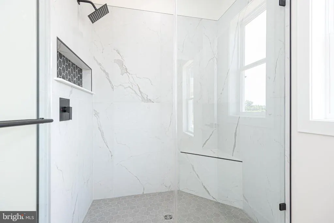
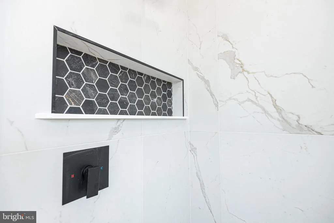
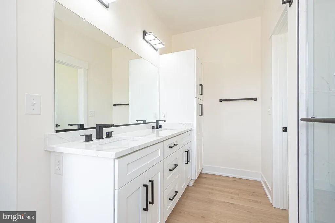
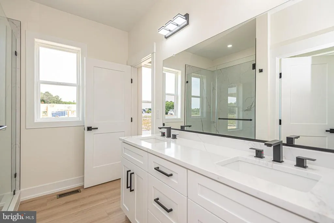
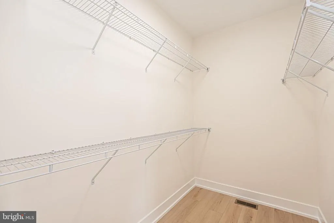
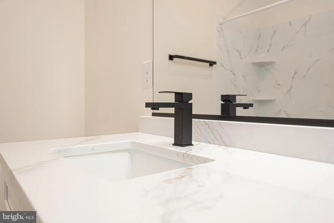
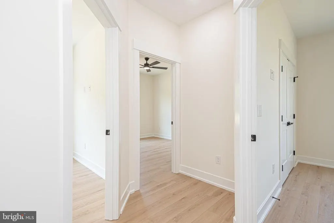
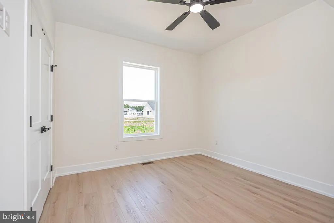
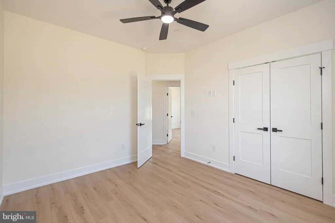
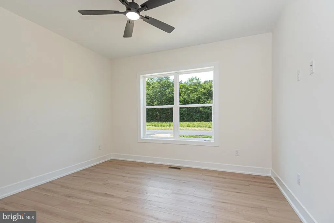
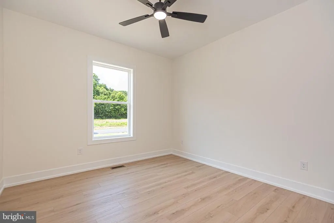
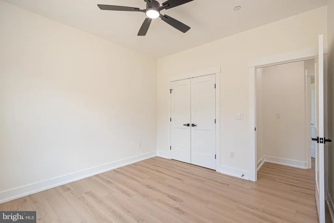
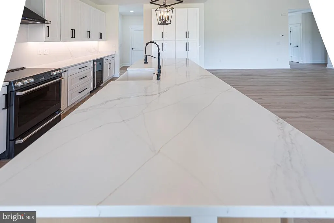
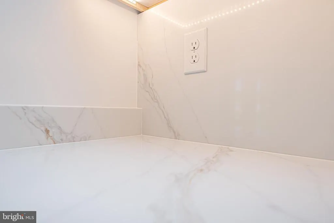
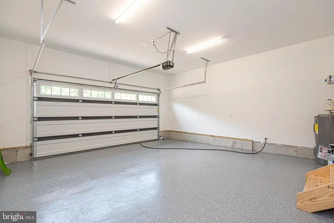
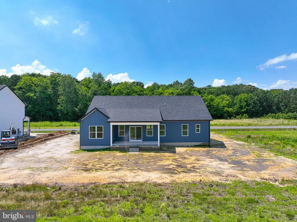
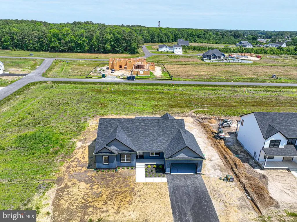
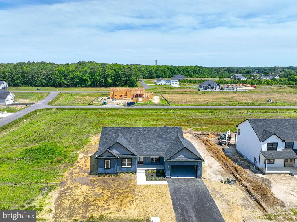
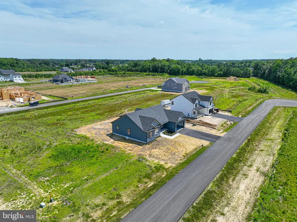
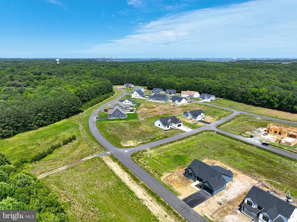
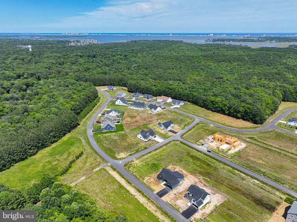
BIGGER, BETTER BUT you better hurry if you want to pick your own colors! Photos are actually pictures of 83 King Richard the beautiful HUNTER I model that just sold in 06/26!! The Hunter I model is the little brother of The Hunter II currently being built at 7 Jockey Court with a larger footprint and on a larger lot (see house plans). Crafted by Ultimate Homes, LLC, this masterfully designed 4-bedroom, 2.5-bath with den/office all in this sprawling rancher located in the prestigious new section of Triple Crown Estates in Ocean Pines. Blending timeless craftsmanship with refined modern finishes, this residence offers an elevated lifestyle just moments from the coast. Inspired Design. Exceptional Comfort, From the moment you arrive, the homes commanding presence and architectural detail set the tone for what lies within. Built with 2x6 construction and topped with 40-year architectural shingles, the quality is evident at every turn. Inside, an expansive open-concept layout creates seamless flow between the living, dining, and kitchen spaces ideal for both intimate gatherings and grand entertaining. Elegant Luxury Vinyl Plank flooring throughout the main living areas and a striking Electric Linear Fireplace as a contemporary focal point. Designer kitchen featuring Quartz countertops and premium finishes Spacious primary suite designed for rest and rejuvenation Thoughtfully appointed secondary bedrooms for family or guests Every detail reflects a commitment to craftsmanship and livability. Coastal Proximity. Private Serenity, Perfectly situated just five miles from the vibrant shoreline of Ocean City and the natural beauty of Assateague Island, this home offers effortless access to beaches, boating, dining, and outdoor adventure while preserving the tranquility of a refined residential setting. Fall 2026 Delivery. This is more than a home it is a statement of lifestyle, comfort, and coastal sophistication. Experience The Hunter II on a bigger lot and more soft than the "The Hunter". Where craftsmanship meets coastal elegance. Buy with confidence and peace of mind as the sellers are offering a 2/10 year extended home warranty through Quality Builders Warranty! Call now to pick your colors and finishes in The Hunter II ..some photos have been virtually staged
| Elementary School | Middle School | High School |
|---|---|---|
| Showell Elementary School | Stephen Decatur Middle School | Stephen Decatur High School |
| Price History | |
|---|---|
| 5/16/2026 | Listed $785,000 |
General Features
| Living Area | 2580 |
|---|---|
| Sewer | Public Sewer |
| Heating | Heat Pump(s),Energy Star Heating System |
| Cooling | Ceiling Fan(s),Central A/C,Energy Star Cooling System,Programmable Thermostat,Heat Pump(s) |
| Possession | 90-120 Days CD |
| Roof | Architectural Shingle |
| Appliances | Energy Efficient Appliances,Stainless Steel Appliances,ENERGY STAR Dishwasher,Range Hood,Washer,Water Heater - High-Efficiency,Stove,Dryer - Electric |
| Zoning | R1 |
| HOA Fee | 958.00 |
| Garage Spaces | 2.00 |
| Association Fee Includes | Common Area Maintenance,Insurance |
| Architectural Style | Ranch/Rambler |
| Security Features | Sprinkler System - Indoor,Smoke Detector,Carbon Monoxide Detector(s) |
| Construction Materials | Vinyl Siding,Shake Siding,Stick Built |
| School District | WORCESTER COUNTY PUBLIC SCHOOLS |
| Year Built | 2026 |
| Electric | 200+ Amp Service |
| Levels | 1 |
| Tax Year | 2024 |
| Ownership | Fee Simple |
| Cool Fuel | Electric |
| Building Name | NONE AVAILABLE |
| Accessibility | None |
| Assoc Fee Paid Per | Annually |
| County | WORCESTER |
| New Construction | Yes |
| Property Type | Residential |
| HOA | Yes |
| Subdivision Name | OCEAN PINES - SHERWOOD FOREST |
| Garage Y/N | Yes |
| Water Access Y/N | No |
| Other Structures | Above Grade,Below Grade |
| Full Baths | 2 |
| Status | ACTIVE |
| Directions | South Gate Ocean Pines,turn right onto King Richard,left on Preakness Dr,turn right Jockey Ct |
| City | BERLIN |
| Disclosures | Exempt - Disclosure/Disclaimer,Subject to Condo/HOA Docs |
| Association Name | OCEAN PINES ASSOCIATION |
| Senior Community Y/N | No |
| MLS Area | Worcester Ocean Pines |
| Lot Size Units | Square Feet |
| Lot Size Square Feet | 17000.00 |
| Tax Assessed Value | 123667.0 |
| Tax Annual Amount | 1183.0 |
| Home Warranty Y/N | Yes |
| Property Condition | Excellent |
| Structure Type | Detached |
| Condo/Coop Association fee Y/N | No |
| Bathrooms Full Main Level | 2 |
| Bathrooms Count Main Level | 3.00 |
| Price Per Sq Ft Total AG | 304.26 |
| Acceptable Financing | Cash,Conventional |
| Additional Parcels Y/N | No |
| Construction Completed Y/N | No |
| Historic Y/N | No |
| Lease Considered Y/N | No |
| Vacation Rental Y/N | No |
| Total SQFT | 2580 |
| Standard Status | Active |
| Year Built Source | Estimated |
| Tax Lot | 43 |
Interior Features
| Interior Amenities | Entry Level Bedroom,Kitchen - Gourmet,Recessed Lighting,Sprinkler System,Bathroom - Tub Shower,Bathroom - Walk-In Shower,Breakfast Area,Ceiling Fan(s),Family Room Off Kitchen,Floor Plan - Open,Pantry |
|---|---|
| Heating Fuel | Electric |
| Flooring | Luxury Vinyl Tile,Luxury Vinyl Plank |
| Total Fireplaces | 1 |
| Fireplace Features | Electric |
| Hot Water | Electric |
| Basement (Y/N) | No |
| Heating Y/N | Yes |
| Window Features | ENERGY STAR Qualified,Insulated,Screens |
| Fireplace Y/N | Yes |
| Above Grade Finished Area | 2580 |
| Half Baths | 1 |
| Central Air Y/N | Yes |
| Total Bedrooms | 4 |
| Main Level Bedrooms | 4 |
| LivingAreaSource | Estimated |
| Laundry Type | Main Floor,Washer In Unit,Dryer In Unit |
| Below Grade Unfin Area Units | Square Feet |
| Below Grade Unfin SQFT Source | Assessor |
| Bathrooms Half Main Level | 1 |
| Above Grade Finished Area Source | Estimated |
| Above Grade Finished Area Unit Type | Square Feet |
| Total Baths | 3 |
Exterior Features
| Exterior Amenities | Exterior Lighting,Gutter System,Roof Deck,Sidewalks |
|---|---|
| Pool | Yes - Community |
| Parking Features | Asphalt Driveway |
| Lot Features | Cleared |
| Water Source | Public |
| Total Parking Spaces | 2 |
| Garage Features | Garage Door Opener,Garage - Front Entry |
| Type of Parking | Attached Garage |
| Land Use Code | R |
| Foundation Details | Concrete Perimeter,Crawl Space |
| Water View Y/N | No |
| Lot Dimensions | 0.00 x 0.00 |
| Lot Size Acres | 0.39 |
| Lot Size Source | Assessor |
| Waterfront Y/N | No |
| Door Features | Insulated |
| Builder Model | Hunter |
| Horse Y/N | No |
| Land Assessed Value | 0.00 |
| Navigable Water Y/N | No |
| Water Oriented Y/N | No |
| # of Attached Garage Spaces | 2 |
| LotDimensionsSource | Assessor |
Amenities
- Foreclosure
- Views
- Short Sale
- New Construction
- Adult 55+
- Lease To Own
- No HOA Fees
- Furnished
- Primary On Main
- Air Conditioning
- Seller Finance
- Green
- Fixer Upper
- Horse
- Golf
- Fireplace
- Deck
- Garage
- Basement
- Pool
Property vs Single Family Average in 21811
Price
Taxes
Year Built
Visits
 © BRIGHT, All Rights Reserved
