
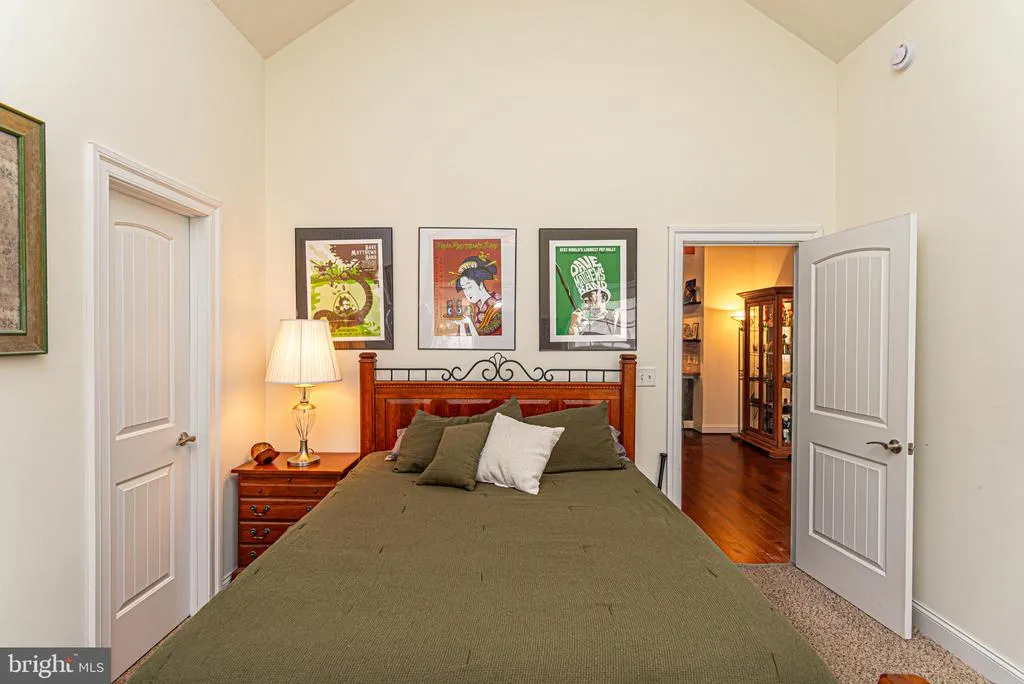
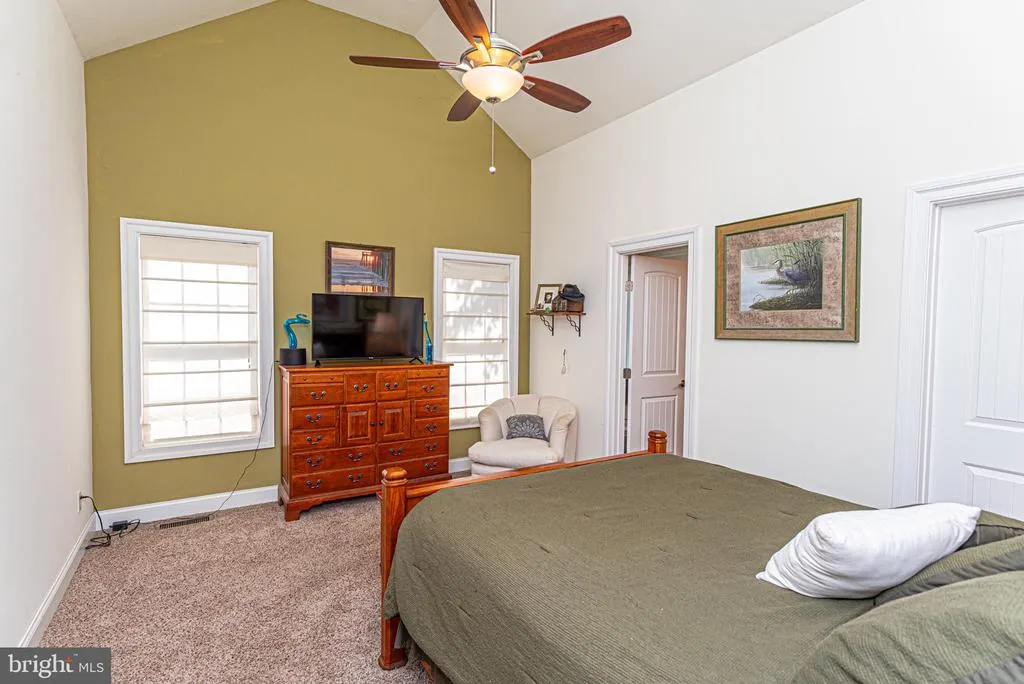
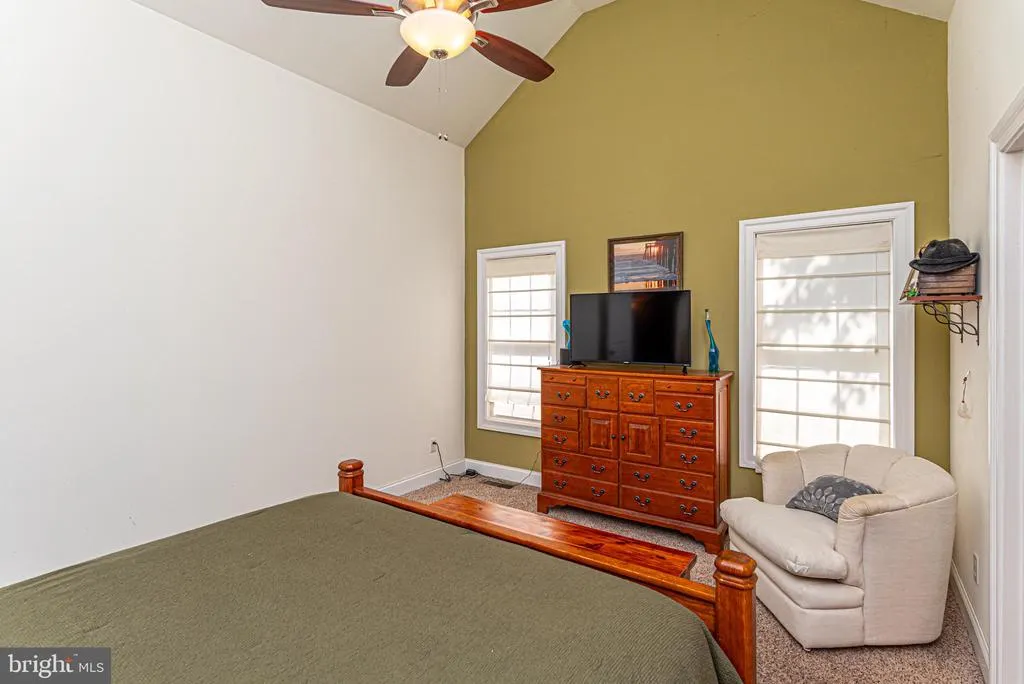
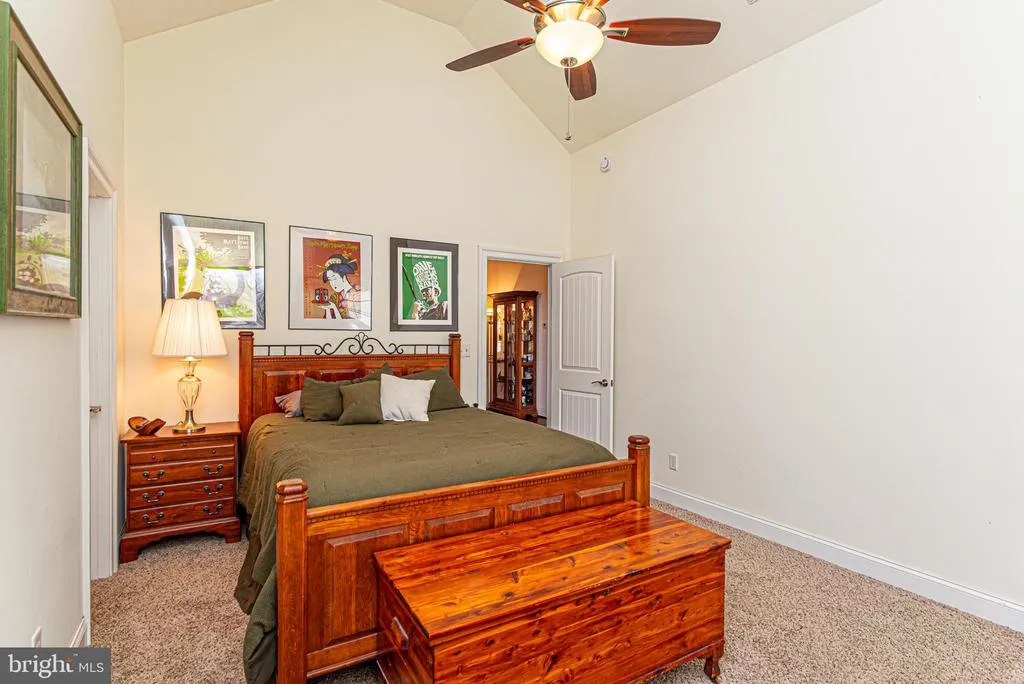
Views - Primary on Main
Address
42 Quarter Staff Place, Ocean Pines, MD
Price
$ 425,000
Property Attributes
- MLS#MDWO2039650
- TypeSingle Family
- Listing Status ACTIVE
- CountyWORCESTER
- CityOcean Pines
- AreaWorcester Ocean Pines
- NeighborhoodOcean Pines - Sherwood Forest
- Zip21811
- StyleRanch/Rambler
- Year Built2012
- Taxes$ 2823
- Price$ 425,000
- Bedrooms3
- Full Bathrooms2
- Half Bathrooms0
- Sqr Footage1252
- Lot Size0.2 Acres
Data Source:
Bright MLS
Property Description
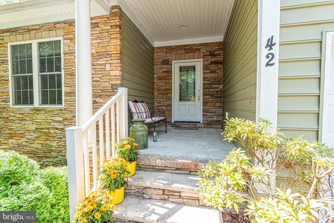
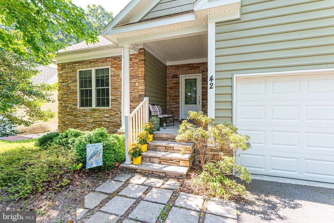
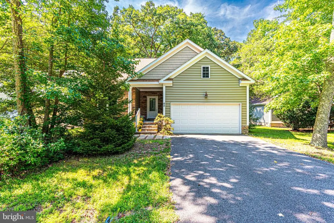
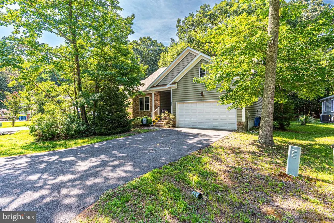
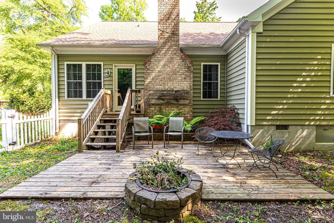
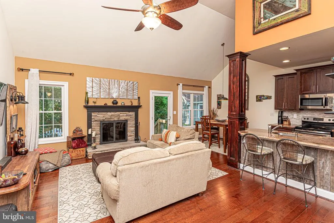
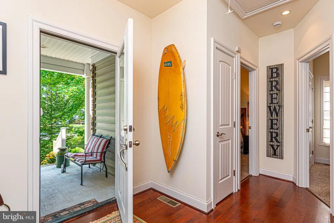
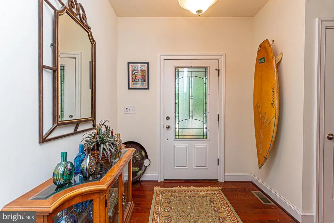
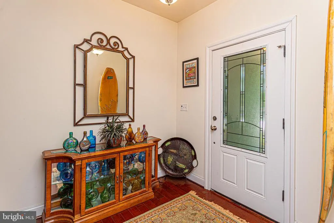
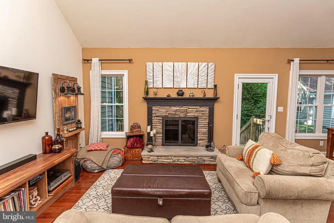
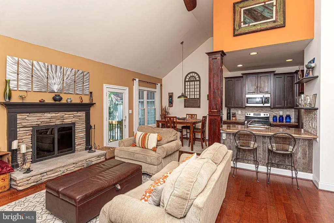
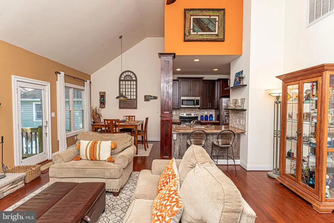
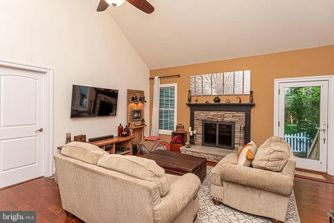
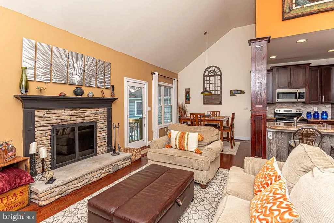
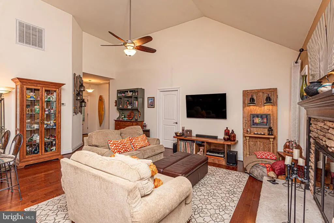
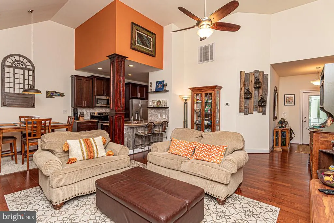
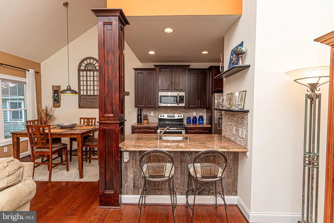
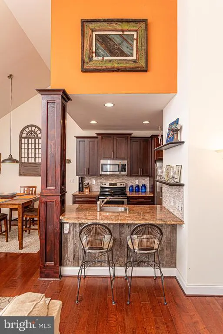
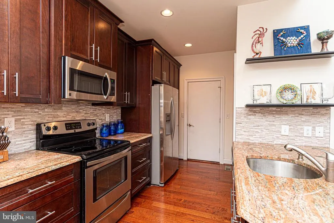
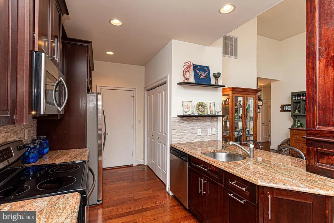
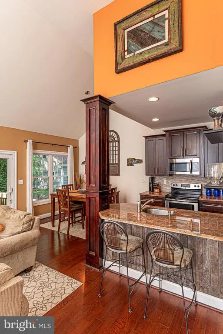
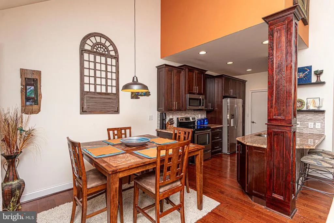
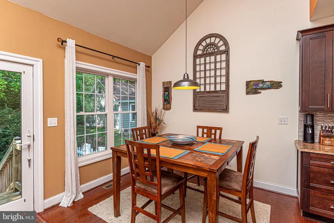
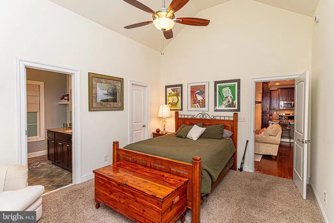
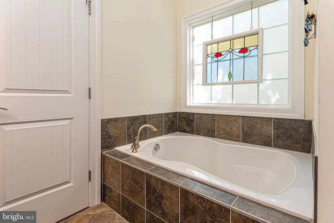
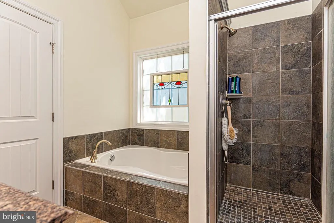
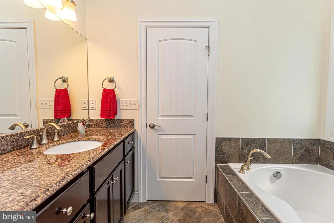
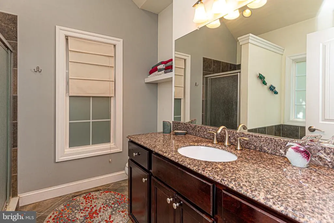
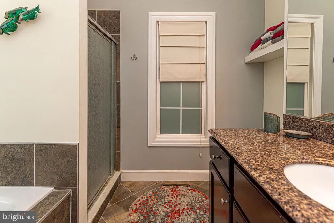
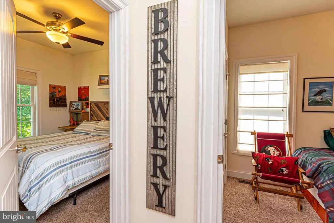
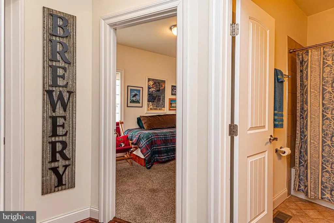
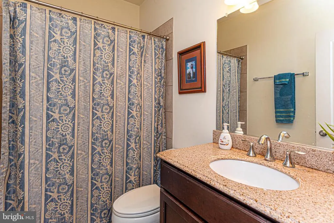
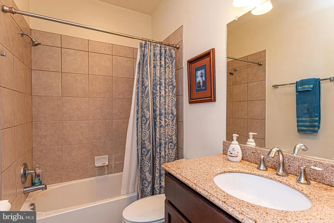
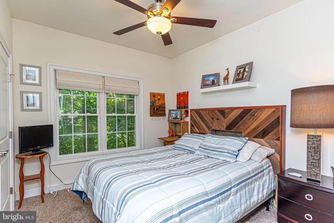
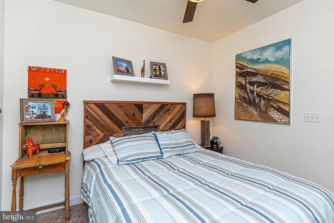
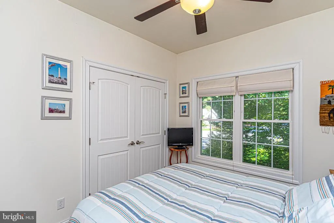
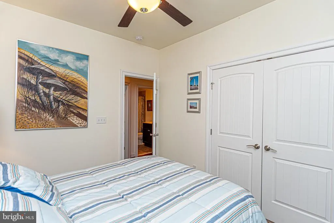
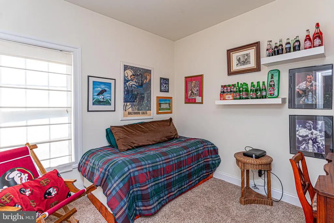
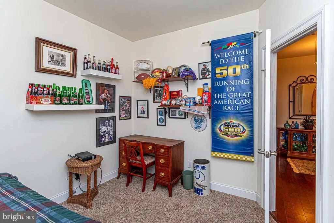
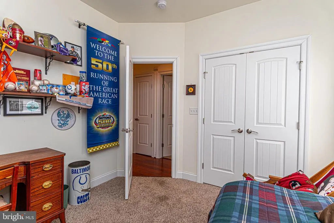
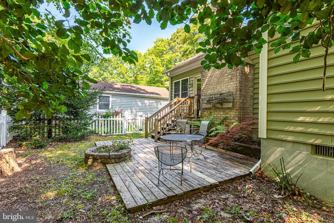
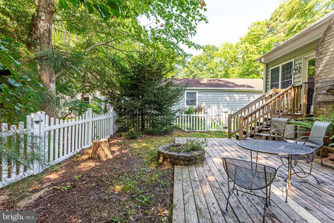
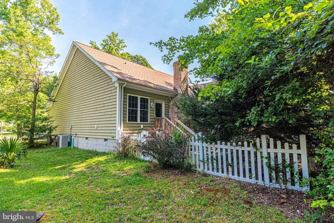
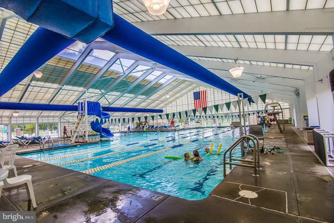
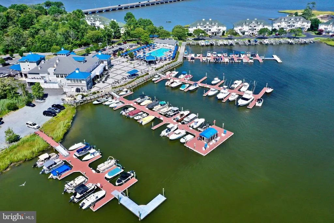
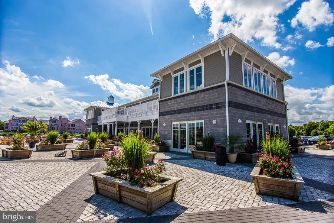
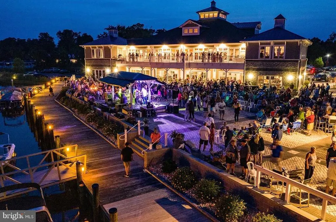
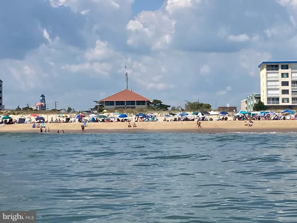
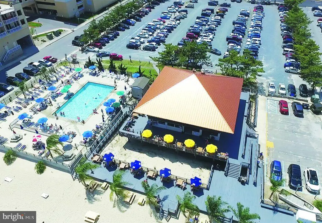
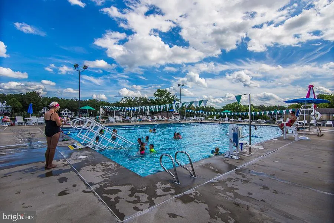
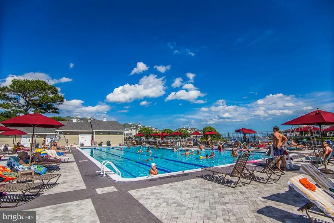
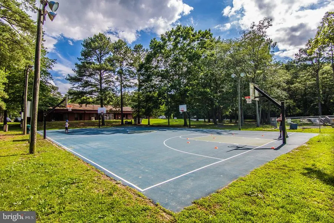
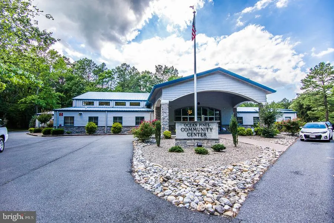
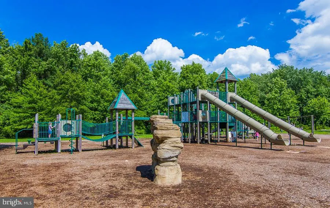
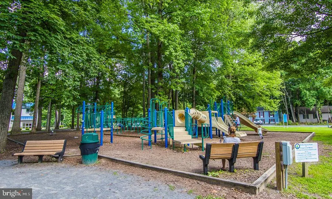
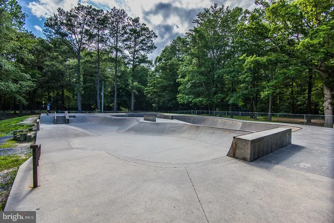
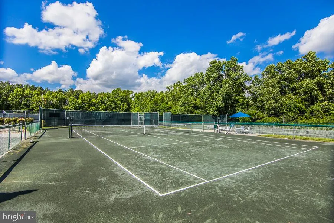
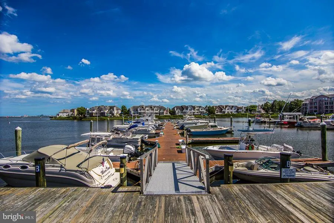
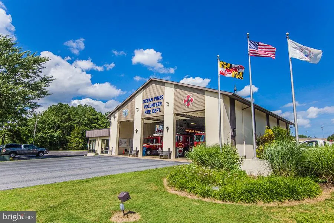
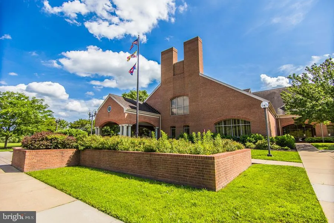
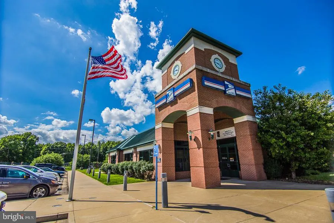
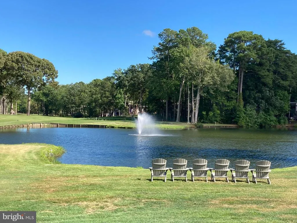
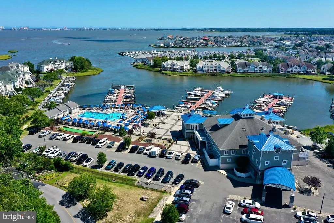
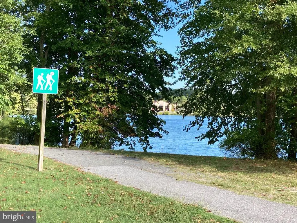
OPEN HOUSE: Sunday, August 23rd, Noon to 2:00. Welcome to 42 Quarter Staff Place! Conveniently located on South Gate near grocery stores, restaurants, medical services and MORE! This lovely rancher has 3 bedrooms, 2 full baths, beautiful stone front with a welcoming front porch, open floorplan and backs to forestry (yard is half fenced and half undisturbed forestry). This 1200sqft+ home features engineered hardwood, masonry, wood burning, stone fireplace, large primary suite with ensuite bath featuring walk-in tiled shower, soaking tub, granite tops and warm wood cabinets. Modern kitchen with warm wood cabinetry, stainless appliances and granite counter tops! As an added bonus, the home features a 2-car garage and new roof in 2025! Ocean Pines is Worcester County's largest community offering the most extensive amenity package that includes plenty for the outdoor enthusiast! Nature trails, bike trails, boat ramp, marina, basket ball courts, tennis club, several tot lots/playgrounds, skate park, 5 pools (1 year-round indoor, 1 oceanfront), Lake for fishing, community center, oceanfront beach club in Ocean City (48th Street) with snack bar, bathhouse and showers Ocean Pines is located off Racetrack Road (Rt. 589) offering plenty of services, including farmer's market, library, post office, fire dept. police dept., restaurants, grocery options! JUST 8.9 miles to the beach! Better act FAST! This one won't last!
| Elementary School | Middle School | High School |
|---|---|---|
| Showell Elementary School | Stephen Decatur Middle School | Stephen Decatur High School |
| Price History | |
|---|---|
| 7/9/2026 | Listed $425,000 |
General Features
| Living Area | 1252 |
|---|---|
| Sewer | Public Sewer |
| Heating | Heat Pump(s) |
| Cooling | Heat Pump(s),Central A/C,Ceiling Fan(s) |
| Utilities | Cable TV,Natural Gas Available |
| Possession | 0-30 Days CD |
| Appliances | Built-In Microwave,Dishwasher,Dryer - Electric,Microwave,Oven/Range - Electric,Refrigerator,Stove,Washer,Water Heater |
| Zoning | R-2 |
| HOA Fee | 915.00 |
| Garage Spaces | 2.00 |
| Patio/Porch Features | Deck(s),Porch(es) |
| Architectural Style | Ranch/Rambler |
| Construction Materials | Frame,Stick Built,Stone,Vinyl Siding |
| School District | WORCESTER COUNTY PUBLIC SCHOOLS |
| Year Built | 2012 |
| View | Trees/Woods |
| Levels | 1 |
| Tax Year | 2025 |
| Ownership | Fee Simple |
| Cool Fuel | Electric |
| Section | 10 |
| Building Name | NONE AVAILABLE |
| Accessibility | None |
| Assoc Fee Paid Per | Annually |
| County | WORCESTER |
| New Construction | No |
| Property Type | Residential |
| HOA | Yes |
| Subdivision Name | OCEAN PINES - SHERWOOD FOREST |
| Garage Y/N | Yes |
| Water Access Y/N | No |
| Other Structures | Above Grade,Below Grade |
| Full Baths | 2 |
| Status | ACTIVE |
| Directions | South Gate to right on Ocean Parkway,right on King Richard,left on Quarter Staff |
| City | OCEAN PINES |
| Disclosures | Conserv Area,Prop Disclosure,Subject to Condo/HOA Docs |
| Senior Community Y/N | No |
| MLS Area | Worcester Ocean Pines |
| Lot Size Units | Square Feet |
| Lot Size Square Feet | 8525.00 |
| Tax Assessed Value | 330867.0 |
| Tax Annual Amount | 2823.0 |
| Property Condition | Excellent |
| Structure Type | Detached |
| Condo/Coop Association fee Y/N | No |
| Bathrooms Full Main Level | 2 |
| Bathrooms Count Main Level | 2.00 |
| Price Per Sq Ft Total AG | 339.46 |
| Community Pool Features | In Ground,Indoor |
| Vacation Rental Y/N | No |
| Total SQFT | 1252 |
| Standard Status | Active |
| Year Built Source | Assessor |
| Legal Subdivision | OCEAN PINES SEC 10 |
| Tax Lot | 616 |
Interior Features
| Interior Amenities | Bathroom - Soaking Tub,Bathroom - Stall Shower,Bathroom - Tub Shower,Breakfast Area,Carpet,Ceiling Fan(s),Combination Kitchen/Living,Entry Level Bedroom,Family Room Off Kitchen,Floor Plan - Open,Kitc |
|---|---|
| Heating Fuel | Electric |
| Flooring | Engineered Wood |
| Total Fireplaces | 1 |
| Fireplace Features | Stone,Wood |
| Hot Water | Electric |
| Basement (Y/N) | No |
| Heating Y/N | Yes |
| Fireplace Y/N | Yes |
| Above Grade Finished Area | 1252 |
| Central Air Y/N | Yes |
| Total Bedrooms | 3 |
| Main Level Bedrooms | 3 |
| Below Grade Finished Area Unit Type | Square Feet |
| LivingAreaSource | Assessor |
| Laundry Type | Main Floor |
| Below Grade Unfin Area Units | Square Feet |
| Below Grade Unfin SQFT Source | Assessor |
| Below Grade Finished Area Source | Assessor |
| Above Grade Finished Area Source | Assessor |
| Above Grade Finished Area Unit Type | Square Feet |
| Total Baths | 2 |
Exterior Features
| Pool | Yes - Community |
|---|---|
| Fencing | Vinyl |
| Parking Features | Asphalt Driveway |
| Lot Features | Backs to Trees |
| Water Source | Public |
| Total Parking Spaces | 4 |
| Garage Features | Garage - Front Entry,Garage Door Opener,Inside Access |
| Type of Parking | Attached Garage,Driveway |
| Land Use Code | R |
| Foundation Details | Crawl Space |
| Water View Y/N | No |
| Lot Dimensions | 0.00 x 0.00 |
| Lot Size Acres | 0.20 |
| Lot Size Source | Assessor |
| Waterfront Y/N | No |
| Road Responsibility | City/County |
| Land Assessed Value | 0.00 |
| Navigable Water Y/N | No |
| Water Oriented Y/N | No |
| # of Attached Garage Spaces | 2 |
| LotDimensionsSource | Assessor |
Amenities
- Foreclosure
- Views
- Short Sale
- New Construction
- Adult 55+
- Lease To Own
- No HOA Fees
- Furnished
- Primary On Main
- Air Conditioning
- Seller Finance
- Green
- Fixer Upper
- Horse
- Golf
- Fireplace
- Deck
- Garage
- Basement
- Pool
Property vs Single Family Average in 21811
Price
Taxes
Year Built
Visits
 © BRIGHT, All Rights Reserved
