
Price Reduction - Views - Golf Course
Address
2635 Castlegreen Drive, Greencastle, PA
Price
$ 549,900
Property Attributes
- MLS#PAFL2034644
- TypeSingle Family
- Listing Status ACTIVE
- CountyFRANKLIN
- CityGreencastle
- AreaAntrim Twp
- NeighborhoodGreencastle Greens
- Zip17225
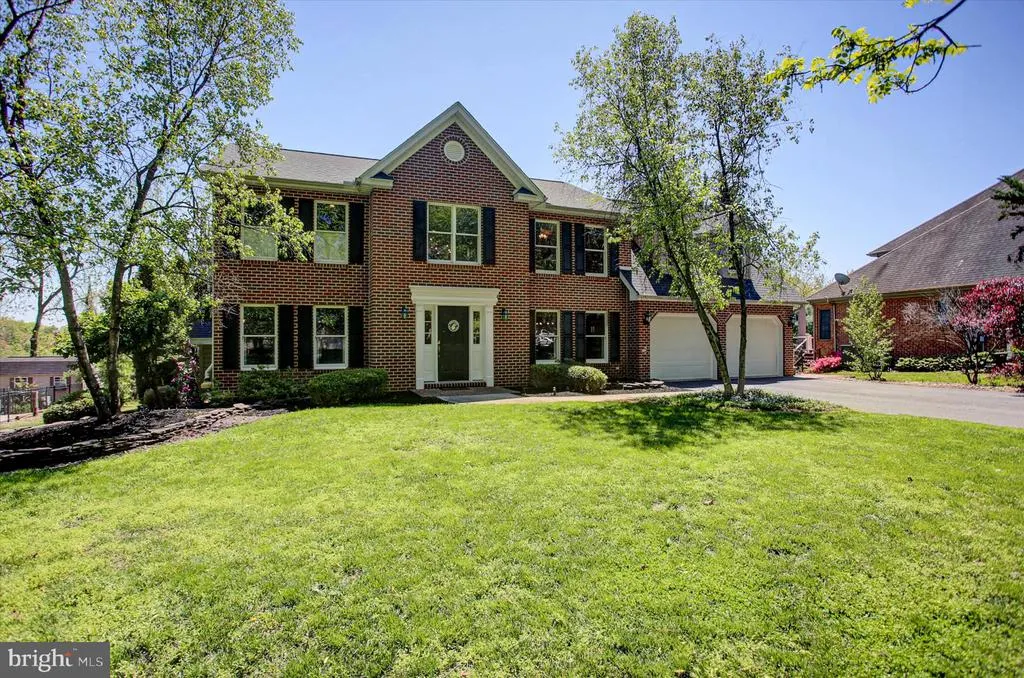
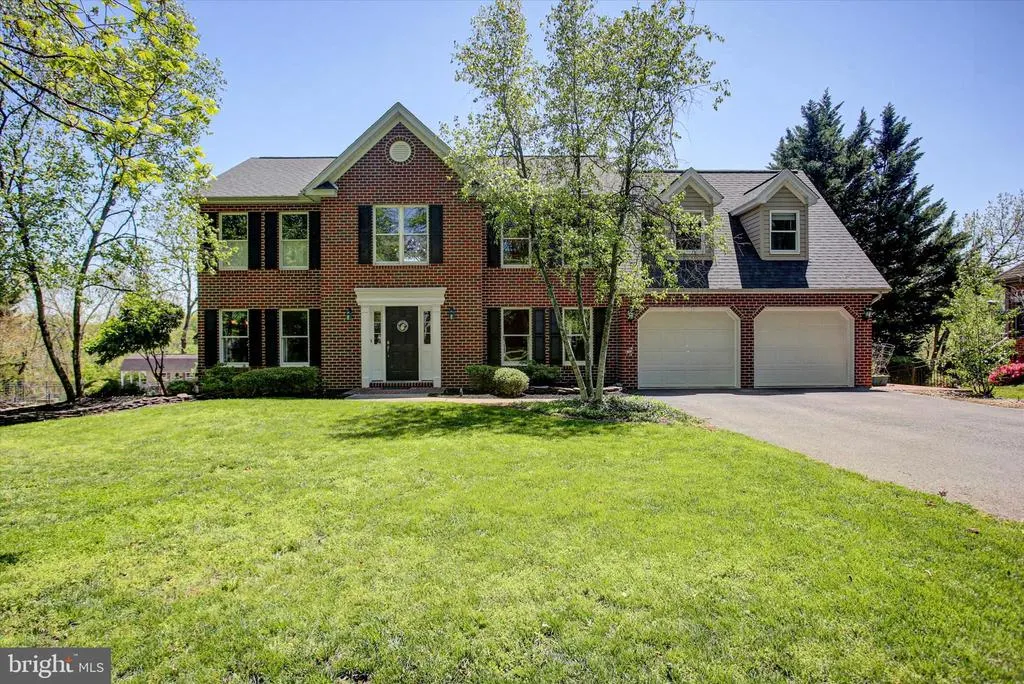
- StyleColonial
- Year Built2000
- Taxes$ 6909
- Price$ 549,900
- Bedrooms4
- Full Bathrooms2
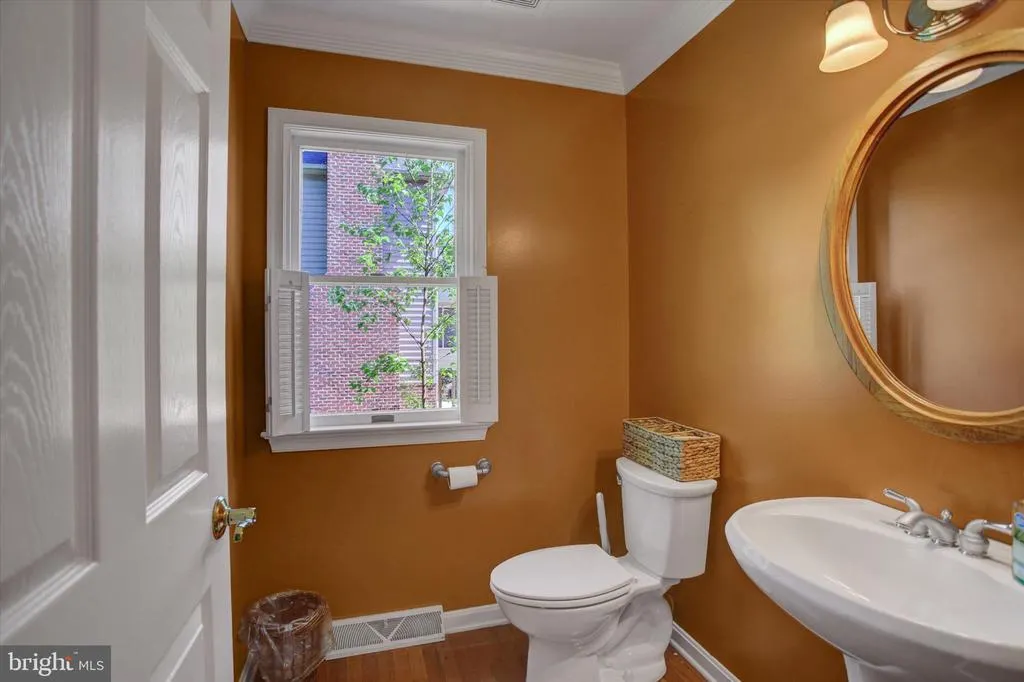
- Half Bathrooms1
- Sqr Footage4087
- Lot Size0.6 Acres
Data Source:
Bright MLS
Property Description
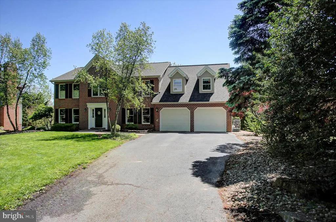
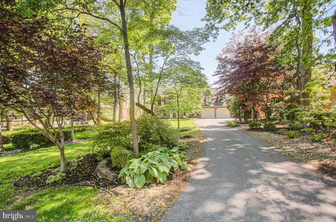
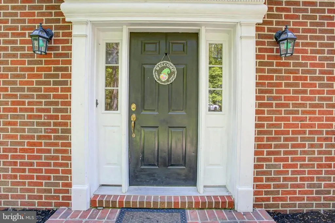
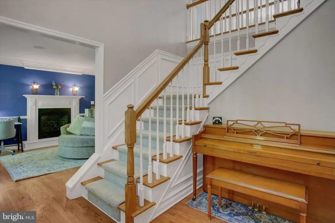
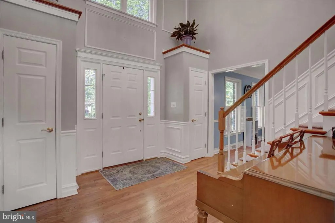
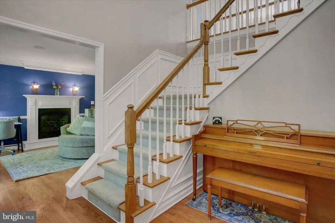
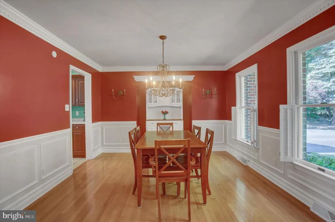
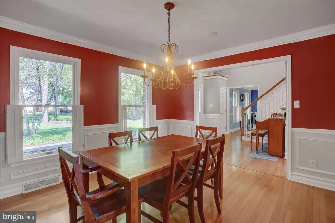
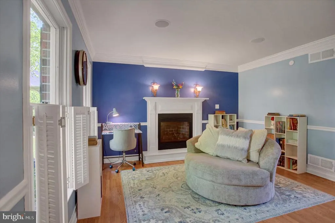
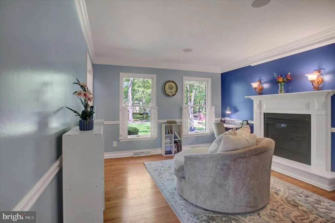
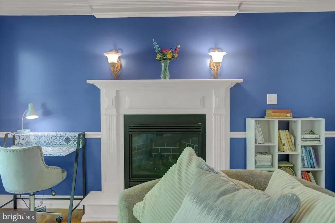
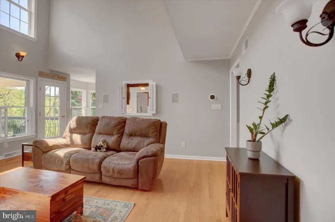
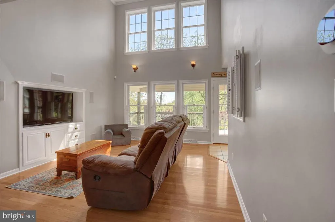
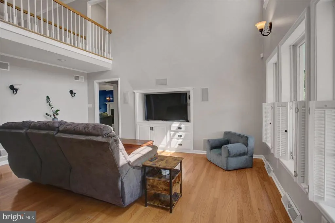
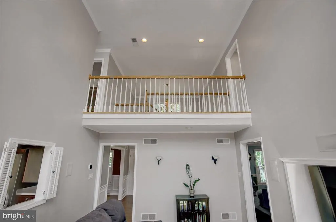
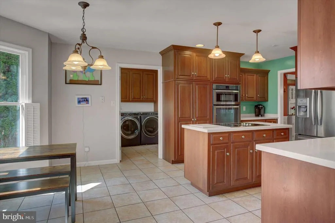
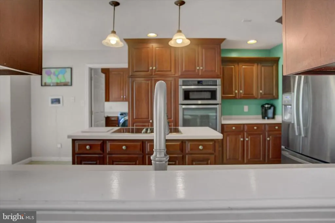
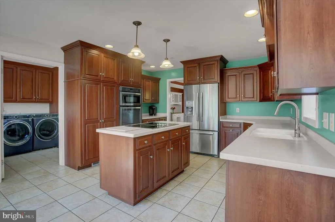
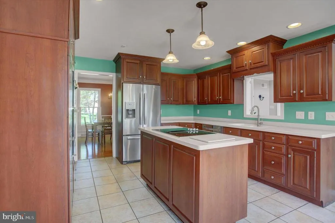
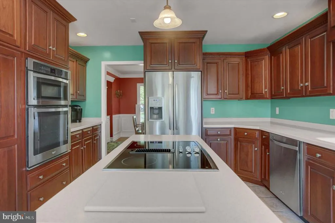
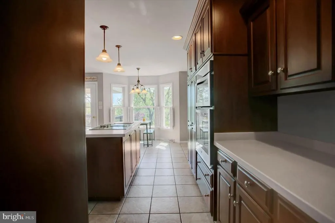
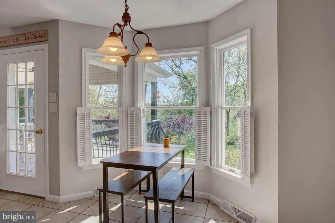
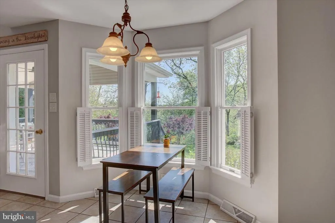
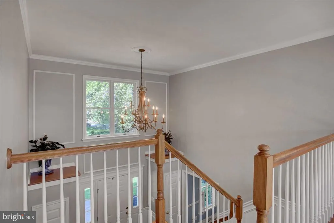
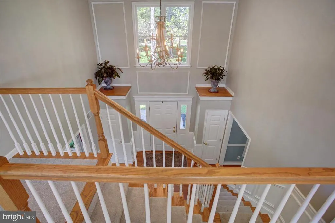
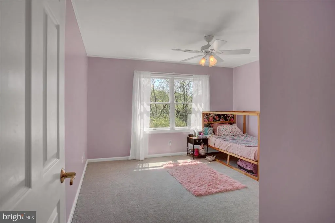
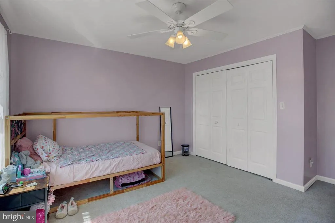
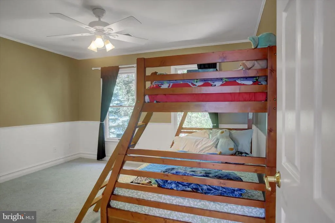
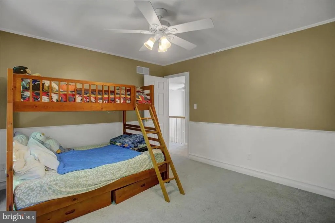
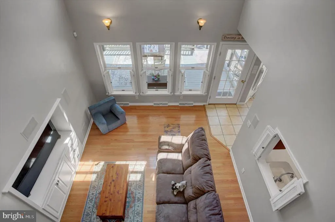
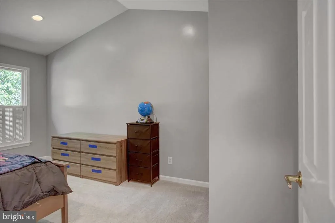
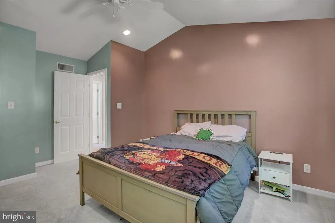
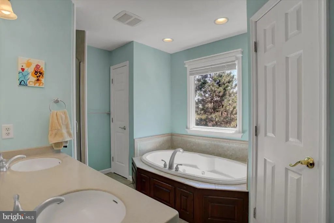
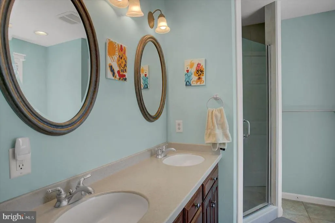
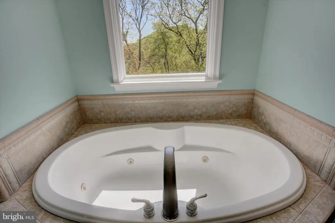
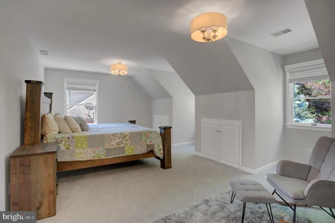
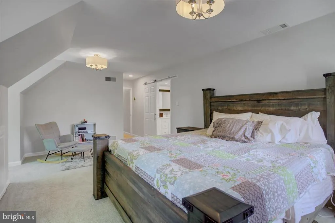
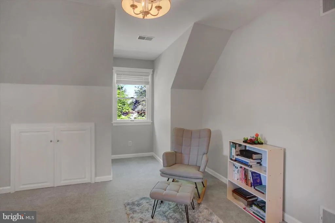
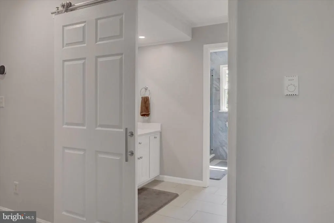
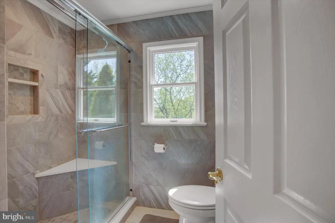
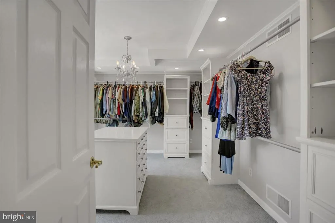
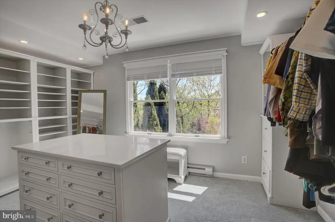
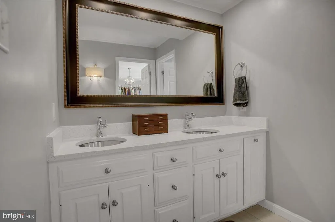
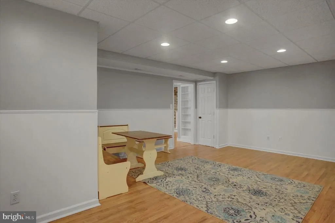
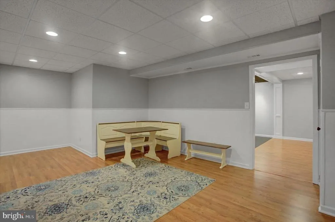
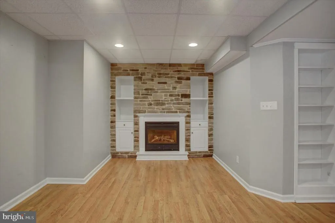
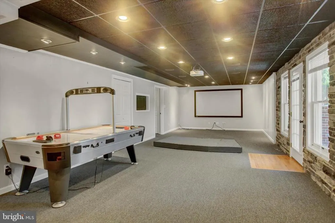
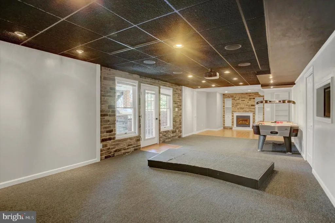
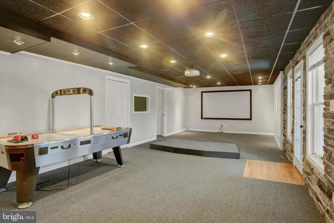
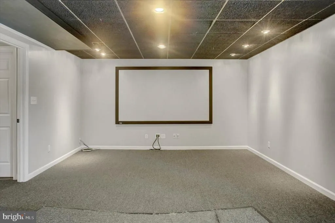
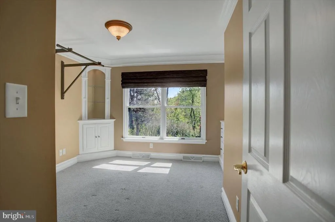
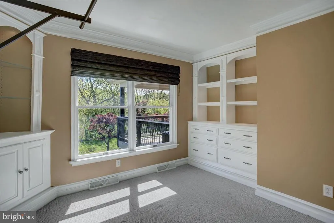
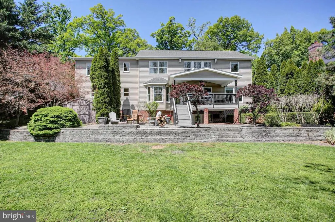
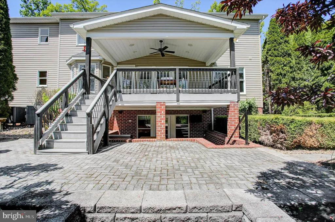
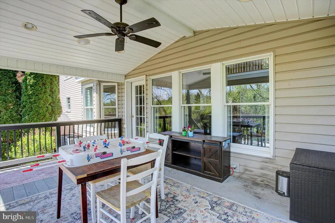
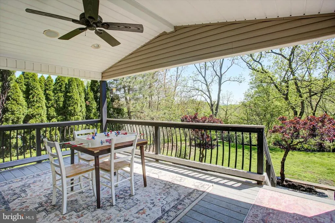
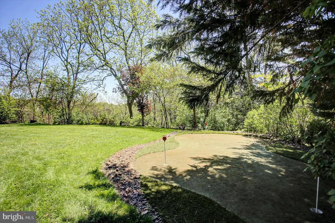
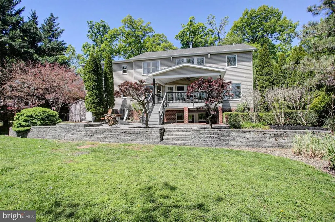
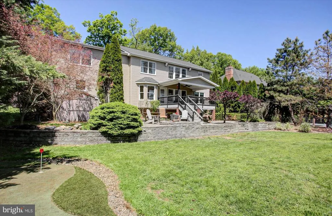
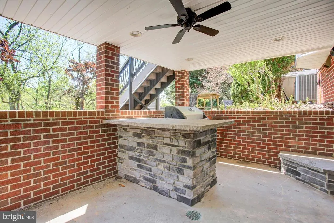
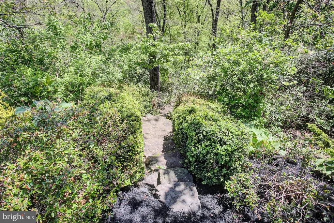
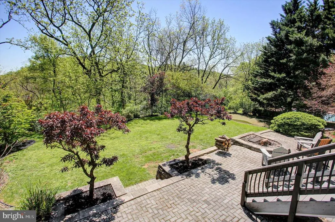
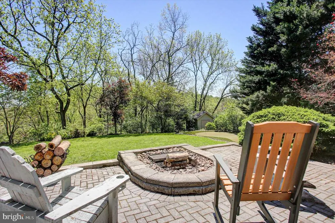
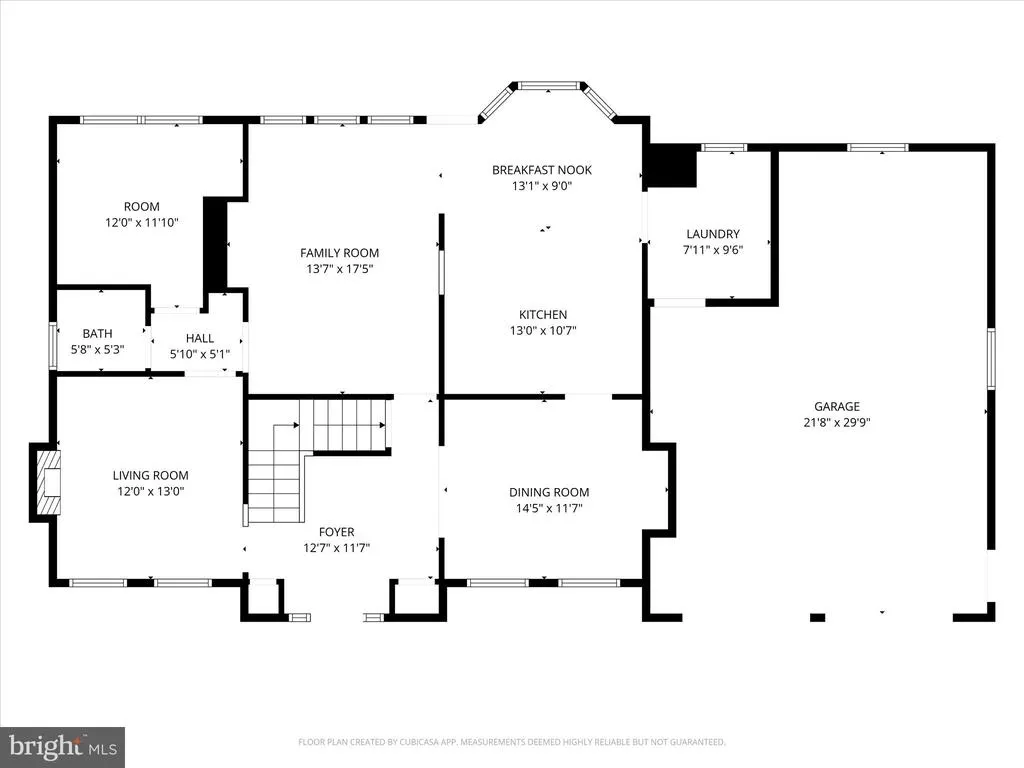
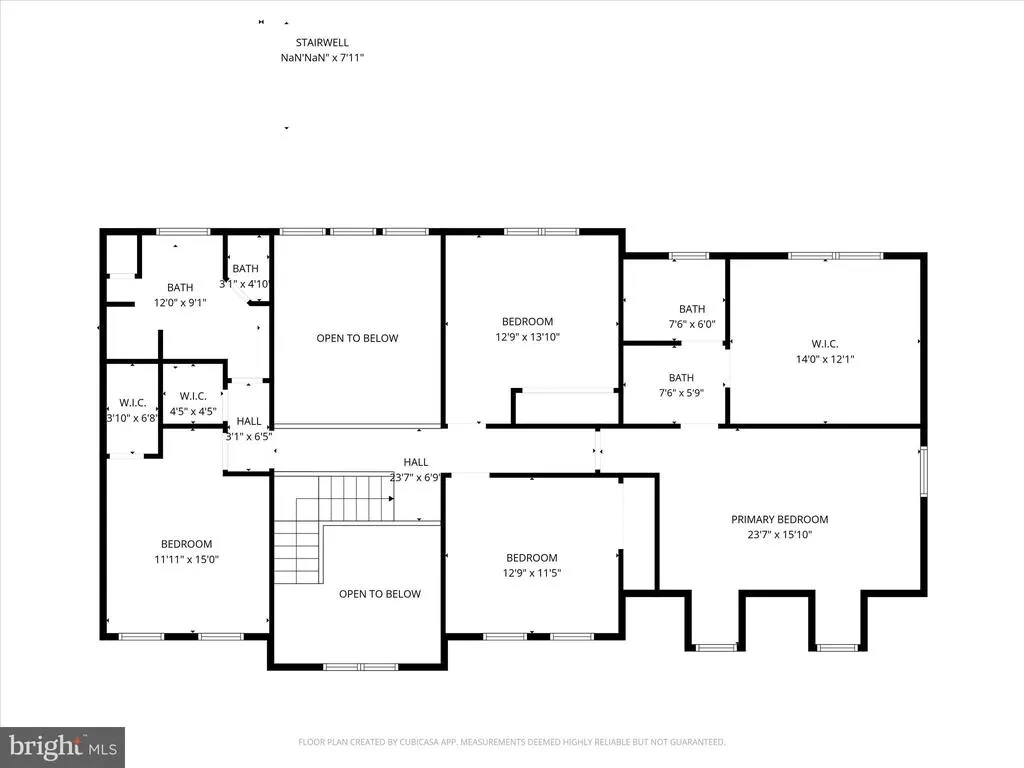
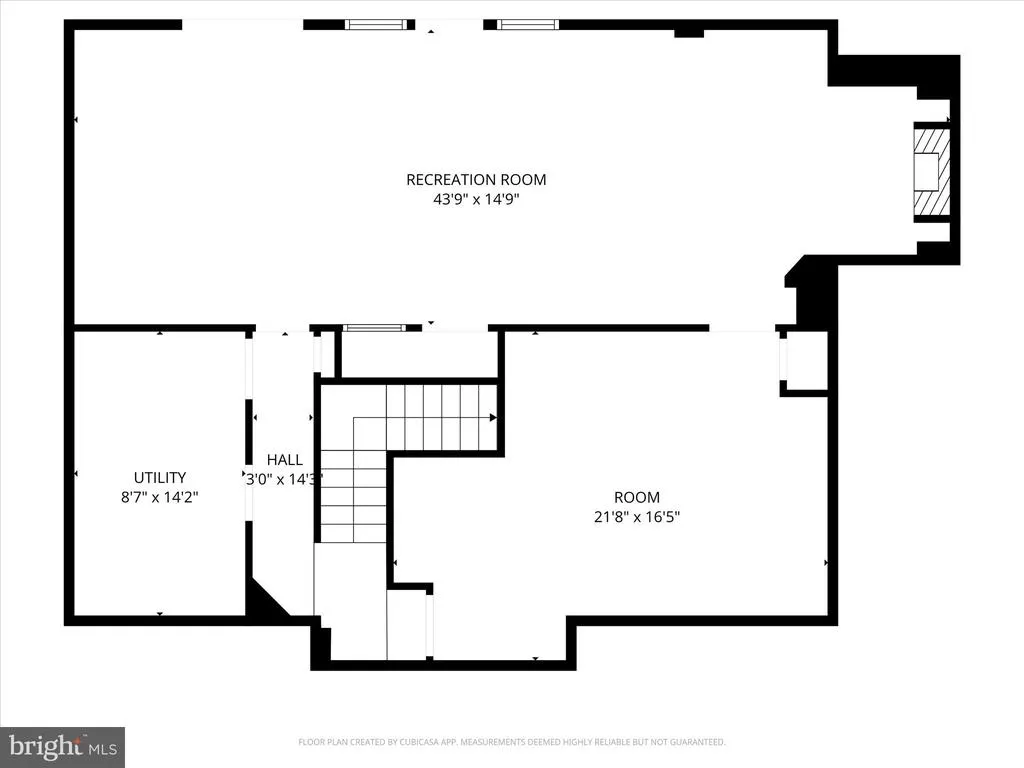
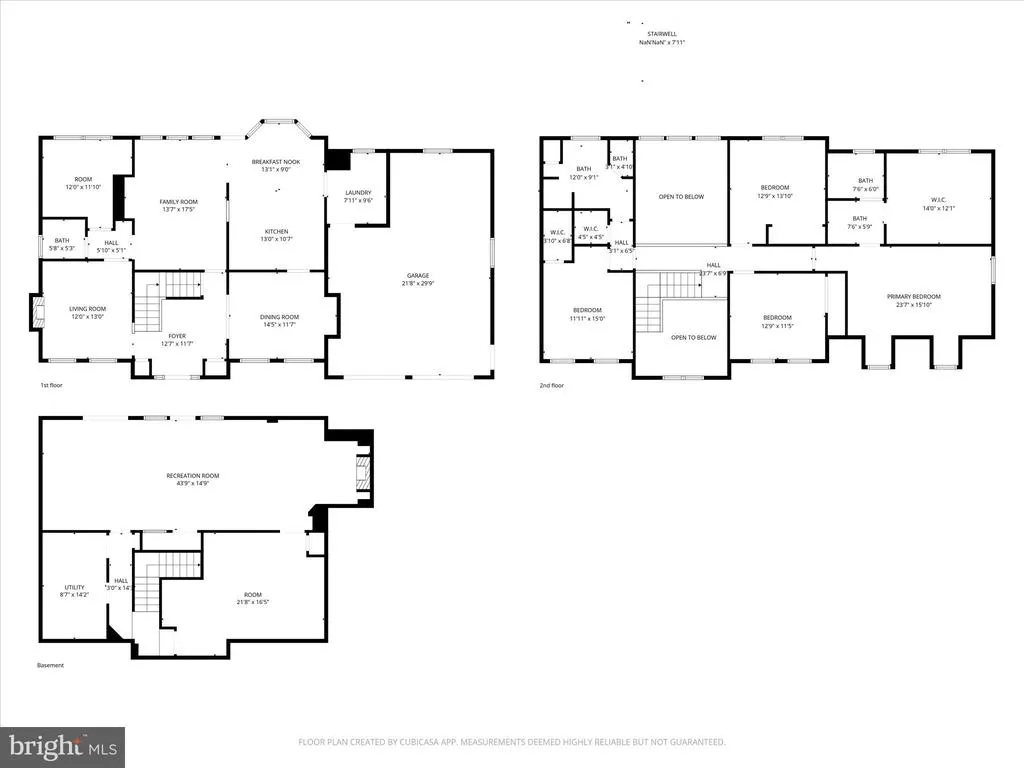
Now offered at a fresh new price - sellers are ready for the next chapter! Tucked within the highly soughtafter Greencastle Greens community, this custombuilt Colonial offers over 4,000 finished square feet designed for comfortable everyday living and effortless entertaining. The main level features soaring ceilings in the family room, a formal living area with a gas fireplace, a spacious dining room, and a beautifully crafted cherry kitchen. A private office with custom builtins overlooks the tranquil backyard - an ideal workfromhome setting. Off the kitchen and family room, a large covered deck extends the living space and leads to the backyard oasis. Upstairs, the generous primary suite includes an updated tile and quartz bath and an impressive walkin dressing room with custom builtins and a center island. Three additional large bedrooms and a full bath with a walkin shower and soaking tub complete the upper level. The finished, walkout lower level adds even more living space with a theater room with fireplace, game room, and plenty of room for activities. Outdoor living is exceptional on this 0.60acre property! Enjoy evenings in the custom outdoor kitchen - complete with built-in grill, fridge, ample seating, and an outdoor TV - or practice your putts on your private putting green. A path leads directly to Muddy Run Stream and offers views of the adjoining Greencastle Greens Golf Course. Mature trees, extensive landscaping in the front and backyards, and beautiful views throughout the property make this home truly stand out. *Freshly sealed driveway on 5/30/26
| Elementary School | Middle School | High School |
|---|---|---|
| Greencastle-Antrim Elementary School | Greencastle-Antrim Middle School | Greencastle-Antrim Senior High School |
| Price History | |
|---|---|
| 5/9/2026 | Listed $599,900 |
| 6/2/2026 | 4$579,900 |
| 7/3/2026 | 1$575,000 |
| 7/31/2026 | 2$565,000 |
| 8/20/2026 | 3$549,900 |
General Features
| Living Area | 4087 |
|---|---|
| Sewer | Public Sewer |
| Heating | Heat Pump(s) |
| Cooling | Central A/C |
| Possession | 0-30 Days CD,31-60 Days CD |
| Roof | Shingle |
| Appliances | Dishwasher,Oven/Range - Electric,Refrigerator |
| Zoning | RESIDENTIAL |
| HOA Fee | 95.00 |
| Garage Spaces | 2.00 |
| Patio/Porch Features | Deck(s),Patio(s) |
| Architectural Style | Colonial |
| Construction Materials | Brick,Vinyl Siding |
| School District | GREENCASTLE-ANTRIM |
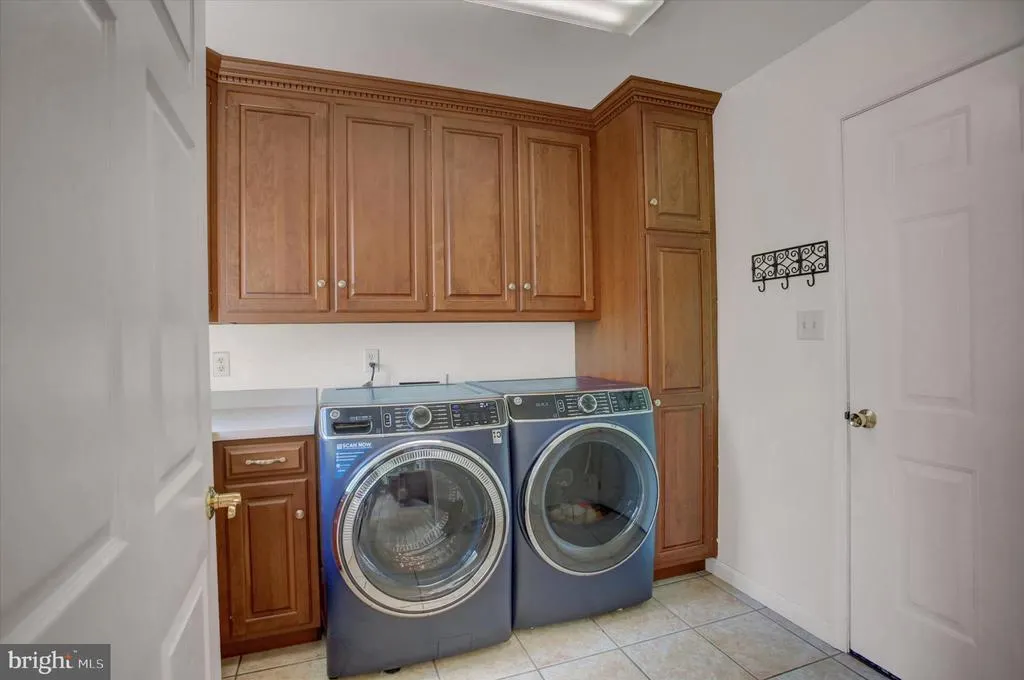
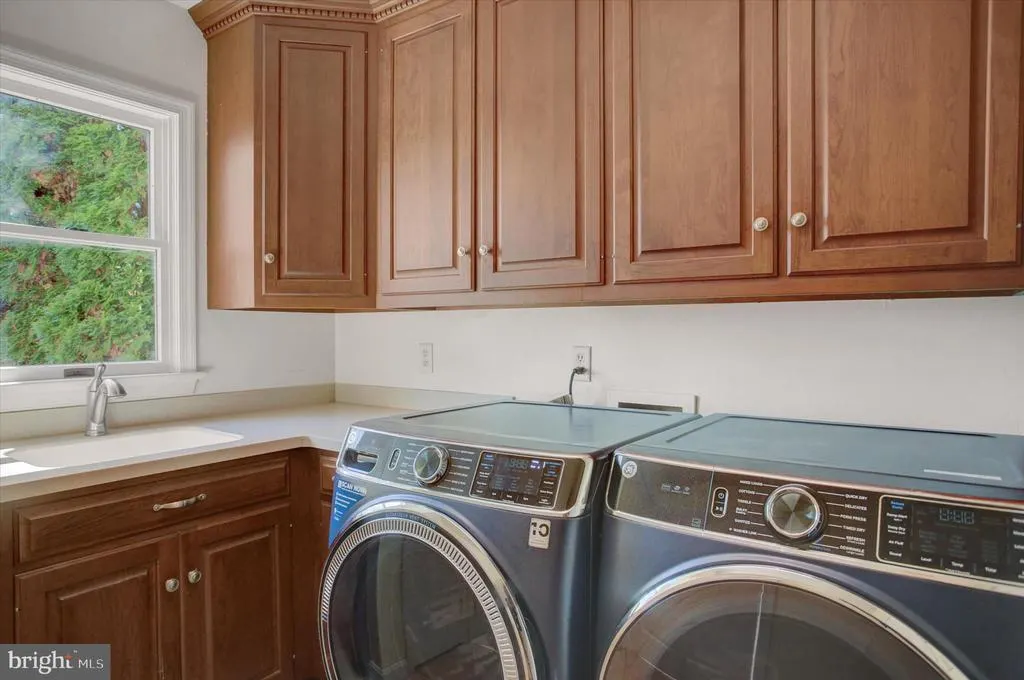
| Exclusions | Washer and Dryer |
| Year Built | 2000 |
| View | Trees/Woods |
| Levels | 3 |
| Tax Year | 2025 |
| Ownership | Fee Simple |
| Cool Fuel | Electric |
| Accessibility | None |
| Assoc Fee Paid Per | Annually |
| County | FRANKLIN |
| New Construction | No |
| Property Type | Residential |
| HOA | Yes |
| Subdivision Name | GREENCASTLE GREENS |
| Garage Y/N | Yes |
| Water Access Y/N | No |
| Other Structures | Above Grade,Below Grade |
| Full Baths | 2 |
| Status | ACTIVE |
| Directions | Rt. 11N,L Williamson Avenue,L into Greens of Greencastle,R on Castlegreen Drive |
| City | GREENCASTLE |
| Disclosures | Prop Disclosure |
| Association Name | GREENS OF GREENCASTLE HOA |
| Senior Community Y/N | No |
| MLS Area | Antrim Twp (14501) |
| Lot Size Units | Square Feet |
| Lot Size Square Feet | 26136.00 |
| Tax Assessed Value | 43420.0 |
| Tax Annual Amount | 6909.0 |
| Property Condition | Excellent |
| Structure Type | Detached |
| Condo/Coop Association fee Y/N | No |
| Bathrooms Count Main Level | 1.00 |
| Price Per Sq Ft Total AG | 190.47 |
| Acceptable Financing | Cash,Conventional,FHA,VA |
| Vacation Rental Y/N | No |
| Virtual Tour | https://360tourdesigns-mason-dixon.hd.pics/2635-Castlegreen-Dr-1/idx |
| Total SQFT | 4087 |
| Location Type | Adjoins Golf Course |
| Builder Name | StayCo Construction |
| Standard Status | Active |
| Year Built Source | Estimated |
| Tax Lot | 77 |
Interior Features
| Interior Amenities | Breakfast Area,Built-Ins,Carpet,Ceiling Fan(s),Formal/Separate Dining Room,Primary Bath(s),Sound System,Walk-in Closet(s),Window Treatments,Wood Floors |
|---|---|
| Heating Fuel | Electric |
| Basement | Full,Walkout Level,Sump Pump,Rough Bath Plumb,Heated,Fully Finished |
| Flooring | Carpet,Ceramic Tile,Hardwood |
| Total Fireplaces | 2 |
| Fireplace Features | Gas/Propane |
| Hot Water | Electric |
| Basement (Y/N) | Yes |
| Heating Y/N | Yes |
| Fireplace Y/N | Yes |
| Above Grade Finished Area | 2887 |
| Half Baths | 1 |
| Central Air Y/N | Yes |
| Total Bedrooms | 4 |
| Below Grade Finished Area | 1200 |
| Room Type | Living Room,Dining Room,Primary Bedroom,Bedroom 2,Bedroom 3,Bedroom 4,Kitchen,Family Room,Foyer,Laundry,Office,Media Room,Bathroom 2,Bonus Room,Primary Bathroom,Half Bath |
| Below Grade Finished Area Unit Type | Square Feet |
| LivingAreaSource | Assessor |
| Laundry Type | Main Floor |
| Bedrooms Count All Upper Levels | 4 |
| Bedrooms Count Upper Level 1 | 4 |
| Bathrooms Half Main Level | 1 |
| Bathrooms Full Upper Level 1 | 2 |
| Bathrooms Full All Upper Levels | 2 |
| Bathrooms Count Upper Level 1 | 2.00 |
| Bathrooms Count All Upper Levels | 2 |
| Above Grade Finished Area Unit Type | Square Feet |
| Total Baths | 3 |
Exterior Features
| Exterior Amenities | Extensive Hardscape |
|---|---|
| Pool | No Pool |
| Parking Features | Paved Parking |
| Lot Features | Backs to Trees,Front Yard,Landscaping,Stream/Creek |
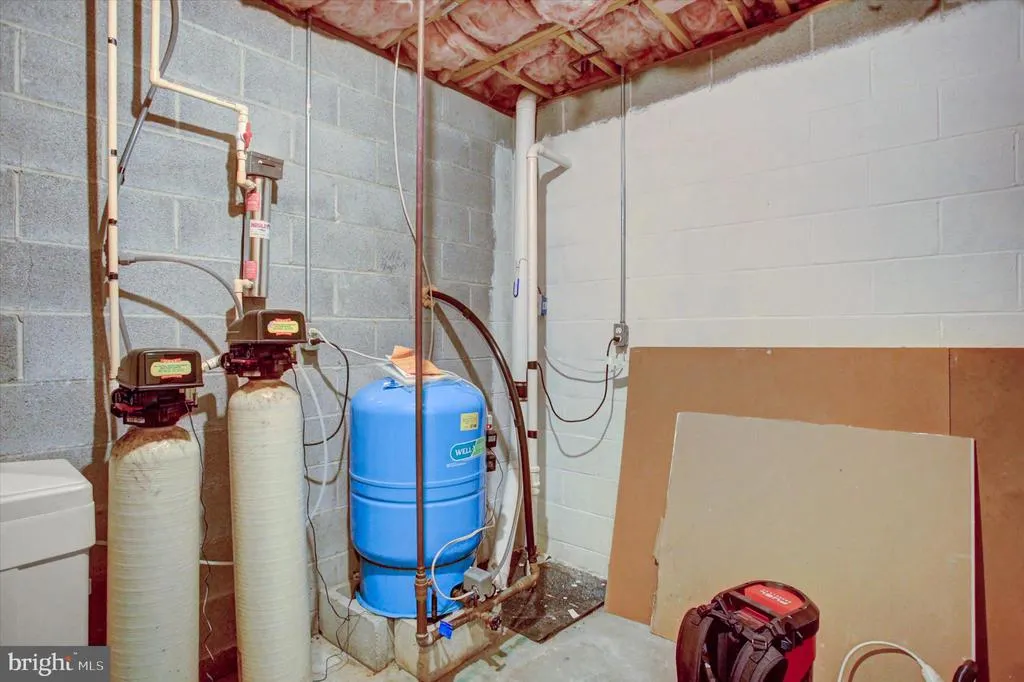
| Water Source | Well |
| Inclusions | 40 gal. fish tank,projector and screen,outdoor kitchen-grill and fridge,sound system |
| Total Parking Spaces | 2 |
| Garage Features | Garage - Front Entry,Garage Door Opener |
| Type of Parking | Attached Garage |
| Land Use Code | R |
| Foundation Details | Block |
| Water View Y/N | No |
| Lot Size Acres | 0.60 |
| Lot Size Source | Estimated |
| Waterfront Y/N | No |
| Land Assessed Value | 5260.00 |
| Navigable Water Y/N | No |
| Water Oriented Y/N | No |
| # of Attached Garage Spaces | 2 |
Room Details
| Room | Dimensions | Level | Flooring | Details |
|---|---|---|---|---|
| Bathroom 2 | Upper 1 | Bathroom - Walk-In Shower,Bathroom - Soaking Tub,Flooring - Ceramic Tile | ||
| Bedroom 2 | Upper 1 | Flooring - Carpet | ||
| Bedroom 3 | Upper 1 | Flooring - Carpet | ||
| Bedroom 4 | Upper 1 | Flooring - Carpet | ||
| Bonus Room | Lower 1 | Flooring - Carpet | ||
| Dining Room | Main | Flooring - HardWood,Formal Dining Room | ||
| Family Room | Main | Built-Ins,Cathedral/Vaulted Ceiling,Flooring - HardWood | ||
| Foyer | Main | Flooring - HardWood,Cathedral/Vaulted Ceiling | ||
| Half Bath | Main | |||
| Kitchen | Main | Breakfast Nook,Countertop(s) - Granite,Flooring - Ceramic Tile,Island | ||
| Laundry | Main | Flooring - Ceramic Tile | ||
| Living Room | Main | Fireplace - Gas,Flooring - HardWood | ||
| Media Room | Lower 1 | Fireplace - Gas,Flooring - Carpet | ||
| Office | Main | Built-Ins,Flooring - Carpet | ||
| Primary Bathroom | Upper 1 | Bathroom - Walk-In Shower,Flooring - Ceramic Tile,Countertop(s) - Quartz | ||
| Primary Bedroom | Upper 1 | Flooring - Carpet,Primary Bedroom - Dressing Area,Built-Ins,Attached Bathroom |
Amenities
- Foreclosure
- Views
- Short Sale
- New Construction
- Adult 55+
- Lease To Own
- No HOA Fees
- Furnished
- Primary On Main
- Air Conditioning
- Seller Finance
- Green
- Fixer Upper
- Horse
- Golf
- Fireplace
- Deck
- Garage
- Basement
- Pool
Property vs Single Family Average in 17225
Price
Taxes
Year Built
Visits
 © BRIGHT, All Rights Reserved
