
Golf Course
Address
7946 Golf Vista Drive, Greencastle, PA
Price
$ 584,900
Property Attributes
- MLS#PAFL2036604
- TypeSingle Family
- Listing Status ACTIVE
- CountyFRANKLIN
- CityGreencastle
- AreaAntrim Twp
- NeighborhoodGreencastle Greens
- Zip17225
- StyleColonial,Transitional
- Year Built2003
- Taxes$ 8364
- Price$ 584,900
- Bedrooms5
- Full Bathrooms3
- Half Bathrooms2
- Sqr Footage4318
- Lot Size0.35 Acres
Data Source:
Bright MLS
Property Description
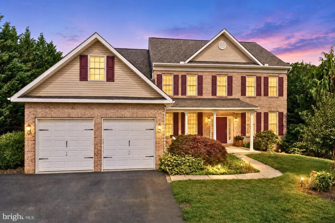
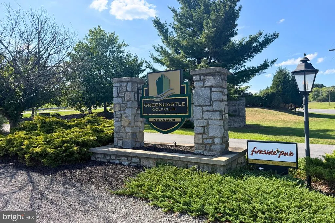
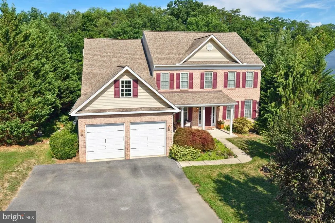
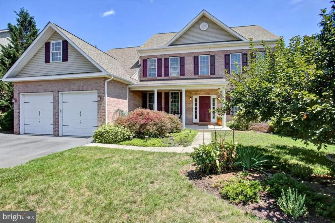
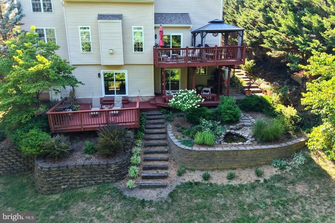
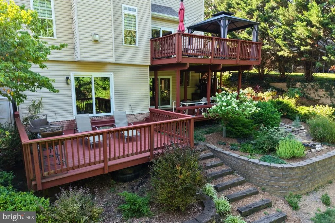
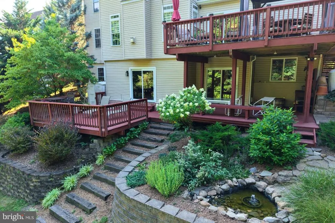
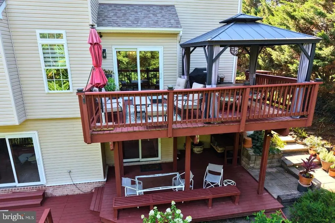
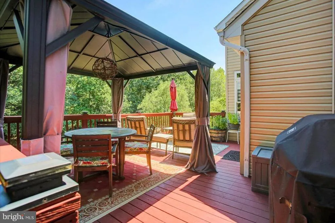
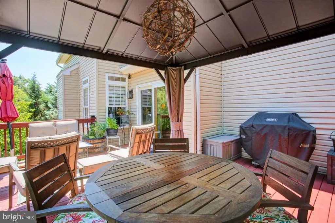
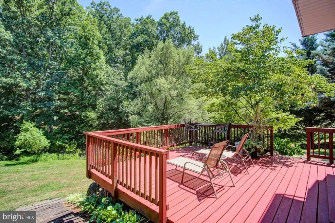
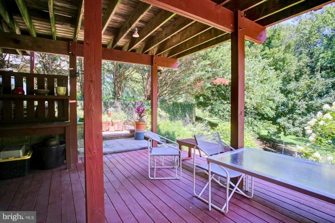
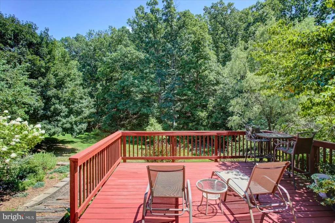
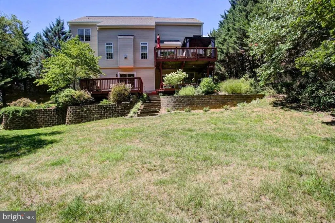
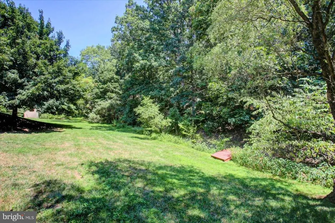
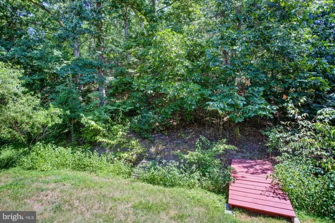
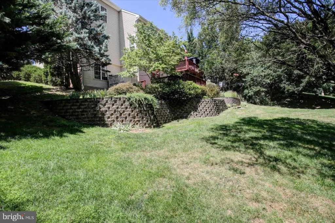
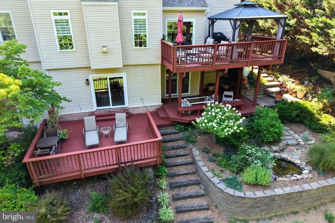
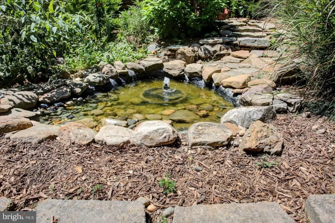
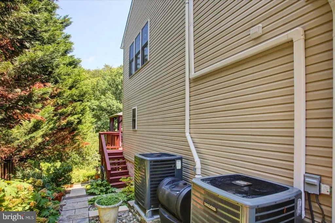
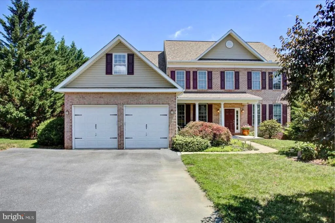
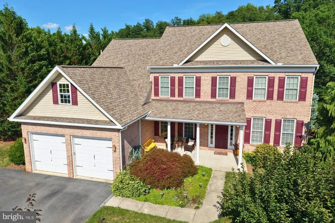
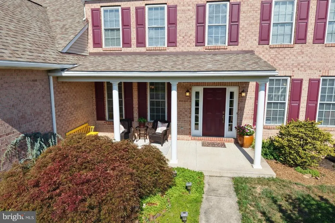
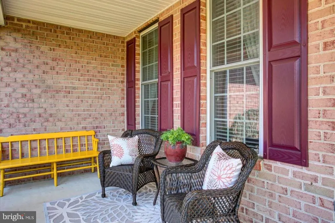
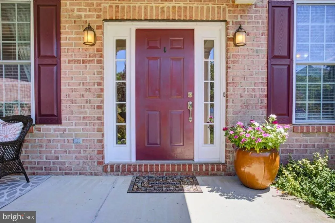
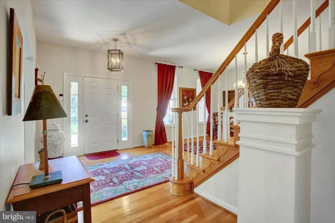
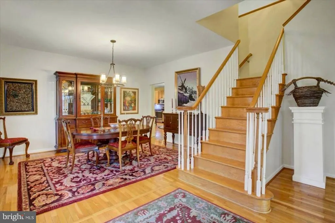
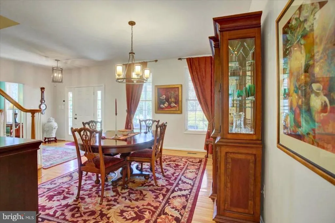
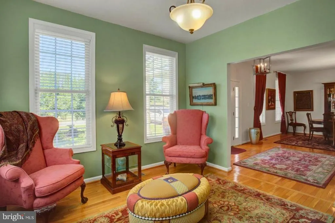
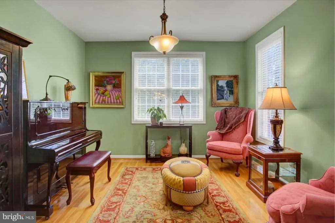
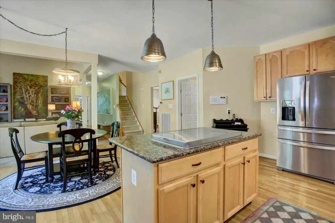
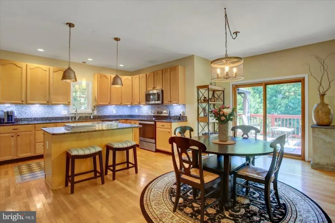
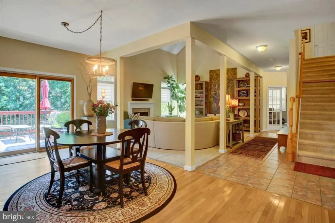
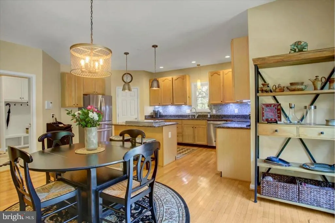
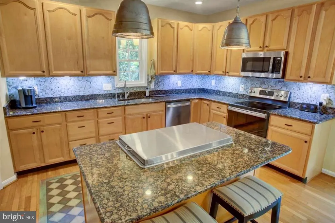
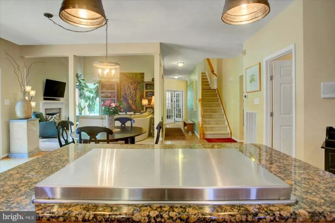
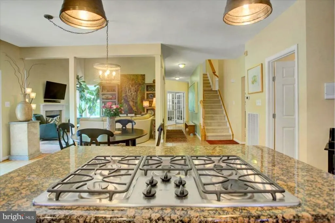
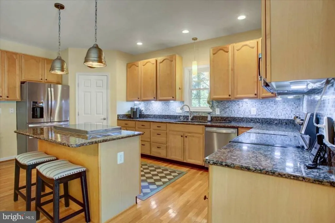
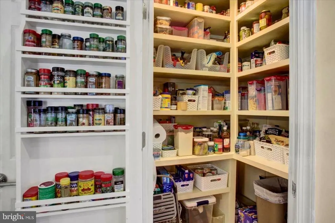
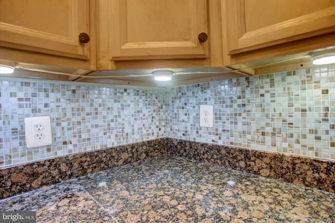
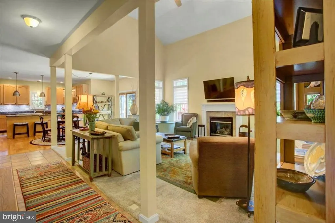
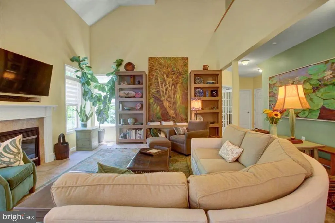
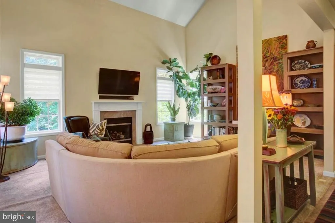
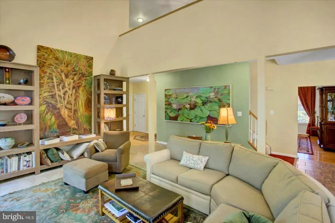
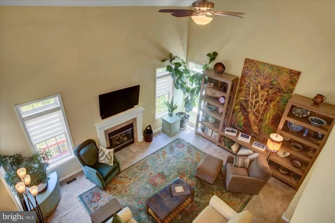
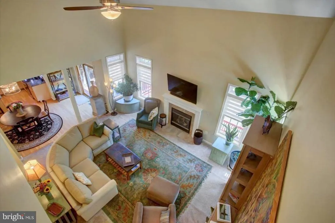
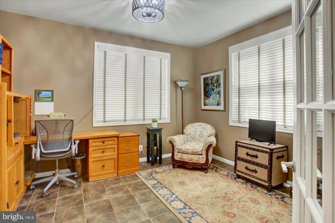
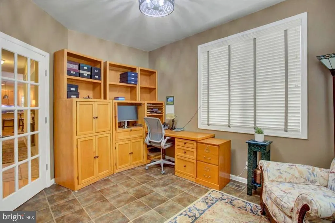
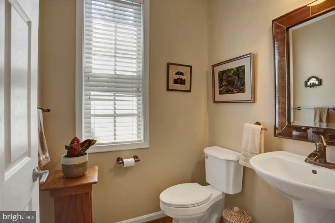
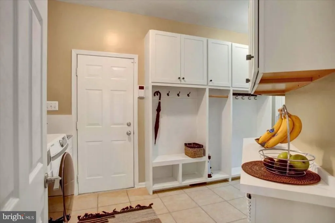
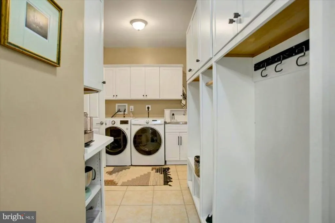
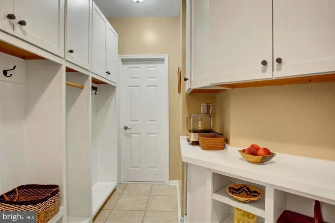
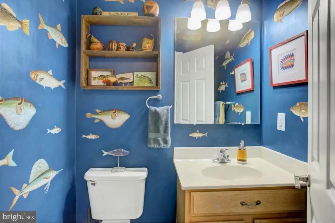
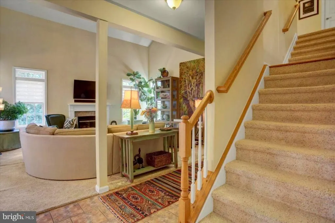
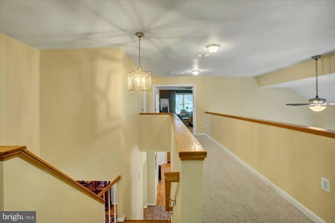
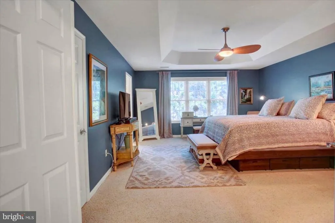
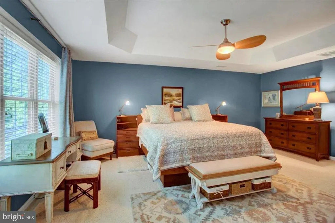
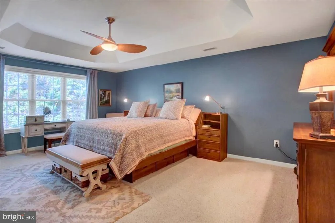
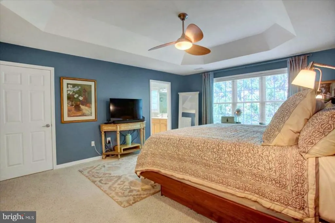
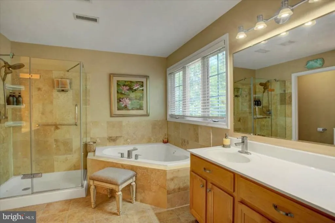
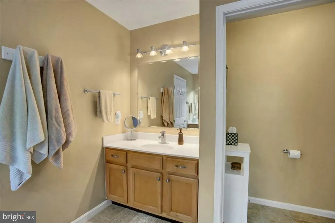
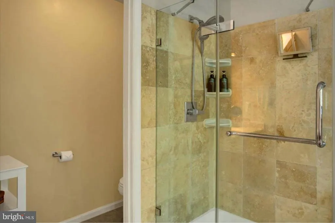
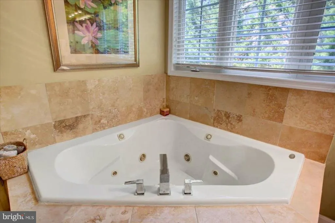
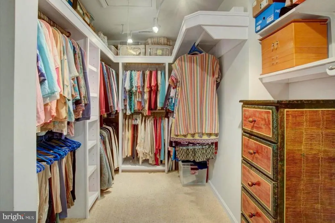
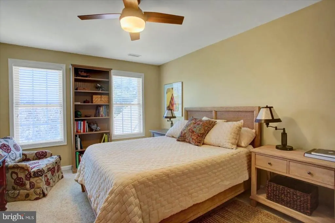
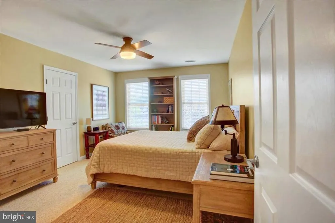
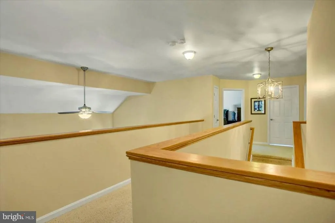
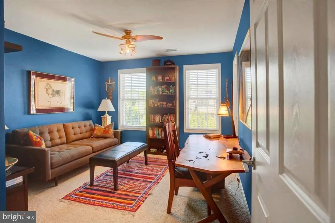
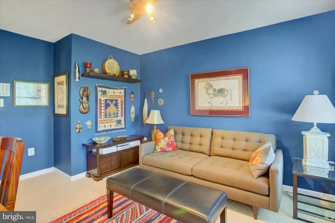
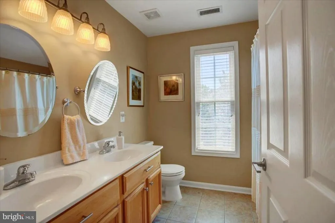
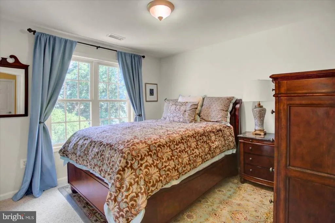
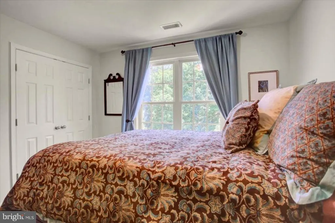
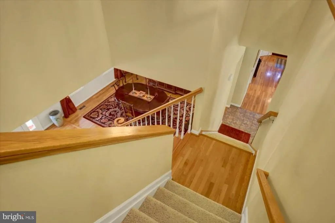
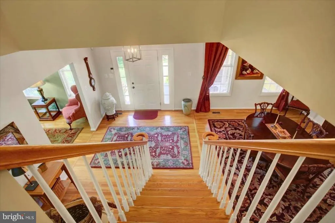
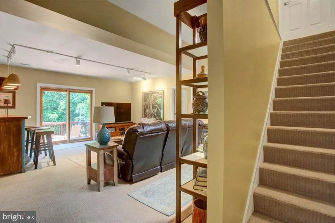
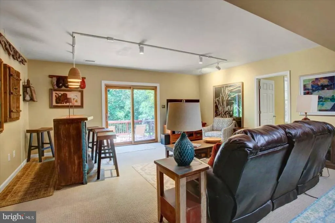
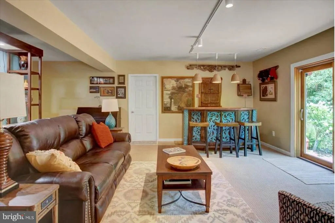
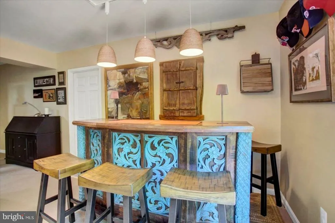
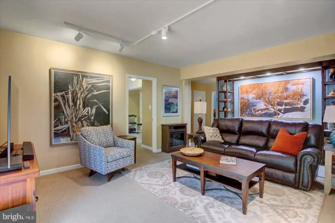
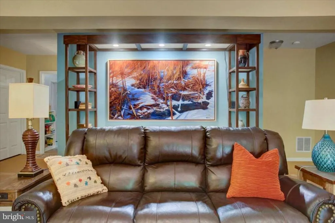
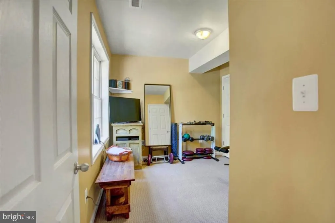
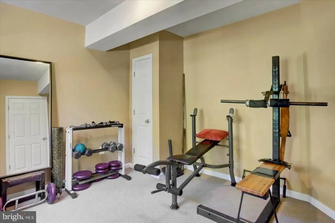
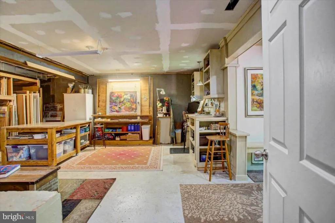
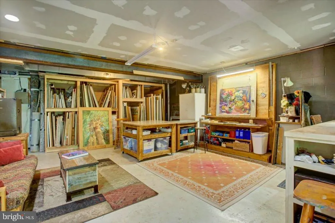
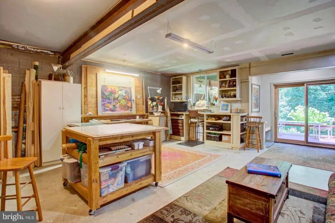
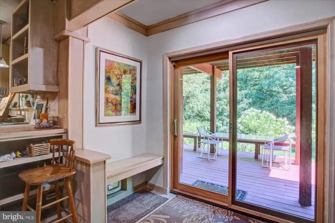
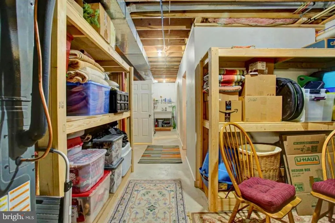
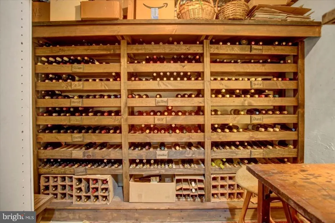
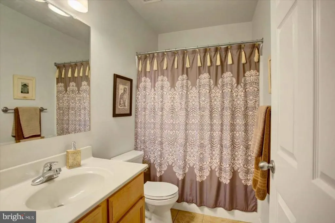
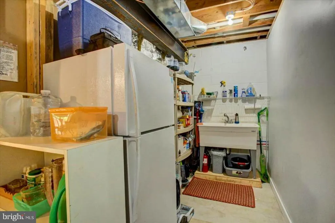
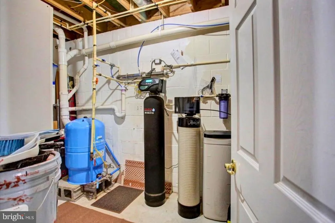
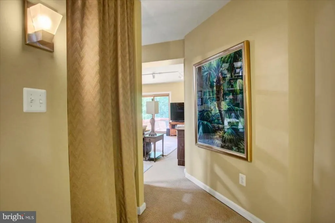
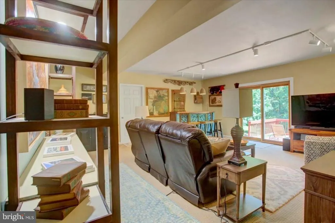
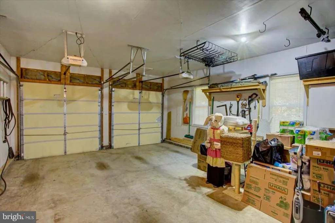
If you've been dreaming of golf course living without giving up privacy, space or everyday comfort, this exceptional home in Greencastle Greens delivers the best of both worlds! Located within the highly sought-after Greencastle Golf Club community and the Greencastle-Antrim School District, you'll enjoy the convenience of spending the day on the course before meeting friends for lunch or dinner at the Fireside Puball just moments from home. Offering over 4,300 finished square feet, this beautifully maintained 5-bedroom, 3 full bath, 2 half bath home was designed with both everyday living and entertaining in mind. A transitional floor plan, 9-foot ceilings, hardwood and ceramic tile flooring and abundant natural light create a welcoming atmosphere from the moment you walk through the front door. The kitchen serves as the heart of the home, featuring granite countertops, under cabinet accent lighting, a center island with built-in gas cooktop, tile backsplash, corner pantry and hardwood flooring. Just beyond the kitchen, sliding glass doors lead to the upper deck overlooking the beautifully landscaped backyard, making it easy to enjoy your morning coffee or host friends while taking in the peaceful surroundings. The adjoining 16' x 20' family room features vaulted ceilings, a gas fireplace and windows that fill the space with natural light. For more formal occasions, there's a beautifully decorated formal living room across the foyer from the dining room which provides the perfect setting, while the private office with French doors offers an ideal work-from-home space. Upstairs, the spacious 15' x 20' primary suite provides a true retreat with a large walk-in closet and an impressive private bath featuring separate vanities, a jetted soaking tub and a walk-in tile shower. Two additional bedrooms also include walk-in closets, providing exceptional storage throughout the home. And the fourth upstairs bedroom is located just at the top of the stairs beside the second full bathroom. A convenient double staircase connects both the foyer and family room to the second level, adding both character and functionality. The finished lower level expands your living space even further with a large family room featuring built-in bookcases, dedicated wine storage and sliding glass doors leading directly to the backyard. One of the home's most unique features is the heated and cooled 26' x 20' studio/workshop, complete with a workbench and easel, making it an ideal space for woodworking, painting, crafting, hobbies or a private creative studio. Outside, the backyard feels like your own private retreat. Multi-tiered decks, retaining walls, paver stairways, mature landscaping and a tranquil garden fountain create multiple places to relax or entertain. The property backs to mature woods with a small bridge crossing a peaceful stream, creating a setting where the sounds of nature replace the noise of everyday life. And just beyond the woods is the fairway of hole #8 at the Greencastle Greens Golf Club. Additional highlights include a newer architectural shingle roof (2019), dual-zone heating and cooling, reverse osmosis water treatment system, UV light filtration, intercom system, laundry room with utility sink and built-in storage, two-car attached garage, covered front porch, storage shed and many other upgrades that have been completed by the owners since 2019 (a full list will be provided for all tours). Move-in ready and meticulously maintained, this is a rare opportunity to own a home that combines generous living space, exceptional craftsmanship, a peaceful outdoor setting and one of Greencastle's most desirable communities. Schedule your private tour today and experience everything this remarkable property has to offer!
| High School |
|---|
| Greencastle-Antrim High School |
| Price History | |
|---|---|
| 8/5/2026 | Listed $584,900 |
General Features
| Living Area | 4318 |
|---|---|
| Sewer | Public Sewer |
| Heating | Forced Air,Heat Pump(s),Zoned |
| Cooling | Central A/C,Zoned |
| Utilities | Propane,Cable TV,Under Ground |
| Possession | Settlement |
| Roof | Architectural Shingle |
| Appliances | Cooktop,Dishwasher,Oven/Range - Electric,Refrigerator,Washer,Dryer,Built-In Microwave,Disposal,Freezer,Intercom,Water Heater |
| Zoning | LOW DENSITY RESIDENTIAL |
| HOA Fee | 95.00 |
| Garage Spaces | 2.00 |
| Association Fee Includes | Common Area Maintenance |
| Patio/Porch Features | Patio(s),Deck(s),Porch(es) |
| Architectural Style | Colonial,Transitional |
| Security Features | Security System |
| Construction Materials | Brick,Vinyl Siding |
| School District | GREENCASTLE-ANTRIM |
| Exclusions | Drapes/Curtains in Dining Room and Bedrooms,Garage Refrigerator,Gas Grill |
| Year Built | 2003 |
| Electric | 200+ Amp Service |
| Levels | 3 |
| Tax Year | 2026 |
| Ownership | Fee Simple |
| Cool Fuel | Electric |
| Accessibility | 2+ Access Exits |
| Assoc Fee Paid Per | Annually |
| County | FRANKLIN |
| New Construction | No |
| Property Type | Residential |
| HOA | Yes |
| Subdivision Name | GREENCASTLE GREENS |
| Facing Direction | West |
| Garage Y/N | Yes |
| Water Access Y/N | No |
| Other Structures | Above Grade,Below Grade |
| Full Baths | 3 |
| Status | ACTIVE |
| Directions | Williamson Ave from Route 11. Turn left onto Castlegreen Dr. Turn right on Castlegreen Dr. Turn left on Golf Vista Dr. House is on the left. |
| City | GREENCASTLE |
| Association Name | GREENS OF GREENCASTLE HOA |
| Senior Community Y/N | No |
| MLS Area | Antrim Twp (14501) |
| Lot Size Units | Square Feet |
| Lot Size Square Feet | 15246.00 |
| Tax Assessed Value | 52760.0 |
| Tax Annual Amount | 8364.0 |
| Property Condition | Excellent |
| Structure Type | Detached |
| Condo/Coop Association fee Y/N | No |
| Bathrooms Count Main Level | 2.00 |
| Price Per Sq Ft Total AG | 168.66 |
| Acceptable Financing | Cash,Conventional,FHA,VA,USDA |
| Vacation Rental Y/N | No |
| Virtual Tour | https://www.dropbox.com/scl/fi/soxb9txgyyhcb47z7b809/7946-Golf-Vista-Dr-Final-Tour.mov?rlkey=5z39h9xpfe6ce64dgdjjf49yb&st=hkqhtb2z&dl=0 |
| Total SQFT | 5202 |
| Location Type | Adjoins Golf Course |
| Standard Status | Active |
| Year Built Source | Estimated |
| Tax Lot | 118 |
Interior Features
| Interior Amenities | Attic,Breakfast Area,Double/Dual Staircase,Family Room Off Kitchen,Formal/Separate Dining Room,Kitchen - Island,Primary Bath(s),Pantry,Recessed Lighting,Walk-in Closet(s),Water Treat System,Window Tr |
|---|---|
| Heating Fuel | Electric |
| Basement | Daylight,Full,Interior Access,Outside Entrance,Sump Pump,Workshop |
| Flooring | Hardwood,Ceramic Tile,Carpet |
| Total Fireplaces | 1 |
| Fireplace Features | Gas/Propane |
| Hot Water | Electric |
| Basement (Y/N) | Yes |
| Heating Y/N | Yes |
| Fireplace Y/N | Yes |
| Above Grade Finished Area | 3468 |
| Half Baths | 2 |
| Central Air Y/N | Yes |
| Total Bedrooms | 5 |
| Below Grade Finished Area | 850 |
| Room Type | Living Room,Dining Room,Primary Bedroom,Bedroom 2,Bedroom 3,Bedroom 4,Bedroom 5,Kitchen,Family Room,Laundry,Office,Workshop,Bathroom 2,Bathroom 3,Primary Bathroom,Half Bath |
| Below Grade Finished Area Unit Type | Square Feet |
| LivingAreaSource | Estimated |
| Laundry Type | Main Floor |
| Below Grade Unfin Area Units | Square Feet |
| Below Grade Unfin SQFT | 884 |
| Below Grade Unfin SQFT Source | Estimated |
| Below Grade Finished Area Source | Estimated |
| Bedrooms Count All Lower Levels | 1 |
| Bedrooms Count All Upper Levels | 4 |
| Bedrooms Count Lower Level 1 | 1 |
| Bedrooms Count Upper Level 1 | 4 |
| Bathrooms Half Main Level | 2 |
| Bathrooms Full Upper Level 1 | 2 |
| Bathrooms Full Lower Level 1 | 1 |
| Bathrooms Full All Upper Levels | 2 |
| Bathrooms Full All Lower Levels | 1 |
| Bathrooms Count Upper Level 1 | 2.00 |
| Bathrooms Count Lower Level 1 | 1.00 |
| Bathrooms Count All Upper Levels | 2 |
| Bathrooms Count All Lower Levels | 1 |
| Above Grade Finished Area Source | Estimated |
| Above Grade Finished Area Unit Type | Square Feet |
| Total Baths | 5 |
Exterior Features
| Exterior Amenities | Stone Retaining Walls,Extensive Hardscape,Exterior Lighting,Water Fountains |
|---|---|
| Pool | No Pool |
| Lot Features | Backs to Trees,Landscaping,Stream/Creek |
| Water Source | Well |
| Inclusions | Oven/Range,Dishwasher,Disposal,Microwave,Refrigerator (Kitchen and Basement),Freezer,Washer,Dryer,Window Screens,Storage Shed,UV Light Filter,Water Softener,Reverse Osmosis System,Radon System,Garage |
| Total Parking Spaces | 2 |
| Garage Features | Garage - Front Entry,Garage Door Opener,Inside Access |
| Type of Parking | Attached Garage,Driveway |
| Foundation Details | Block,Active Radon Mitigation |
| Water View Y/N | No |
| Lot Size Acres | 0.35 |
| Lot Size Source | Estimated |
| Waterfront Y/N | No |
| Land Assessed Value | 4770.00 |
| Navigable Water Y/N | No |
| Water Oriented Y/N | No |
| # of Attached Garage Spaces | 2 |
Room Details
| Room | Dimensions | Level | Flooring | Details |
|---|---|---|---|---|
| Bathroom 2 | Upper 1 | Flooring - Ceramic Tile,Double Sink | ||
| Bathroom 3 | Lower 1 | Flooring - Ceramic Tile | ||
| Bedroom 2 | Upper 1 | Flooring - Carpet,Walk-In Closet(s) | ||
| Bedroom 3 | Upper 1 | Flooring - Carpet,Walk-In Closet(s) | ||
| Bedroom 4 | Upper 1 | Flooring - Carpet | ||
| Bedroom 5 | Lower 1 | Flooring - Carpet | ||
| Dining Room | Main | |||
| Family Room | Main | Flooring - Carpet,Cathedral/Vaulted Ceiling,Fireplace - Gas | ||
| Family Room | Lower 1 | Flooring - Carpet | ||
| Half Bath | Main | Flooring - HardWood | ||
| Half Bath | Main | Flooring - HardWood | ||
| Kitchen | Main | Flooring - HardWood,Breakfast Nook,Countertop(s) - Granite,Island,Kitchen - Propane Cooking,Pantry | ||
| Laundry | Main | Flooring - Ceramic Tile,Built-Ins | ||
| Living Room | Main | Flooring - HardWood | ||
| Office | Main | Flooring - Ceramic Tile | ||
| Primary Bathroom | Upper 1 | Flooring - Ceramic Tile,Bathroom - Walk-In Shower,Bathroom - Jetted Tub,Double Sink | ||
| Primary Bedroom | Upper 1 | Flooring - Carpet,Walk-In Closet(s) | ||
| Workshop | Lower 1 | Flooring - Concrete,Built-Ins |
Amenities
- Foreclosure
- Views
- Short Sale
- New Construction
- Adult 55+
- Lease To Own
- No HOA Fees
- Furnished
- Primary On Main
- Air Conditioning
- Seller Finance
- Green
- Fixer Upper
- Horse
- Golf
- Fireplace
- Deck
- Garage
- Basement
- Pool
Property vs Single Family Average in 17225
Price
Taxes
Year Built
Visits
 © BRIGHT, All Rights Reserved
