
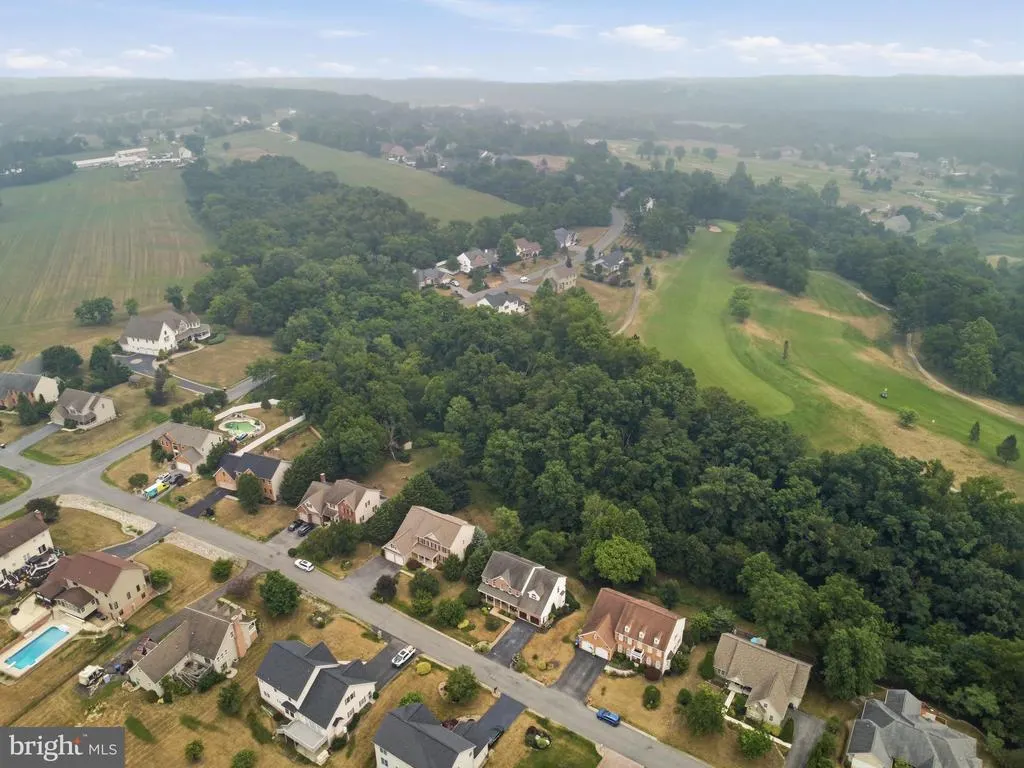
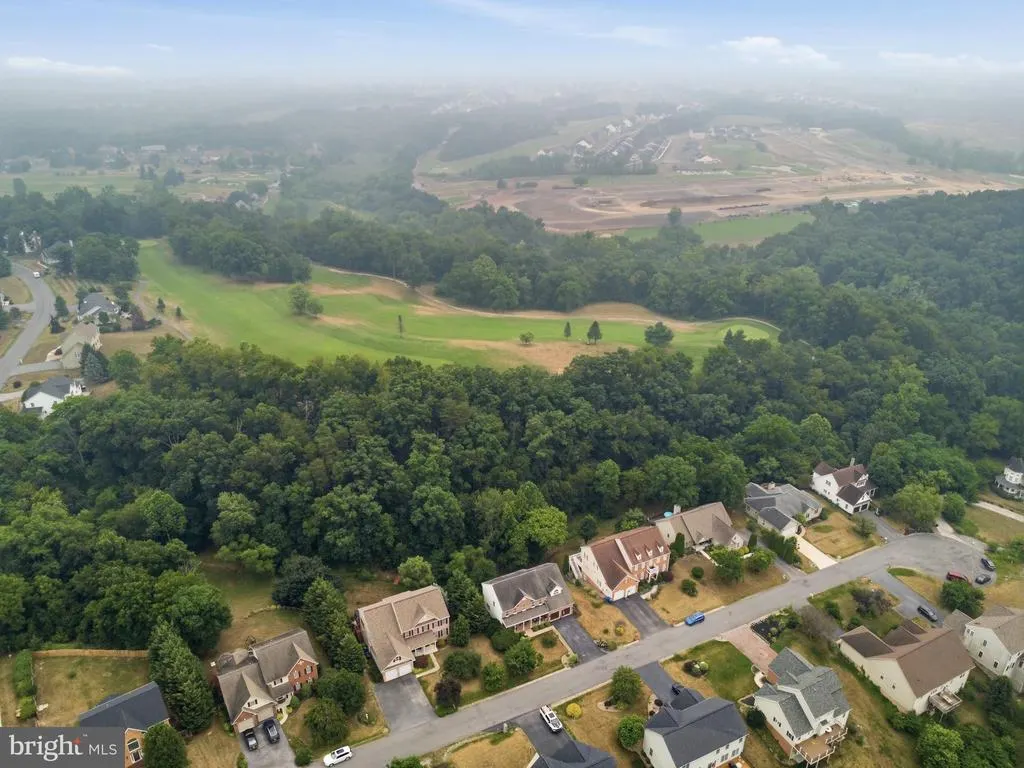
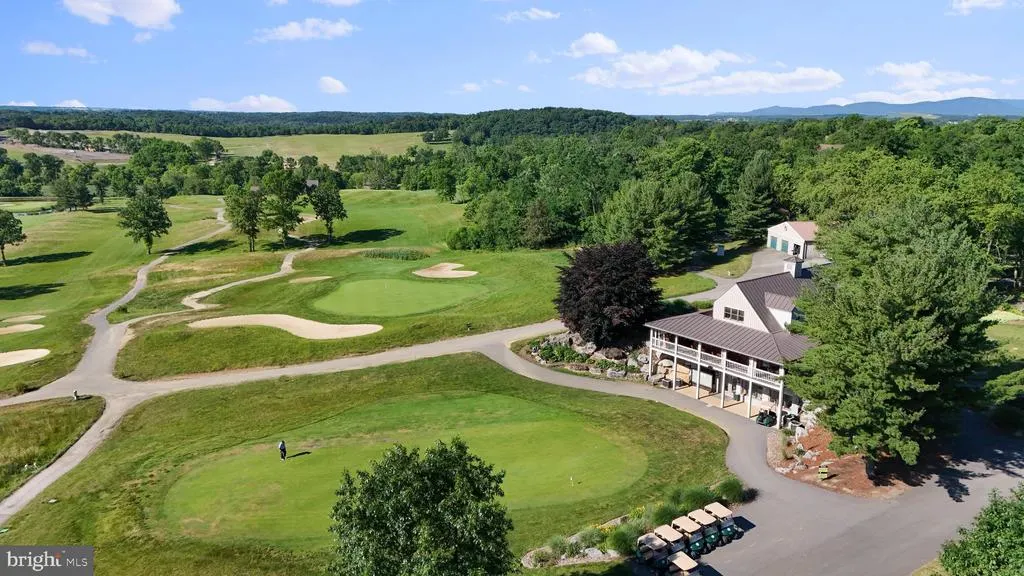
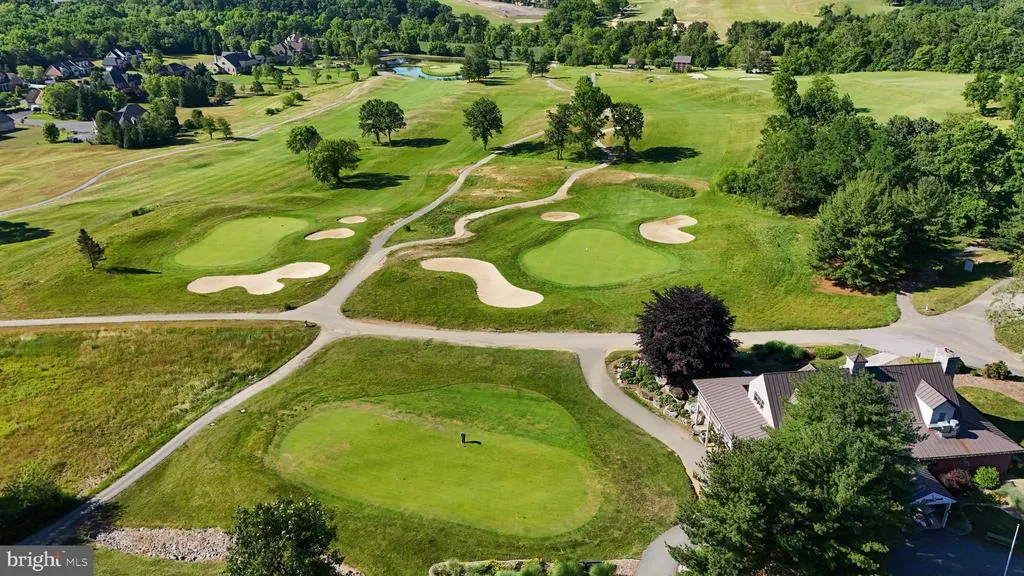
Open House Sun, Aug 30th 12:00 PM - 2:00 PM - Price Reduction - Views - Golf Course
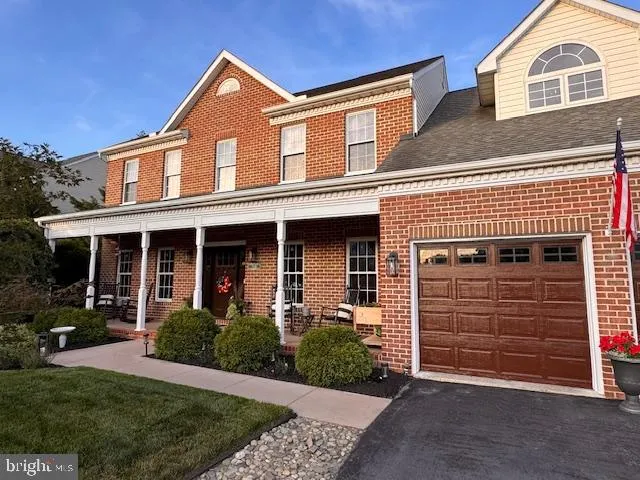
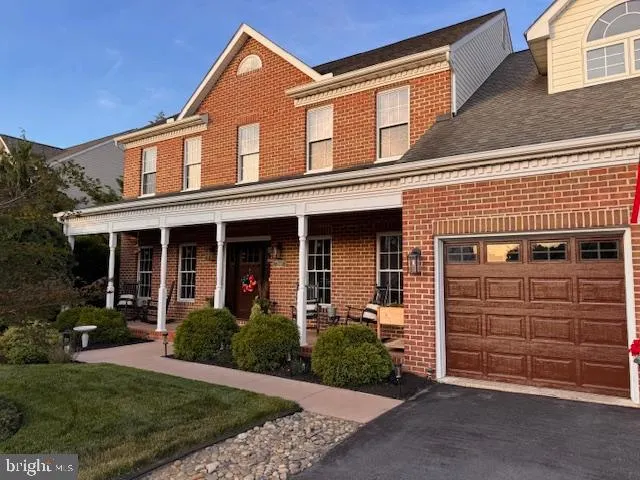
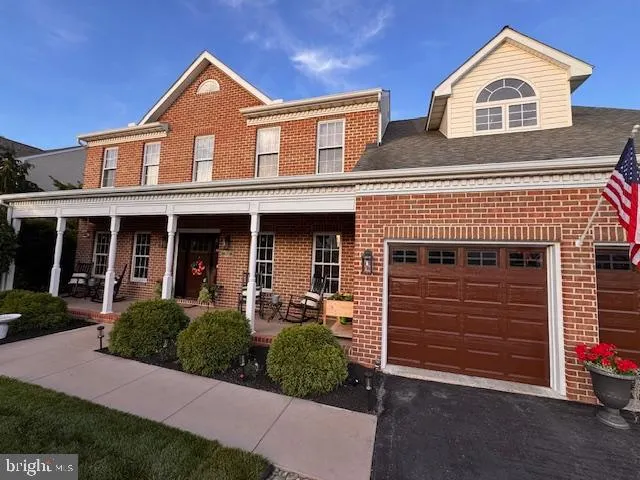
Address
7930 Golf Vista Drive, Greencastle, PA
Price
$ 540,000
Property Attributes
- MLS#PAFL2035626
- TypeSingle Family
- Listing Status ACTIVE
- CountyFRANKLIN
- CityGreencastle
- AreaAntrim Twp
- NeighborhoodGreencastle Greens
- Zip17225
- StyleColonial
- Year Built1998
- Taxes$ 7848
- Price$ 540,000
- Bedrooms5
- Full Bathrooms4
- Half Bathrooms1
- Sqr Footage3776
- Lot Size0.35 Acres
Data Source:
Bright MLS
Property Description
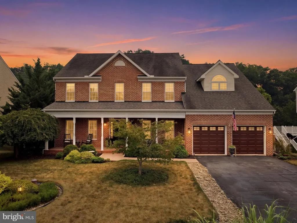
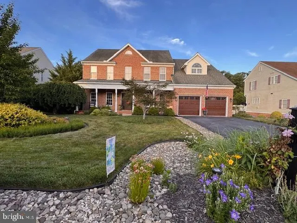
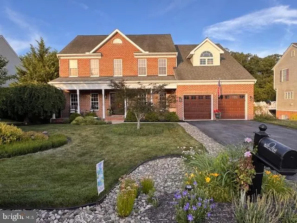
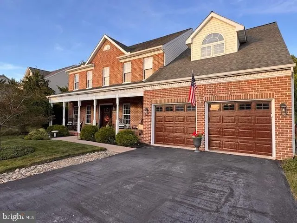
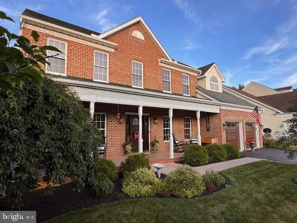
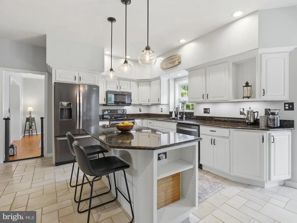
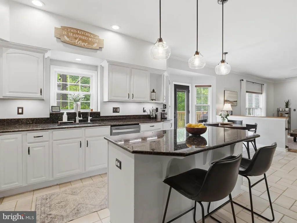
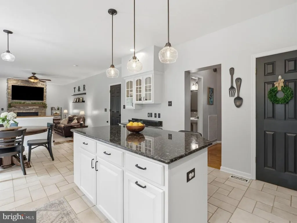
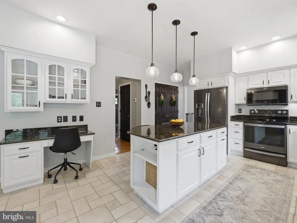
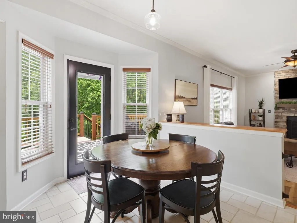
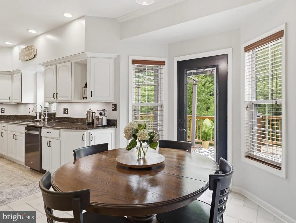
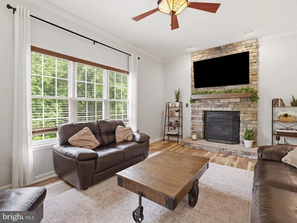
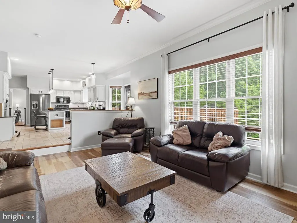
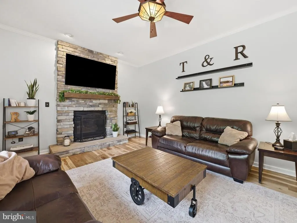
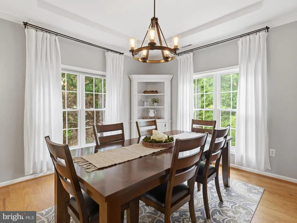
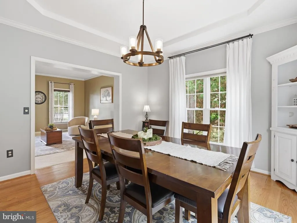
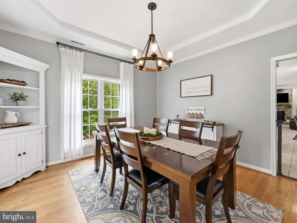
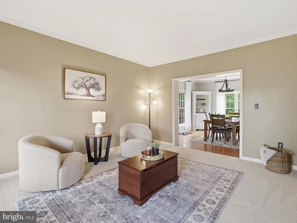
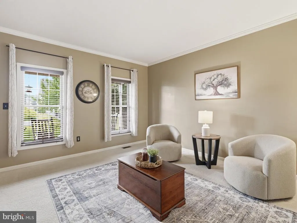
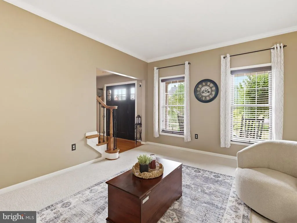
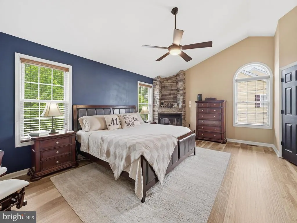
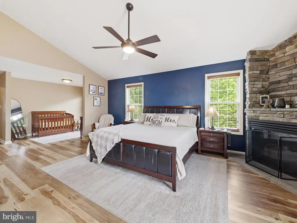
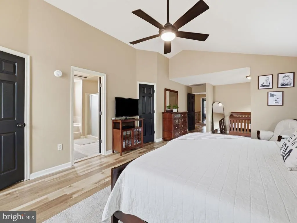
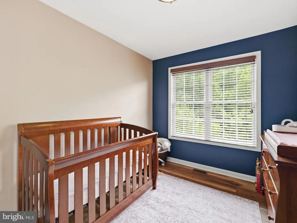
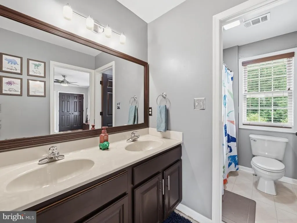
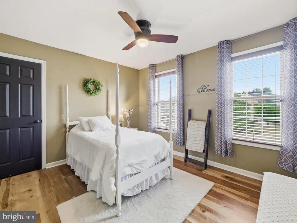
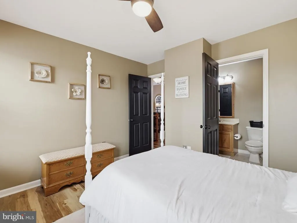
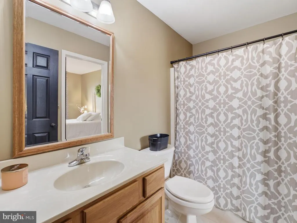
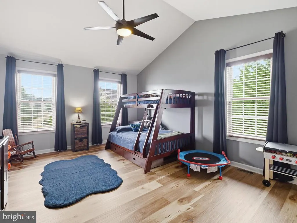
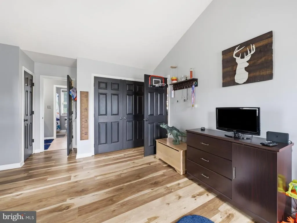
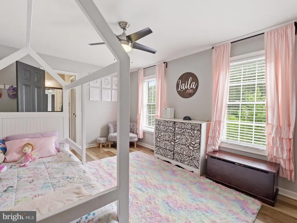
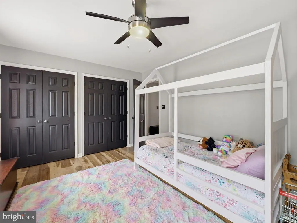
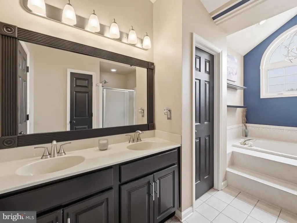
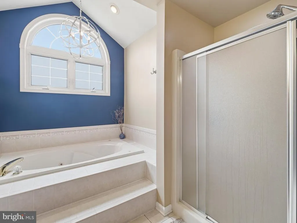
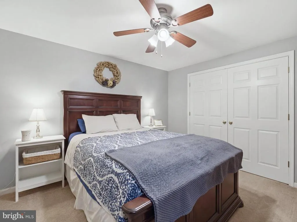
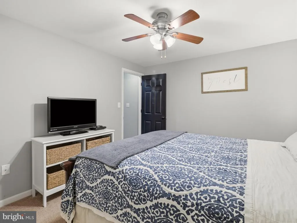
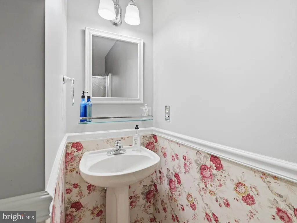
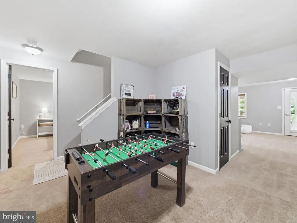
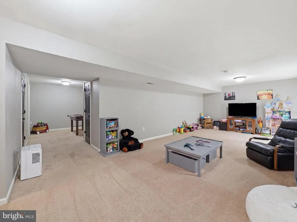
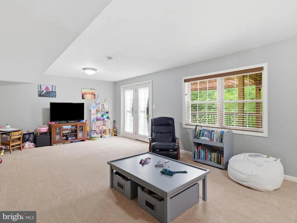
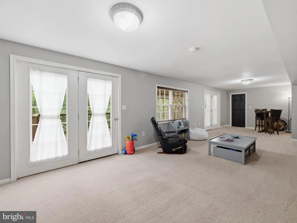
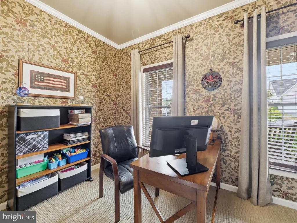
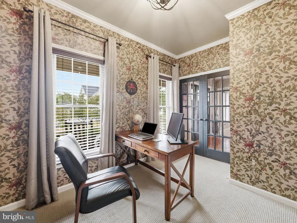
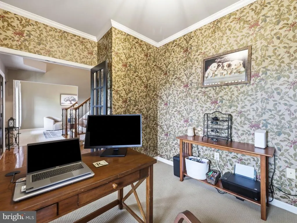
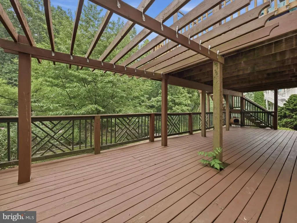
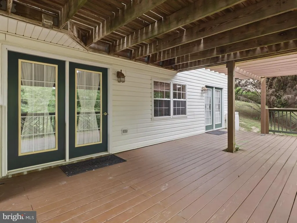
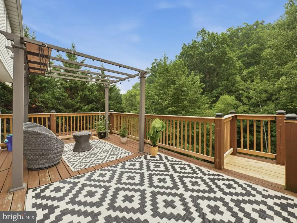
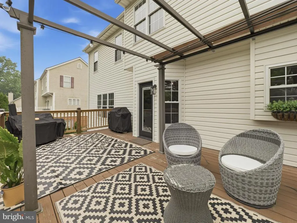
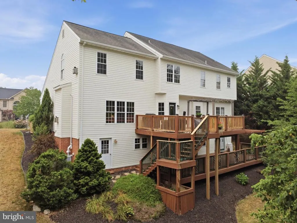
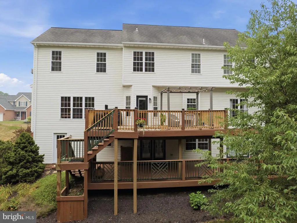
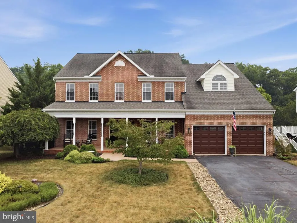
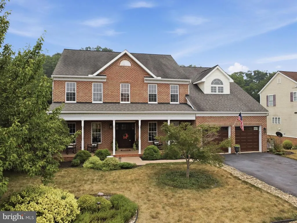
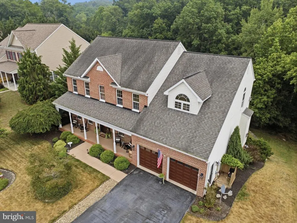
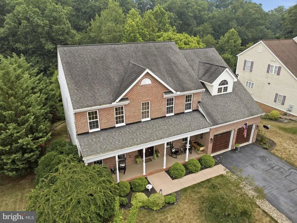
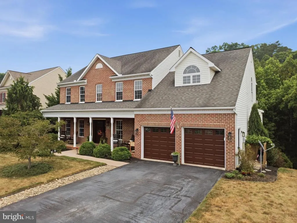
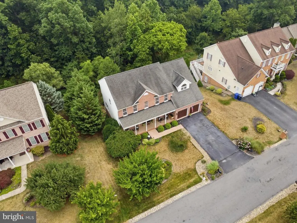
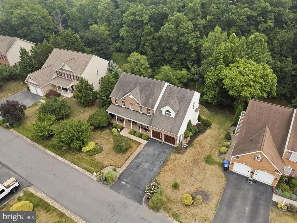
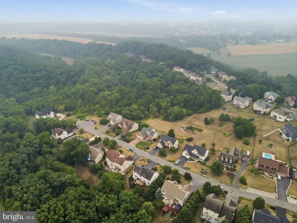
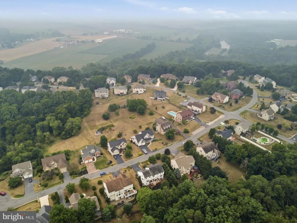
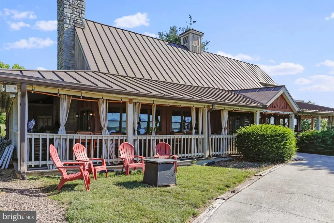
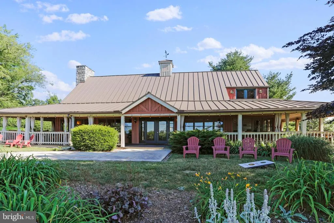
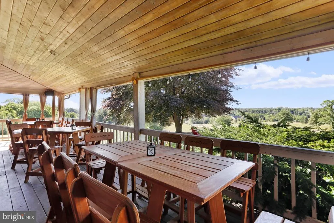
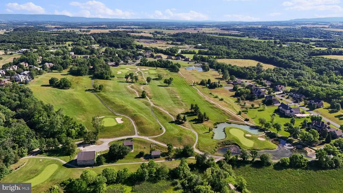
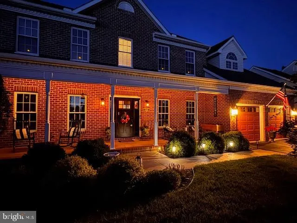
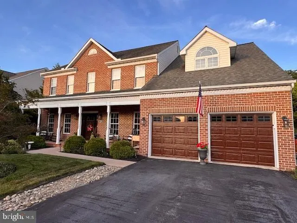
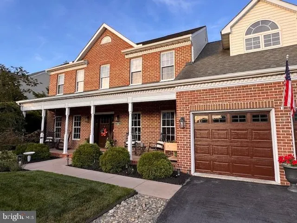
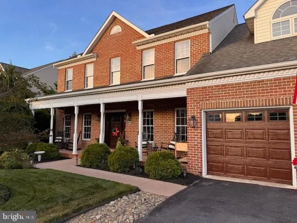
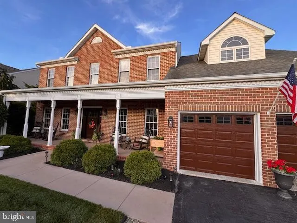
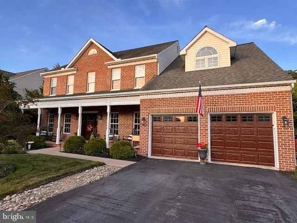
Welcome home to three levels of upscale yet comfortable living, perfectly situated in a sought-after golf course community. From the moment you enter, you'll appreciate the thoughtful design and spacious layout that blends timeless elegance with everyday functionality. The main level offers a private office for working from home, a formal living room, and a formal dining room ideal for entertaining. The heart of the home is the warm and inviting family room featuring a stunning stone fireplace with hearth, creating the perfect gathering space. The well-appointed kitchen boasts granite countertops, new stainless steel appliances, abundant cabinetry, and easy access to the rear deck. Step outside and enjoy peaceful views of mature woods and a gently flowing creek, providing a serene and private backdrop for morning coffee, outdoor dining, or evening relaxation. Upstairs, retreat to the expansive primary suite complete with its own stone fireplace, two walk-in closets, and a luxurious en-suite bath featuring dual vanities, a garden soaking tub, and a separate shower. Three additional generously sized bedrooms provide plenty of space for family and guests, complemented by a convenient Jack-and-Jill bathroom and an additional full bath. The finished walk-out lower level expands the living space with a spacious recreation room perfect for movie nights, game days, or entertaining. A private bedroom and full bathroom create an ideal guest suite, in-law space, or private retreat. Step outside to the lower-level deck and enjoy direct access to the backyard, where nature surrounds you with wooded views and the soothing sounds of the nearby creek. Combining elegant living spaces, flexible accommodations, scenic outdoor views, and the lifestyle amenities of a golf course community, this exceptional home offers the perfect blend of luxury, comfort, and everyday living. Recent upgrades include new HVAC system and reverse osmosis system.
| High School |
|---|
| Greencastle-Antrim High School |
| Price History | |
|---|---|
| 6/19/2026 | Listed $549,900 |
| 8/21/2026 | 2$540,000 |
General Features
| Living Area | 3776 |
|---|---|
| Sewer | Public Sewer |
| Heating | Heat Pump(s) |
| Cooling | Central A/C |
| Possession | Settlement |
| Roof | Architectural Shingle |
| Appliances | Built-In Microwave,Dishwasher,Disposal,Exhaust Fan,Icemaker,Microwave,Oven/Range - Electric,Refrigerator,Stove,Washer/Dryer Hookups Only |
| Zoning | RESIDENTIAL |
| HOA Fee | 95.00 |
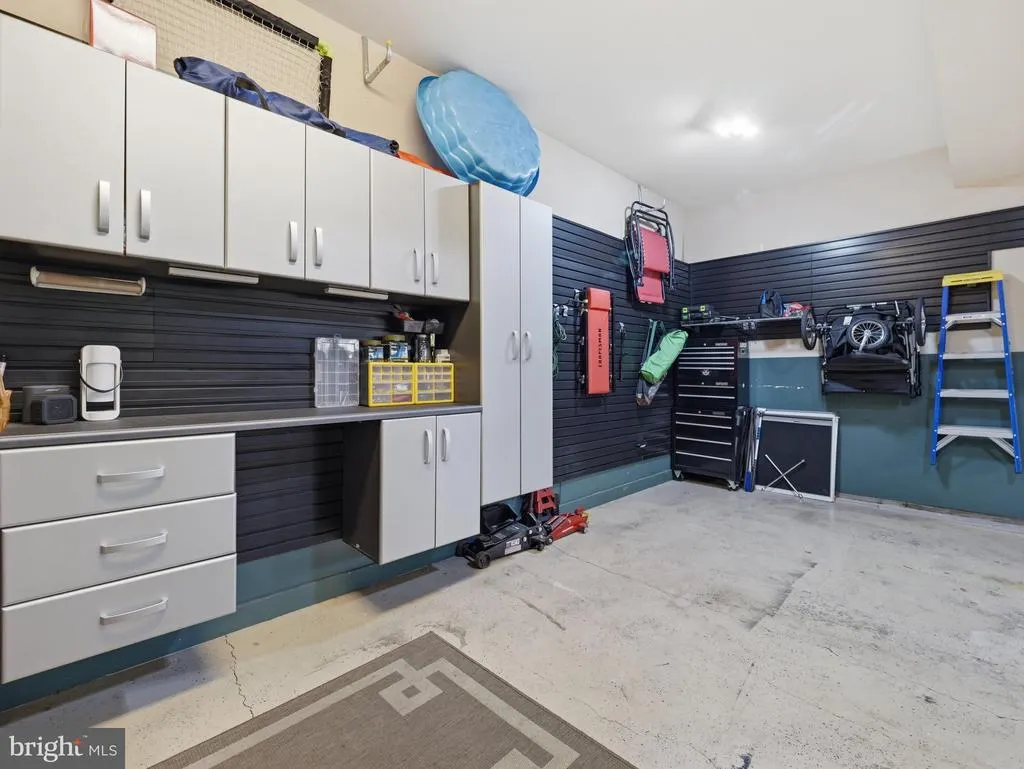
| Garage Spaces | 2.00 |
| Association Fee Includes | Common Area Maintenance |
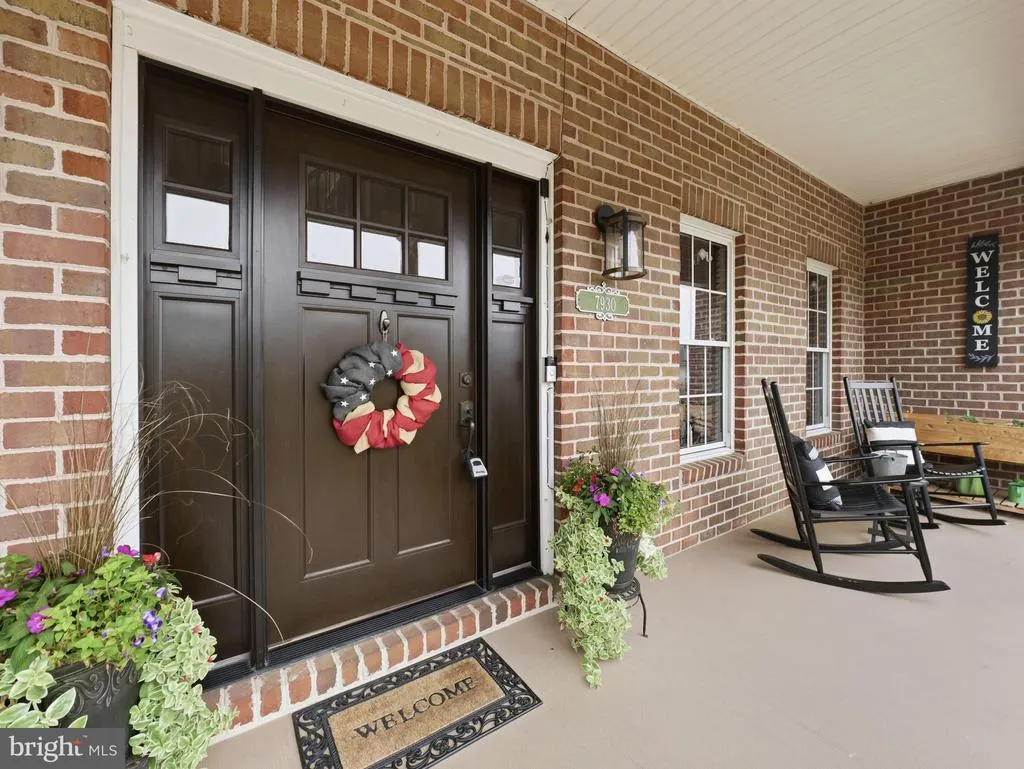
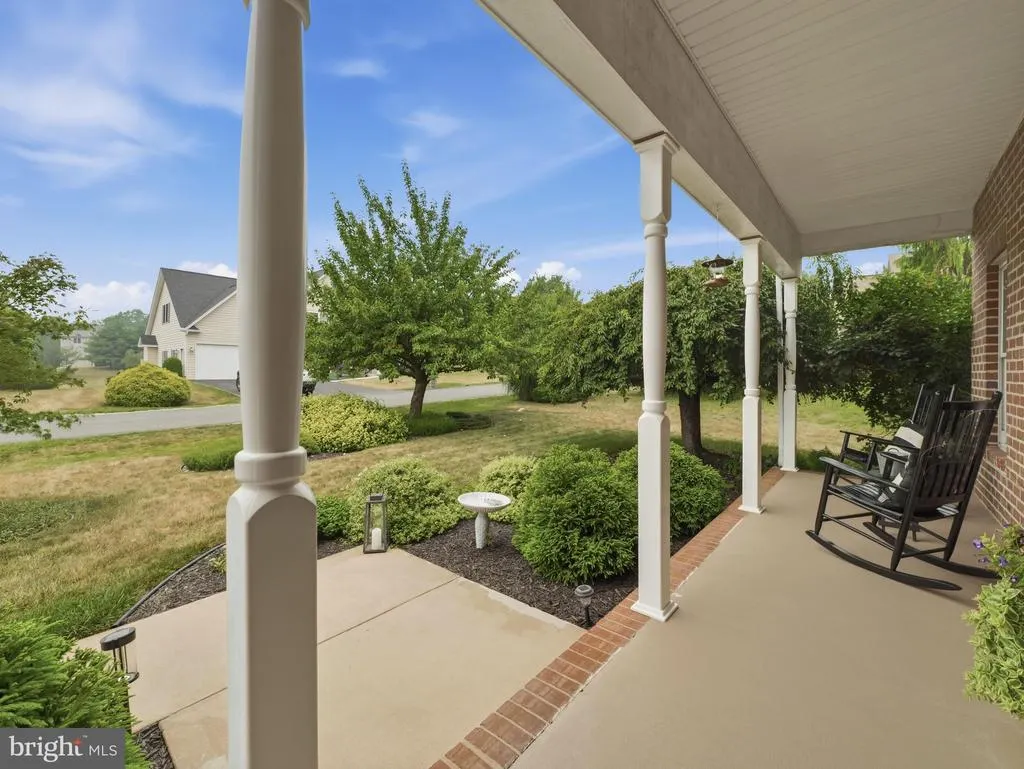
| Patio/Porch Features | Deck(s),Porch(es) |
| Architectural Style | Colonial |
| Construction Materials | Brick Front,Vinyl Siding |
| School District | GREENCASTLE-ANTRIM |
| Year Built | 1998 |
| Electric | 200+ Amp Service |
| View | Creek/Stream,Panoramic,Scenic Vista,Trees/Woods |
| Levels | 3 |
| Tax Year | 2025 |
| Ownership | Fee Simple |
| Cool Fuel | Electric |
| Accessibility | None |
| Assoc Fee Paid Per | Annually |
| County | FRANKLIN |
| New Construction | No |
| Property Type | Residential |
| Association Amenities | None |
| HOA | Yes |
| Subdivision Name | GREENCASTLE GREENS |
| Garage Y/N | Yes |
| Water Access Y/N | No |
| Other Structures | Above Grade,Below Grade |
| Full Baths | 4 |
| Status | ACTIVE |
| Directions | Williamson Ave to Castlegreen Dr to right on Castlegreen Dr to left on Golf Vista Dr |
| City | GREENCASTLE |
| Senior Community Y/N | No |
| MLS Area | Antrim Twp (14501) |
| Lot Size Units | Square Feet |
| Lot Size Square Feet | 15246.00 |
| Tax Assessed Value | 49320.0 |
| Tax Annual Amount | 7848.0 |
| Structure Type | Detached |
| Condo/Coop Association fee Y/N | No |
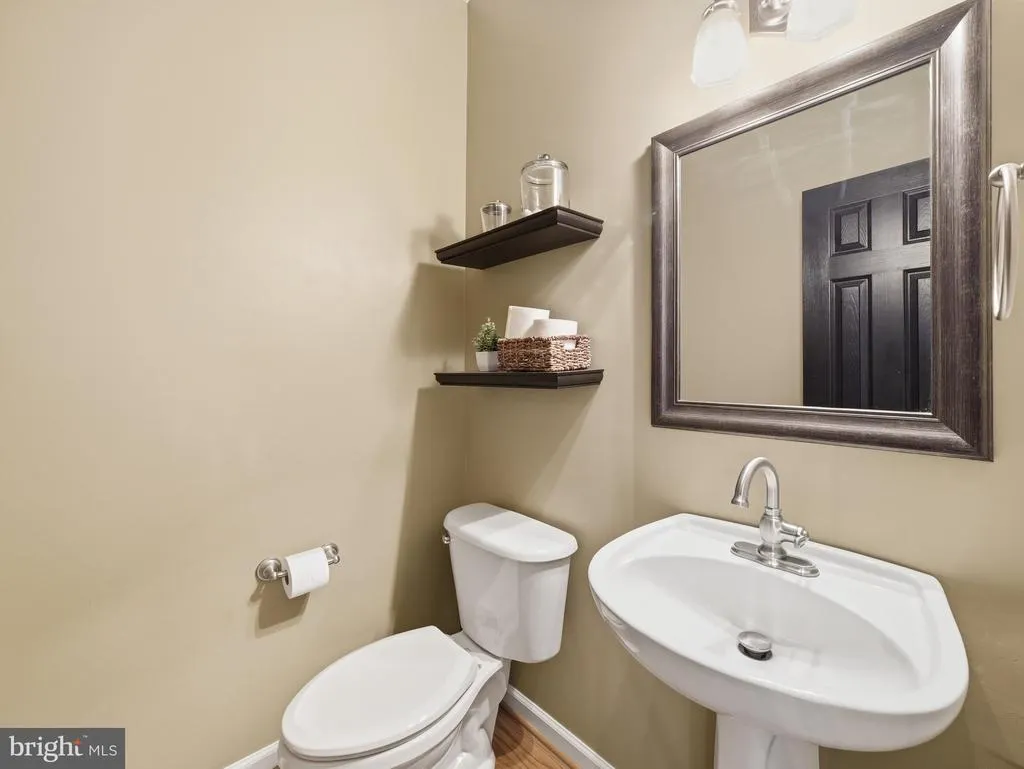
| Bathrooms Count Main Level | 1.00 |
| Above Grade Unfin SQFT | 3026 |
| Price Per Sq Ft Total AG | 178.45 |
| Vacation Rental Y/N | No |
| Total SQFT | 7552 |
| Standard Status | Active |
| Year Built Source | Assessor |
Interior Features
| Interior Amenities | Attic,Carpet,Ceiling Fan(s),Crown Moldings,Family Room Off Kitchen,Floor Plan - Open,Formal/Separate Dining Room,Kitchen - Eat-In,Kitchen - Island,Kitchen - Table Space,Primary Bath(s),Pantry,Recesse |
|---|---|
| Heating Fuel | Electric |
| Basement | Daylight,Full,Full,Heated,Outside Entrance,Partially Finished,Rear Entrance,Walkout Level,Workshop |
| Flooring | Carpet,Ceramic Tile,Hardwood |
| Total Fireplaces | 2 |
| Fireplace Features | Fireplace - Glass Doors,Gas/Propane,Mantel(s),Stone |
| Hot Water | Electric |
| Basement (Y/N) | Yes |
| Heating Y/N | Yes |
| Fireplace Y/N | Yes |
| Above Grade Finished Area | 3026 |
| Half Baths | 1 |
| Central Air Y/N | Yes |
| Total Bedrooms | 5 |
| Below Grade Finished Area | 750 |
| Room Type | Living Room,Dining Room,Primary Bedroom,Bedroom 2,Bedroom 3,Bedroom 4,Bedroom 5,Kitchen,Family Room,Office |
| Below Grade Finished Area Unit Type | Square Feet |
| LivingAreaSource | Estimated |
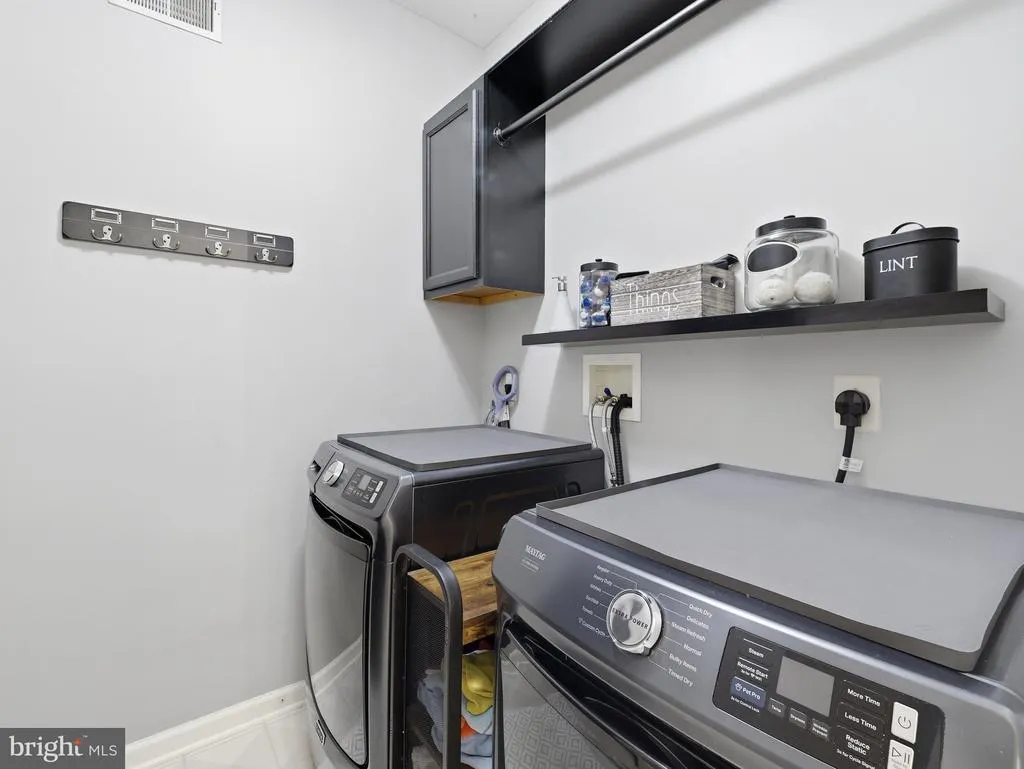
| Laundry Type | Main Floor,Hookup |
| Below Grade Unfin Area Units | Square Feet |
| Below Grade Unfin SQFT | 750 |
| Below Grade Unfin SQFT Source | Estimated |
| Below Grade Finished Area Source | Estimated |
| Bedrooms Count All Lower Levels | 1 |
| Bedrooms Count All Upper Levels | 4 |
| Bedrooms Count Lower Level 1 | 1 |
| Bedrooms Count Upper Level 1 | 4 |
| Bathrooms Half Main Level | 1 |
| Bathrooms Full Upper Level 1 | 3 |
| Bathrooms Full Lower Level 1 | 1 |
| Bathrooms Full All Upper Levels | 3 |
| Bathrooms Full All Lower Levels | 1 |
| Bathrooms Count Upper Level 1 | 3.00 |
| Bathrooms Count Lower Level 1 | 1.00 |
| Bathrooms Count All Upper Levels | 3 |
| Bathrooms Count All Lower Levels | 1 |
| Above Grade Unfin Area Units | Square Feet |
| Above Grade Unfin SQFT Source | Estimated |
| Above Grade Finished Area Source | Estimated |
| Above Grade Finished Area Unit Type | Square Feet |
| Total Baths | 5 |
Exterior Features
| Exterior Amenities | Extensive Hardscape,Stone Retaining Walls |
|---|---|
| Pool | No Pool |
| Lot Features | Backs to Trees,Cul-de-sac,Landscaping,Rear Yard,Stream/Creek |
| Water Source | Well |
| Total Parking Spaces | 2 |
| Garage Features | Garage - Front Entry,Garage Door Opener,Inside Access |
| Type of Parking | Attached Garage,Driveway |
| Land Use Code | R |
| Foundation Details | Permanent |
| Spa | No |
| Water View Y/N | Yes |
| Lot Size Acres | 0.35 |
| Lot Size Source | Assessor |
| Waterfront Y/N | No |
| Door Features | Insulated |
| Navigable Water Y/N | No |
| Water Oriented Y/N | No |
| # of Attached Garage Spaces | 2 |
Room Details
| Room | Dimensions | Level | Flooring | Details |
|---|---|---|---|---|
| Bedroom 2 | Upper 1 | Walk-In Closet(s) | ||
| Bedroom 3 | Upper 1 | |||
| Bedroom 4 | Upper 1 | Cathedral/Vaulted Ceiling | ||
| Bedroom 5 | Lower 1 | Flooring - Carpet | ||
| Dining Room | Main | Crown Molding,Flooring - HardWood,Formal Dining Room | ||
| Family Room | Lower 1 | Basement - Partially Finished,Flooring - Carpet | ||
| Family Room | Main | Fireplace - Gas | ||
| Kitchen | Main | Flooring - Tile/Brick,Island,Formal Dining Room,Kitchen - Electric Cooking | ||
| Living Room | Main | Crown Molding,Flooring - Carpet | ||
| Office | Main | Crown Molding,Flooring - Carpet | ||
| Primary Bedroom | Upper 1 | Cathedral/Vaulted Ceiling,Fireplace - Gas,Primary Bedroom - Sitting Area,Walk-In Closet(s) |
Amenities
- Foreclosure
- Views
- Short Sale
- New Construction
- Adult 55+
- Lease To Own
- No HOA Fees
- Furnished
- Primary On Main
- Air Conditioning
- Seller Finance
- Green
- Fixer Upper
- Horse
- Golf
- Fireplace
- Deck
- Garage
- Basement
- Pool
Property vs Single Family Average in 17225
Price
Taxes
Year Built
Visits
 © BRIGHT, All Rights Reserved
