
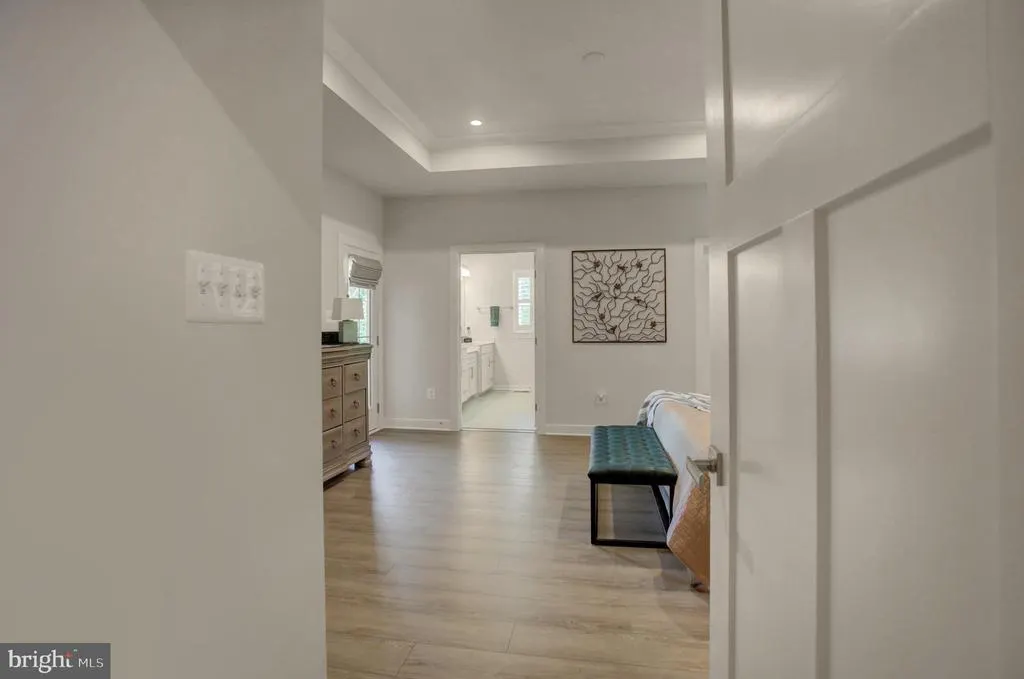
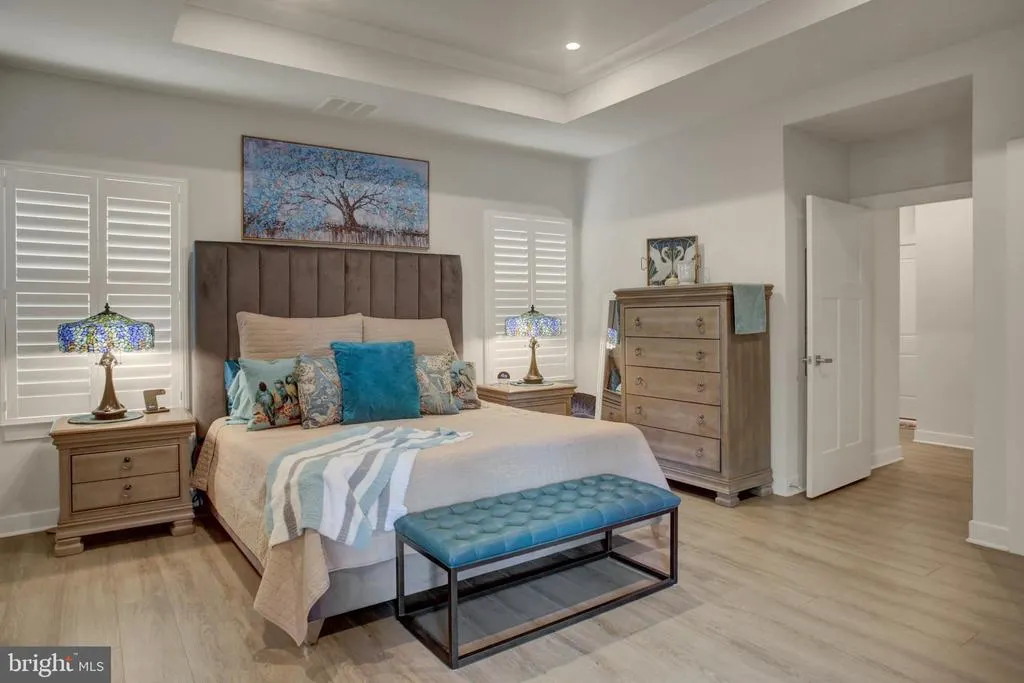
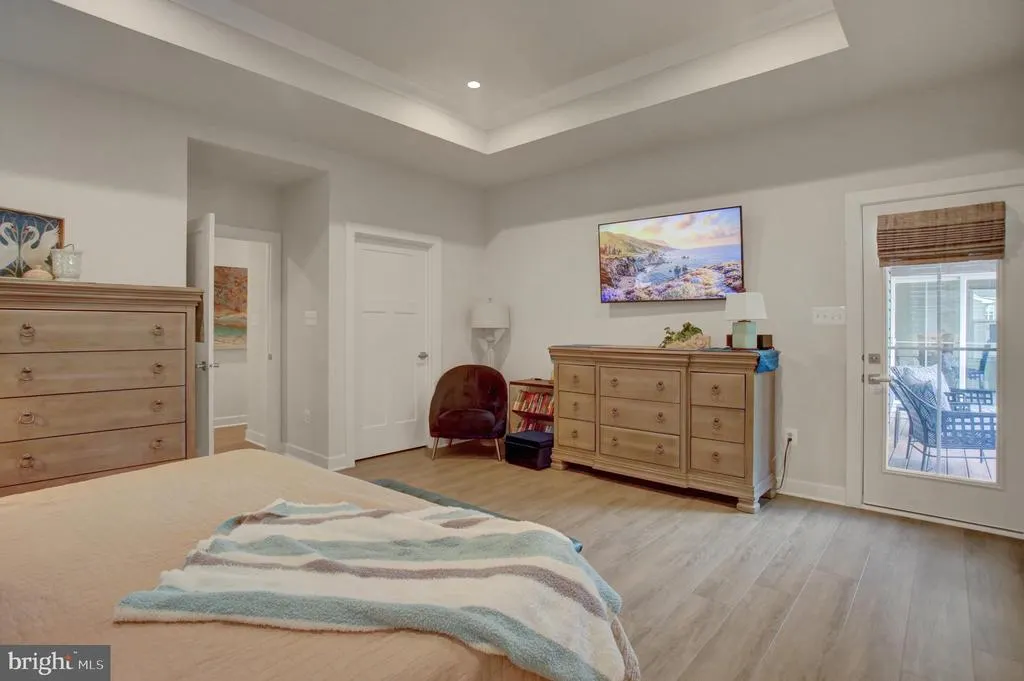
Views - Golf Course - Primary on Main
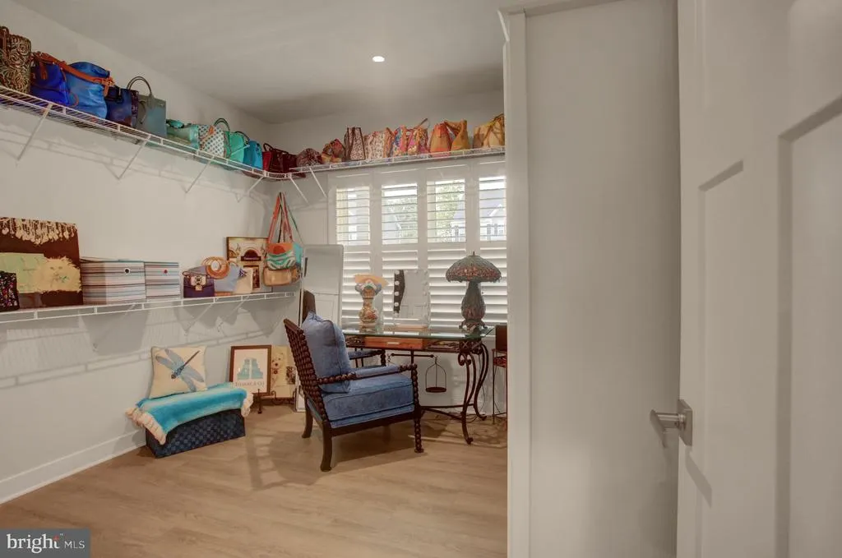
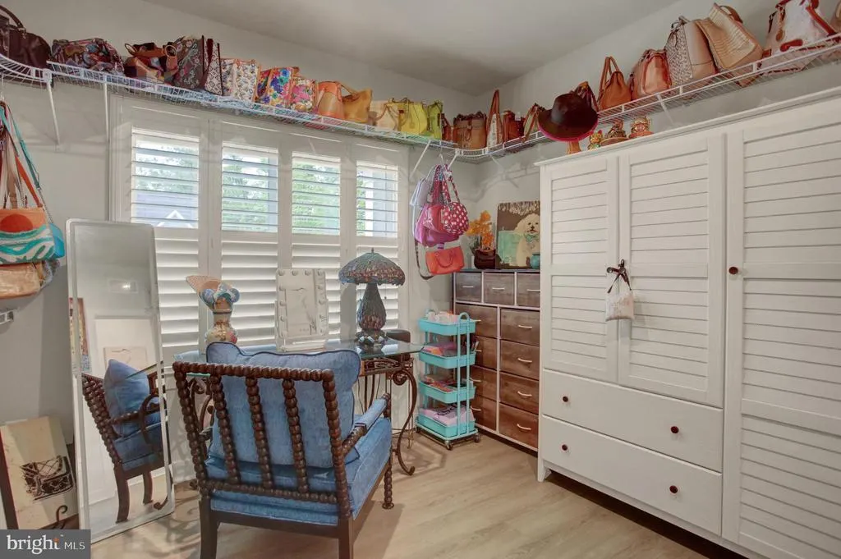
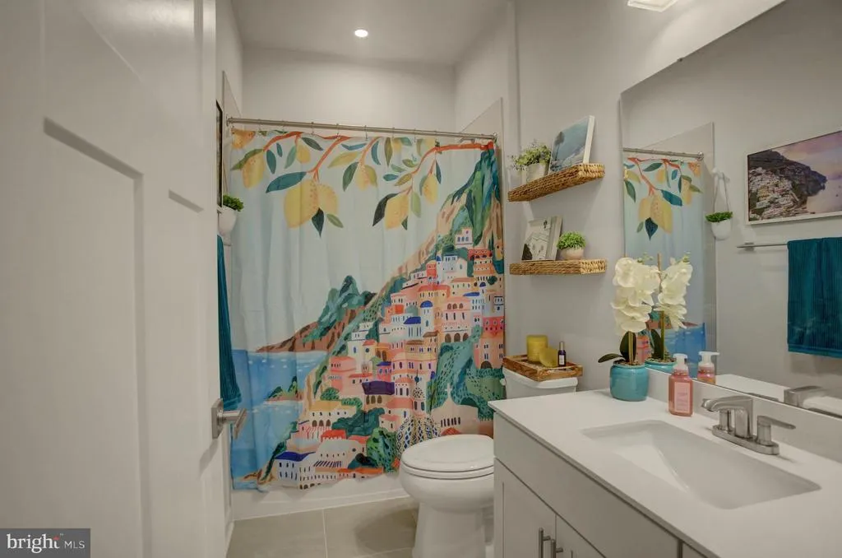
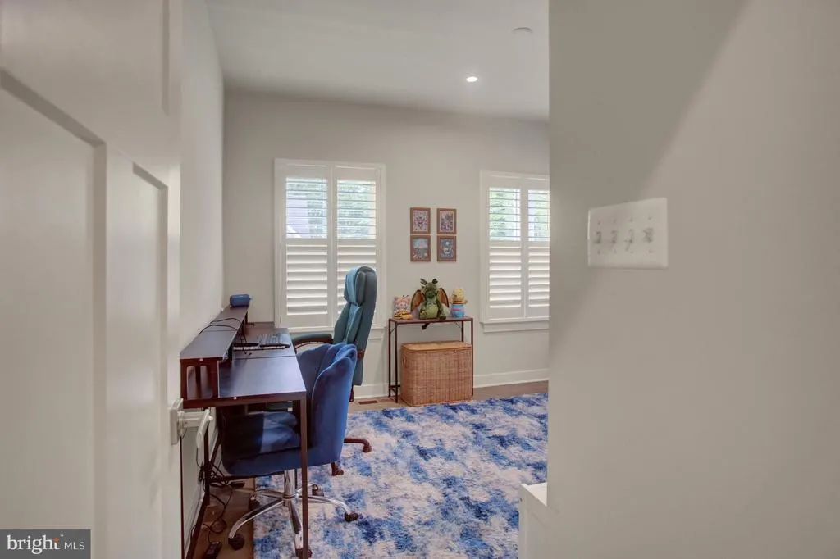
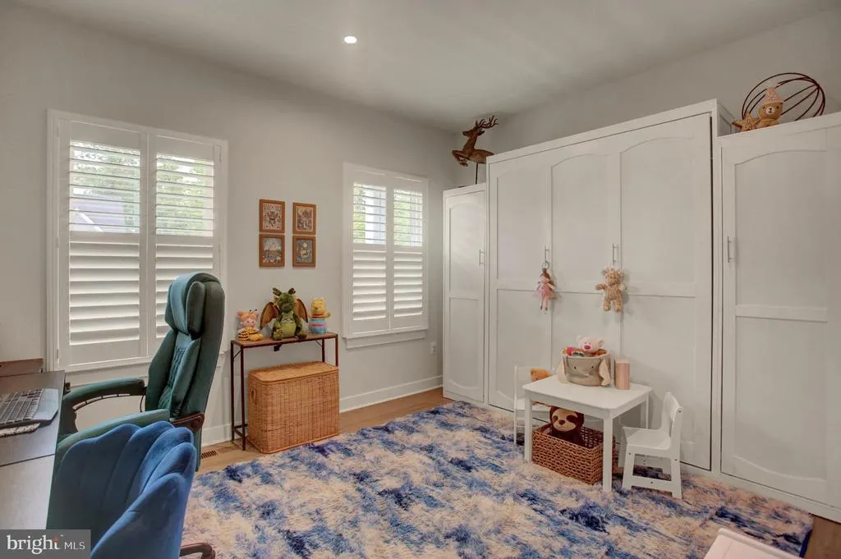
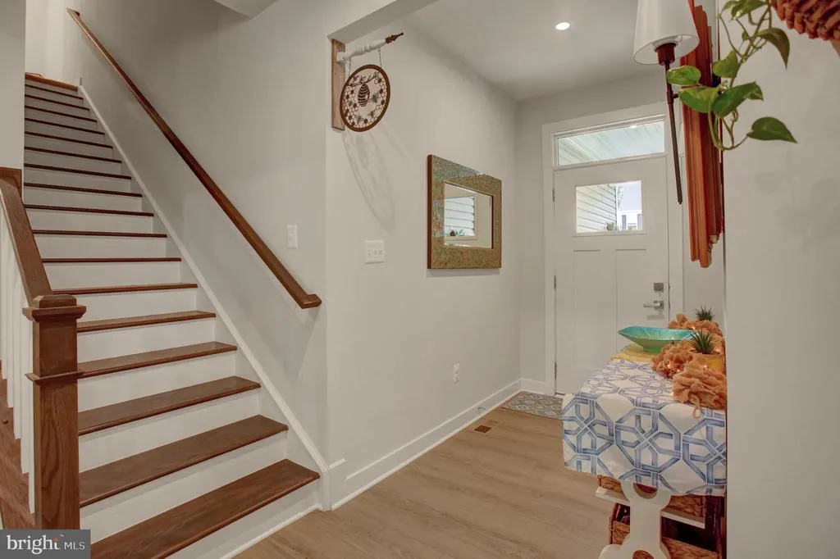
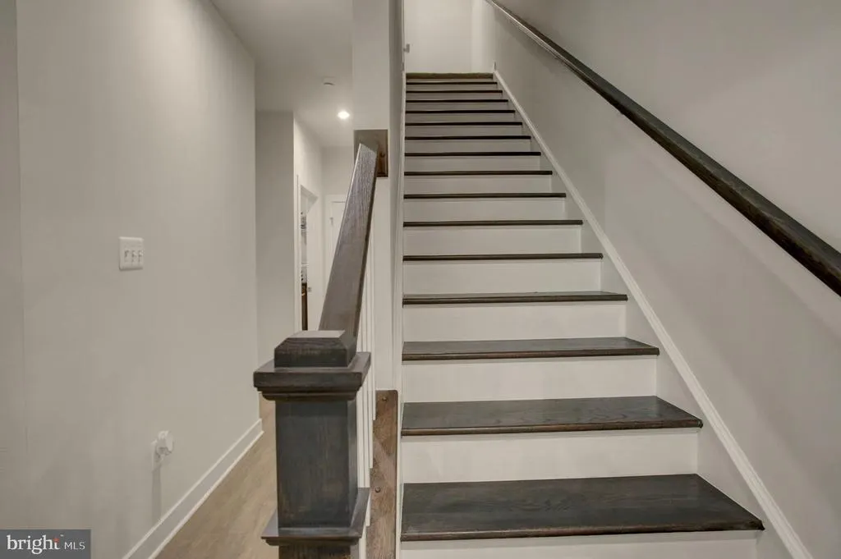
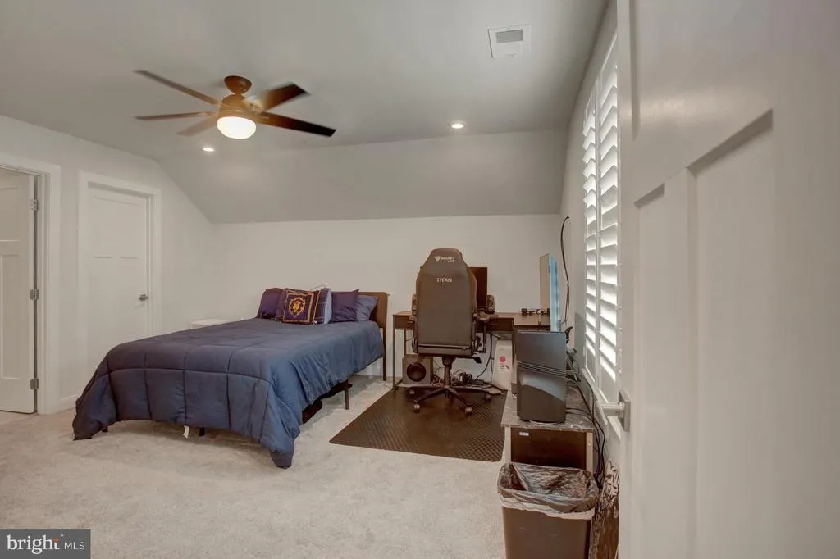
Address
1601 Shannon Drive S, Greencastle, PA
Price
$ 715,000
Property Attributes
- MLS#PAFL2036502
- TypeSingle Family
- Listing Status ACTIVE
- CountyFRANKLIN
- CityGreencastle
- Area1-1
- NeighborhoodGreencastle Greens
- Zip17225
- StyleRanch/Rambler
- Year Built2025
- Taxes$ 7397
- Price$ 715,000
- Bedrooms5
- Full Bathrooms4
- Half Bathrooms0
- Sqr Footage3710
- Lot Size0.31 Acres
Data Source:
Bright MLS
Property Description
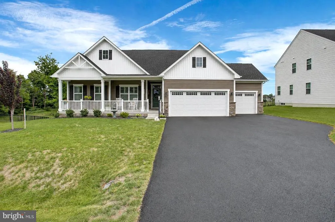
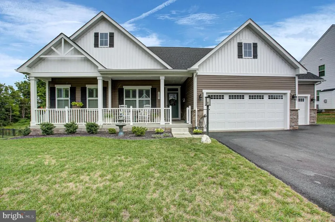
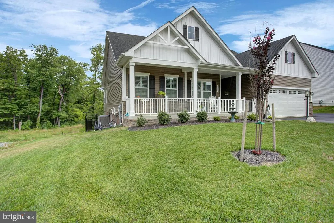
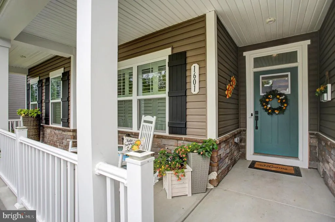
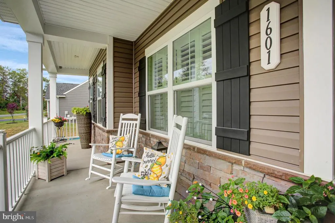
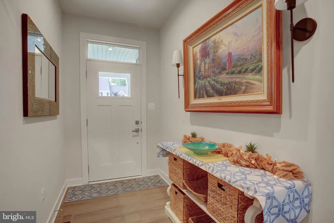
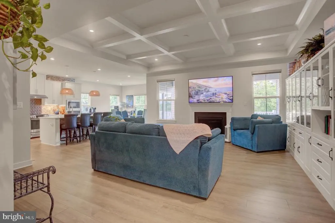
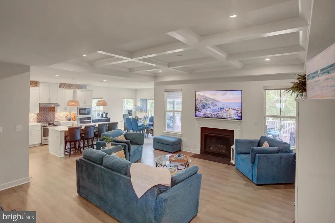
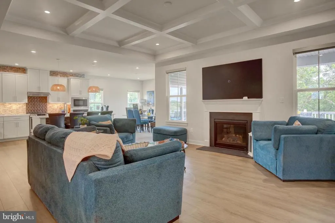
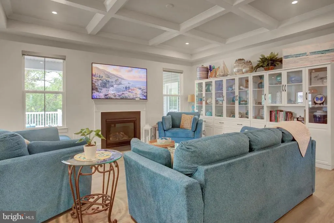
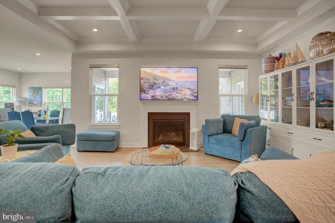
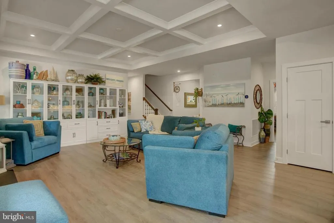
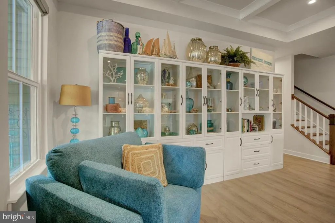
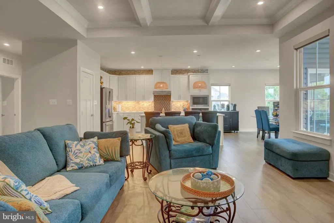
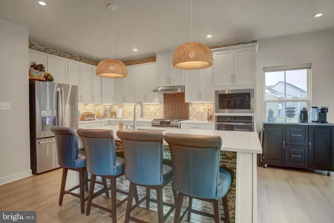
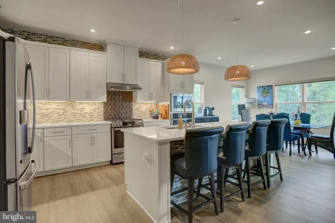
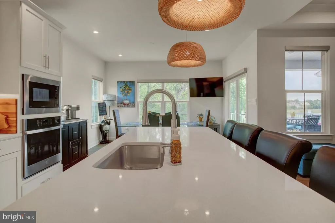
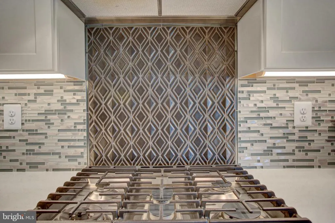
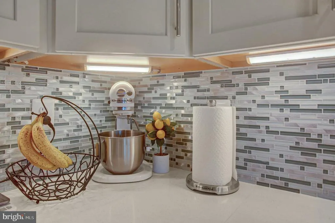
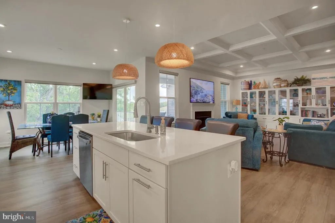
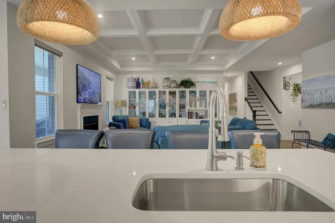
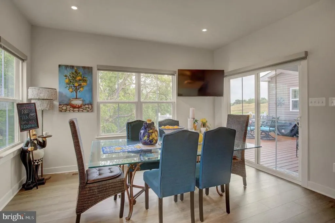
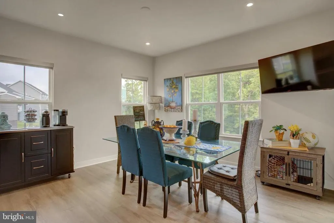
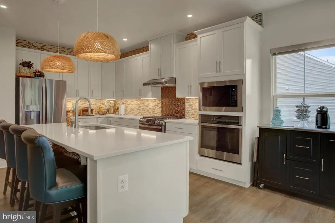
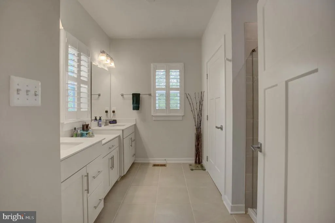
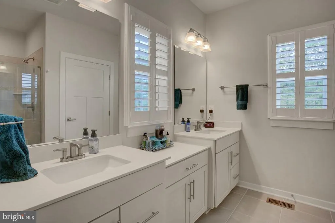
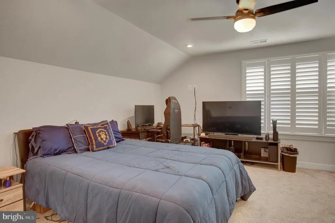
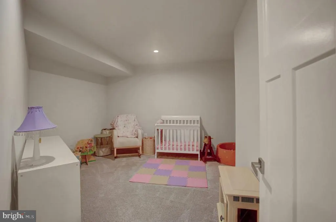
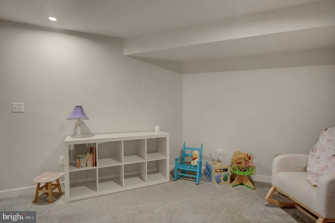
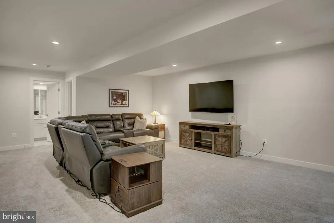
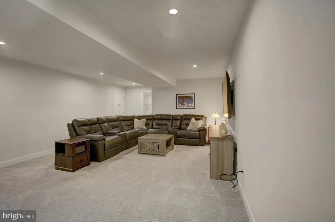
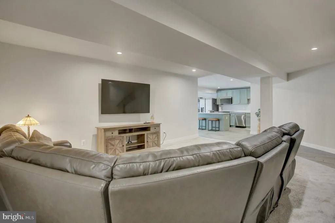
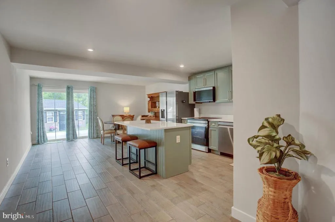
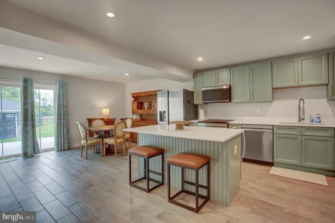
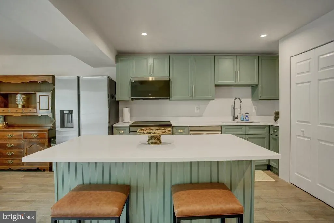
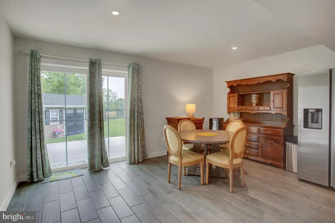
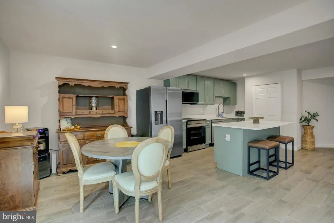
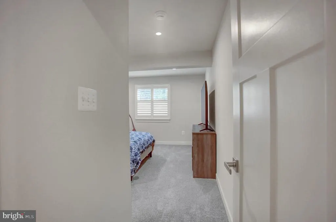
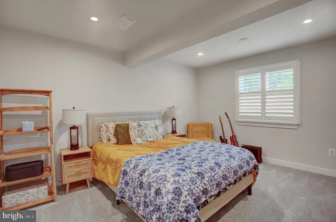
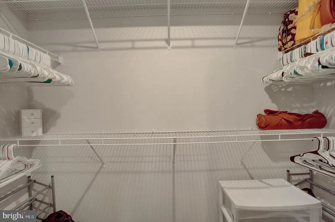
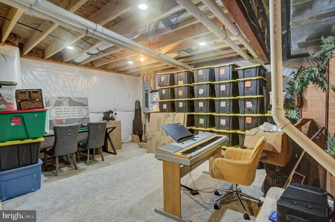
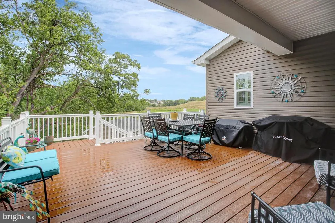
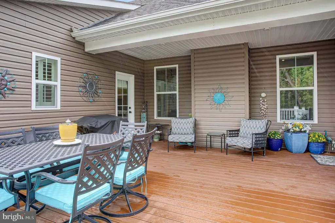
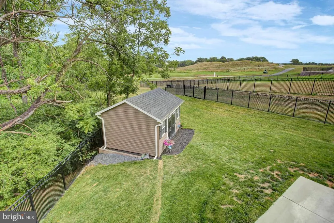
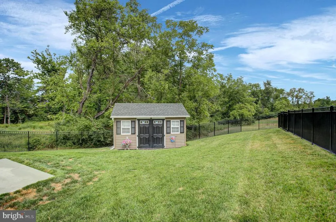
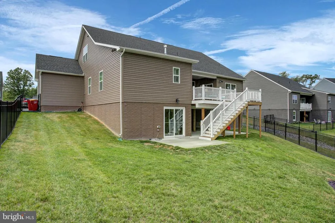
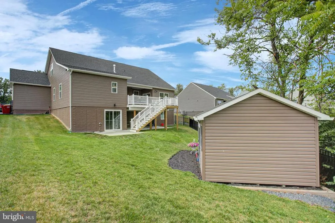
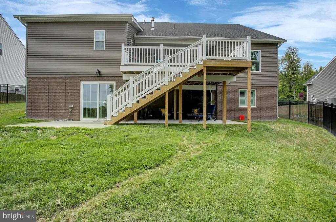
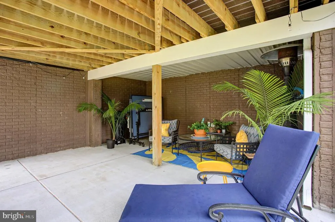
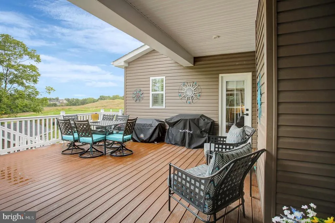
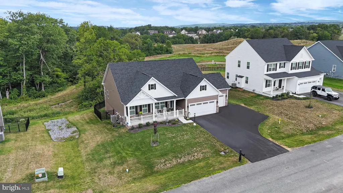
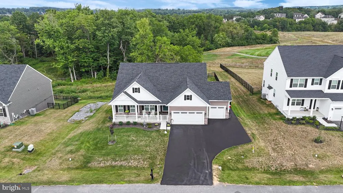
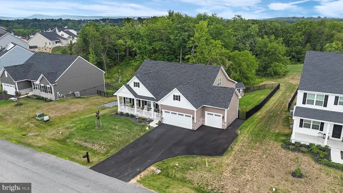
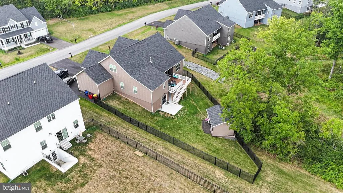
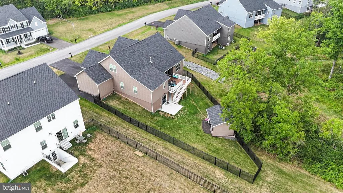
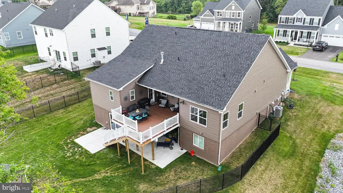
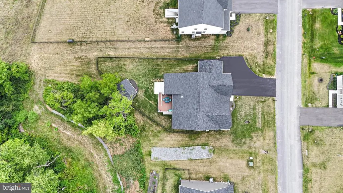
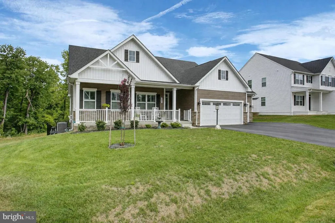
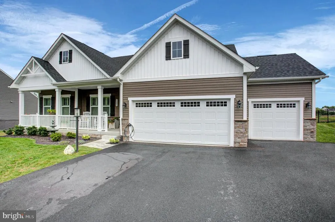
Better than new in the golf course community of the Greens of Greencastle! Why wait for new construction and pay today's higher costs for premium builder options when this beautifully customized home is move-in ready? Originally built with numerous upgraded builder selections, this exceptional property also features more than $58,000 in additional owner improvements completed after purchase, creating a level of value and functionality that would be costly to replicate today. This exceptional home offers 5 bedrooms, 4 full bathrooms, and a fully finished walkout lower level designed for flexibility and comfort. The lower level functions as its own private living space, complete with a full kitchen, family room, bedroom, full bath, dedicated office, and ample storage ideal for multigenerational living, extended guests, or private accommodations. Inside, thoughtful upgrades include custom remotecontrolled blinds, plantation shutters, and a stunning living room with a waffle ceiling. Large windows and the walkout design fill the lower level with natural light, creating a bright, open, and welcoming atmosphere. Outdoor living shines with an expansive composite deck leading to a 28' 17' concrete patio, perfect for entertaining or relaxing. The fully fenced backyard offers privacy, beautiful elevated views, and a 12' 16' storage shed for added convenience. The upgraded 3car garage is a standout feature, complete with an epoxycoated floor, overhead storage racks, and EV charging stations on both levels ideal for car enthusiasts, hobbyists, or anyone needing extra functionality. Additional highlights include a covered front porch, an oversized driveway with ample parking, and exceptional curb appeal. Every detail has been thoughtfully designed and meticulously maintained. See this showcase home before it's too late!
| Elementary School | Middle School | High School |
|---|---|---|
| Greencastle-Antrim Elementary School | Greencastle-Antrim Middle School | Greencastle-Antrim High School |
| Price History | |
|---|---|
| 7/30/2026 | Listed $715,000 |
General Features
| Living Area | 3710 |
|---|---|
| Sewer | Public Sewer |
| Heating | Heat Pump(s) |
| Cooling | Central A/C,Heat Pump(s) |
| Possession | Settlement |
| Roof | Asphalt |
| Appliances | Built-In Microwave,Built-In Range,Dishwasher,Disposal,Exhaust Fan,Icemaker,Instant Hot Water,Oven - Double,Oven - Wall,Oven/Range - Gas,Range Hood,Refrigerator,Stainless Steel Appliances,Water Condit |
| Zoning | RESIDENTIAL 01 |
| HOA Fee | 70.00 |
| Garage Spaces | 3.00 |
| Association Fee Includes | Common Area Maintenance,Trash |
| Architectural Style | Ranch/Rambler |
| Construction Materials | Stone,Vinyl Siding |
| School District | GREENCASTLE-ANTRIM |
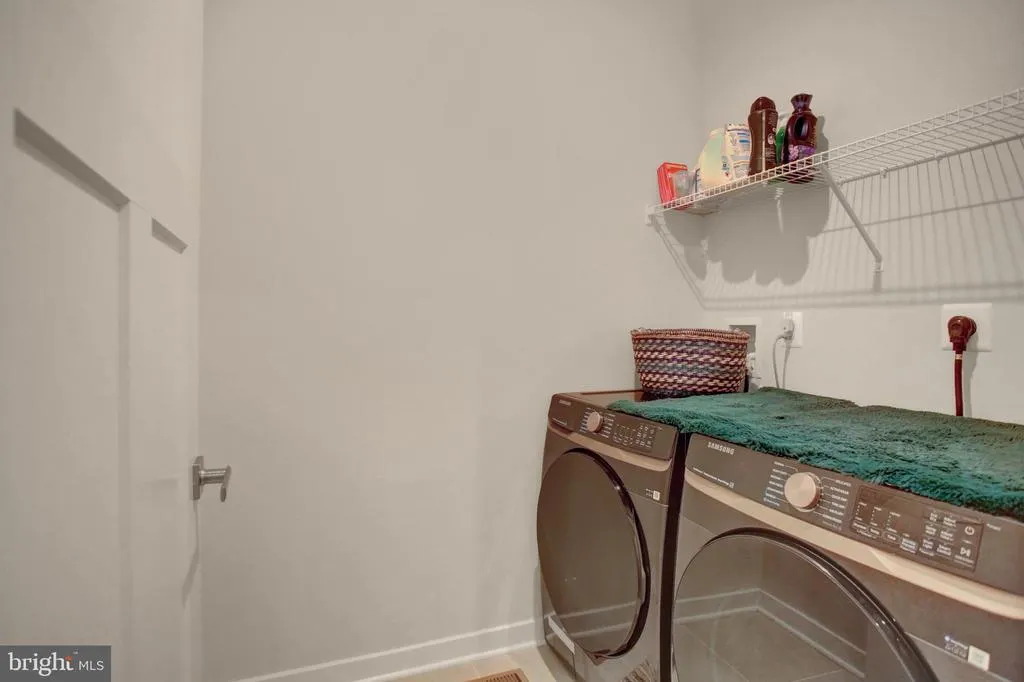
| Exclusions | Clothes Washer and Dryer |
| Year Built | 2025 |
| Levels | 3 |
| Tax Year | 2026 |
| Ownership | Fee Simple |
| Cool Fuel | Electric |
| Building Name | RYAN HOMES |
| Accessibility | None |
| Assoc Fee Paid Per | Monthly |
| County | FRANKLIN |
| New Construction | No |
| Property Type | Residential |
| HOA | Yes |
| Subdivision Name | GREENCASTLE GREENS |
| Garage Y/N | Yes |
| Water Access Y/N | No |
| Other Structures | Above Grade,Below Grade |
| Full Baths | 4 |
| Status | ACTIVE |
| Directions | From Williamson Ave,left on Colonial Drive,Left on Shannon Drive,follow down to beginning of Ryan Home Development,home is the on the right |
| City | GREENCASTLE |
| Disclosures | Prop Disclosure |
| Association Name | CLAGGET MANAGEMENT COMPANY |
| Senior Community Y/N | No |
| MLS Area | 1-1 (1-1) |
| Lot Size Units | Square Feet |
| Lot Size Square Feet | 13504.00 |
| Tax Assessed Value | 46520.0 |
| Tax Annual Amount | 7397.0 |
| Property Condition | Excellent |
| Structure Type | Detached |
| Condo/Coop Association fee Y/N | No |
| Bathrooms Full Main Level | 2 |
| Bathrooms Count Main Level | 2.00 |
| Price Per Sq Ft Total AG | 307.0 |
| Acceptable Financing | Cash,Conventional,VA |
| Vacation Rental Y/N | No |
| Virtual Tour | https://my.matterport.com/show/?m=q3fegcytNAT&mls=1 |
| Total SQFT | 4276 |
| Standard Status | Active |
| Year Built Source | Estimated |
| Association Recreation Fee | No |
Interior Features
| Interior Amenities | 2nd Kitchen,Bathroom - Walk-In Shower,Breakfast Area,Carpet,Ceiling Fan(s),Combination Dining/Living,Combination Kitchen/Living,Entry Level Bedroom,Floor Plan - Open,Kitchen - Eat-In,Kitchen - Island |
|---|---|
| Heating Fuel | Natural Gas |
| Basement | Daylight,Full,Windows,Partially Finished,Walkout Level |
| Total Fireplaces | 1 |
| Fireplace Features | Fireplace - Glass Doors,Gas/Propane |
| Hot Water | Electric |
| Basement (Y/N) | Yes |
| Heating Y/N | Yes |
| Window Features | Double Hung,Screens,Vinyl Clad |
| Fireplace Y/N | Yes |
| Above Grade Finished Area | 2329 |
| Central Air Y/N | Yes |
| Total Bedrooms | 5 |
| Below Grade Finished Area | 1381 |
| Room Type | Dining Room,Primary Bedroom,Bedroom 2,Bedroom 3,Bedroom 4,Bedroom 5,Kitchen,Family Room,Great Room,Office,Bathroom 2,Bathroom 3,Primary Bathroom,Full Bath |
| Main Level Bedrooms | 3 |
| Below Grade Finished Area Unit Type | Square Feet |
| LivingAreaSource | Estimated |
| Below Grade Unfin Area Units | Square Feet |
| Below Grade Unfin SQFT | 566 |
| Below Grade Unfin SQFT Source | Estimated |
| Below Grade Finished Area Source | Estimated |
| Bedrooms Count All Lower Levels | 1 |
| Bedrooms Count All Upper Levels | 1 |
| Bedrooms Count Lower Level 1 | 1 |
| Bedrooms Count Upper Level 1 | 1 |
| Bathrooms Full Upper Level 1 | 1 |
| Bathrooms Full Lower Level 1 | 1 |
| Bathrooms Full All Upper Levels | 1 |
| Bathrooms Full All Lower Levels | 1 |
| Bathrooms Count Upper Level 1 | 1.00 |
| Bathrooms Count Lower Level 1 | 1.00 |
| Bathrooms Count All Upper Levels | 1 |
| Bathrooms Count All Lower Levels | 1 |
| Above Grade Finished Area Source | Estimated |
| Above Grade Finished Area Unit Type | Square Feet |
| Total Baths | 4 |
Exterior Features
| Pool | No Pool |
|---|---|
| Water Source | Public |
| Total Parking Spaces | 6 |
| Garage Features | Additional Storage Area,Garage - Front Entry,Garage Door Opener |
| Type of Parking | Attached Garage,Driveway |
| Foundation Details | Concrete Perimeter |
| Water View Y/N | No |
| Lot Size Acres | 0.31 |
| Lot Size Source | Estimated |
| Waterfront Y/N | No |
| Navigable Water Y/N | No |
| Water Oriented Y/N | No |
| # of Attached Garage Spaces | 3 |
Room Details
| Room | Dimensions | Level | Flooring | Details |
|---|---|---|---|---|
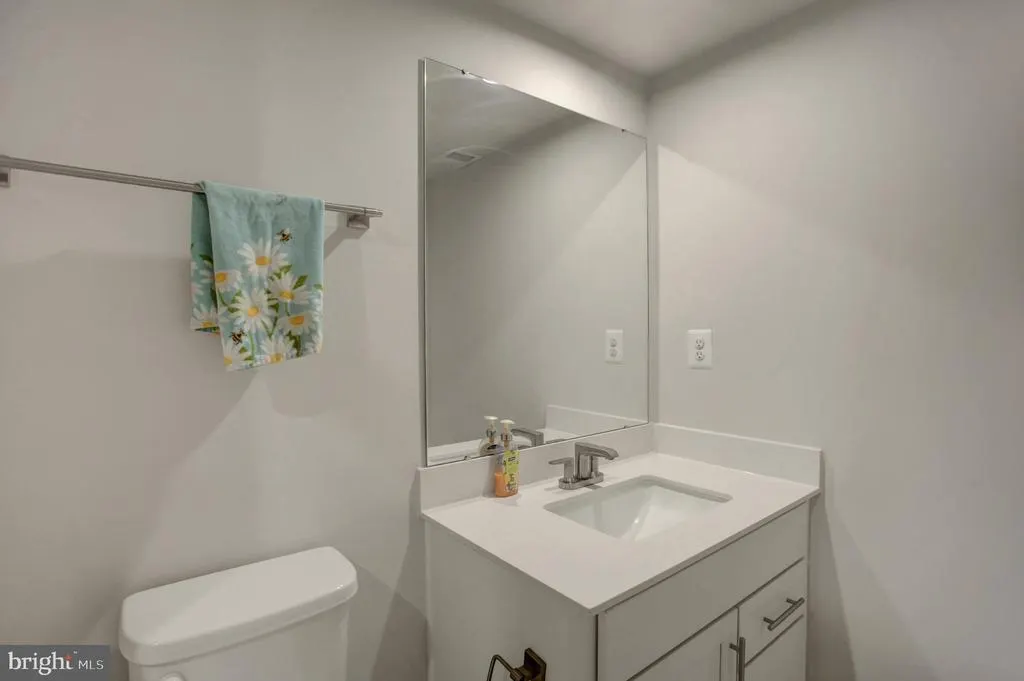
| Bathroom 2 | Main | Bathroom - Tub Shower,Countertop(s) - Quartz,Flooring - Ceramic Tile | ||
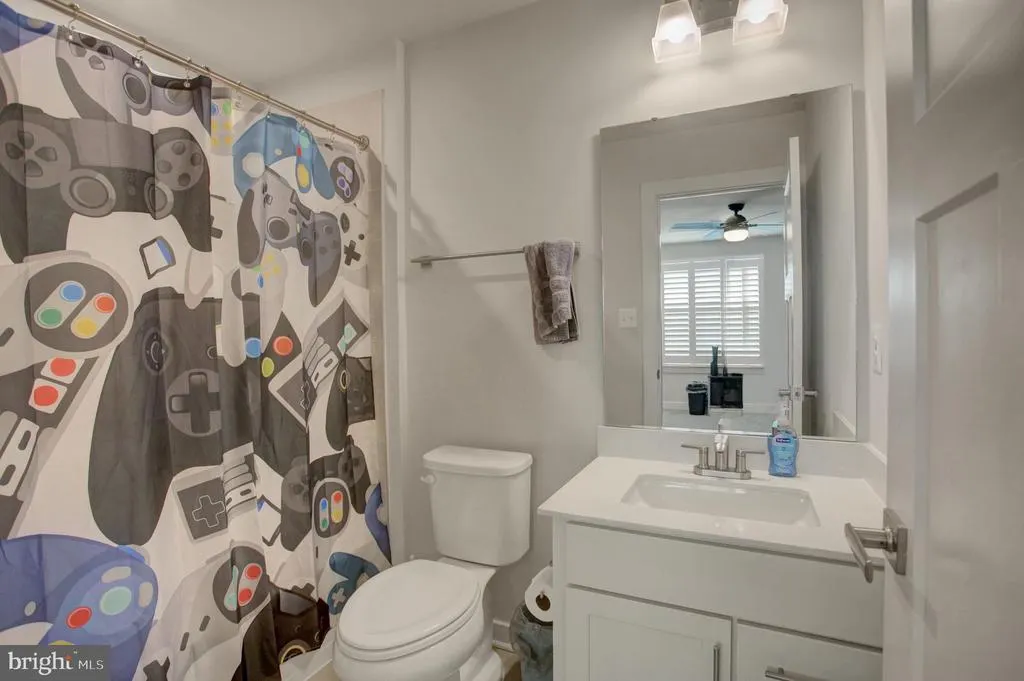
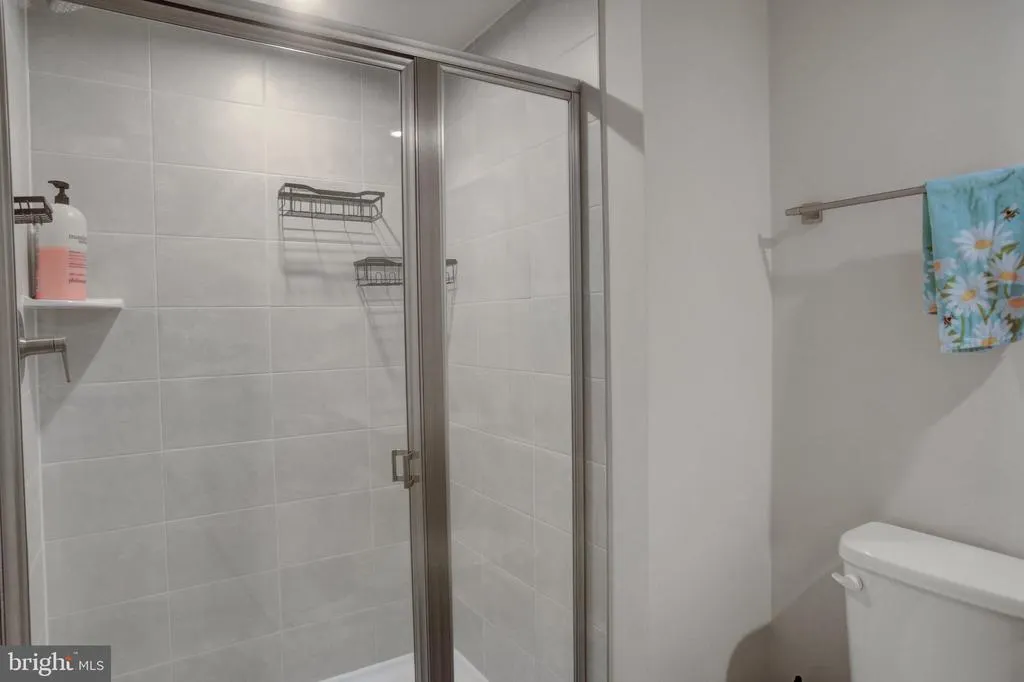
| Bathroom 3 | Upper 1 | Bathroom - Walk-In Shower,Countertop(s) - Quartz,Flooring - Ceramic Tile | ||
| Bedroom 2 | Main | Flooring - Luxury Vinyl Plank,Lighting - Recessed,Window Treatments | ||
| Bedroom 3 | Main | Built-Ins,Flooring - Luxury Vinyl Plank,Lighting - Recessed,Window Treatments | ||
| Bedroom 4 | Upper 1 | Attached Bathroom,Flooring - Carpet,Ceiling Fan(s) | ||
| Bedroom 5 | Lower 1 | Flooring - Carpet | ||
| Dining Room | Main | Dining Area,Flooring - Luxury Vinyl Plank,Balcony Access | ||
| Family Room | Lower 1 | Built-Ins,Flooring - Carpet,Flooring - Ceramic Tile,Lighting - LED,Pantry | ||
| Full Bath | Lower 1 | Bathroom - Walk-In Shower,Countertop(s) - Quartz,Flooring - Ceramic Tile | ||
| Great Room | Main | Ceiling Fan(s),Fireplace - Gas,Flooring - Luxury Vinyl Plank,Lighting - LED,Lighting - Recessed,Window Treatments | ||
| Kitchen | Main | Countertop(s) - Quartz,Dining Area,Flooring - Luxury Vinyl Plank,Island,Kitchen - Eat-in,Kitchen - Gas Cooking,Lighting - Ceiling,Lighting - Pendants,Pantry,Wet Bar | ||
| Kitchen | Lower 1 | Countertop(s) - Quartz,Dining Area,Double Sink,Island,Kitchen - Electric Cooking,Kitchen - Eat-in,Window Treatments | ||
| Office | Lower 1 | Flooring - Carpet | ||
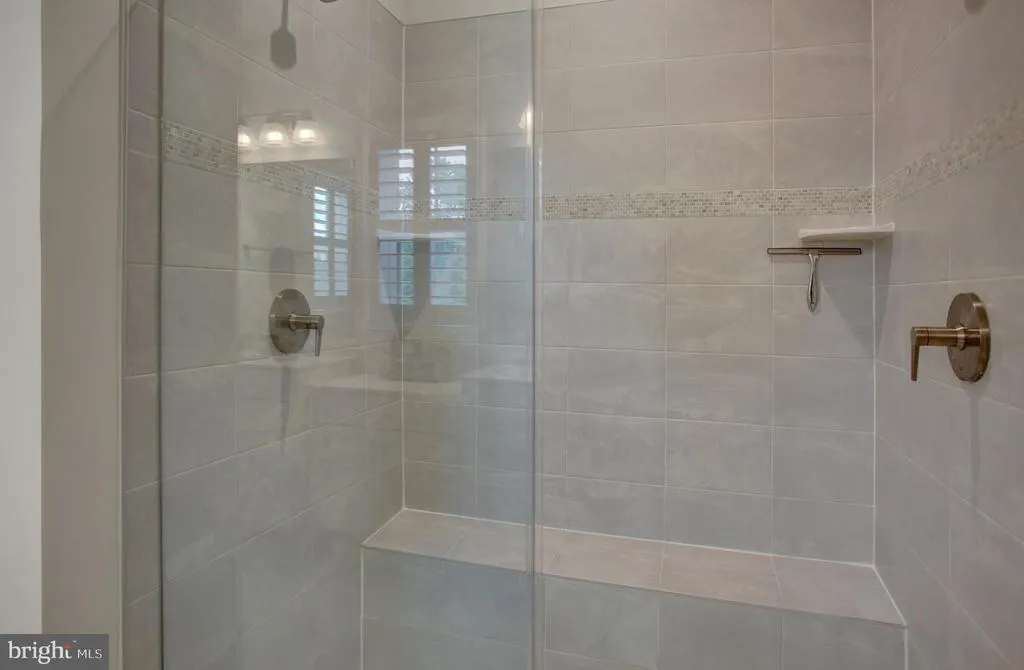
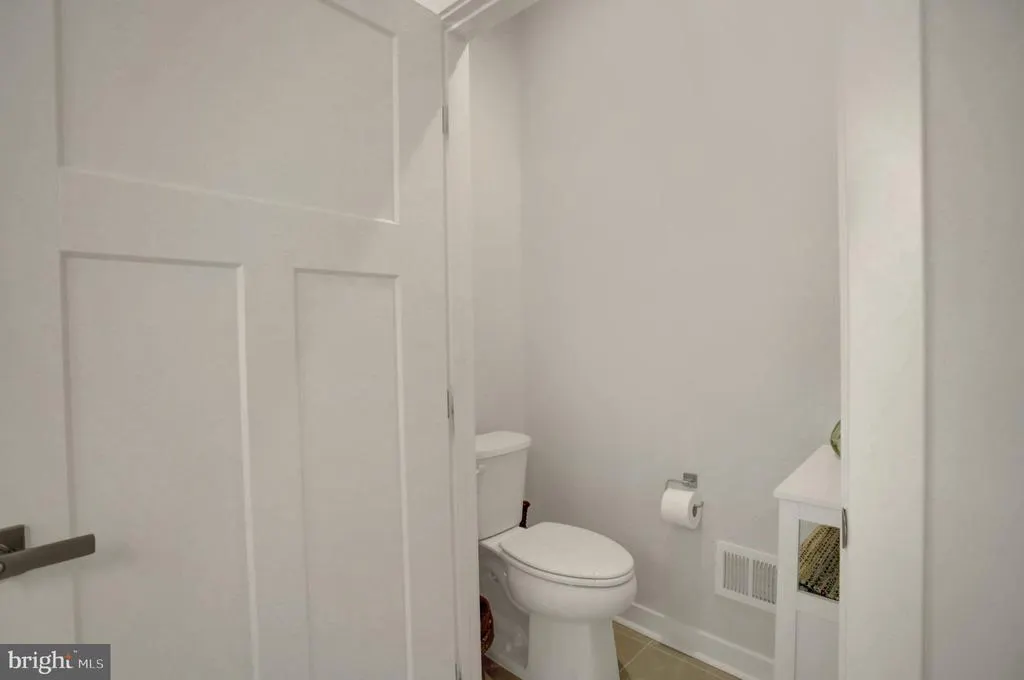
| Primary Bathroom | Main | Bathroom - Walk-In Shower,Countertop(s) - Quartz,Flooring - Ceramic Tile | ||
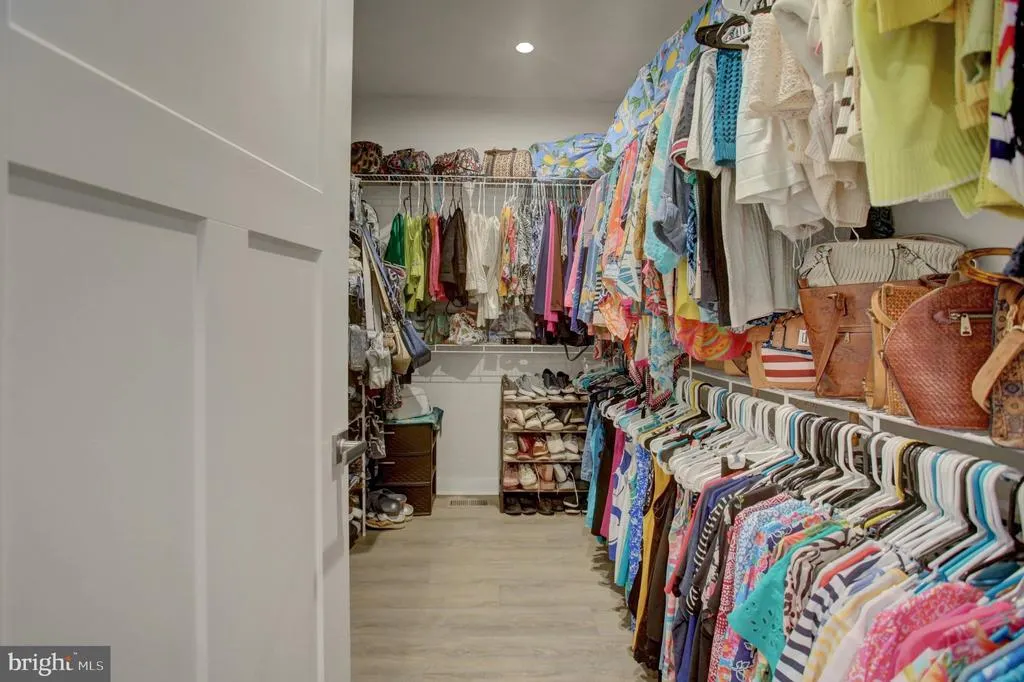
| Primary Bedroom | Main | Flooring - Luxury Vinyl Plank,Walk-In Closet(s),Window Treatments |
Amenities
- Foreclosure
- Views
- Short Sale
- New Construction
- Adult 55+
- Lease To Own
- No HOA Fees
- Furnished
- Primary On Main
- Air Conditioning
- Seller Finance
- Green
- Fixer Upper
- Horse
- Golf
- Fireplace
- Deck
- Garage
- Basement
- Pool
Property vs Single Family Average in 17225
Price
Taxes
Year Built
Visits
 © BRIGHT, All Rights Reserved
