
Open House Sat, Aug 29th 1:00 PM - 3:00 PM - Views - Golf Course - Primary on Main
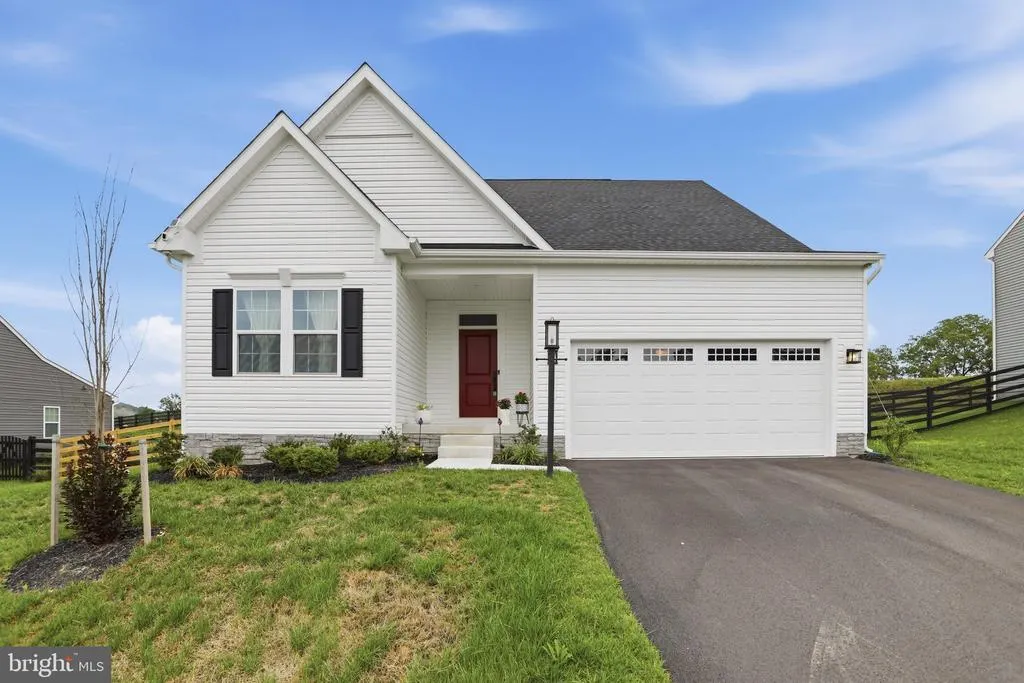
Address
1881 Shannon Drive South, Greencastle, PA
Price
$ 495,000
Property Attributes
- MLS#PAFL2037030
- TypeSingle Family
- Listing Status ACTIVE
- CountyFRANKLIN
- CityGreencastle
- AreaGreencastle Boro
- NeighborhoodGreencastle Greens
- Zip17225
- StyleCraftsman,Ranch/Rambler
- Year Built2025
- Price$ 495,000
- Bedrooms3
- Full Bathrooms3
- Half Bathrooms0
- Sqr Footage2642
- Lot Size0.25 Acres
Data Source:
Bright MLS
Property Description
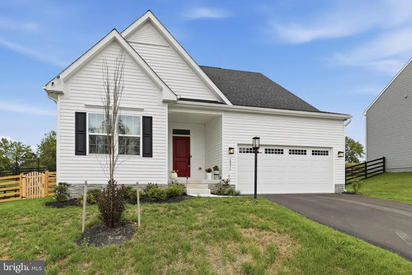
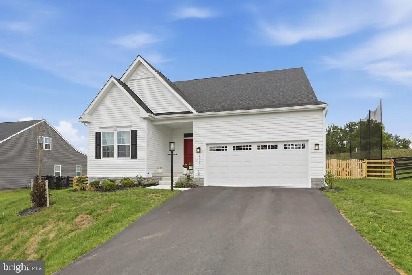
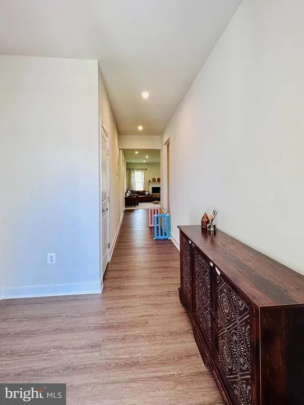
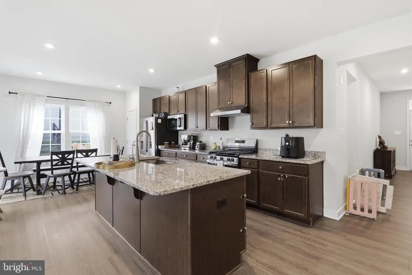
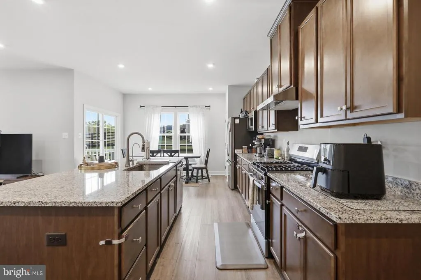
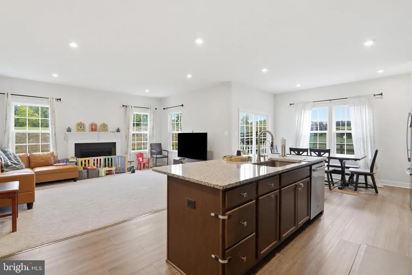
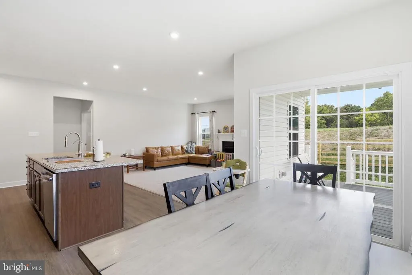
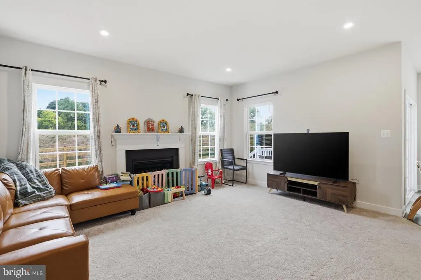
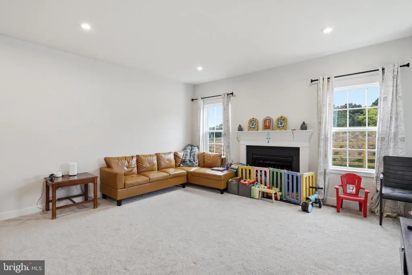
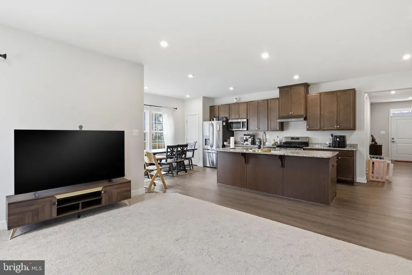
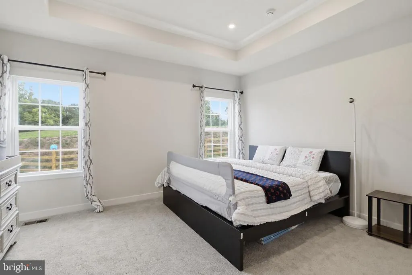
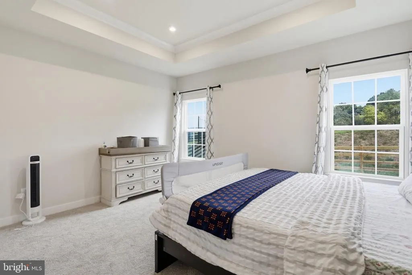
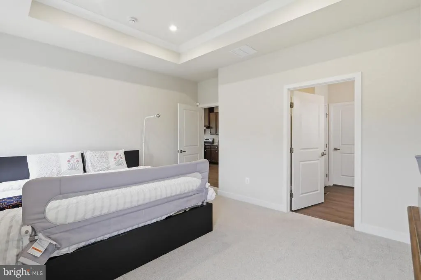
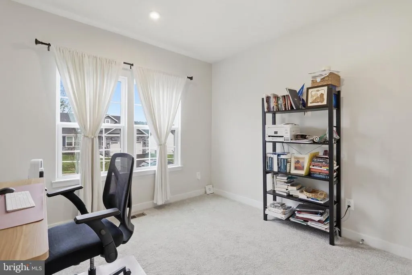
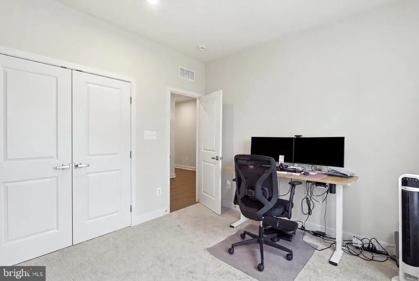
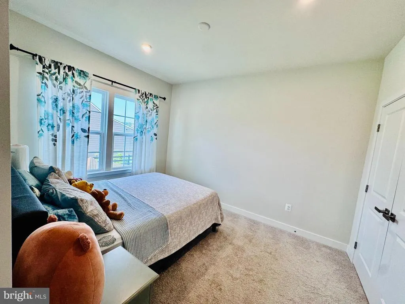
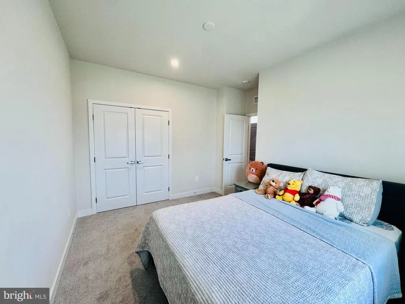
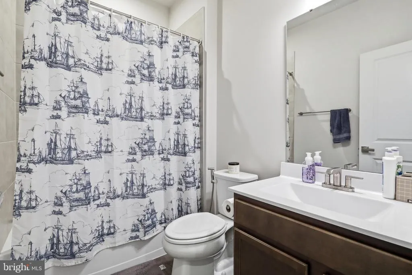
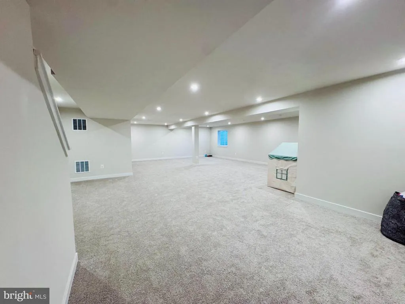
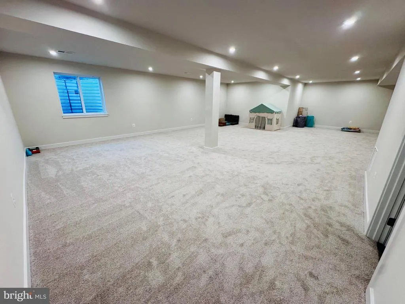
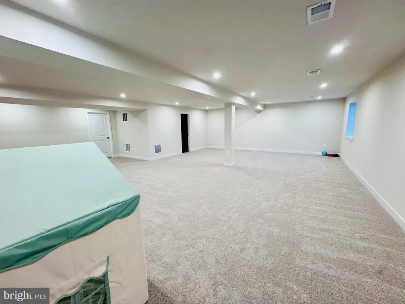
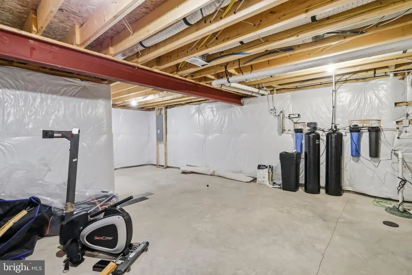
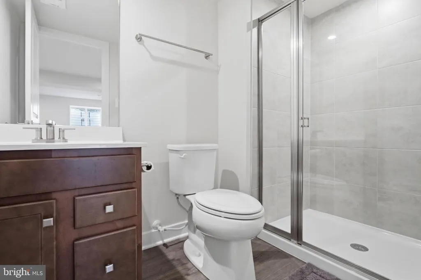
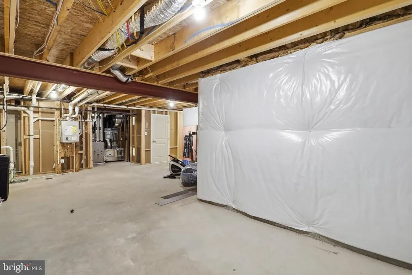
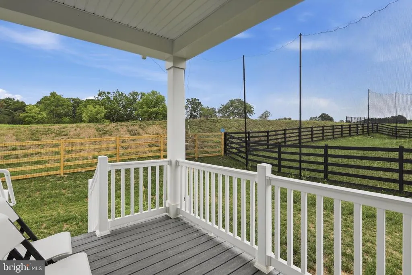
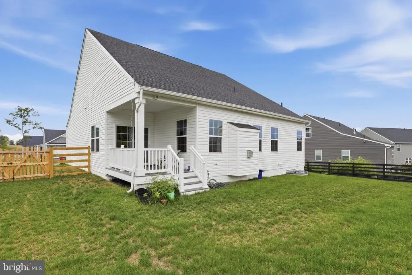
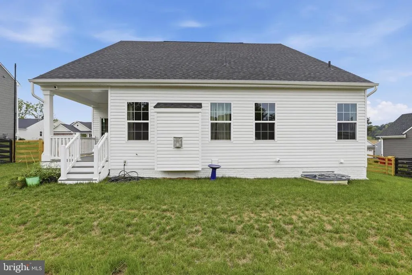
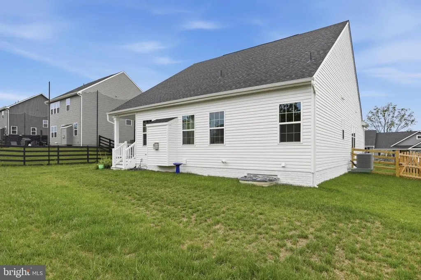
OPEN HOUSE Saturday, August 29th (8/29) 1:00 PM - 3:00 PM Located in the desirable Greencastle Greens community with beautiful views, this craftsman-style rancher was built in 2025 and offers 3 bedrooms, 3 full baths, and an attached 2-car garage. The main level has an open-concept kitchen, dining, and living area, creating a natural flow between the spaces. The kitchen includes granite countertops and a large center island with breakfast bar seating. Just off the kitchen, the dining area has large windows and a sliding glass door leading to the covered rear porch with Trex decking, bringing ample natural light into the space. The living room, also located off the kitchen, is carpeted and includes a gas fireplace. All three bedrooms are located on the main level. The carpeted primary bedroom has a tray ceiling and an attached full bath. Two additional carpeted bedrooms and another full bath are also located on the main level. The covered rear porch overlooks the fully fenced backyard and provides additional outdoor living space. Downstairs, the lower level includes a generously sized finished recreation room and the home's third full bath, along with a large utility room providing additional storage space. The home is equipped with a tankless hot water heater and an extensive water treatment system, including a water softener, UV light, three-stage carbon filtration, and reverse osmosis system. Other upgrades include upgraded lighting, ceiling fan rough-ins, an Ecobee smart thermostat, and a recently installed golf practice net/system valued at approximately $8,000. FHA assumable mortgage at 5.7%! OPEN HOUSE Saturday, August 29th (8/29) 1:00 PM - 3:00 PM
| Price History | |
|---|---|
| 8/18/2026 | Listed $495,000 |
General Features
| Living Area | 2642 |
|---|---|
| Sewer | Public Sewer |
| Heating | Forced Air |
| Cooling | Central A/C |
| Possession | Settlement |
| Zoning | RESIDENTIAL |
| HOA Fee | 210.00 |
| Garage Spaces | 2.00 |
| Patio/Porch Features | Porch(es) |
| Architectural Style | Craftsman,Ranch/Rambler |
| Construction Materials | Mixed |
| School District | GREENCASTLE-ANTRIM |
| Year Built | 2025 |
| Levels | 2 |
| Tax Year | 2025 |
| Ownership | Fee Simple |
| Cool Fuel | Electric |
| Accessibility | None |
| Assoc Fee Paid Per | Quarterly |
| County | FRANKLIN |
| New Construction | No |
| Property Type | Residential |
| HOA | Yes |
| Subdivision Name | GREENCASTLE GREENS |
| Garage Y/N | Yes |
| Water Access Y/N | No |
| Other Structures | Above Grade,Below Grade |
| Full Baths | 3 |
| Status | ACTIVE |
| Directions | TBD |
| City | GREENCASTLE |
| Senior Community Y/N | No |
| MLS Area | Greencastle Boro (14508) |
| Lot Size Units | Square Feet |
| Lot Size Square Feet | 10890.00 |
| Tax Assessed Value | 0.0 |
| Tax Annual Amount | 0.0 |
| Structure Type | Detached |
| Condo/Coop Association fee Y/N | No |
| Bathrooms Full Main Level | 2 |
| Bathrooms Count Main Level | 2.00 |
| Price Per Sq Ft Total AG | 297.12 |
| Vacation Rental Y/N | No |
| Total SQFT | 2642 |
| Builder Name | RYAN HOMES |
| Standard Status | Active |
| Year Built Source | Estimated |
| Tax Lot | WFWGE0625 |
Interior Features
| Interior Amenities | Bathroom - Tub Shower,Bathroom - Walk-In Shower,Carpet,Combination Kitchen/Living,Combination Kitchen/Dining,Family Room Off Kitchen,Floor Plan - Open,Kitchen - Island,Pantry,Primary Bath(s),Recessed |
|---|---|
| Heating Fuel | Natural Gas |
| Basement | Daylight,Partial,Full,Partially Finished,Poured Concrete,Space For Rooms,Sump Pump,Other,Connecting Stairway,Windows |
| Hot Water | Tankless,Natural Gas |
| Basement (Y/N) | Yes |
| Heating Y/N | Yes |
| Above Grade Finished Area | 1666 |
| Central Air Y/N | Yes |
| Total Bedrooms | 3 |
| Below Grade Finished Area | 976 |
| Room Type | Living Room,Dining Room,Primary Bedroom,Bedroom 2,Bedroom 3,Kitchen,Foyer,Recreation Room,Utility Room,Bathroom 2,Bathroom 3,Primary Bathroom |
| Main Level Bedrooms | 3 |
| Below Grade Finished Area Unit Type | Square Feet |
| LivingAreaSource | Estimated |
| Below Grade Finished Area Source | Estimated |
| Bathrooms Full Lower Level 1 | 1 |
| Bathrooms Full All Lower Levels | 1 |
| Bathrooms Count Lower Level 1 | 1.00 |
| Bathrooms Count All Lower Levels | 1 |
| Above Grade Finished Area Source | Estimated |
| Above Grade Finished Area Unit Type | Square Feet |
| Total Baths | 3 |
Exterior Features
| Pool | No Pool |
|---|---|
| Fencing | Fully,Rear |
| Water Source | Public |
| Total Parking Spaces | 4 |
| Garage Features | Garage Door Opener,Inside Access |
| Type of Parking | Attached Garage,Driveway |
| Foundation Details | Concrete Perimeter |
| Water View Y/N | No |
| Lot Size Acres | 0.25 |
| Lot Size Source | Estimated |
| Waterfront Y/N | No |
| Builder Model | BRAMANTE RANCH BASEMENT |
| Navigable Water Y/N | No |
| Water Oriented Y/N | No |
| # of Attached Garage Spaces | 2 |
Room Details
| Room | Dimensions | Level | Flooring | Details |
|---|---|---|---|---|
| Bathroom 2 | Main | Bathroom - Tub Shower,Flooring - Luxury Vinyl Plank | ||
| Bathroom 3 | Lower 1 | Bathroom - Walk-In Shower,Flooring - Luxury Vinyl Plank | ||
| Bedroom 2 | Main | Flooring - Carpet,Lighting - Recessed | ||
| Bedroom 3 | Main | Flooring - Carpet,Lighting - Recessed | ||
| Dining Room | Main | Lighting - Recessed,Flooring - Luxury Vinyl Plank | ||
| Foyer | Main | Flooring - Luxury Vinyl Plank | ||
| Kitchen | Main | Countertop(s) - Granite,Lighting - Recessed,Breakfast Bar,Island,Pantry,Flooring - Luxury Vinyl Plank | ||
| Living Room | Main | Flooring - Carpet,Lighting - Recessed,Fireplace - Gas | ||
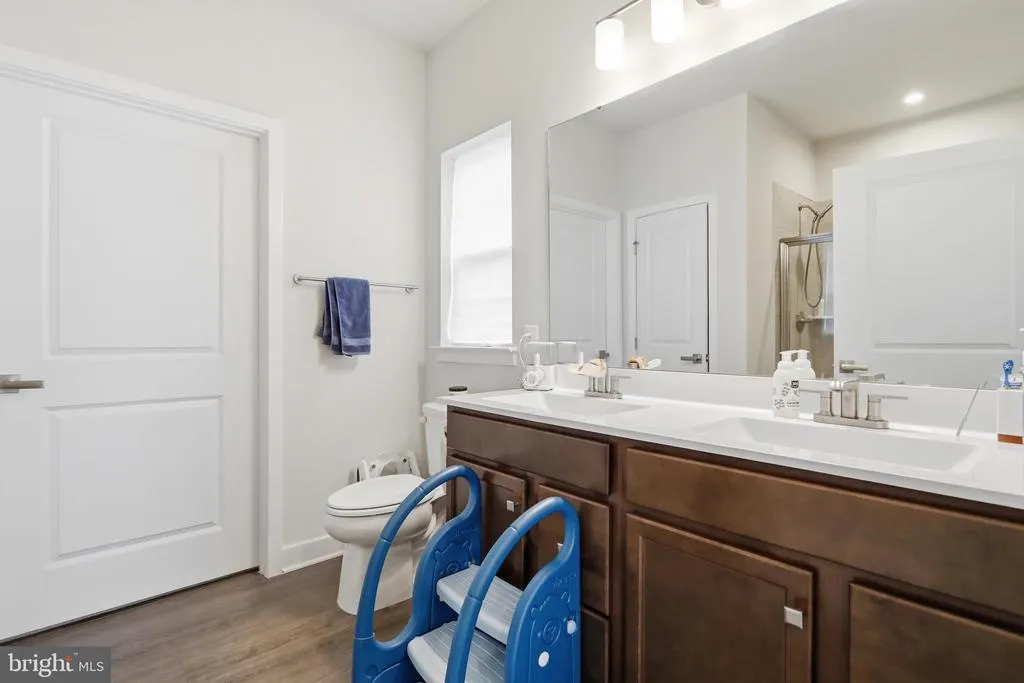
| Primary Bathroom | Main | Double Sink,Bathroom - Walk-In Shower,Flooring - Luxury Vinyl Plank | ||
| Primary Bedroom | Main | Flooring - Carpet,Attached Bathroom,Lighting - Recessed | ||
| Recreation Room | Lower 1 | Flooring - Carpet,Lighting - Recessed | ||
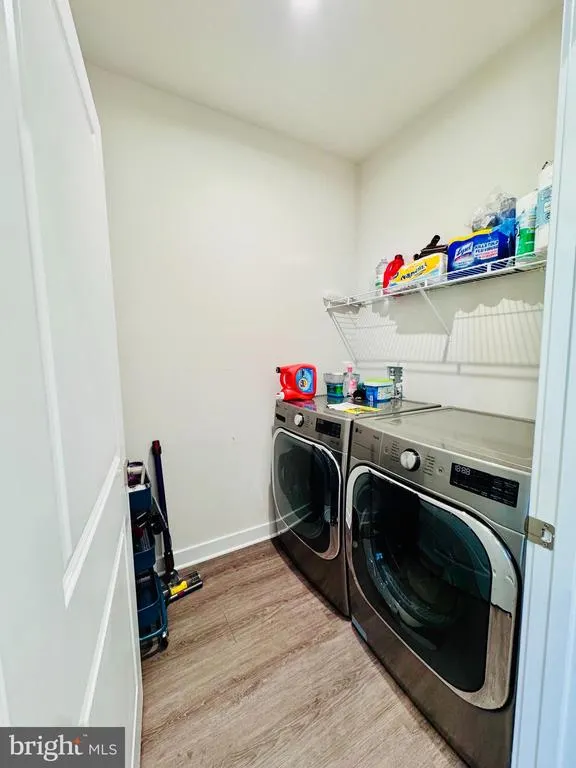
| Utility Room | Lower 1 | Flooring - Concrete,Lighting - Ceiling |
Amenities
- Foreclosure
- Views
- Short Sale
- New Construction
- Adult 55+
- Lease To Own
- No HOA Fees
- Furnished
- Primary On Main
- Air Conditioning
- Seller Finance
- Green
- Fixer Upper
- Horse
- Golf
- Fireplace
- Deck
- Garage
- Basement
- Pool
Property vs Single Family Average in 17225
Price
Year Built
Visits
 © BRIGHT, All Rights Reserved
