
Address
1555 Mission Road, Lancaster, PA
Price
$ 599,900
Property Attributes
- MLS#PALA2091428
- TypeSingle Family
- Listing Status ACTIVE
- CountyLANCASTER
- CityLancaster
- AreaManheim Twp
- NeighborhoodCountry Club Estates
- Zip17601
- StyleColonial
- Year Built1962
- Taxes$ 6261
- Price$ 599,900
- Bedrooms4
- Full Bathrooms2
- Half Bathrooms1
- Sqr Footage2082
- Lot Size0.45 Acres
Data Source:
Bright MLS
Property Description
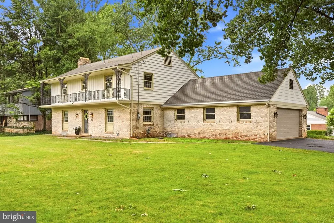
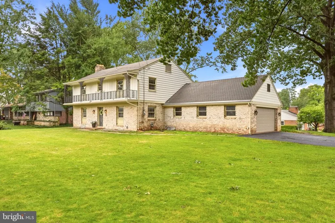
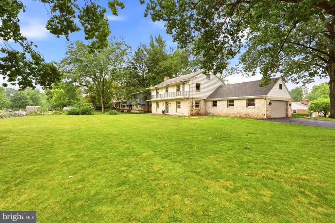
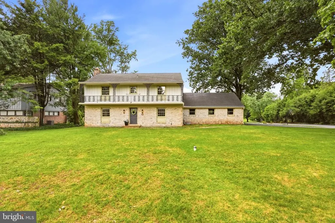
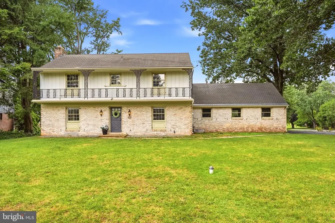
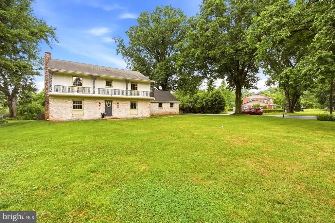
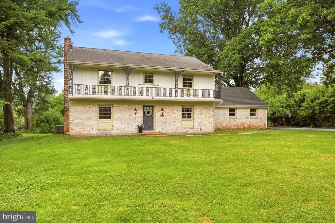
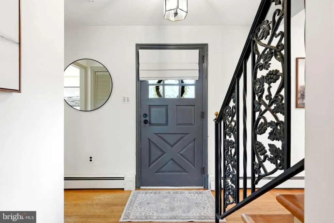
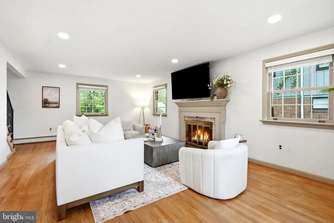
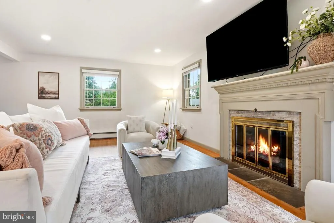
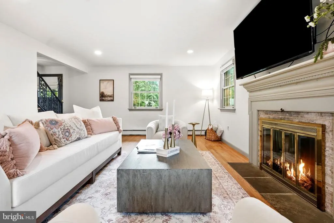
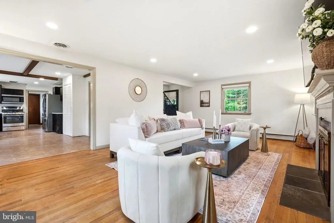
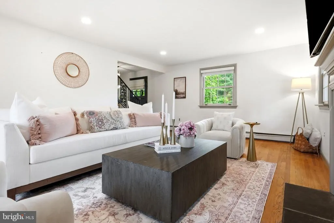
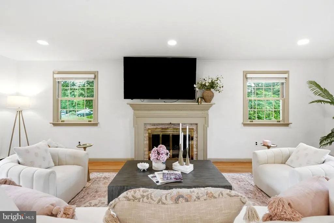
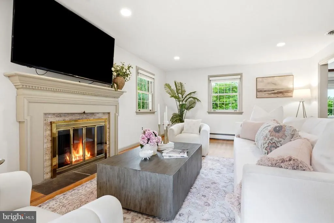
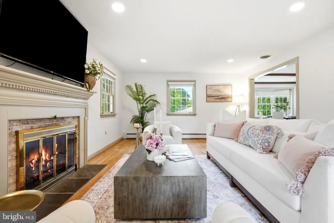
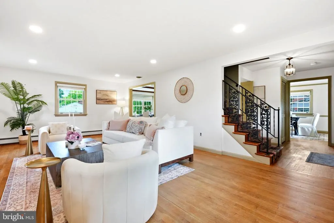
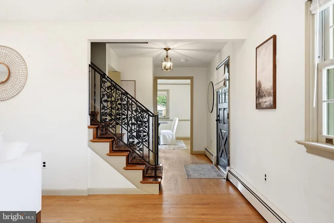
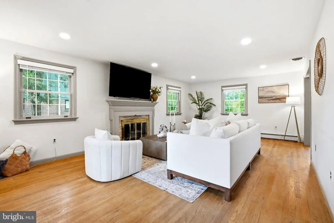
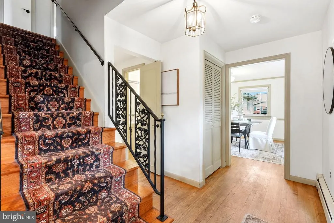
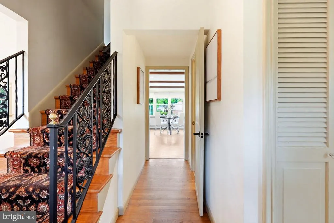
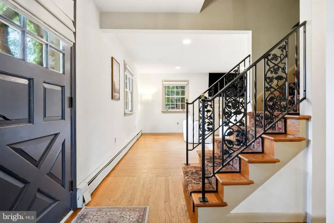
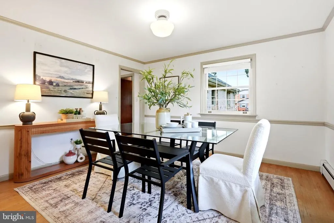
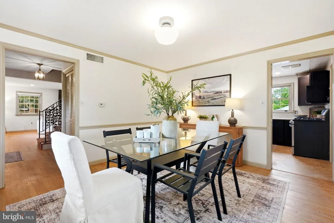
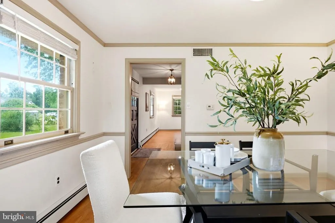
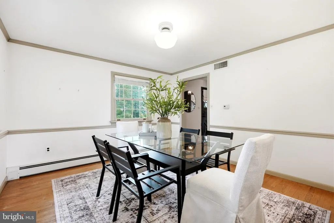
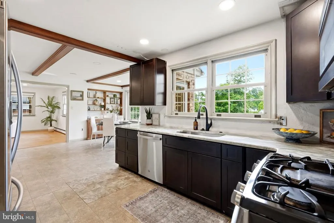
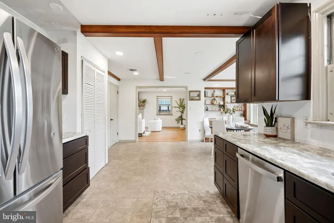
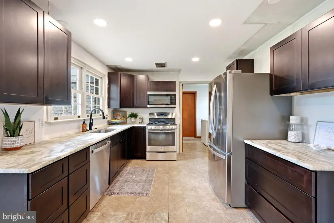
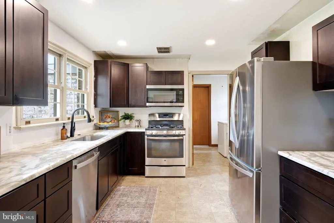
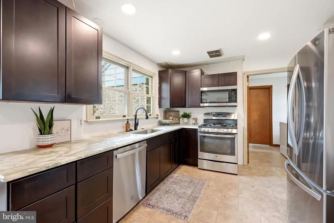
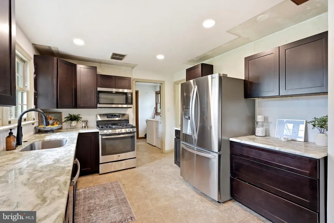
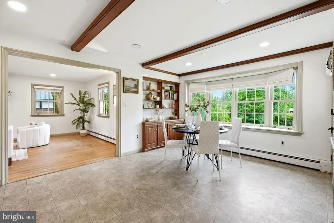
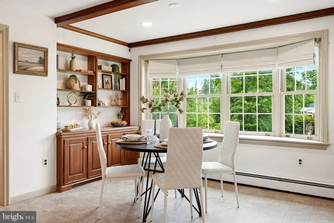
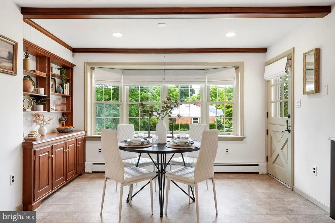
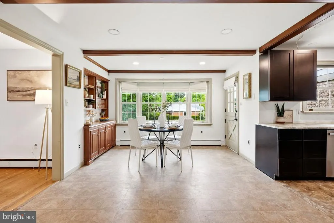
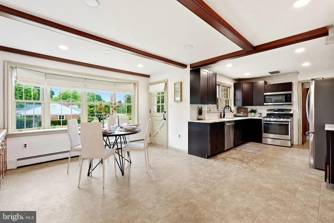
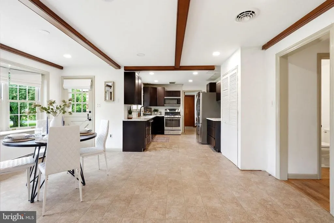
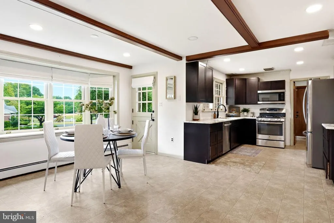
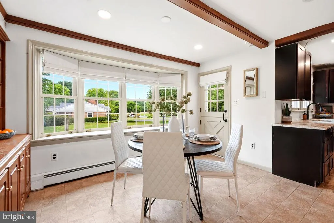
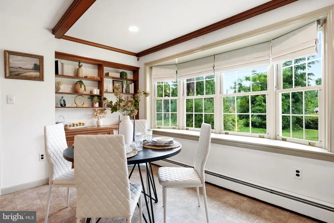
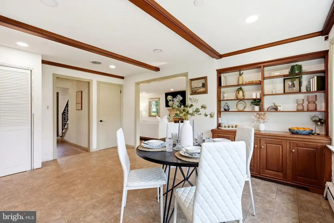
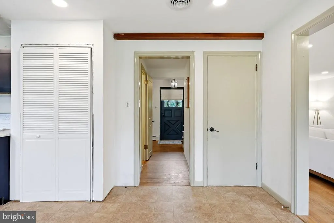
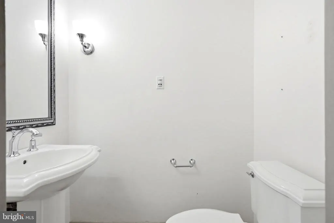
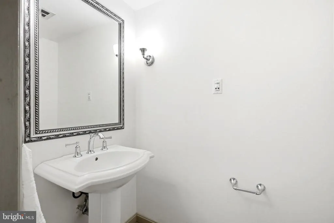
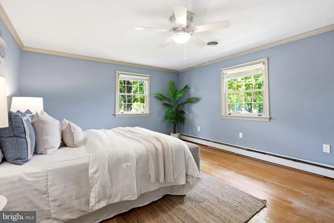
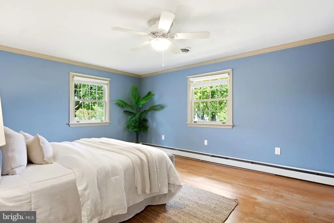
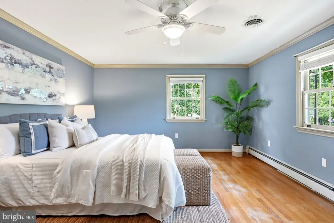
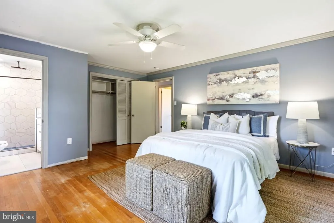
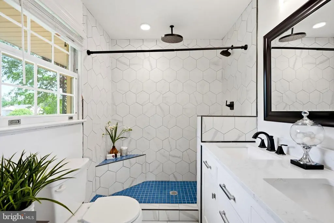
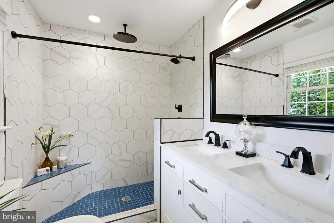
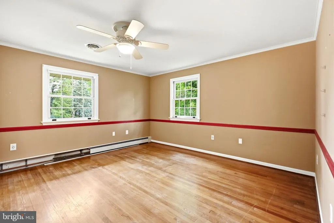
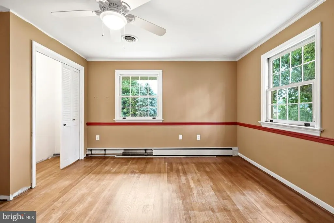
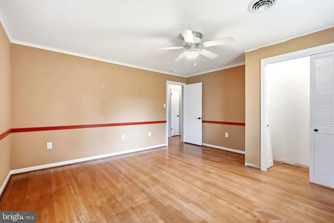

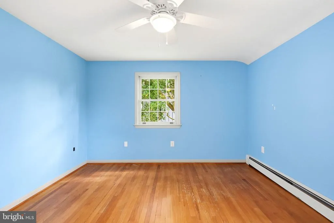
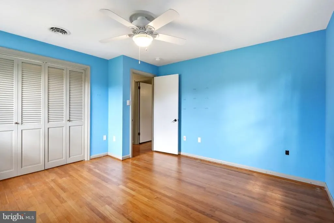
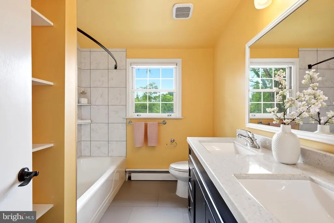
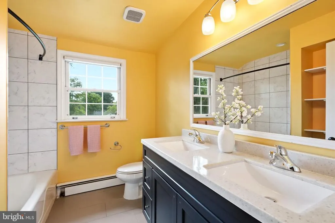
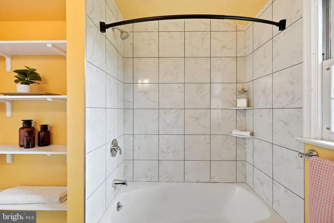
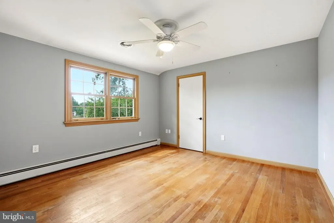
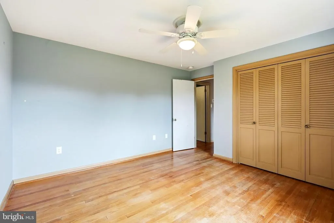
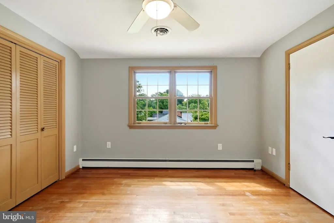
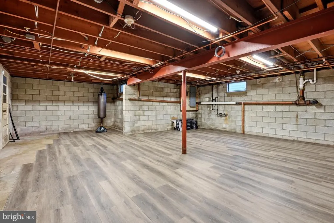
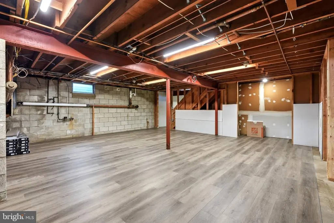
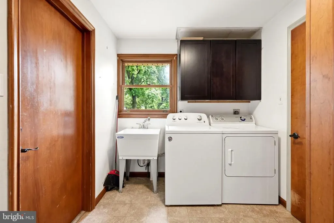
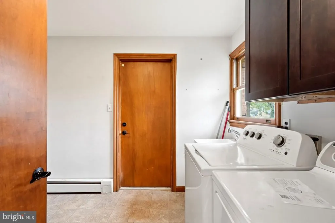
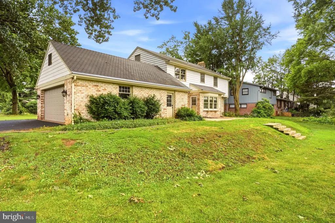
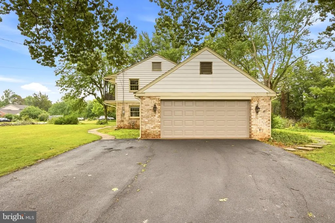
Bring your vision to one of Lancasters most desirable neighborhoods. Set on a beautiful corner lot in highly sought-after Country Club Estates, this classic 4 bedroom, 2.5 bath home offers the kind of location, space, and long-term value thats becoming increasingly difficult to find. Inside, youll find timeless hardwood floors throughout much of the home, a spacious formal living room centered around a fireplace, a separate formal dining room perfect for entertaining, and generously sized bedrooms, including an expansive primary suite. Lovingly maintained over the years, the home offers solid mechanical systems and exceptional bones, providing the perfect opportunity for its next owner to update finishes and create a home tailored to their style. The spacious kitchen offers abundant cabinet and countertop space with a functional layout ready for your personal touch. A full basement, attached two-car garage, and mature landscaping further enhance the propertys appeal. Outside, youll enjoy everything that makes Country Club Estates one of Lancasters premier neighborhoods. Wide streets, mature trees, sidewalks, and an unbeatable walkable setting create a community where evening strolls, bike rides, and friendly neighbors are part of everyday life. Conveniently located near shopping, dining, parks, healthcare, and major commuter routes, this location remains one of Lancasters most desirable places to call home.Whether youre searching for a home to move right into and update over time or looking for an opportunity to build equity in an exceptional neighborhood, 1555 Mission Road offers endless potential in a location thats always in demand.
| Price History | |
|---|---|
| 7/9/2026 | Listed $599,900 |
General Features
| Living Area | 2082 |
|---|---|
| Sewer | Public Sewer |
| Heating | Forced Air |
| Cooling | Central A/C |
| Possession | Settlement |
| Zoning | RESIDENTIAL |
| Garage Spaces | 2.00 |
| Architectural Style | Colonial |
| Construction Materials | Frame |
| School District | MANHEIM TOWNSHIP |
| Year Built | 1962 |
| Levels | 2 |
| Tax Year | 2025 |
| Ownership | Fee Simple |
| Cool Fuel | Electric |
| Accessibility | None |
| County | LANCASTER |
| New Construction | No |
| Property Type | Residential |
| HOA | No |
| Subdivision Name | COUNTRY CLUB ESTATES |
| Garage Y/N | Yes |
| Water Access Y/N | No |
| Other Structures | Above Grade,Below Grade |
| Full Baths | 2 |
| Status | ACTIVE |
| Directions | Corner of Mission and Biltmore |
| City | LANCASTER |
| Senior Community Y/N | No |
| MLS Area | Manheim Twp (10539) |
| Lot Size Units | Square Feet |
| Lot Size Square Feet | 19602.00 |
| Tax Assessed Value | 265000.0 |
| Tax Annual Amount | 6261.0 |
| Structure Type | Detached |
| Condo/Coop Association fee Y/N | No |
| Bathrooms Count Main Level | 1.00 |
| Price Per Sq Ft Total AG | 288.14 |
| Acceptable Financing | Cash,Conventional |
| Vacation Rental Y/N | No |
| Total SQFT | 2082 |
| Standard Status | Active |
| Year Built Source | Assessor |
Interior Features
| Interior Amenities | Bathroom - Stall Shower,Bathroom - Walk-In Shower,Bathroom - Tub Shower,Breakfast Area,Combination Kitchen/Living,Dining Area,Family Room Off Kitchen,Floor Plan - Traditional,Formal/Separate Dining R |
|---|---|
| Heating Fuel | Natural Gas |
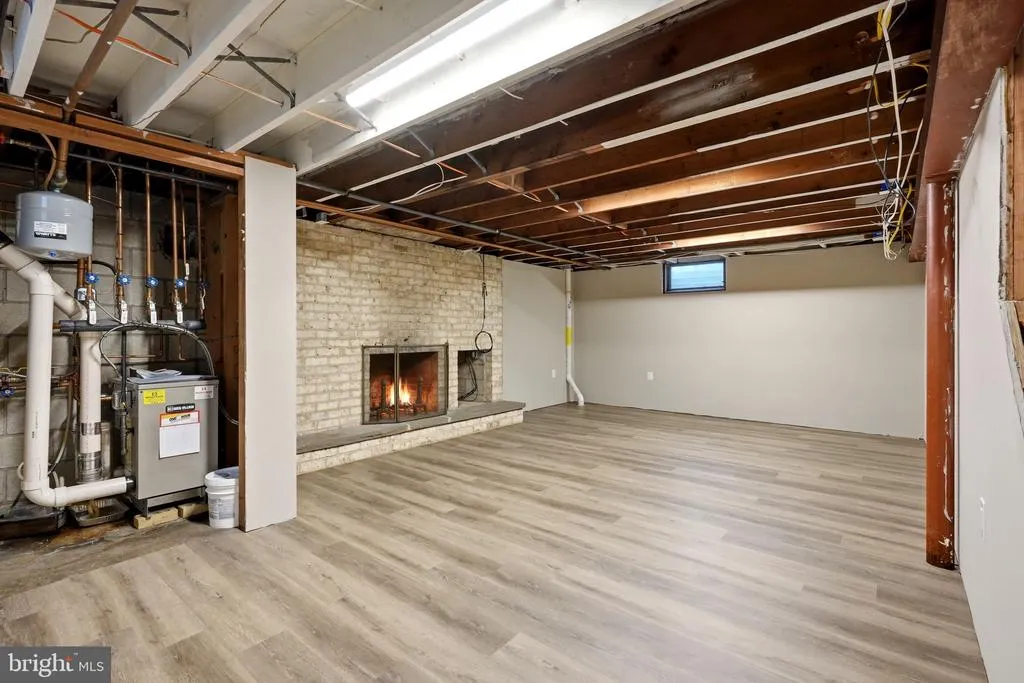
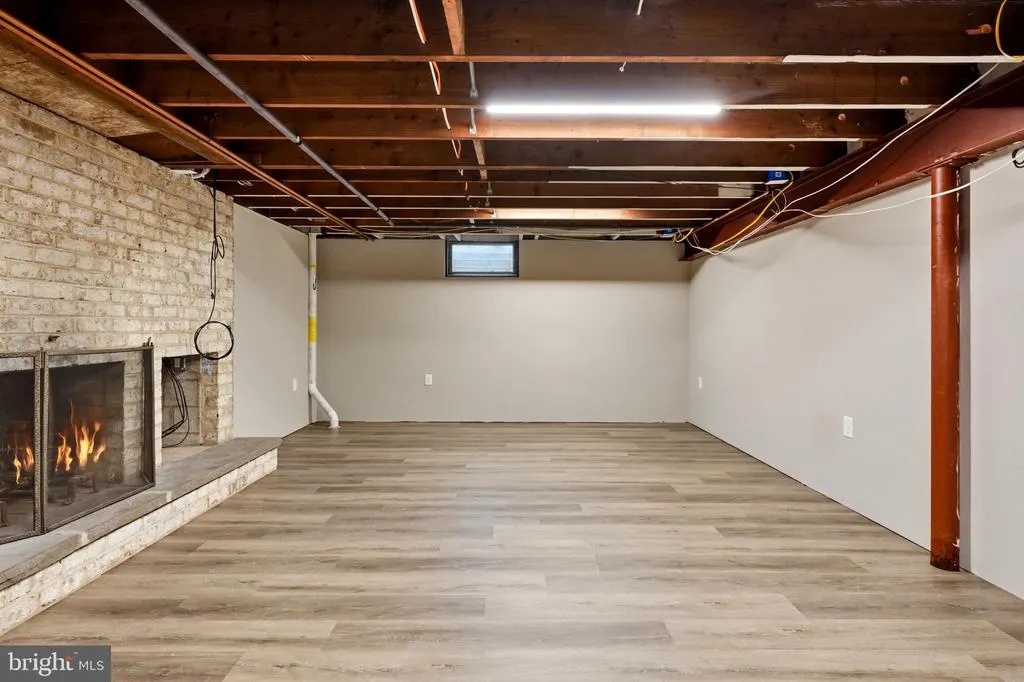
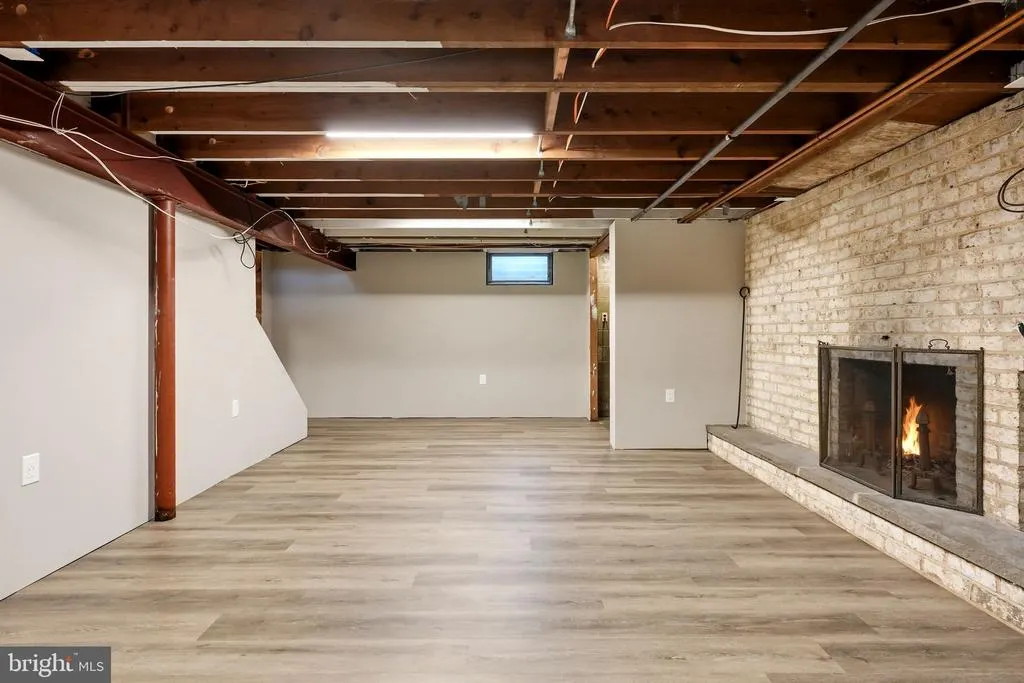
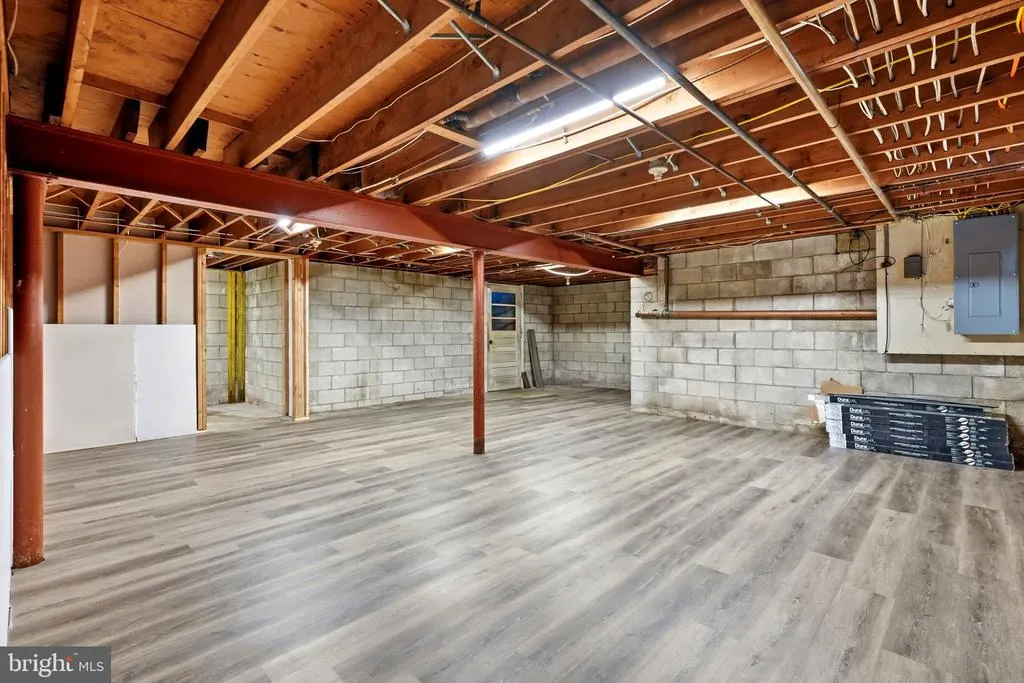
| Basement | Interior Access,Unfinished |
| Total Fireplaces | 1 |
| Hot Water | Natural Gas |
| Basement (Y/N) | Yes |
| Heating Y/N | Yes |
| Fireplace Y/N | Yes |
| Above Grade Finished Area | 2082 |
| Half Baths | 1 |
| Central Air Y/N | Yes |
| Total Bedrooms | 4 |
| Below Grade Finished Area Unit Type | Square Feet |
| LivingAreaSource | Assessor |
| Below Grade Unfin Area Units | Square Feet |
| Below Grade Unfin SQFT Source | Assessor |
| Below Grade Finished Area Source | Assessor |
| Bedrooms Count All Upper Levels | 4 |
| Bedrooms Count Upper Level 1 | 4 |
| Bathrooms Half Main Level | 1 |
| Bathrooms Full Upper Level 1 | 2 |
| Bathrooms Full All Upper Levels | 2 |
| Bathrooms Count Upper Level 1 | 2.00 |
| Bathrooms Count All Upper Levels | 2 |
| Above Grade Finished Area Source | Assessor |
| Above Grade Finished Area Unit Type | Square Feet |
| Total Baths | 3 |
Exterior Features
| Pool | No Pool |
|---|---|
| Lot Features | Corner |
| Water Source | Public |
| Total Parking Spaces | 2 |
| Garage Features | Garage - Side Entry,Garage Door Opener,Inside Access |
| Type of Parking | Attached Garage |
| Land Use Code | 113 |
| Foundation Details | Block |
| Water View Y/N | No |
| Lot Dimensions | 0.00 x 0.00 |
| Lot Size Acres | 0.45 |
| Lot Size Source | Estimated |
| Waterfront Y/N | No |
| Land Assessed Value | 99000.00 |
| Navigable Water Y/N | No |
| Water Oriented Y/N | No |
| # of Attached Garage Spaces | 2 |
| LotDimensionsSource | Assessor |
Amenities
- Foreclosure
- Views
- Short Sale
- New Construction
- Adult 55+
- Lease To Own
- No HOA Fees
- Furnished
- Primary On Main
- Air Conditioning
- Seller Finance
- Green
- Fixer Upper
- Horse
- Golf
- Fireplace
- Deck
- Garage
- Basement
- Pool
Property vs Single Family Average in 17601
Price
Taxes
Year Built
Visits
In The Neighborhood
New Construction
Rehoboth Beach
$ 4,000,000
- Type
- Single Family
- Size
- 2,800 SqFt
- Rooms
- 6 Beds + 5.5 Baths
 © BRIGHT, All Rights Reserved
