
Primary on Main
Address
40 Miller Street, Highlands, NJ
Price
$ 674,500
Property Attributes
- MLS#NJMM2004932
- TypeSingle Family
- Listing Status ACTIVE
- CountyMONMOUTH
- CityHighlands
- AreaHighlands Boro
- NeighborhoodNon Available
- Zip07732
- StyleCoastal
- Year Built1923
- Taxes$ 7205
- Price$ 674,500
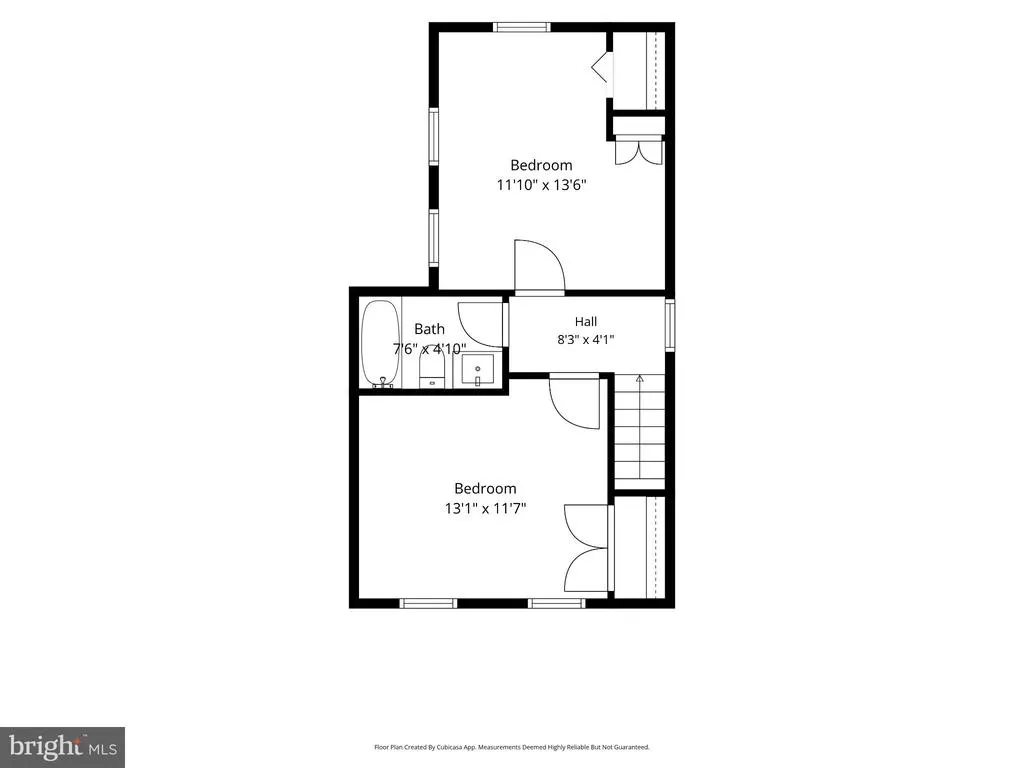
- Bedrooms3
- Full Bathrooms2
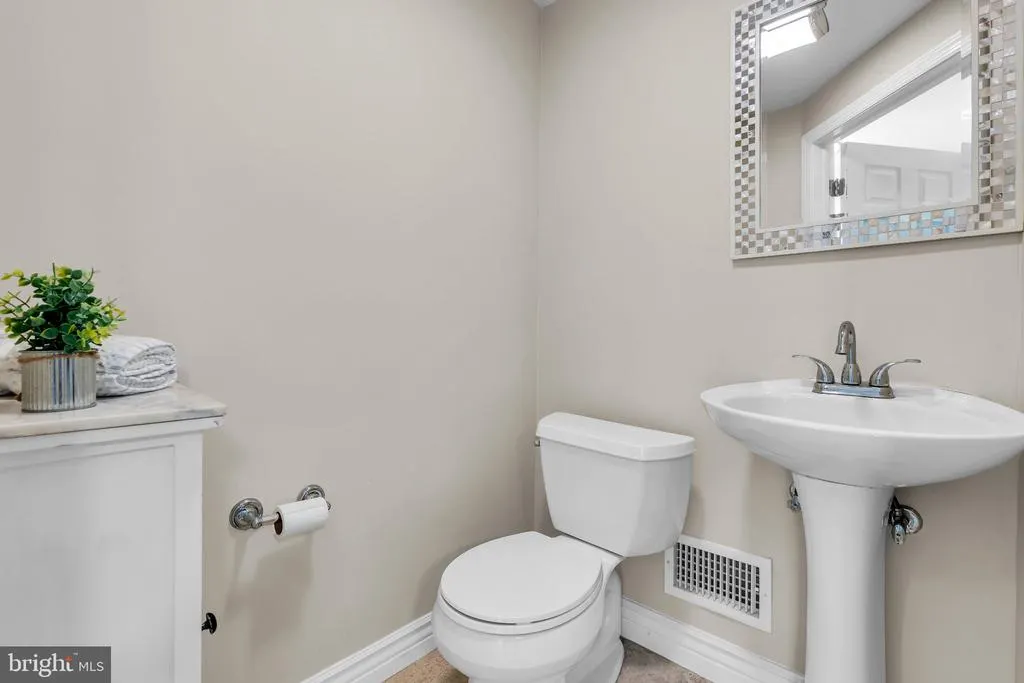
- Half Bathrooms1
- Sqr Footage1320
- Lot Size0.06 Acres
Data Source:
Bright MLS
Property Description
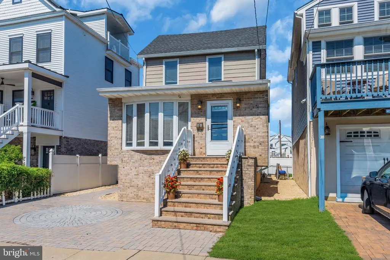
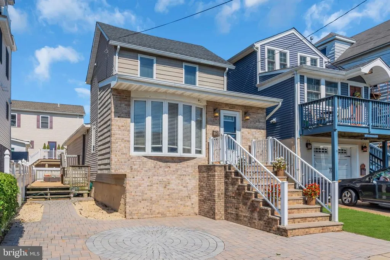
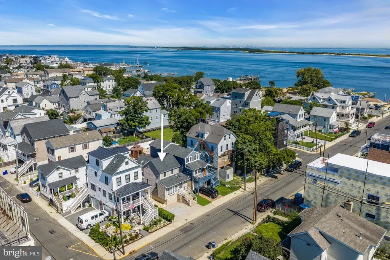
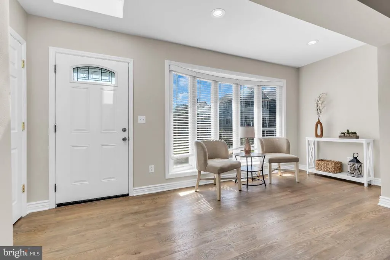
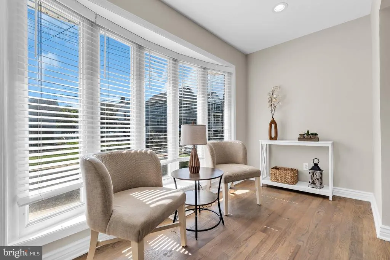
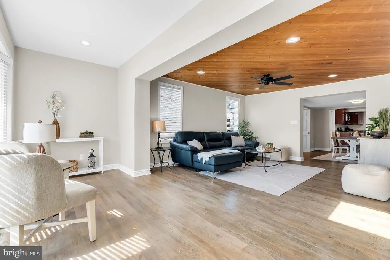
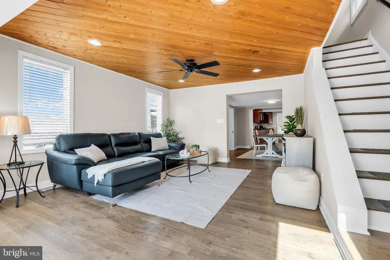
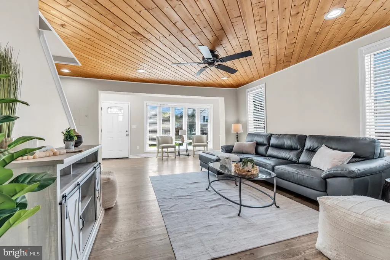
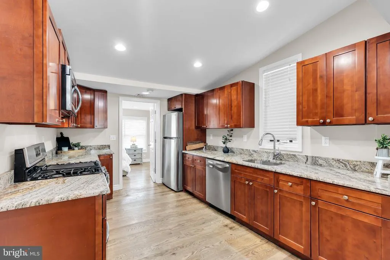
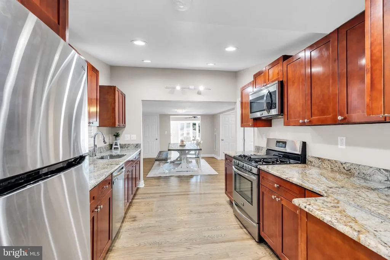
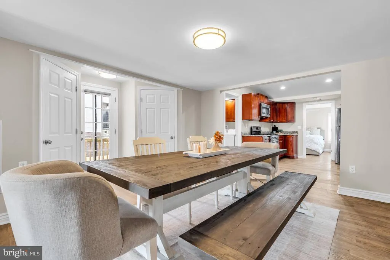
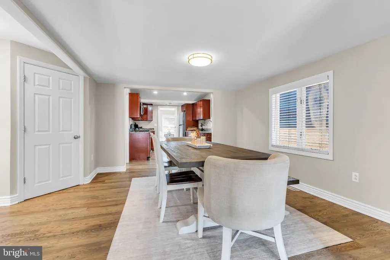
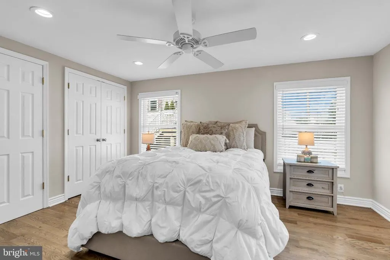
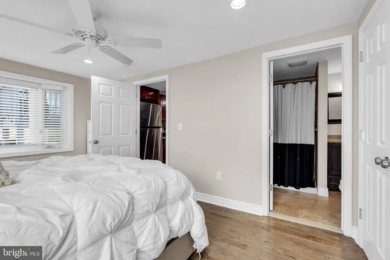
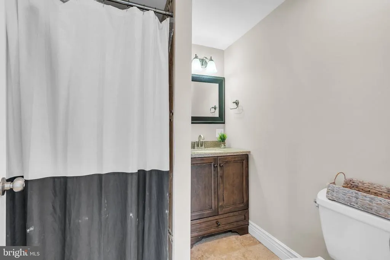
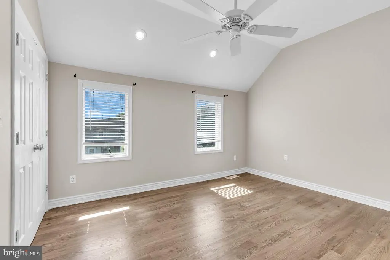
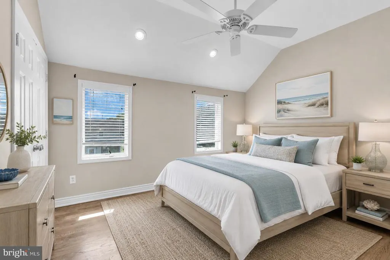
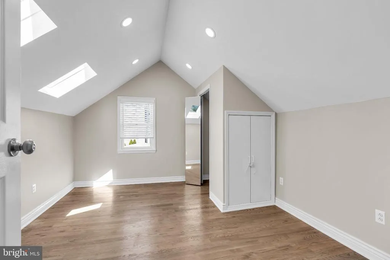
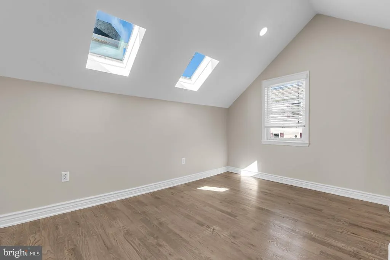
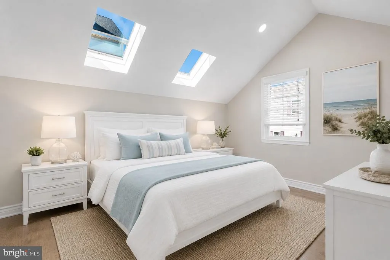
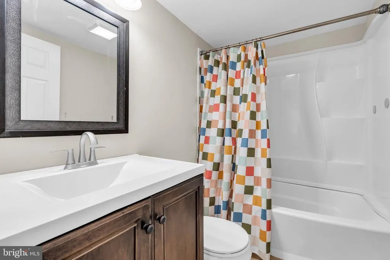
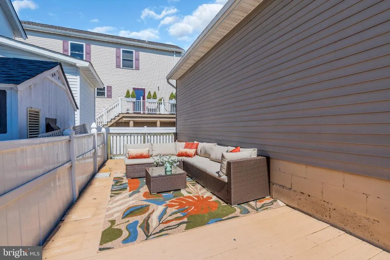
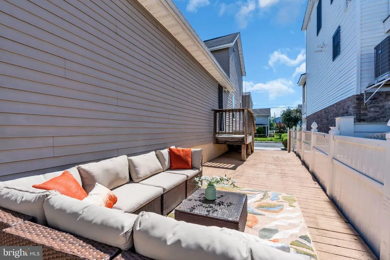
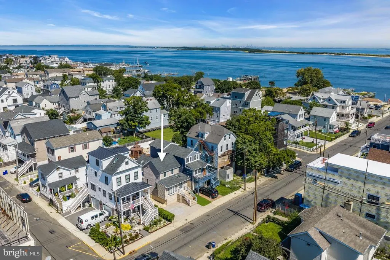
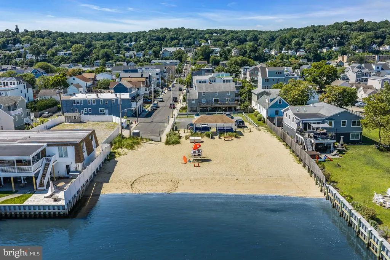
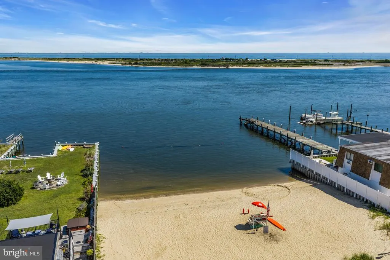
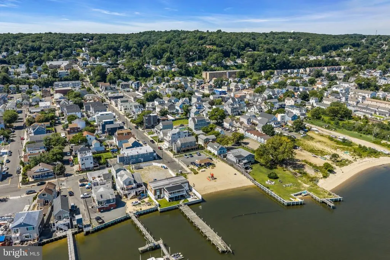
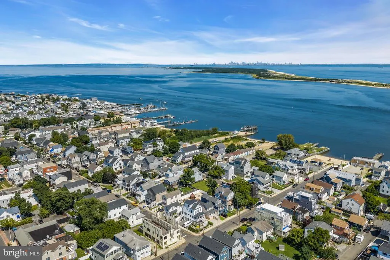
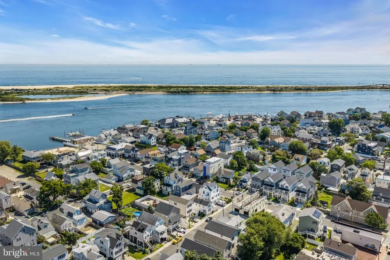
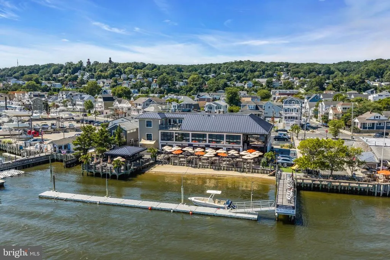
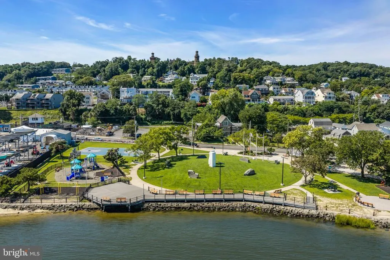
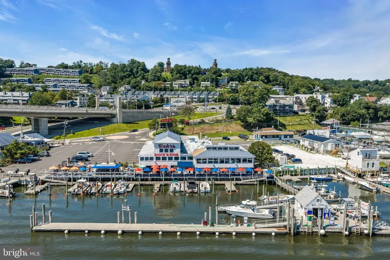
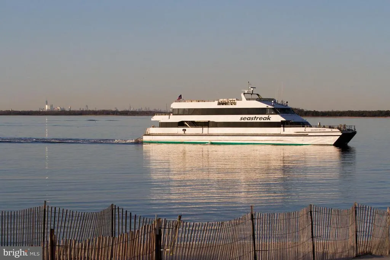
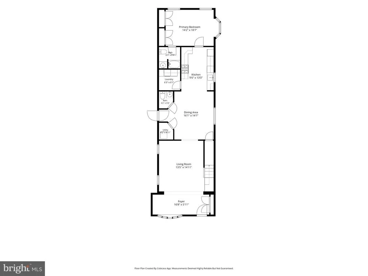
Welcome to the ultimate shore lifestyle at 40 Miller Street. Nestled in the heart of the vibrant Highlands community, this home puts the best of the coast right at your doorstep. Whether you're looking for a permanent residence or a weekend escape, you'll find the beach just down the block, (8 houses away), and a fantastic selection of local restaurants, marinas, parks and shops right around the corner. Inside, the layout is designed for both comfort and style. The kitchen is a true centerpiece, featuring sleek granite countertops and stainless-steel appliances that make meal prep a breeze. The home offers three spacious bedrooms and two-and-a-half bathrooms, including a private primary suite complete with its own ensuite bath, a perfect retreat after a day in the sun. If you love to host, the large outdoor deck is ready for your next summer gathering. It's an ideal spot for al fresco dining or simply soaking up the salt air. When you're ready to explore, grab your bike for a quick ride over to the pristine shores of Sandy Hook Beach, Hartshorne Woods or head to the nearby Seastreak ferry for a stress-free, scenic commute into New York City. This is more than just a house; it's your gateway to everything that makes life in the Highlands so special. Come see why this location is one of the most sought-after spots on the Jersey Shore.
| Middle School | High School |
|---|---|
| Henry Hudson Regional School Middle School | Henry Hudson Regional H.S. |
| Price History | |
|---|---|
| 8/21/2026 | Listed $674,500 |
General Features
| Living Area | 1320 |
|---|---|
| Sewer | Public Sewer |
| Heating | 90% Forced Air |
| Cooling | Central A/C,Ceiling Fan(s) |
| Possession | 0-30 Days CD |
| Zoning | RESIDENTIAL |
| Architectural Style | Coastal |
| Construction Materials | Brick Front,Combination,Vinyl Siding |
| School District | HENRY HUDSON REGIONAL SCHOOL |
| Exclusions | Personal Property |
| Year Built | 1923 |
| Levels | 2 |
| Tax Year | 2025 |
| Ownership | Fee Simple |
| Cool Fuel | Electric |
| Accessibility | None |
| County | MONMOUTH |
| New Construction | No |
| Property Type | Residential |
| HOA | No |
| Subdivision Name | NON AVAILABLE |
| Garage Y/N | No |
| Water Access Y/N | No |
| Other Structures | Above Grade,Below Grade |
| Transportation | Bus Stop less than 1 mile |
| Total Rooms | 8 |
| Full Baths | 2 |
| Status | ACTIVE |
| Directions | Bay Ave. to Miller St. |
| City | HIGHLANDS |
| Disclosures | Flood Zone,Prop Disclosure |
| Senior Community Y/N | No |
| MLS Area | Highlands Boro (21319) |
| Lot Size Units | Square Feet |
| Lot Size Square Feet | 2614.00 |
| Tax Assessed Value | 421400.0 |
| Tax Annual Amount | 7205.0 |
| Home Warranty Y/N | No |
| Structure Type | Detached |
| Condo/Coop Association fee Y/N | No |
| Bathrooms Full Main Level | 1 |
| Bathrooms Count Main Level | 2.00 |
| Price Per Sq Ft Total AG | 510.98 |
| Acceptable Financing | Cash,Conventional |
| Lease Considered Y/N | No |
| Vacation Rental Y/N | No |
| Virtual Tour | https://media.motioncitymedia.com/sites/u/rvwlqmkx |
| Total SQFT | 1320 |
| Standard Status | Active |
| Year Built Source | Estimated |
| Tax Lot | 00002 |
| Federal Flood Zone | AE |
| Association Recreation Fee | No |
Interior Features
| Interior Amenities | Attic,Ceiling Fan(s),Entry Level Bedroom,Floor Plan - Open,Primary Bath(s),Recessed Lighting,Skylight(s),Wood Floors |
|---|---|
| Heating Fuel | Natural Gas |
| Hot Water | Instant Hot Water |
| Basement (Y/N) | No |
| Heating Y/N | Yes |
| Above Grade Finished Area | 1320 |
| Half Baths | 1 |
| Central Air Y/N | Yes |
| Total Bedrooms | 3 |
| Main Level Bedrooms | 1 |
| Below Grade Finished Area Unit Type | Square Feet |
| LivingAreaSource | Assessor |
| Below Grade Finished Area Source | Assessor |
| Bedrooms Count All Upper Levels | 2 |
| Bedrooms Count Upper Level 1 | 2 |
| Bathrooms Half Main Level | 1 |
| Bathrooms Full Upper Level 1 | 1 |
| Bathrooms Full All Upper Levels | 1 |
| Bathrooms Count Upper Level 1 | 1.00 |
| Bathrooms Count All Upper Levels | 1 |
| Above Grade Finished Area Source | Assessor |
| Above Grade Finished Area Unit Type | Square Feet |
| Total Baths | 3 |
Exterior Features
| Pool | No Pool |
|---|---|
| Lot Features | Level |
| Water Source | Public |
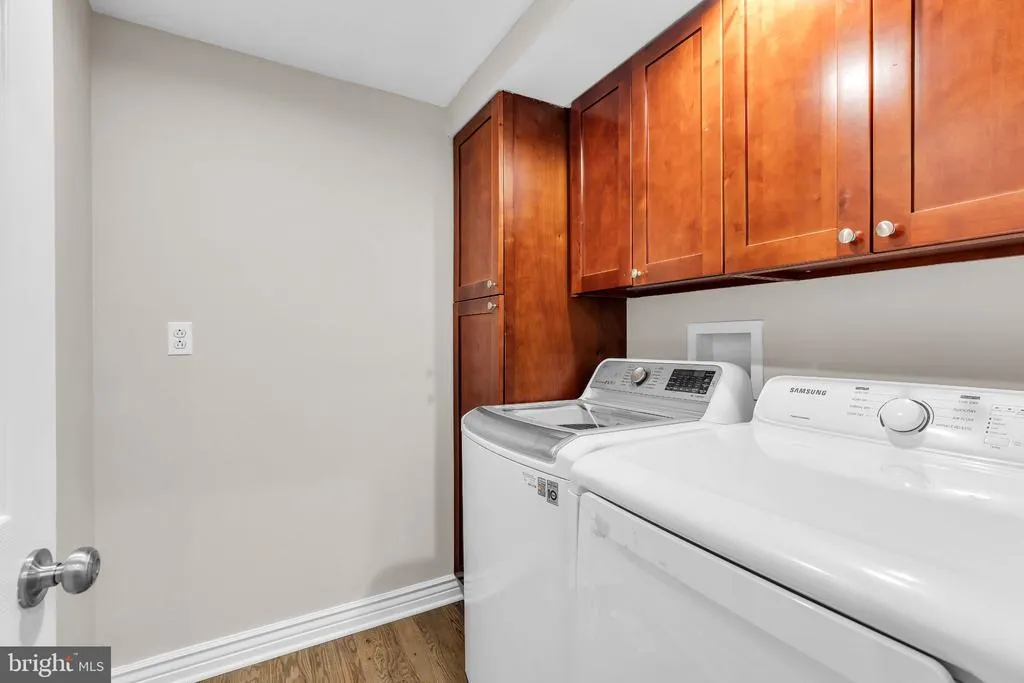
| Inclusions | Refrigerator,Stove,Microwave,Dishwasher,Washer,Dryer. |
| Type of Parking | Driveway,Off Street |
| Foundation Details | Block,Crawl Space |
| Water View Y/N | No |
| Lot Dimensions | 30 x 80 |
| Lot Size Acres | 0.06 |
| Lot Size Source | Estimated |
| Waterfront Y/N | No |
| Land Assessed Value | 222400.00 |
| Navigable Water Y/N | No |
| Water Oriented Y/N | No |
| LotDimensionsSource | Estimated |
Amenities
- Foreclosure
- Views
- Short Sale
- New Construction
- Adult 55+
- Lease To Own
- No HOA Fees
- Furnished
- Primary On Main
- Air Conditioning
- Seller Finance
- Green
- Fixer Upper
- Horse
- Golf
- Fireplace
- Deck
- Garage
- Basement
- Pool
Property vs Single Family Average in 07732
Price
Taxes
Year Built
In The Neighborhood
New Construction
Upper Black Eddy
$ 995,000
- Type
- Single Family
- Size
- 3,042 SqFt
- Rooms
- 4 Beds + 2.5 Baths
 © BRIGHT, All Rights Reserved
