
New Construction
Address
630 Allentown Road, Sellersville, PA
Price
$ 799,000
Property Attributes
- MLS#PABU2127626
- TypeSingle Family
- Listing Status ACTIVE
- CountyBUCKS
- CitySellersville
- AreaWest Rockhill Twp
- NeighborhoodNon Available
- Zip18960
- Style
- Year Built2026
- Taxes$ 992
- Price$ 799,000
- Bedrooms4
- Full Bathrooms2
- Half Bathrooms1
- Sqr Footage2800
- Lot Size2.62 Acres
Data Source:
Bright MLS
Property Description
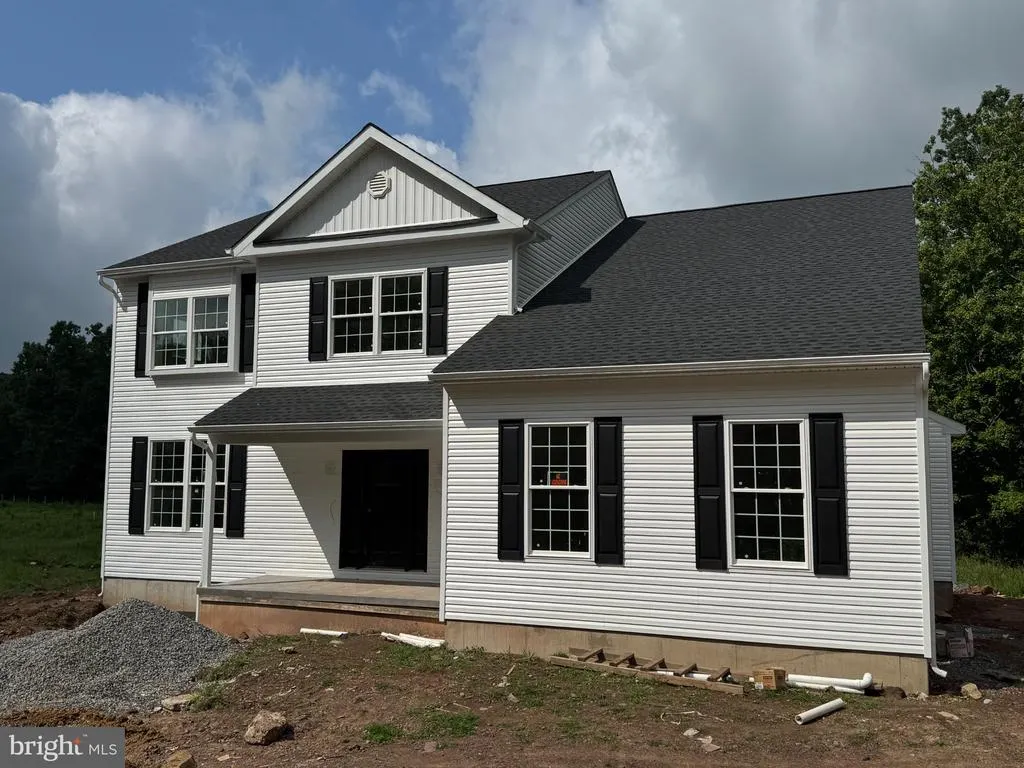
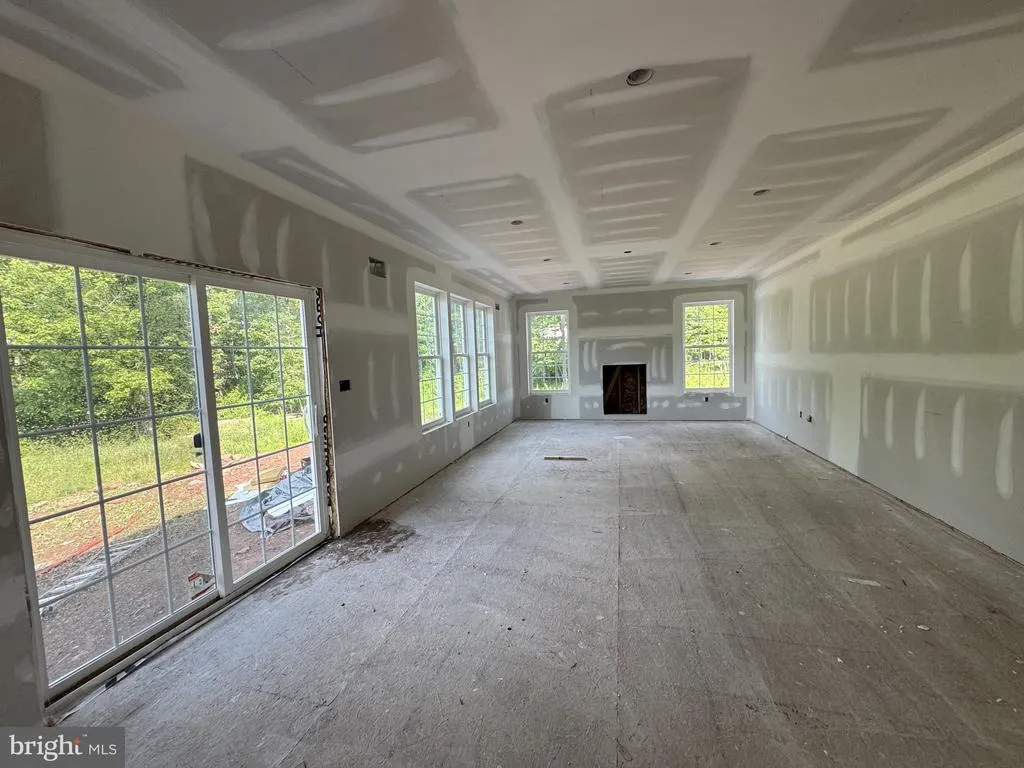
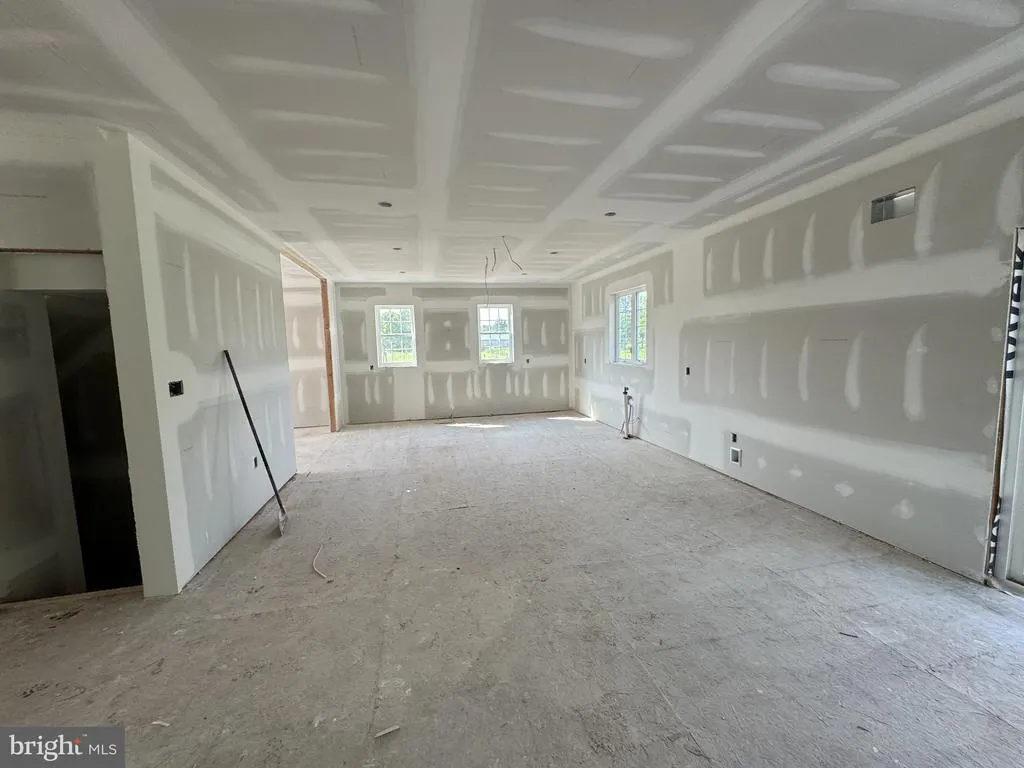
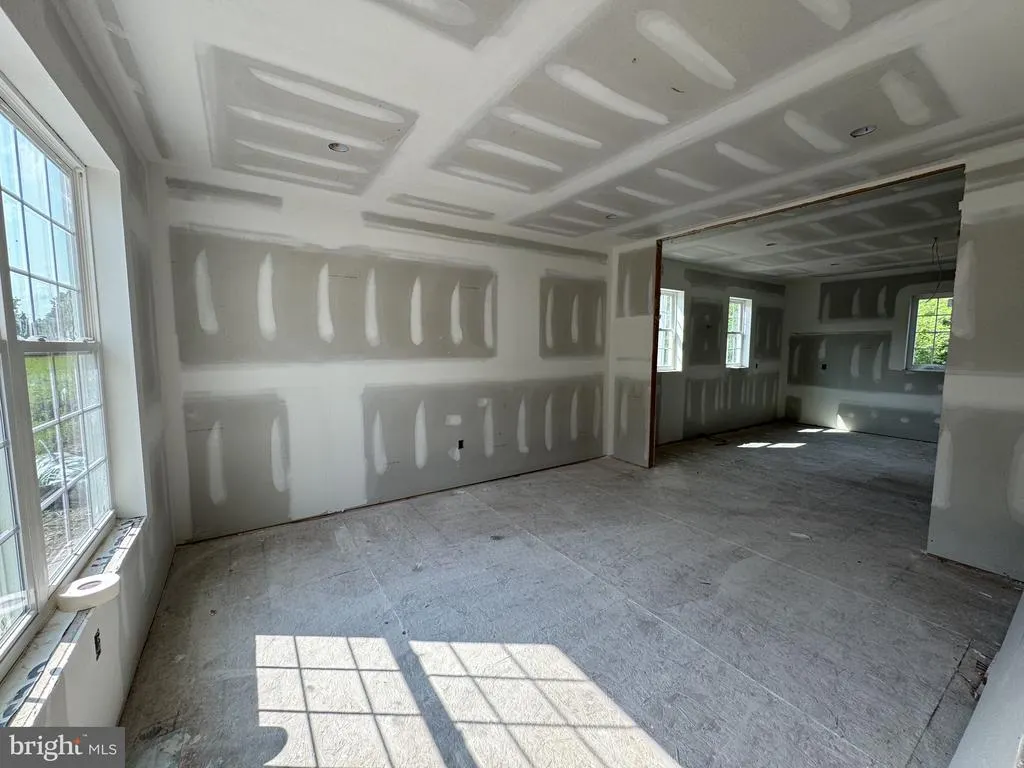
This thoughtfully designed new construction home offers the rare opportunity to personalize your finishes-from the flooring and tile to the paint, trim, and cabinetry. Once your selections are made, we can have your home completed in 60 days or less. Nestled on 2.6 peaceful acres, this home offers approximately 2,800 square feet of bright, open living space with 4 bedrooms, 2.5 bathrooms. The spacious primary suite is a true retreat, featuring a huge walk-in closet and a beautifully designed ensuite bath with a double vanity, oversized walk-in shower, and a private water closet. A convenient second-floor laundry room adds to the home's thoughtful design for your ease. Quality craftsmanship shines throughout with dual-zone HVAC, nearly 75 recessed lights, oak stair treads, ethernet pre-wiring, and a two-car side-entry garage. Located just minutes from Quakertown and major commuting routes, you'll enjoy the perfect blend of peaceful living and everyday convenience. Don't miss this unique opportunity to build a home that's truly your own! Due to active construction, please do not walk the lot/enter the home without scheduling with the listing agent.
| Elementary School | Middle School | High School |
|---|---|---|
| West Rockhill Elementary School | South Middle School | Pennridge High School |
| Price History | |
|---|---|
| 8/7/2026 | Listed $799,000 |
General Features
| Living Area | 2800 |
|---|---|
| Sewer | On Site Septic |
| Heating | Heat Pump - Electric BackUp |
| Cooling | Central A/C |
| Utilities | Under Ground |
| Possession | 61-90 Days CD |
| Roof | Asphalt |
| Zoning | RESIDENTIAL |
| Garage Spaces | 2.00 |
| Architectural Style | Other |
| Construction Materials | Other |
| School District | PENNRIDGE |
| Year Built | 2026 |
| Electric | 200+ Amp Service |
| Levels | 2 |
| Tax Year | 2026 |
| Ownership | Fee Simple |
| Cool Fuel | Electric |
| Accessibility | None |
| County | BUCKS |
| New Construction | Yes |
| Property Type | Residential |
| HOA | No |
| Subdivision Name | NON AVAILABLE |
| Garage Y/N | Yes |
| Water Access Y/N | No |
| Other Structures | Above Grade |
| Full Baths | 2 |
| Status | ACTIVE |
| Directions | GPS,no mailbox with house number |
| City | SELLERSVILLE |
| Senior Community Y/N | No |
| MLS Area | West Rockhill Twp (10152) |
| Lot Size Units | Square Feet |
| Lot Size Square Feet | 114127.00 |
| Tax Assessed Value | 5400.0 |
| Tax Annual Amount | 992.0 |
| Property Condition | Excellent |
| Structure Type | Detached |
| Condo/Coop Association fee Y/N | No |
| Bathrooms Count Main Level | 1.00 |
| Price Per Sq Ft Total AG | 285.36 |
| Construction Completed Y/N | No |
| Vacation Rental Y/N | No |
| Total SQFT | 3580 |
| Standard Status | Active |
| Year Built Source | Estimated |
Interior Features
| Heating Fuel | Electric |
|---|---|
| Basement | Full |
| Total Fireplaces | 1 |
| Fireplace Features | Electric |
| Hot Water | Electric |
| Basement (Y/N) | Yes |
| Heating Y/N | Yes |
| Fireplace Y/N | Yes |
| Above Grade Finished Area | 2800 |
| Half Baths | 1 |
| Central Air Y/N | Yes |
| Total Bedrooms | 4 |
| LivingAreaSource | Estimated |
| Below Grade Unfin Area Units | Square Feet |
| Below Grade Unfin SQFT | 780 |
| Below Grade Unfin SQFT Source | Estimated |
| Bedrooms Count All Upper Levels | 4 |
| Bedrooms Count Upper Level 1 | 4 |
| Bathrooms Half Main Level | 1 |
| Bathrooms Full Upper Level 1 | 2 |
| Bathrooms Full All Upper Levels | 2 |
| Bathrooms Count Upper Level 1 | 2.00 |
| Bathrooms Count All Upper Levels | 2 |
| Above Grade Finished Area Source | Estimated |
| Above Grade Finished Area Unit Type | Square Feet |
| Total Baths | 3 |
Exterior Features
| Pool | No Pool |
|---|---|
| Parking Features | Asphalt Driveway |
| Water Source | Well |
| Total Parking Spaces | 2 |
| Garage Features | Garage - Side Entry |
| Type of Parking | Attached Garage |
| Foundation Details | Concrete Perimeter |
| Water View Y/N | No |
| Lot Size Acres | 2.62 |
| Lot Size Source | Estimated |
| Waterfront Y/N | No |
| Navigable Water Y/N | No |
| Water Oriented Y/N | No |
| # of Attached Garage Spaces | 2 |
Amenities
- Foreclosure
- Views
- Short Sale
- New Construction
- Adult 55+
- Lease To Own
- No HOA Fees
- Furnished
- Primary On Main
- Air Conditioning
- Seller Finance
- Green
- Fixer Upper
- Horse
- Golf
- Fireplace
- Deck
- Garage
- Basement
- Pool
Property vs Single Family Average in 18960
Price
Taxes
Year Built
Visits
In The Neighborhood
New Construction
Upper Black Eddy
$ 995,000
- Type
- Single Family
- Size
- 3,042 SqFt
- Rooms
- 4 Beds + 2.5 Baths
 © BRIGHT, All Rights Reserved
