
Price Reduction - New Construction - Golf Course - Primary on Main - Eco Friendly
Address
29305 Radford Court, Monroe Township, NJ
Price
$ 566,590
Property Attributes
- MLS#NJMX2012450
- TypeSingle Family
- Listing Status ACTIVE
- CountyMIDDLESEX
- CityMonroe Township
- AreaMonroe Twp
- NeighborhoodNon Available
- Zip08831
- StyleUnit/Flat
- Year Built2026
- Taxes$ 1437
- Price$ 566,590
- Bedrooms2
- Full Bathrooms2
- Half Bathrooms0
- Sqr Footage1304
Data Source:
Bright MLS
Property Description
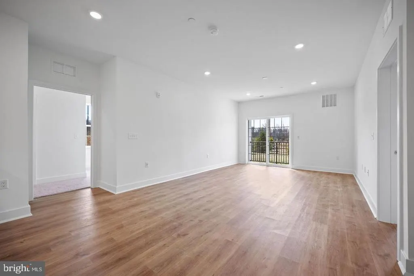
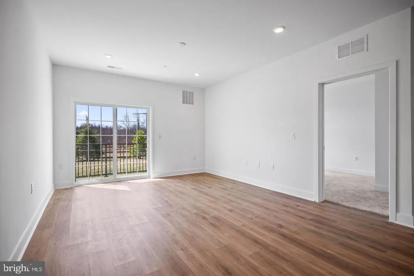
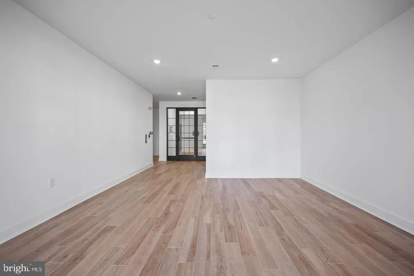
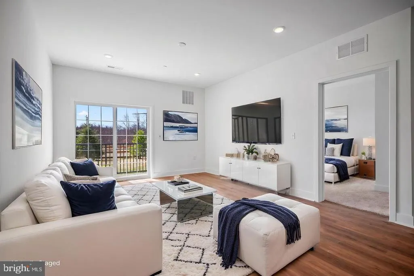
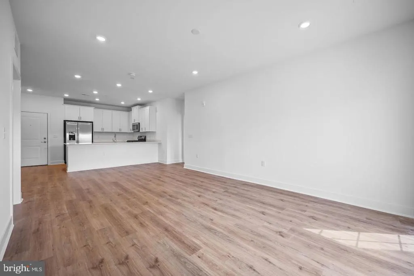
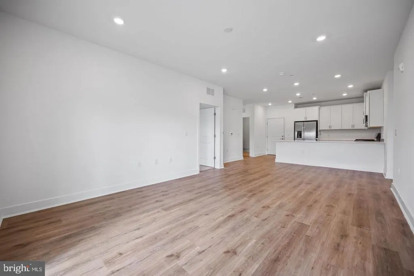
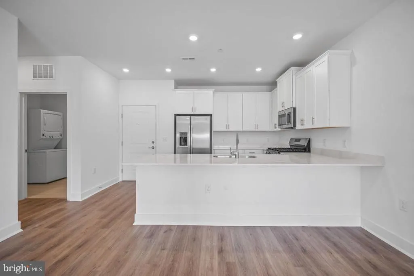
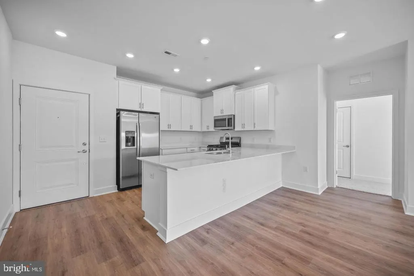
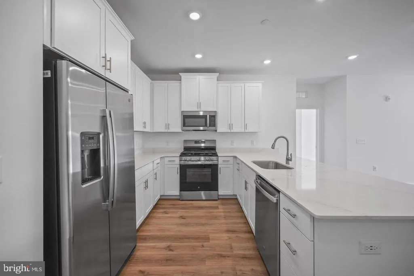
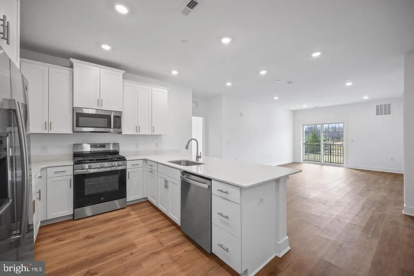
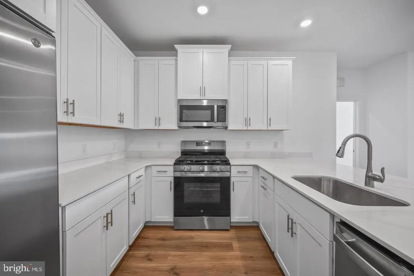
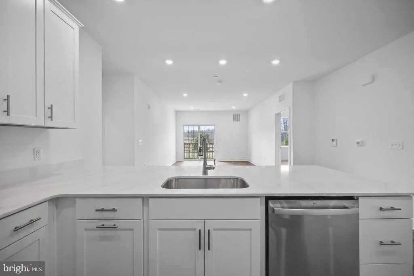
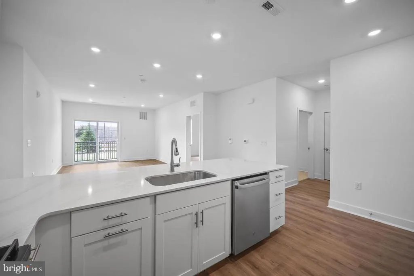
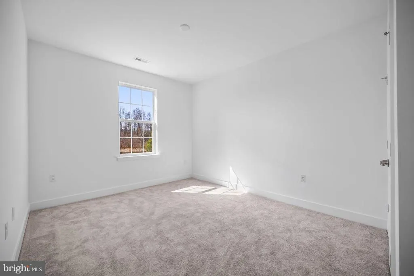
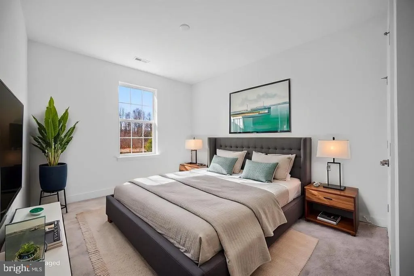
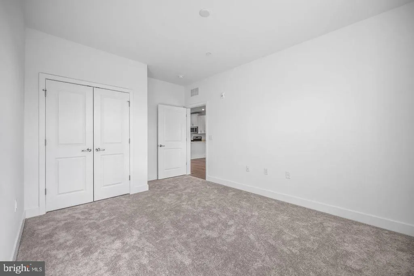
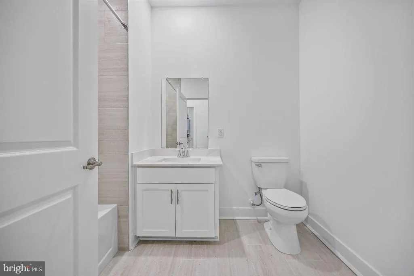
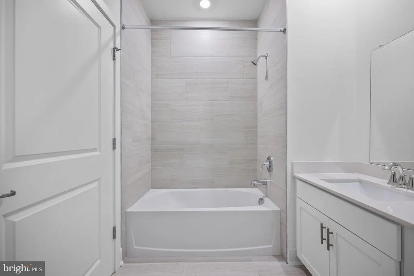
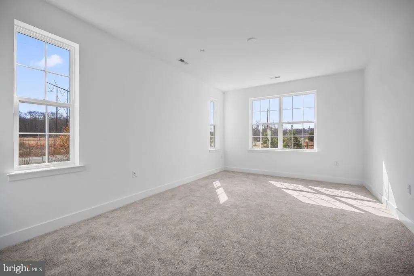
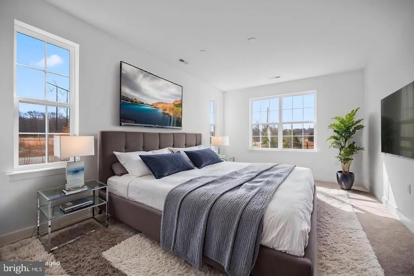
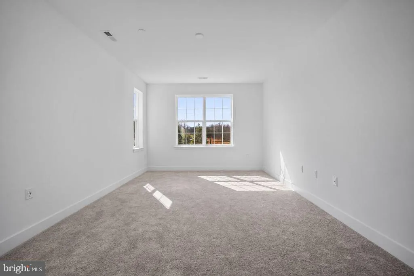
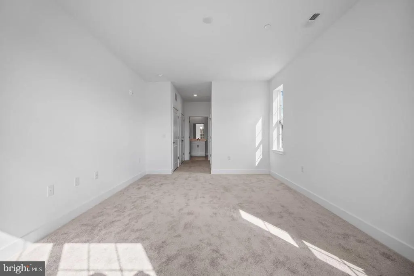
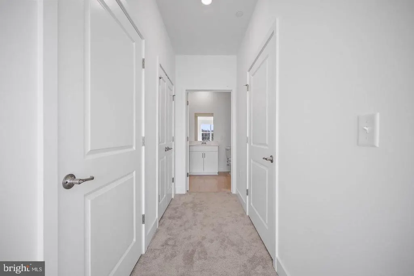
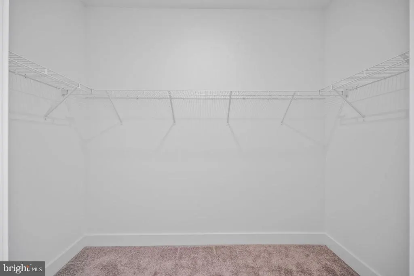
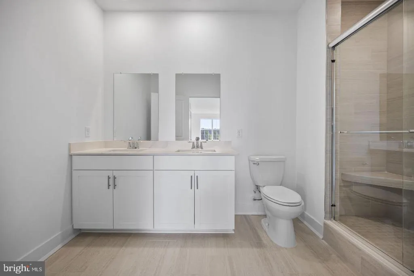
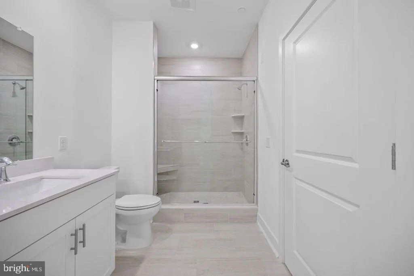
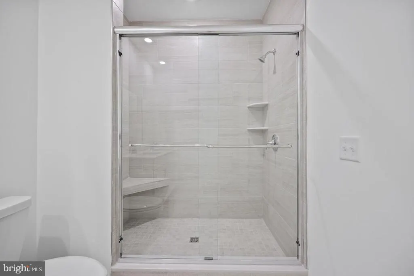
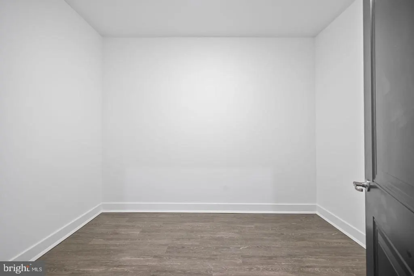
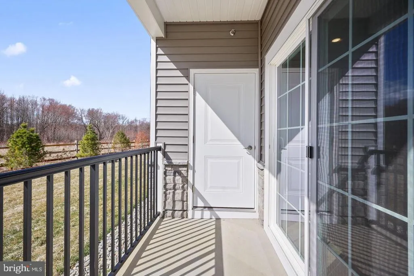
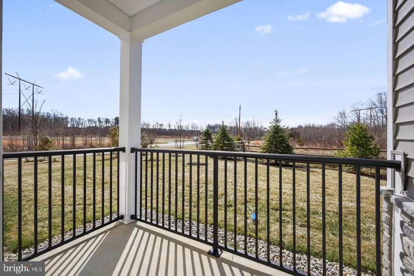
Welcome to the Seminole at The Terraces in Monroe Parke, where stylish, low-maintenance living meets exceptional community amenities. This beautifully designed single-level condominium offers 2 bedrooms, 2 full bathrooms, and approximately 1,304 square feet of thoughtfully planned living space. The open-concept layout seamlessly connects the kitchen, dining area, and spacious living room, creating an ideal setting for both everyday living and entertaining. Step outside to your private balcony and enjoy a peaceful outdoor retreat. The owner's suite is privately situated and features a spacious walk in closet and an en-suite bath, while the second bedroom and full bath provide comfortable accommodations for guests or a dedicated home office. Designer finishes include modern cabinetry, quartz countertops, stainless steel appliances, luxury vinyl plank flooring, and energy efficient systems throughout. Residents of Monroe Parke enjoy outstanding amenities including a clubhouse, heated outdoor pool, fitness center, walking paths, and beautifully maintained common areas. Conveniently located near major highways, shopping, dining, golf courses, parks, and local wineries, this home offers the perfect combination of comfort, convenience, and carefree new construction living. Beyond your front door, Monroe Parke's resort-inspired amenities await a heated pool, modern clubhouse, and fitness center among them. Walking trails, country clubs, wineries, and a vibrant mix of shopping and dining are all just minutes away. If you're ready to simplify without sacrificing style, this is the one. Schedule your private showing today.
| Elementary School | Middle School | High School |
|---|---|---|
| Barclay Brook E.S. | Monroe Middle School | Monroe Township High School |
| Price History | |
|---|---|
| 6/19/2026 | Listed $568,040 |
| 8/3/2026 | 1$566,590 |
General Features
| Living Area | 1304 |
|---|---|
| Sewer | Public Sewer |
| Heating | Forced Air |
| Cooling | Central A/C |
| Possession | Immediate |
| Roof | Architectural Shingle |
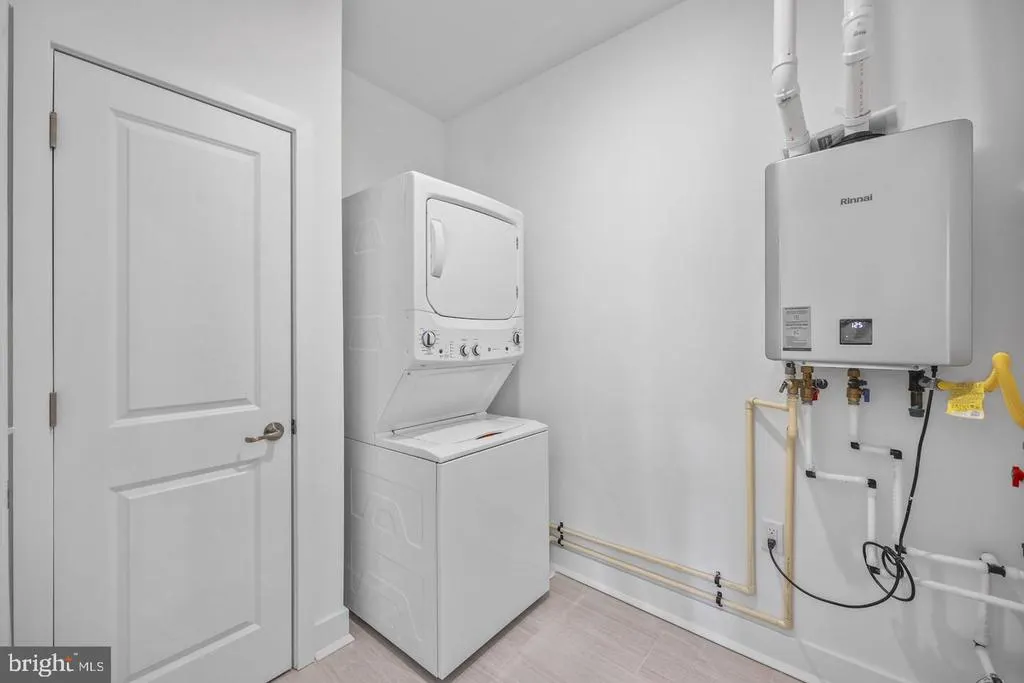
| Appliances | Built-In Microwave,Dishwasher,Dryer,Exhaust Fan,Disposal,Oven/Range - Gas,Refrigerator,Stainless Steel Appliances,Washer,Water Heater - Tankless |
| Zoning | VC-1 |
| HOA Fee | 320.00 |
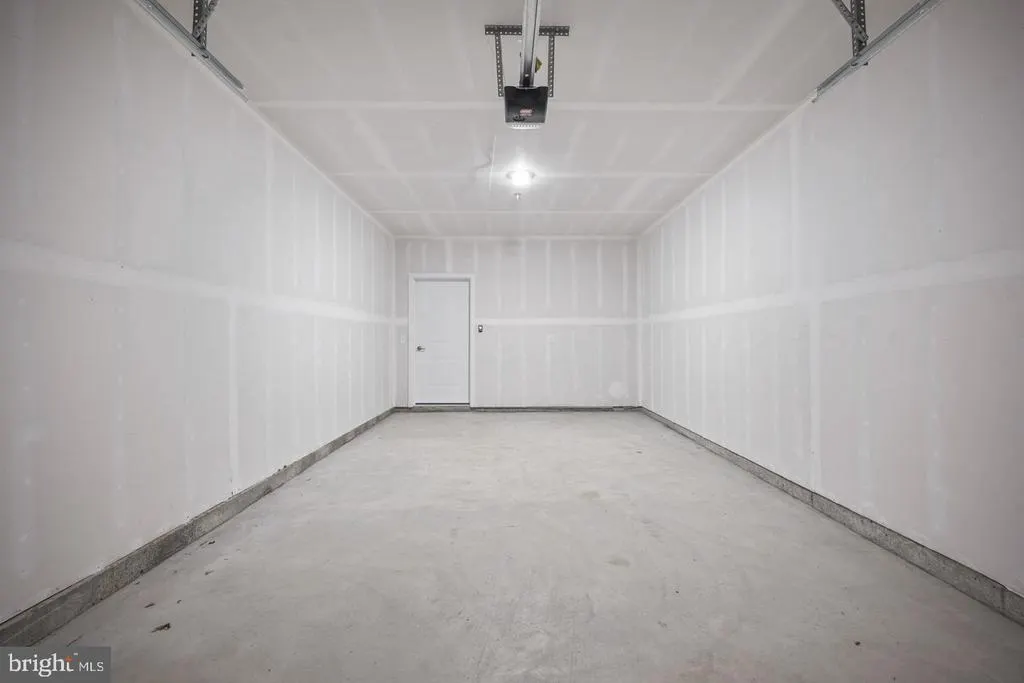
| Garage Spaces | 1.00 |
| Association Fee Includes | Common Area Maintenance,Management,Pool(s),Recreation Facility |
| Architectural Style | Unit/Flat |
| Construction Materials | Cedar,Stone,Vinyl Siding |
| School District | MONROE TOWNSHIP |
| Year Built | 2026 |
| Levels | 1 |
| Tax Year | 2025 |
| Ownership | Fee Simple |
| Cool Fuel | Electric |
| Accessibility | Elevator |
| Assoc Fee Paid Per | Monthly |
| County | MIDDLESEX |
| New Construction | Yes |
| Property Type | Residential |
| Association Amenities | Club House,Fitness Center,Swimming Pool,Jog/Walk Path,Exercise Room,Pool - Outdoor,Tot Lots/Playground |
| HOA | Yes |
| Subdivision Name | NON AVAILABLE |
| Garage Y/N | Yes |
| Water Access Y/N | No |
| Other Structures | Above Grade,Below Grade |
| Total Rooms | 4 |
| Full Baths | 2 |
| Status | ACTIVE |
| Directions | Use GPS. |
| City | MONROE TOWNSHIP |
| Senior Community Y/N | No |
| MLS Area | Monroe Twp (21212) |
| Lot Size Units | Square Feet |
| Lot Size Square Feet | 0.00 |
| Tax Assessed Value | 50000.0 |
| Tax Annual Amount | 1437.0 |
| Property Condition | Excellent |
| Structure Type | Unit/Flat/Apartment |
| Condo/Coop Association fee Y/N | No |
| Bathrooms Full Main Level | 2 |
| Bathrooms Count Main Level | 2.00 |
| Price Per Sq Ft Total AG | 434.5 |
| Acceptable Financing | Cash,FHA,VA,Conventional |
| Construction Completed Y/N | No |
| Vacation Rental Y/N | No |
| Total SQFT | 1304 |
| Builder Name | Lennar |
| Standard Status | Active |
| Year Built Source | Estimated |
| Tax Lot | 00024 |
Interior Features
| Interior Amenities | Breakfast Area,Carpet,Ceiling Fan(s),Combination Kitchen/Living,Dining Area,Family Room Off Kitchen,Floor Plan - Open,Kitchen - Gourmet,Pantry,Primary Bath(s),Recessed Lighting,Upgraded Countertops,W |
|---|---|
| Heating Fuel | Natural Gas |
| Flooring | Carpet,Ceramic Tile,Luxury Vinyl Plank |
| Hot Water | Natural Gas |
| Basement (Y/N) | No |
| Heating Y/N | Yes |
| Window Features | Double Pane,Energy Efficient |
| Fireplace Y/N | No |
| Above Grade Finished Area | 1304 |
| Central Air Y/N | Yes |
| Total Bedrooms | 2 |
| Entry Level | 2 |
| Main Level Bedrooms | 2 |
| Below Grade Finished Area Unit Type | Square Feet |
| LivingAreaSource | Estimated |
| Laundry Type | Main Floor |
| Below Grade Unfin Area Units | Square Feet |
| Below Grade Unfin SQFT Source | Assessor |
| Below Grade Finished Area Source | Assessor |
| Above Grade Finished Area Source | Estimated |
| Above Grade Finished Area Unit Type | Square Feet |
| Total Baths | 2 |
Exterior Features
| Pool | Yes - Community |
|---|---|
| Water Source | Public |
| Inclusions | Kitchen Appliances,Washer/Dryer |
| Total Parking Spaces | 1 |
| Garage Features | Garage - Front Entry |
| Type of Parking | Attached Garage |
| Water View Y/N | No |
| Lot Dimensions | 0.00 x 0.00 |
| Lot Size Acres | 0.00 |
| Lot Size Source | Assessor |
| Waterfront Y/N | No |
| Door Features | Sliding Glass |
| Builder Model | Seminole |
| Land Assessed Value | 50000.00 |
| Navigable Water Y/N | No |
| Water Oriented Y/N | No |
| # of Attached Garage Spaces | 1 |
| LotDimensionsSource | Assessor |
Amenities
- Foreclosure
- Views
- Short Sale
- New Construction
- Adult 55+
- Lease To Own
- No HOA Fees
- Furnished
- Primary On Main
- Air Conditioning
- Seller Finance
- Green
- Fixer Upper
- Horse
- Golf
- Fireplace
- Deck
- Garage
- Basement
- Pool
Property vs Single Family Average in 08831
Price
Taxes
Year Built
Visits
In The Neighborhood
New Construction
Upper Black Eddy
$ 995,000
- Type
- Single Family
- Size
- 3,042 SqFt
- Rooms
- 4 Beds + 2.5 Baths
 © BRIGHT, All Rights Reserved
