
Views - Primary on Main
Address
6783 Chapel Road, New Hope, PA
Price
$ 1,285,000
Property Attributes
- MLS#PABU2126896
- TypeSingle Family
- Listing Status ACTIVE
- CountyBUCKS
- CityNew Hope
- AreaSolebury Twp
- NeighborhoodNon Available
- Zip18938
- StyleRanch/Rambler,Mid-Century Modern
- Year Built1954
- Taxes$ 9176
- Price$ 1,285,000
- Bedrooms3
- Full Bathrooms2
- Half Bathrooms0
- Sqr Footage2934
- Lot Size1.01 Acres
Data Source:
Bright MLS
Property Description
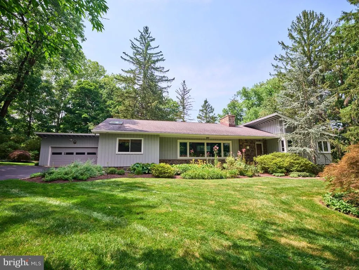
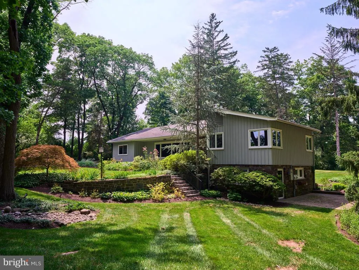
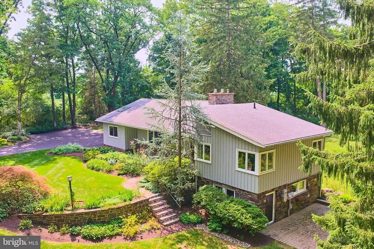
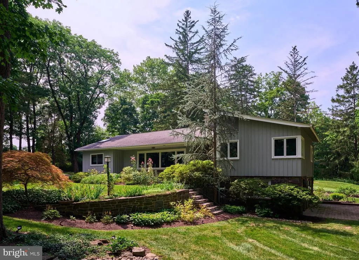
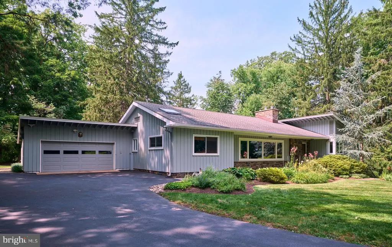
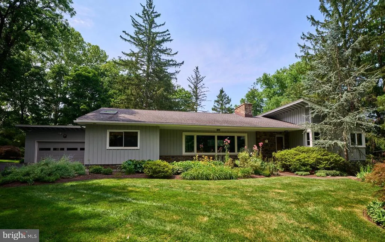
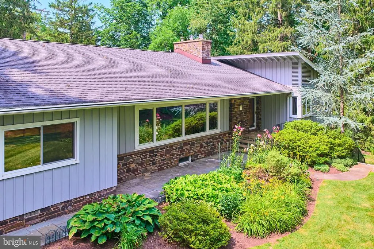
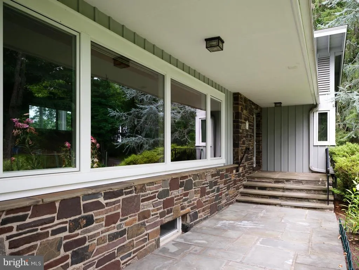
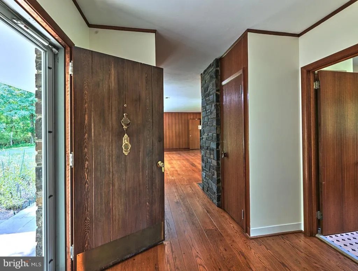
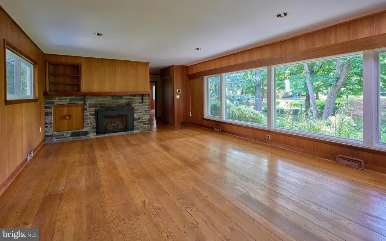
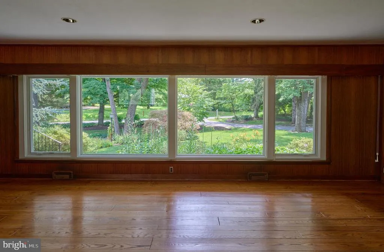
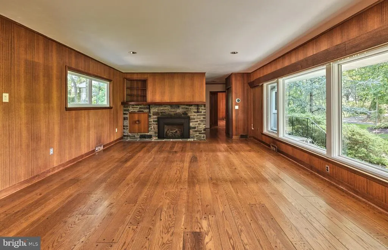
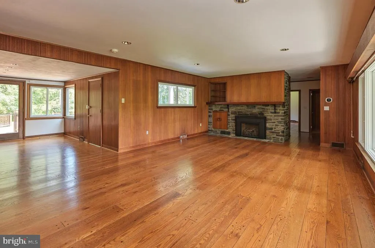
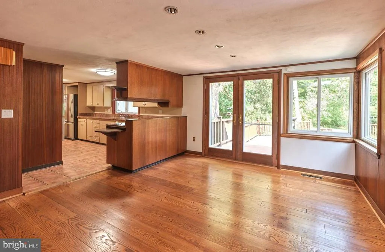
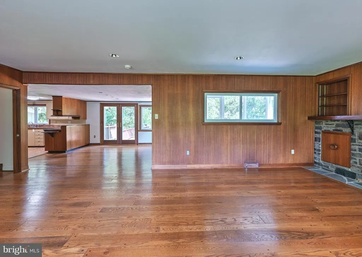
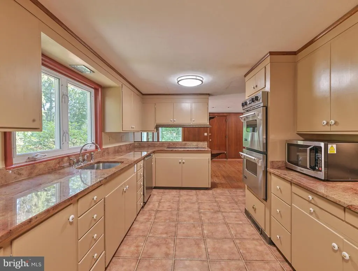
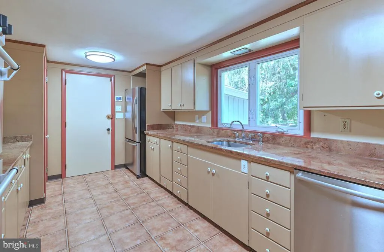
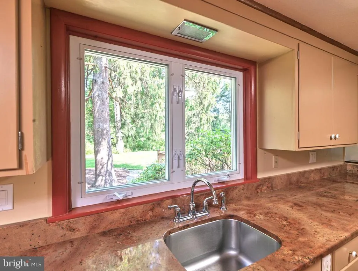
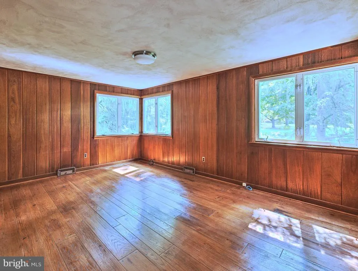
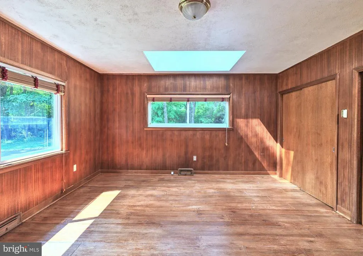
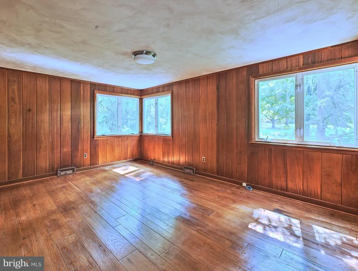
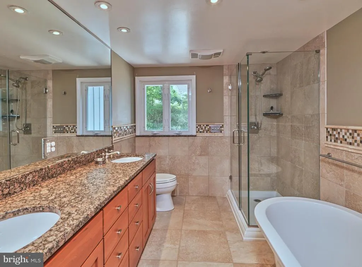
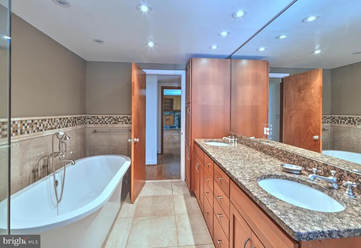
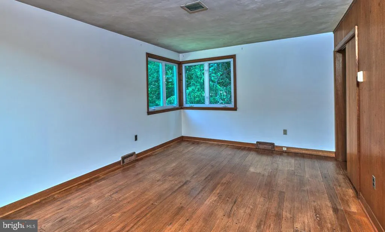
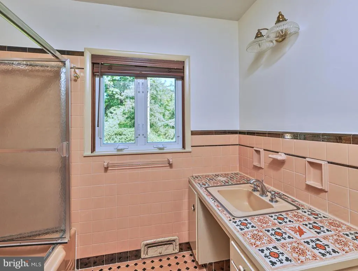
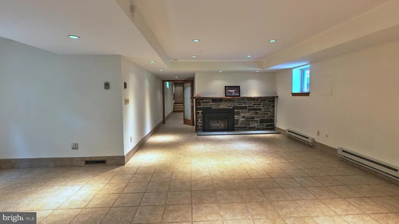
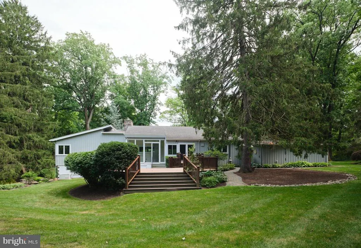
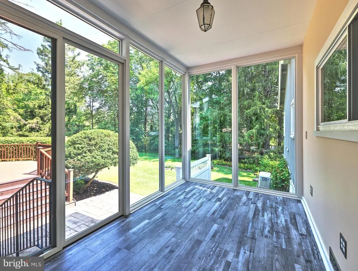
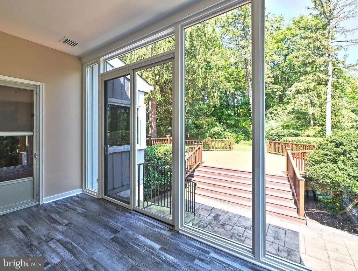
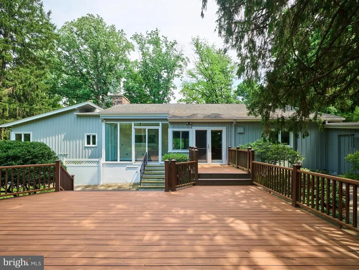
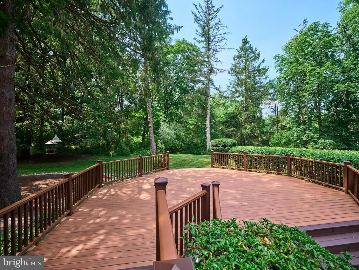
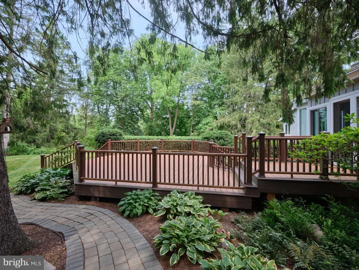
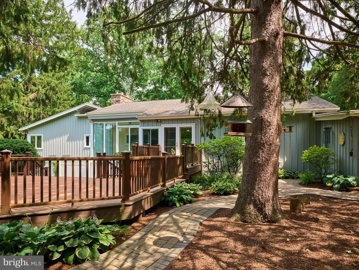
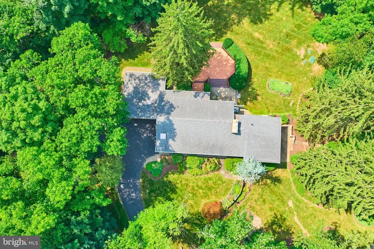
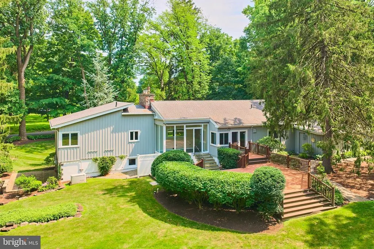
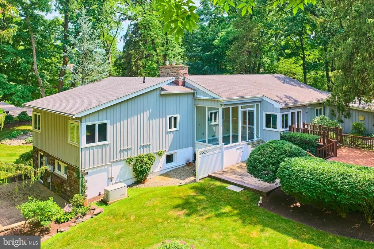
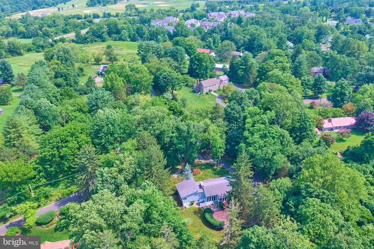
Nestled along one of Solebury Township's most coveted country lanes, this well maintained ranch home is set back in a peaceful, bucolic setting surrounded by mature landscaping, vibrant gardens, and a lush, private yard. Offering approximately 2,000 square feet of comfortable one-level living, the home also features a spacious, partially finished walk-out lower level that opens to the rear and side yards. A welcoming foyer leads to two generously sized bedrooms and a full hall bath with a tub/shower combination. Beyond, the home opens into a bright, open-concept living area where the living room, dining room, and kitchen flow seamlessly together. The living room is anchored by a gas fireplace, while the well-appointed kitchen features granite countertops, JennAir double ovens, a Bosch induction cooktop, and a Bosch dishwasher. Sliding doors from the dining area open to a large deck overlooking the picturesque backyardperfect for outdoor dining, entertaining, or simply relaxing. A cozy sunroom also enjoys tranquil views of the gardens and rear yard. Privately situated just off the kitchen, the primary suite includes a beautifully renovated bath with granite countertops, a double vanity, a freestanding soaking tub, and a glass-enclosed shower. Additional highlights of the main level include wood floors and wood-paneled walls, abundant natural light from large windows, access to a walk-up attic, and an oversized two-car garage. The walk-out lower level significantly expands the living space with an impressive 33' x 23' family/recreation room featuring a second gas fireplace and direct access to a charming side patio. An additional finished 20' x 10' room adjacent to the utility area is ideal for a game room, home office, fitness space, or hobby room. The utility room includes the washer and dryer and provides access to two large crawl spaces offering exceptional storage.mRecent improvements include a newer HVAC system, newer hot water heater and a recently serviced generator for added peace of mind. Ideally located just minutes from the heart of New Hope Borough and across the river from Lambertville, New Jersey and down the hill to a park and access to the canal toe-path for hiking, biking and nature watching. This exceptional property offers convenient access to acclaimed restaurants, boutique shopping, galleries, and outdoor recreation, all while enjoying the privacy, beauty, and tranquility of one of Solebury Township's most desirable settings.
| Middle School | High School |
|---|---|
| New Hope-Solebury Middle School | New Hope-Solebury High School |
| Price History | |
|---|---|
| 7/27/2026 | Listed $1,285,000 |
General Features
| Living Area | 2934 |
|---|---|
| Sewer | On Site Septic |
| Heating | Forced Air |
| Cooling | Central A/C |
| Possession | 0-30 Days CD |
| Zoning | R1 |
| Garage Spaces | 2.00 |
| Architectural Style | Ranch/Rambler,Mid-Century Modern |
| Construction Materials | Frame |
| School District | NEW HOPE-SOLEBURY |
| Year Built | 1954 |
| Levels | 1 |
| Tax Year | 2026 |
| Ownership | Fee Simple |
| Cool Fuel | Electric |
| Accessibility | None |
| County | BUCKS |
| New Construction | No |
| Property Type | Residential |
| HOA | No |
| Subdivision Name | NON AVAILABLE |
| Garage Y/N | Yes |
| Water Access Y/N | No |
| Other Structures | Above Grade,Below Grade |
| Full Baths | 2 |
| Status | ACTIVE |
| Directions | River Rd to Chapel to property on right |
| City | NEW HOPE |
| Senior Community Y/N | No |
| MLS Area | Solebury Twp (10141) |
| Lot Size Units | Square Feet |
| Lot Size Square Feet | 43996.00 |
| Tax Assessed Value | 50000.0 |
| Tax Annual Amount | 9176.0 |
| Structure Type | Detached |
| Condo/Coop Association fee Y/N | No |
| Bathrooms Full Main Level | 2 |
| Bathrooms Count Main Level | 2.00 |
| Price Per Sq Ft Total AG | 664.43 |
| Vacation Rental Y/N | No |
| Total SQFT | 2934 |
| Standard Status | Active |
| Year Built Source | Assessor |
| Tax Lot | 029 |
Interior Features
| Heating Fuel | Oil |
|---|---|
| Basement | Daylight,Partial,Walkout Level |
| Total Fireplaces | 2 |
| Hot Water | Electric |
| Basement (Y/N) | Yes |
| Heating Y/N | Yes |
| Fireplace Y/N | Yes |
| Above Grade Finished Area | 1934 |
| Central Air Y/N | Yes |
| Total Bedrooms | 3 |
| Below Grade Finished Area | 1000 |
| Main Level Bedrooms | 3 |
| Below Grade Finished Area Unit Type | Square Feet |
| LivingAreaSource | Estimated |
| Below Grade Unfin Area Units | Square Feet |
| Below Grade Unfin SQFT Source | Assessor |
| Below Grade Finished Area Source | Estimated |
| Above Grade Finished Area Source | Assessor |
| Above Grade Finished Area Unit Type | Square Feet |
| Total Baths | 2 |
Exterior Features
| Pool | No Pool |
|---|---|
| Water Source | Well |
| Total Parking Spaces | 2 |
| Garage Features | Garage - Front Entry,Garage Door Opener |
| Type of Parking | Attached Garage |
| Land Use Code | 1002 |
| Foundation Details | Block |
| Water View Y/N | No |
| Lot Dimensions | 0.00 x 0.00 |
| Lot Size Acres | 1.01 |
| Lot Size Source | Assessor |
| Waterfront Y/N | No |
| Land Assessed Value | 13120.00 |
| Navigable Water Y/N | No |
| Water Oriented Y/N | No |
| # of Attached Garage Spaces | 2 |
| LotDimensionsSource | Assessor |
Amenities
- Foreclosure
- Views
- Short Sale
- New Construction
- Adult 55+
- Lease To Own
- No HOA Fees
- Furnished
- Primary On Main
- Air Conditioning
- Seller Finance
- Green
- Fixer Upper
- Horse
- Golf
- Fireplace
- Deck
- Garage
- Basement
- Pool
Property vs Single Family Average in 18938
Price
Taxes
Year Built
Visits
In The Neighborhood
New Construction
Upper Black Eddy
$ 995,000
- Type
- Single Family
- Size
- 3,042 SqFt
- Rooms
- 4 Beds + 2.5 Baths
 © BRIGHT, All Rights Reserved
