
New Construction
Address
1482 Chestnut Ridge Road, Upper Black Eddy, PA
Price
$ 995,000
Property Attributes
- MLS#PABU2124122
- TypeSingle Family
- Listing Status ACTIVE
- CountyBUCKS
- CityUpper Black Eddy
- AreaBridgeton Twp
- NeighborhoodNon Available
- Zip18972
- StyleColonial
- Year Built2026
- Taxes$ 118
- Price$ 995,000
- Bedrooms4
- Full Bathrooms2
- Half Bathrooms1
- Sqr Footage3042
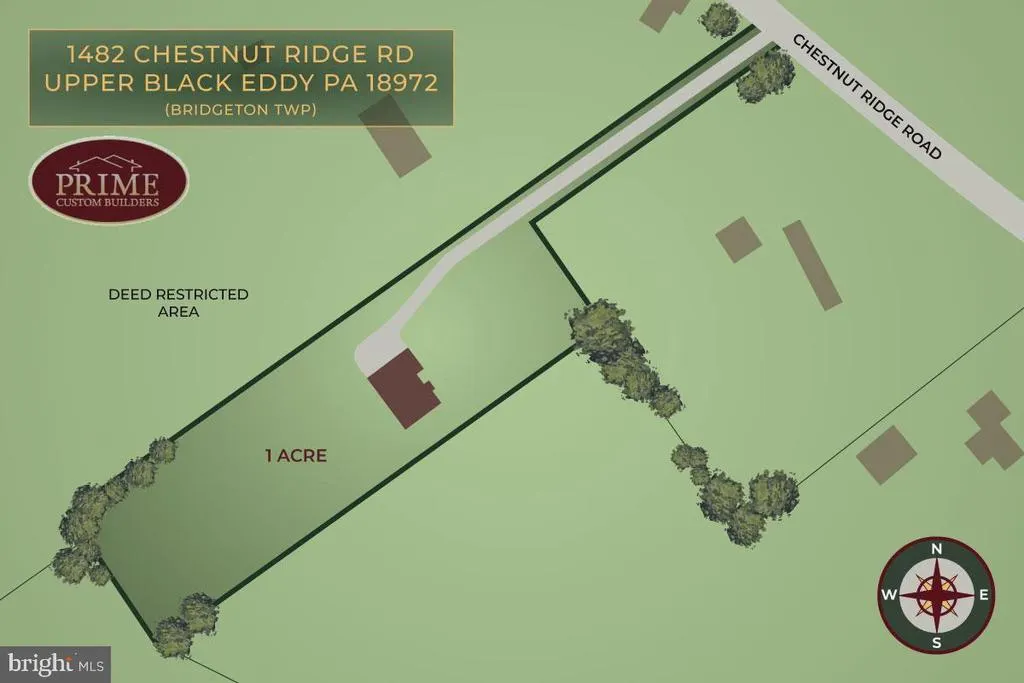
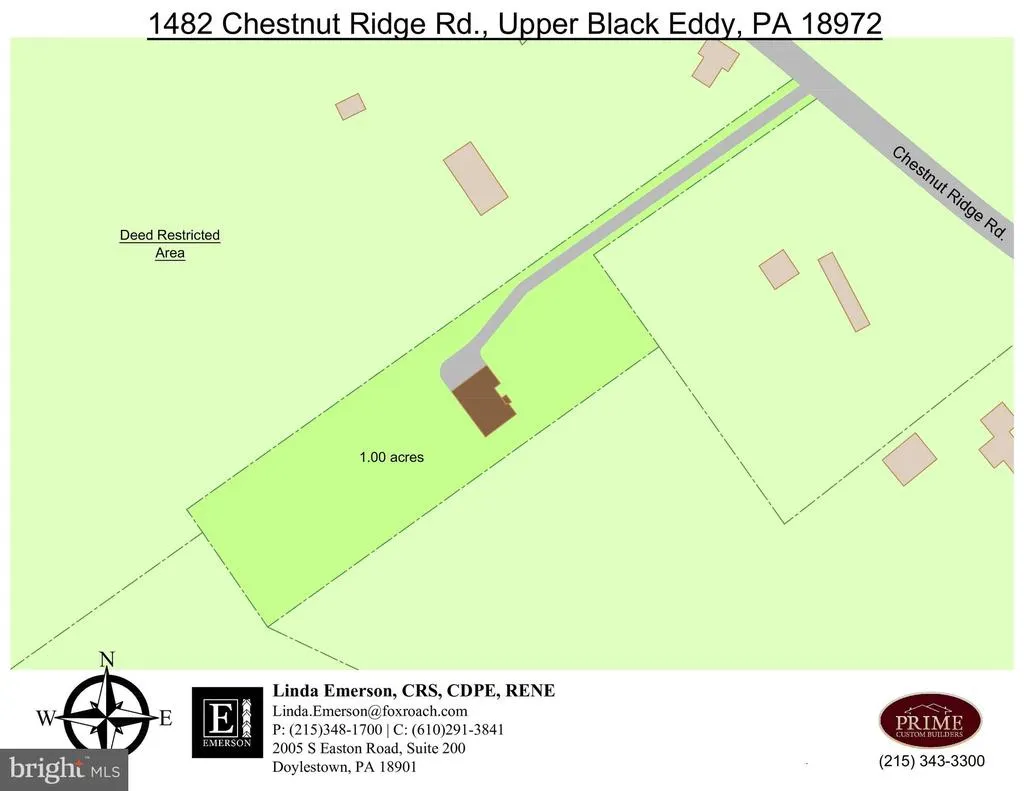
- Lot Size1 Acres
Data Source:
Bright MLS
Property Description
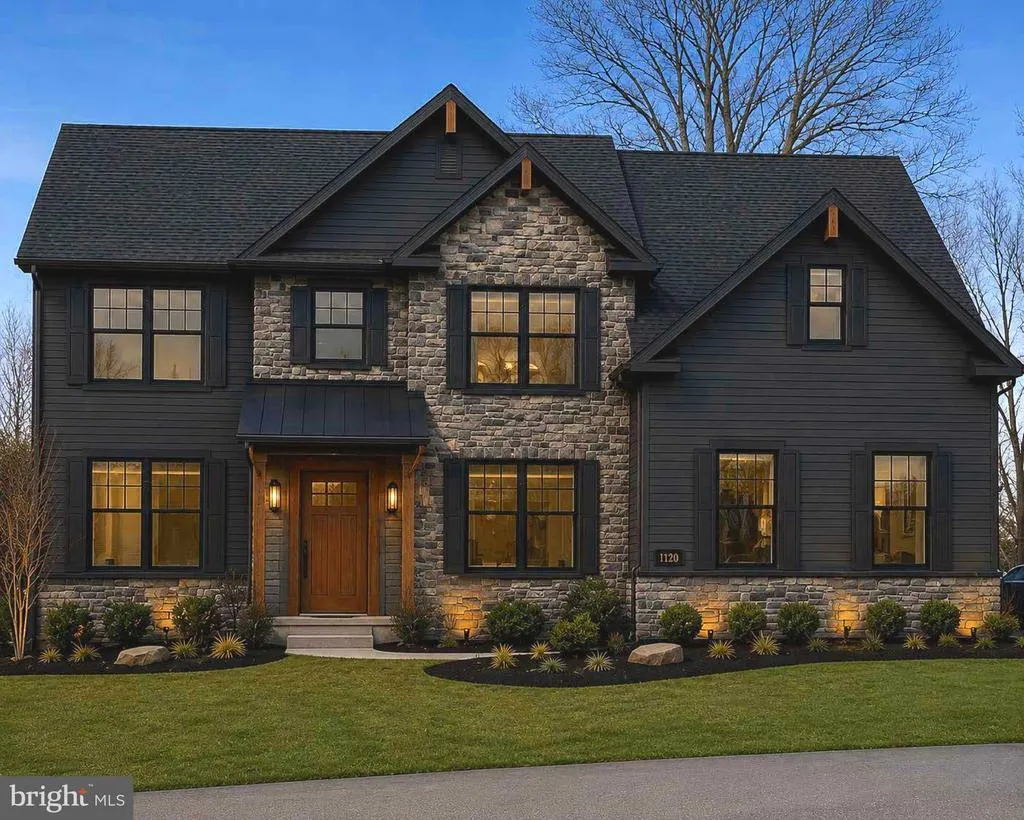
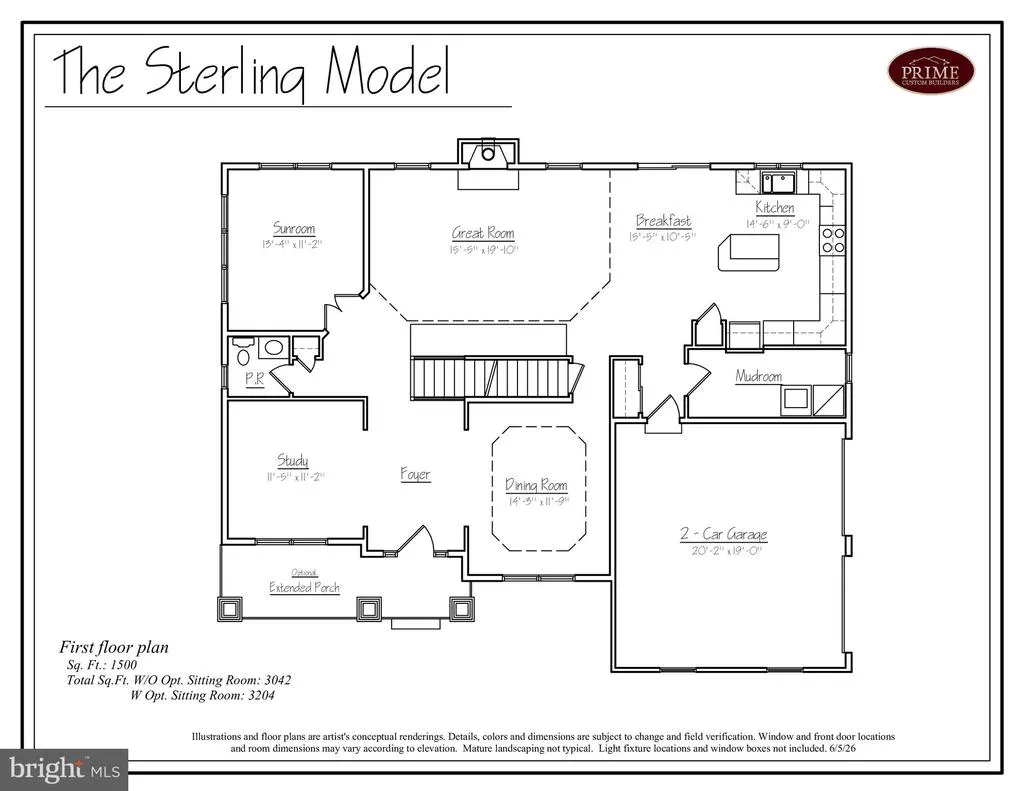
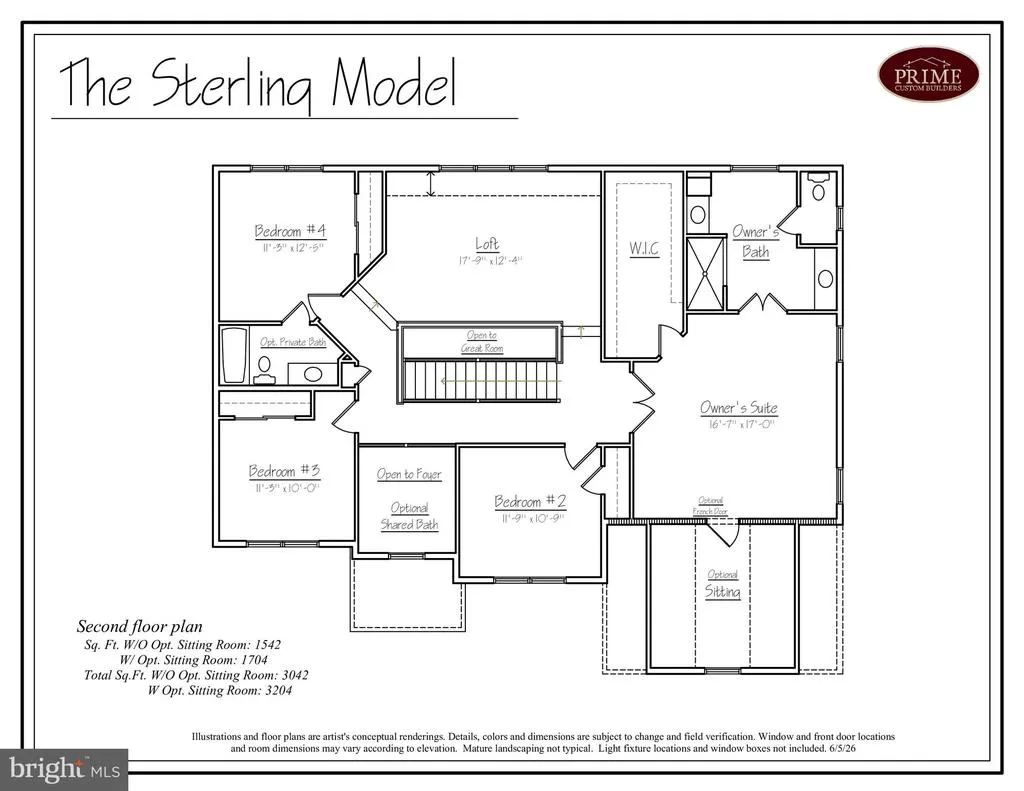
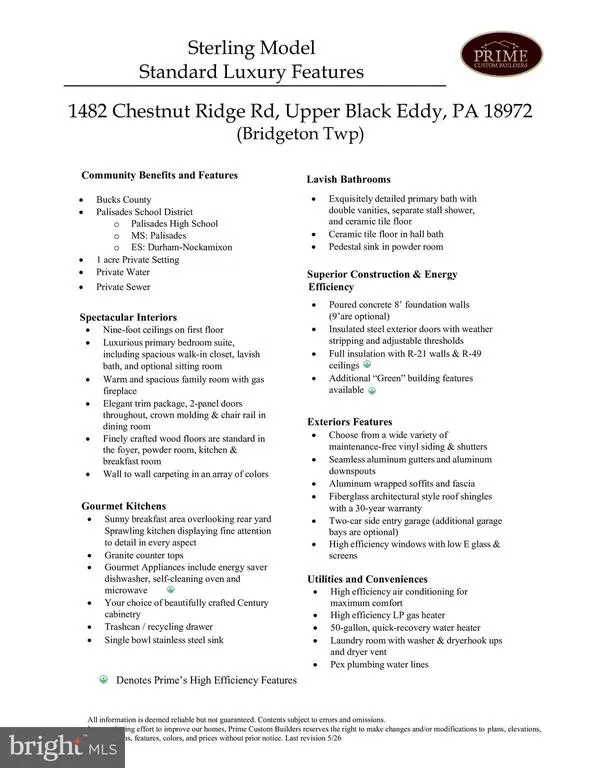
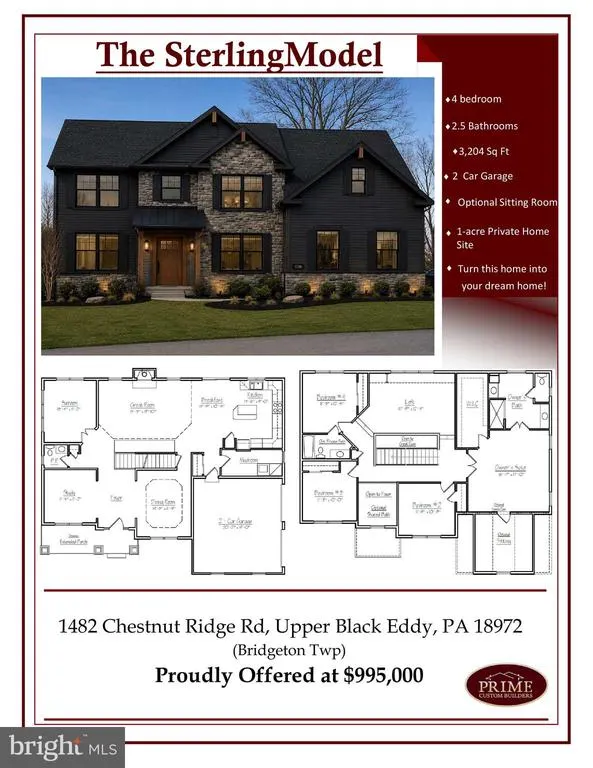
Very near the Border with New Jersey, this exceptional new construction opportunity! Bring your own builder or partner with Prime Custom Builders to create your dream home. The thoughtfully designed Sterling model offers over 3,042 square feet of beautifully crafted living space, featuring 4 bedrooms, 2.5 bathrooms, a full basement, and an oversized 2-car garage, all situated on a scenic one-acre lot. Designed for both everyday living and effortless entertaining, this home includes 9-foot ceilings, a spacious great room with fireplace, and a bright four-season sunroom. A welcoming covered front porch leads into a grand foyer, where you'll find a private home office to one side and an elegant formal dining room to the other. The heart of the home is the gourmet kitchen, complete with abundant cabinetry, granite countertops, a center island, stainless steel appliances, and convenient access to the mudroom and garage. The adjoining breakfast area flows seamlessly into the expansive great room, creating the perfect gathering space for family and friends. Upstairs, the luxurious owner's suite offers a spacious retreat with a walk-in closet, spa-inspired bath, and an optional sitting room. Three additional generously sized bedrooms and a full hall bath complete the second floor. Located within the highly regarded Palisades School District, this property offers the perfect balance of peaceful country living and everyday convenience. Enjoy being just minutes from Ringing Rocks Park, the Delaware River, and countless outdoor recreation opportunities, while remaining close to shopping, dining, and major commuter routes. Prefer to build your own custom home? The property is also available as land only (MLS #PABU2124124).
| Elementary School | Middle School | High School |
|---|---|---|
| Durham Nockamixon Elementary School | PMS Middle School | Palisades High School |
| Price History | |
|---|---|
| 7/1/2026 | Listed $995,000 |
General Features
| Living Area | 3042 |
|---|---|
| Sewer | On Site Septic,Perc Approved Septic |
| Heating | Forced Air,Heat Pump(s) |
| Cooling | Central A/C,Zoned |
| Utilities | Electric Available,Propane,Water Available |
| Possession | Subject to Home Choice |
| Roof | Architectural Shingle,Fiberglass,Hip,Pitched |
| Appliances | Built-In Microwave,Dishwasher,Energy Efficient Appliances,Oven - Self Cleaning |
| Zoning | R3 |
| Garage Spaces | 2.00 |
| Architectural Style | Colonial |
| Construction Materials | Vinyl Siding,Concrete,Batts Insulation,CPVC/PVC,Frame,Tile,Advanced Framing |
| School District | PALISADES |
| Year Built | 2026 |
| Electric | 200+ Amp Service |
| Levels | 3 |
| Tax Year | 2025 |
| Ownership | Fee Simple |
| Cool Fuel | Electric |
| Accessibility | 2+ Access Exits |
| County | BUCKS |
| New Construction | Yes |
| Property Type | Residential |
| HOA | No |
| Subdivision Name | NON AVAILABLE |
| Garage Y/N | Yes |
| Water Access Y/N | No |
| Other Structures | Above Grade |
| Total Rooms | 16 |
| Full Baths | 2 |
| Status | ACTIVE |
| Directions | River Rd N to L on Bridgeton Hill to L on Chestnut Ridge. About 1.3 Mi on R. Access thru driveway for 1490 Chestnut Ridge (Grey Clapboard House). Proceed to clearing. Individual driveway to be instal |
| City | UPPER BLACK EDDY |
| Senior Community Y/N | No |
| MLS Area | Bridgeton Twp (10103) |
| Lot Size Units | Square Feet |
| Lot Size Square Feet | 43560.00 |
| Tax Assessed Value | 760.0 |
| Tax Annual Amount | 118.0 |
| Property Condition | Excellent |
| Structure Type | Detached |
| Condo/Coop Association fee Y/N | No |
| Bathrooms Count Main Level | 1.00 |
| Price Per Sq Ft Total AG | 327.09 |
| Acceptable Financing | Cash,Conventional |
| Additional Parcels Y/N | No |
| Construction Completed Y/N | No |
| Vacation Rental Y/N | No |
| Total SQFT | 3042 |
| Builder Name | Prime Builders |
| Standard Status | Active |
| Year Built Source | Estimated |
| Tax Lot | 022-001 |
Interior Features
| Interior Amenities | Breakfast Area,Crown Moldings,Bathroom - Stall Shower,Bathroom - Tub Shower,Bathroom - Walk-In Shower,Dining Area,Family Room Off Kitchen,Floor Plan - Open,Kitchen - Gourmet,Primary Bath(s),Walk-in C |
|---|---|
| Heating Fuel | Electric,Propane - Owned |
| Basement | Poured Concrete,Full,Drainage System,Sump Pump |
| Flooring | Hardwood,Carpet,Luxury Vinyl Plank,Tile/Brick |
| Hot Water | Electric |
| Basement (Y/N) | Yes |
| Heating Y/N | Yes |
| Window Features | Double Pane,Energy Efficient,Screens |
| Above Grade Finished Area | 3042 |
| Half Baths | 1 |
| Central Air Y/N | Yes |
| Total Bedrooms | 4 |
| Room Type | Dining Room,Primary Bedroom,Sitting Room,Bedroom 2,Bedroom 3,Bedroom 4,Kitchen,Foyer,Breakfast Room,Study,Sun/Florida Room,Great Room,Mud Room,Primary Bathroom,Full Bath,Half Bath |
| LivingAreaSource | Estimated |
| Bedrooms Count All Upper Levels | 4 |
| Bedrooms Count Upper Level 1 | 4 |
| Bathrooms Half Main Level | 1 |
| Bathrooms Full Upper Level 1 | 2 |
| Bathrooms Full All Upper Levels | 2 |
| Bathrooms Count Upper Level 1 | 2.00 |
| Bathrooms Count All Upper Levels | 2 |
| Above Grade Finished Area Source | Estimated |
| Above Grade Finished Area Unit Type | Square Feet |
| Total Baths | 3 |
Exterior Features
| Pool | No Pool |
|---|---|
| Parking Features | Paved Driveway |
| Lot Features | Private,Rural |
| Water Source | Well |
| Total Parking Spaces | 4 |
| Garage Features | Garage - Side Entry,Garage Door Opener,Oversized,Inside Access |
| Type of Parking | Attached Garage,Driveway |
| Land Use Code | 2101 |
| Foundation Details | Passive Radon Mitigation,Concrete Perimeter |
| Water View Y/N | No |
| Lot Size Acres | 1.00 |
| Road Surface Type | Paved |
| Lot Size Source | Estimated |
| Waterfront Y/N | No |
| Door Features | Insulated |
| Builder Model | Sterling |
| Navigable Water Y/N | No |
| Water Oriented Y/N | No |
| # of Attached Garage Spaces | 2 |
Room Details
| Room | Dimensions | Level | Flooring | Details |
|---|---|---|---|---|
| Bedroom 2 | Upper 1 | |||
| Bedroom 3 | Upper 1 | |||
| Bedroom 4 | Upper 1 | |||
| Breakfast Room | Main | |||
| Dining Room | Main | |||
| Foyer | Main | |||
| Full Bath | Upper 1 | Flooring - Ceramic Tile | ||
| Great Room | Main | |||
| Half Bath | Main | |||
| Kitchen | Main | |||
| Mud Room | Main | |||
| Primary Bathroom | Upper 1 | Bathroom - Soaking Tub,Bathroom - Stall Shower,Double Sink,Flooring - Ceramic Tile | ||
| Primary Bedroom | Upper 1 | Walk-In Closet(s) | ||
| Sitting Room | Upper 1 | |||
| Study | Main | |||
| Sun/Florida Room | Main |
Amenities
- Foreclosure
- Views
- Short Sale
- New Construction
- Adult 55+
- Lease To Own
- No HOA Fees
- Furnished
- Primary On Main
- Air Conditioning
- Seller Finance
- Green
- Fixer Upper
- Horse
- Golf
- Fireplace
- Deck
- Garage
- Basement
- Pool
Property vs Single Family Average in 18972
Price
Taxes
Year Built
Visits
 © BRIGHT, All Rights Reserved
